 Overview
 HOA
 Available Units
 Unit Features
 Getting Around
 Nearby Buildings
 Street View
5630 Pershing Ave
5630 Pershing Ave, St. Louis, MO 63112
Rate 5630 Pershing Ave

Stories
-

Units
38

Available Units For Sale
10

Unit Types
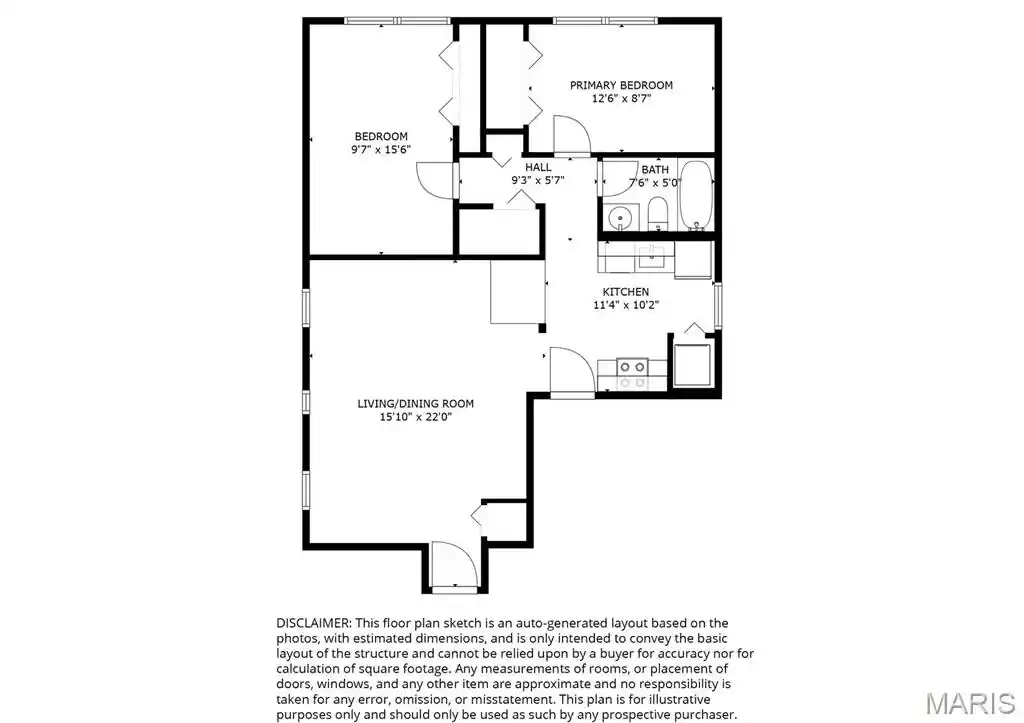
1bd, 2bd

Built Year
1917

HOA Fees
$350-474/mo
About
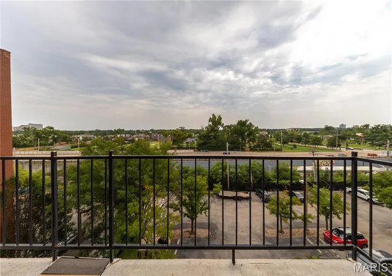
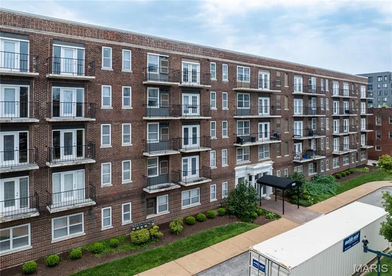
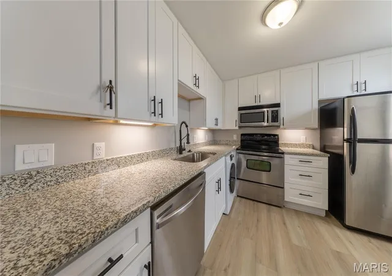
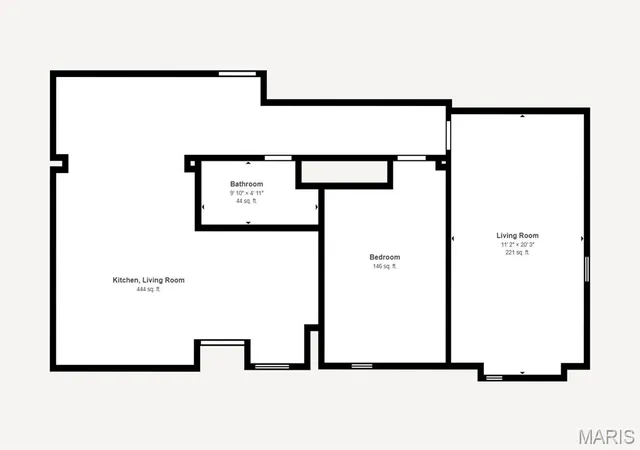
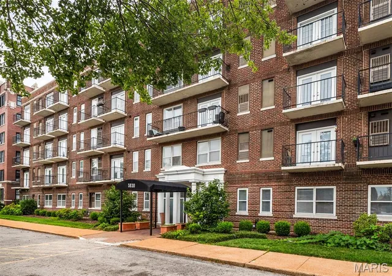
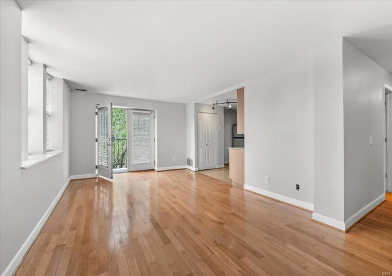
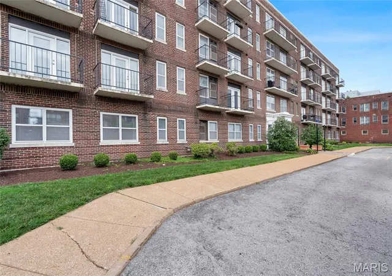
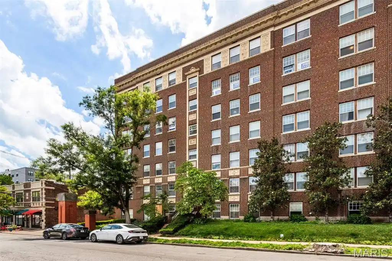
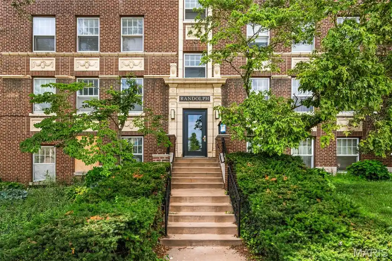
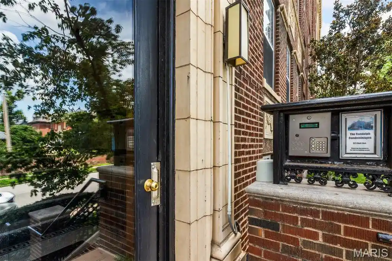
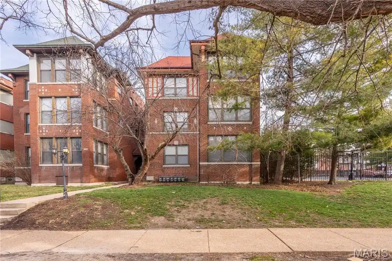
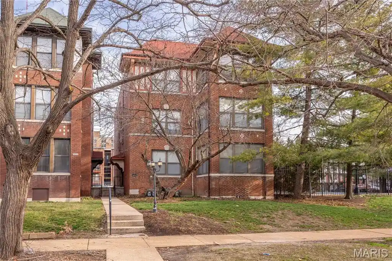
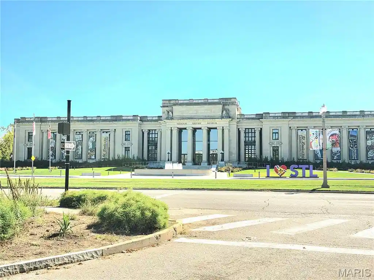
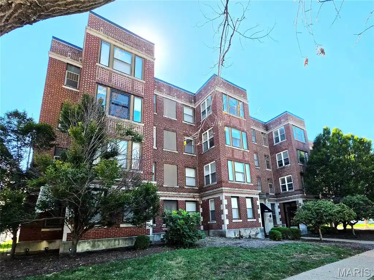
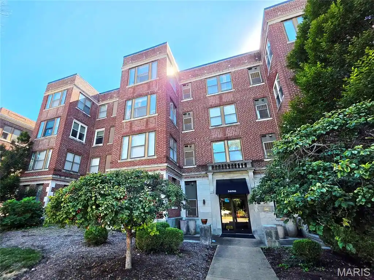
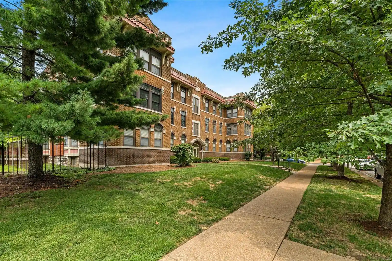
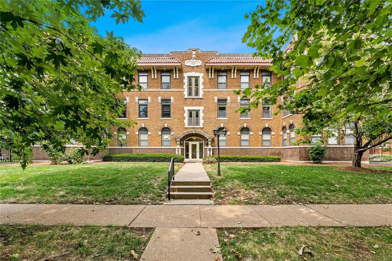
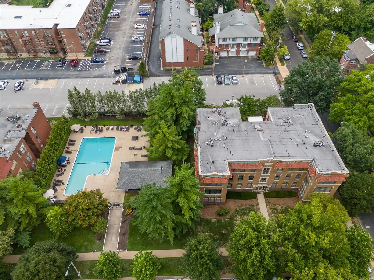
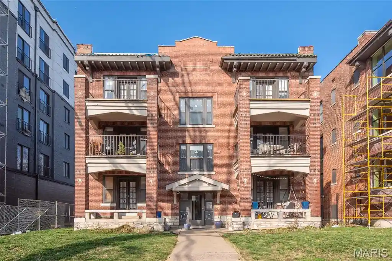
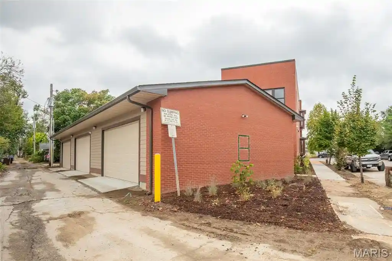
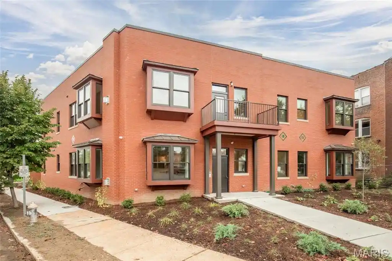
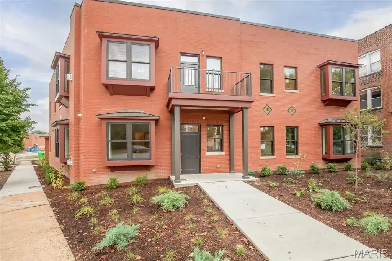
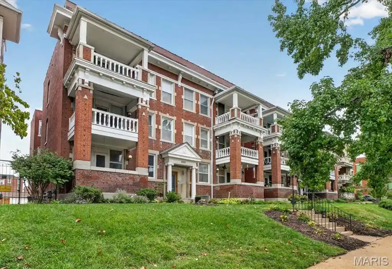
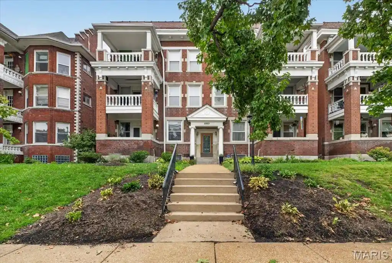
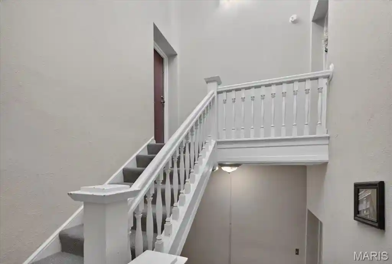
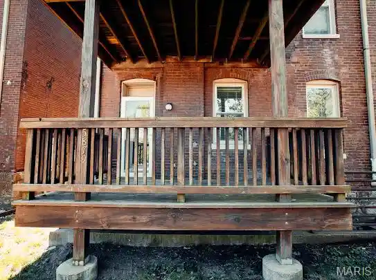
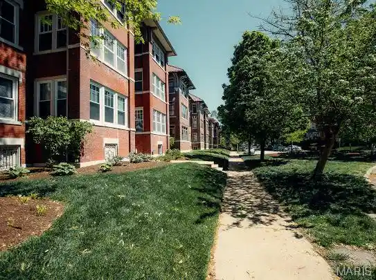
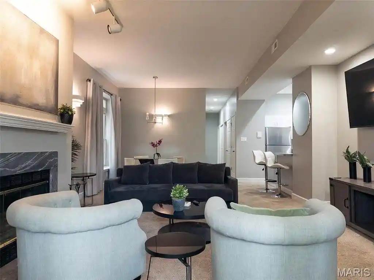
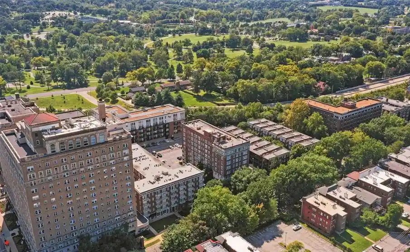
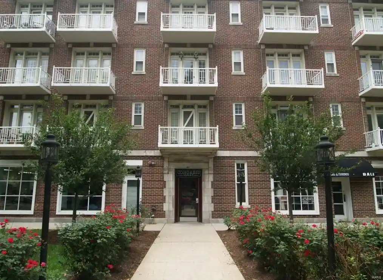
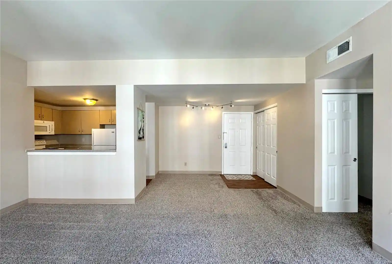
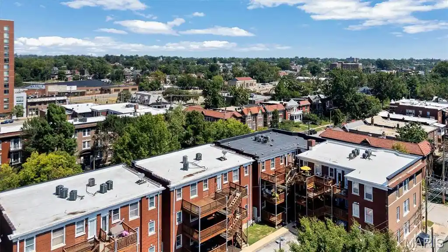
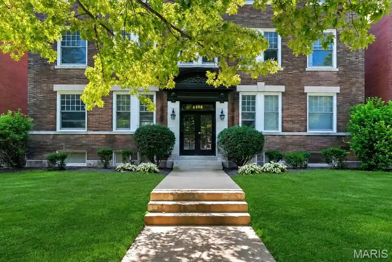
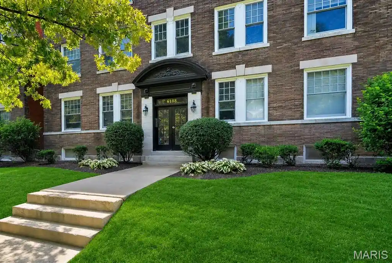
DeBaliviere Place is an early 20th-century, low-rise condominium building completed in 1917 and spread across five stories with elevator access. Units are predominantly one- and two-bedroom plans that preserve period proportions—tall ceilings, large picture windows and some original millwork—while many homes have been modernized with granite and stone counters, stainless appliances, updated baths and selective hardwood or luxury vinyl flooring. Common interior features include in-unit laundry or building-level washers, secure entry, storage and occasional walk-in closets; many residences offer private balconies or multiple outdoor exposures. Exterior details reflect a traditional urban block presence with awnings, lighting, accessible entries and gated, secured parking with assigned spaces and a communal bike room. Shared amenities emphasize location-driven lifestyle: proximity to Forest Park with its museums, The Muny, the St. Louis Zoo and recreational courts, plus immediate access to trolley/Metrolink stops and Washington University shuttles. The building supports flexible occupancy terms, is FHA-approved historically, and markets to residents seeking a walkable, transit-connected neighborhood with a mix of vintage character and contemporary finishes.
HOA Management
Pershing Ave Condo
HOA Fees
$353/ Monthly
Pershing Ave Condominium Association
HOA Fees
$438/ Monthly
Amenities
 Amenities and services may be covered by one or multiple associations and service providers.
 Laundry
 Storage
 Association Management
Beach Rights
Common Ground
Elevator(s)
Gated
Outside Management
Park
Parking
Private Laundry Hkup
Security Lighting
Service Elevator(s)
Disclaimer: Amenities are based on third-party information and may vary; buyers must independently verify all amenities, as information is deemed reliable but not guaranteed.
Available Units
Floor
(1 Unit)

Floor
(1 Unit)

Floor
(1 Unit)
Floor
(1 Unit)

Building Features
Interior
Interior Features
Bidet
Breakfast Bar
Carpets
Custom Cabinetry
Dining/living Room Combo
Eat In Kitchen
Elevator
Entrance Foyer
Granite Counters
High Ceilings
High Speed Internet
Kitchen/dining Room Combo
Open Floorplan
Pantry
Separate Dining
Shower
Soaking Tub
Solid Surface Countertop(s)
Some Wood Floors
Special Millwork
Stone Counters
Storage
Tub
Walk In Closet(s)
Flooring
Carpet
Hardwood
Laminate
Luxury Vinyl
Tile
Wood
Heating
Electric
Forced Air
Gas
Natural Gas
Cooling
Ceiling Fan(s)
Central Air
Electric
Appliances
Built In Electric Range
Cooktop
Dishwasher
Disposal
Down Draft
Dryer
Electric Cooktop
Electric Oven
Electric Range
Electric Water Heater
Freezer
Gas Water Heater
Microwave
Oven
Range
Range Hood
Refrigerator
Stainless Steel Appliance(s)
Tankless Water Heater
Washer
Washer/dryer
Wine Cooler
Amenities & Parking
Other Features
Parking Features
Additional Parking
Assigned
Assigned/1 Space
Basement
Electric Gate
Garage
Garage Door Opener
Gated
Lighted
Off Street
On Site
Rv Access/parking
Secured
Security Parking
Storage
Exterior Amenities
Awning(s)
Balcony
Barbecue
Lighting
No Step Entry
Ramp Entry
Storage
Disclaimer: Unit Features may vary by unit; buyers must independently verify all features. Information is deemed reliable but not guaranteed
Nearby Buildings

- Home
- Homes For Sale
- Missouri
- St. Louis
- 5630 Pershing Ave
Frequently Asked Questions
How many units are for sale at 5630 Pershing Ave?

How much does a condo at 5630 Pershing Ave cost?
What are the HOA fees at 5630 Pershing Ave?
What bedroom options are available in 5630 Pershing Ave?