 Overview
 HOA
 Available Units
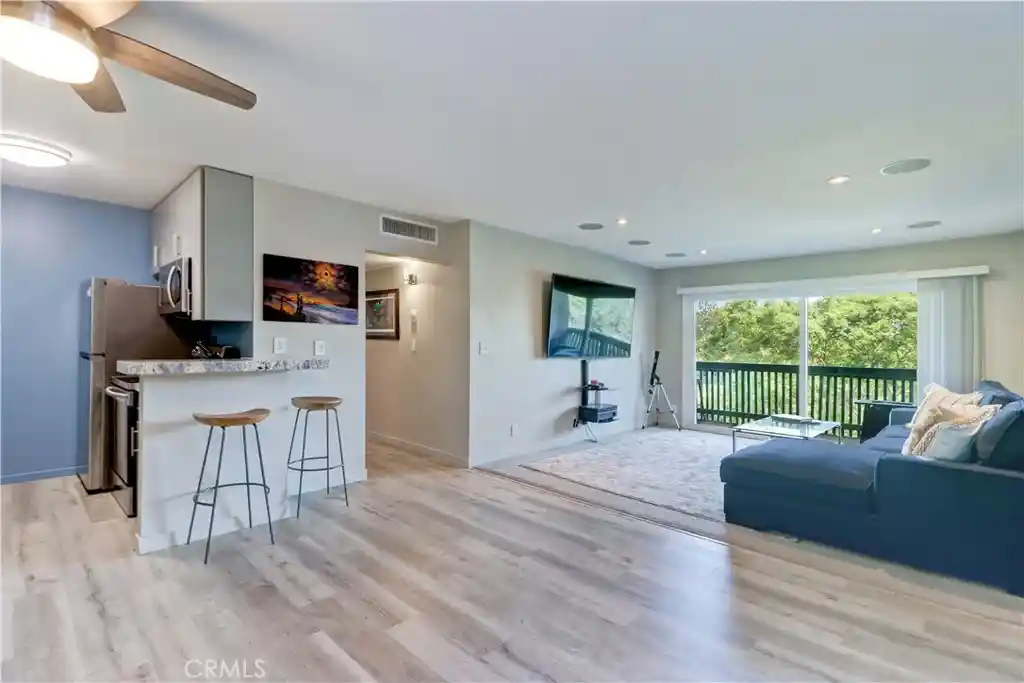
 Unit Features
 Getting Around
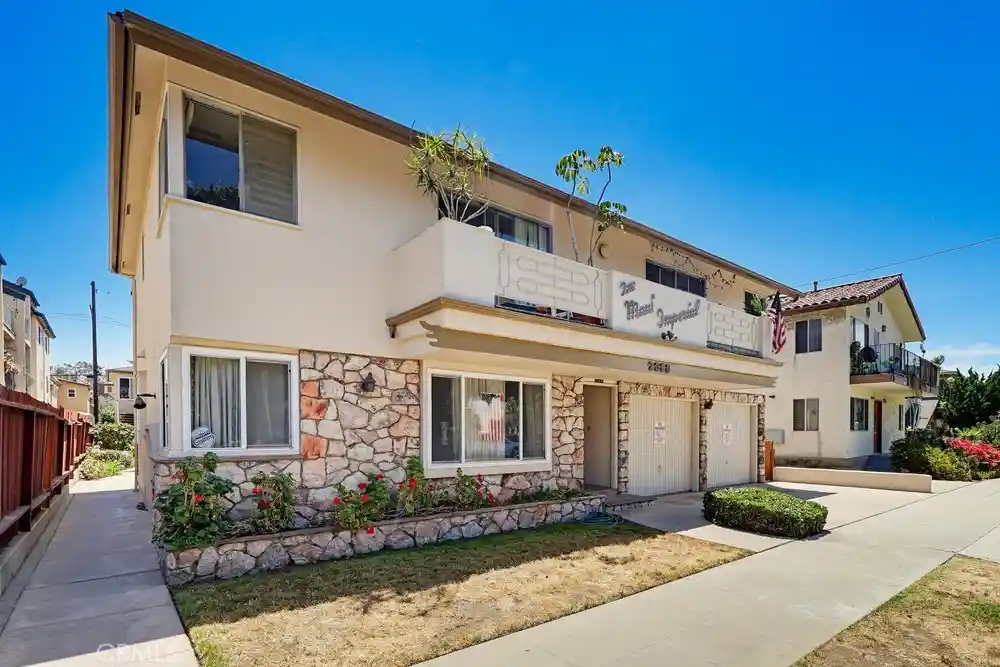
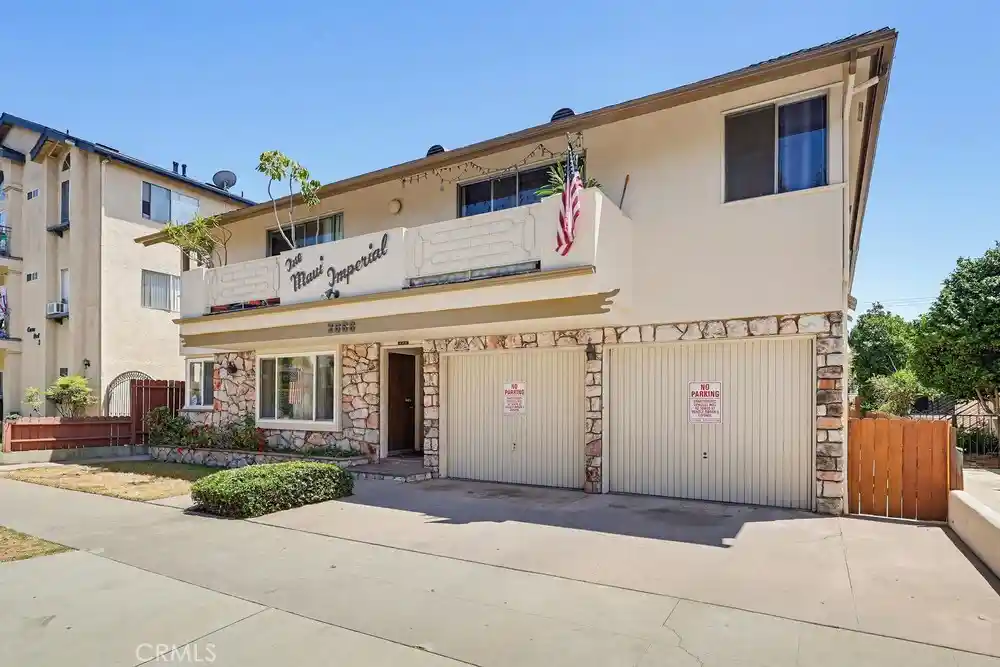
 Nearby Buildings


 Street View
564 N Bellflower Blvd
564 N Bellflower Blvd, Long Beach, CA 90814
Rate 564 N Bellflower Blvd

Stories
1

Units
29

Available Units For Sale
2

Unit Types
1bd, 2bd

Built Year
1970

HOA Fees
$100.4-696/mo
About
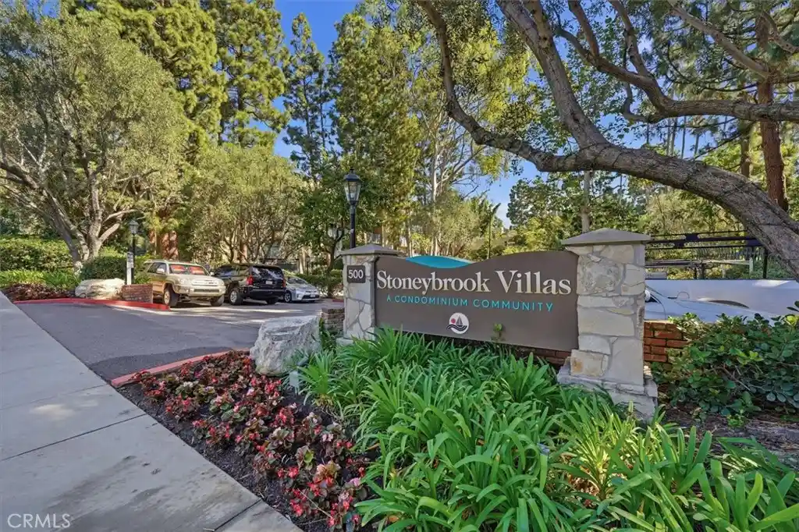
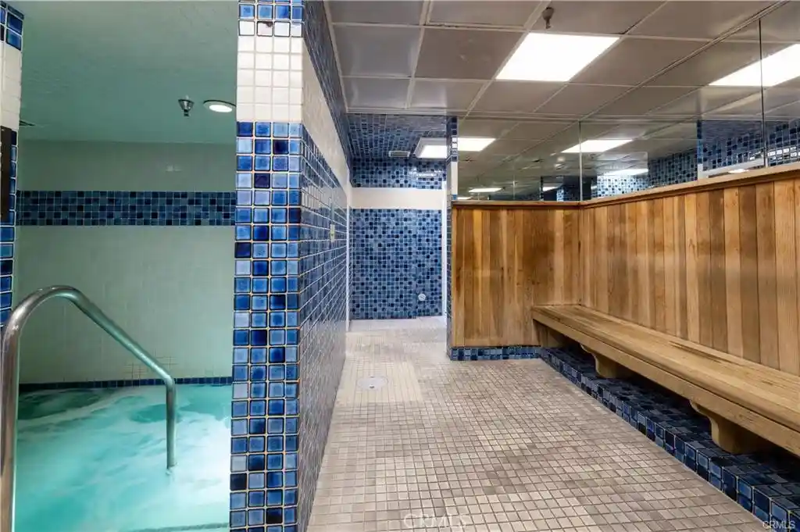
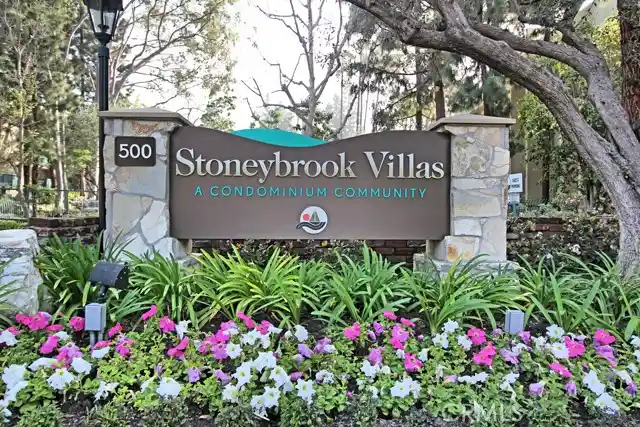
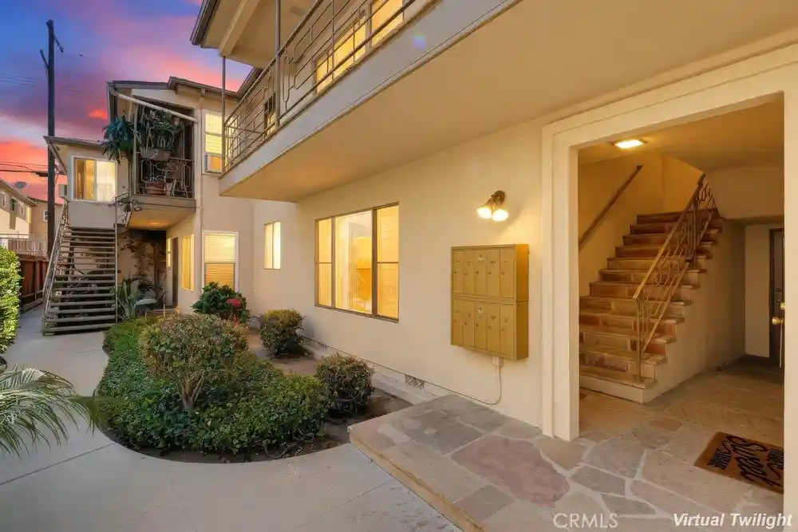
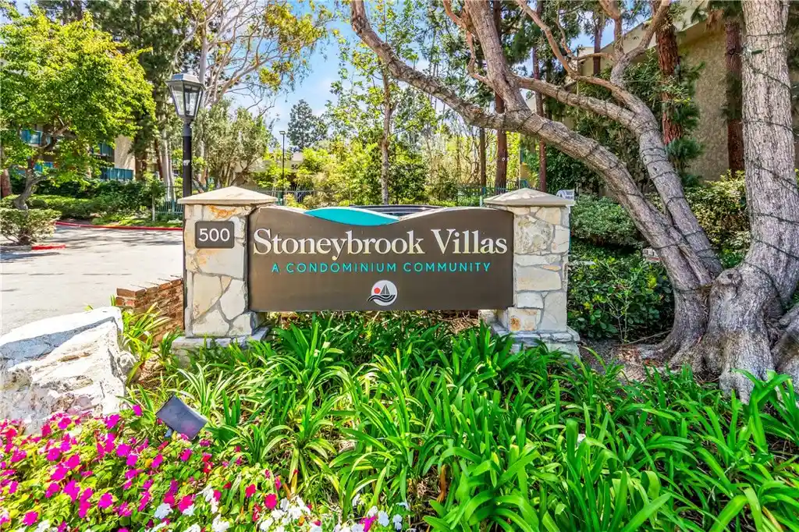
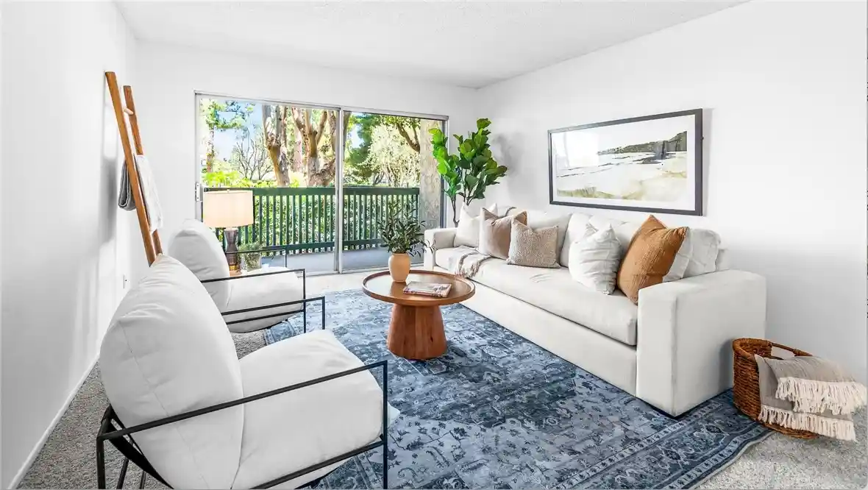
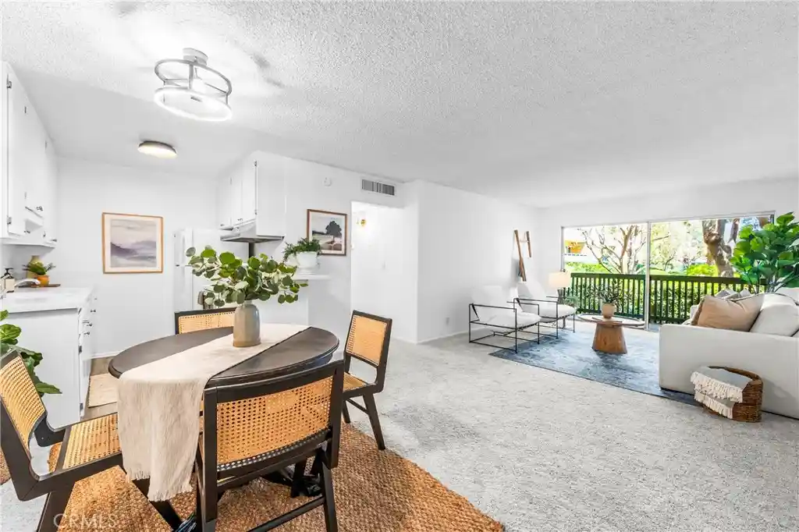
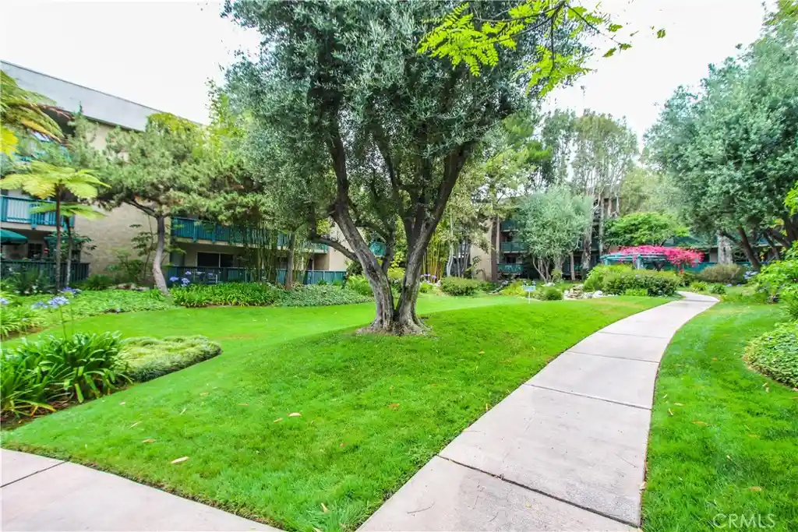
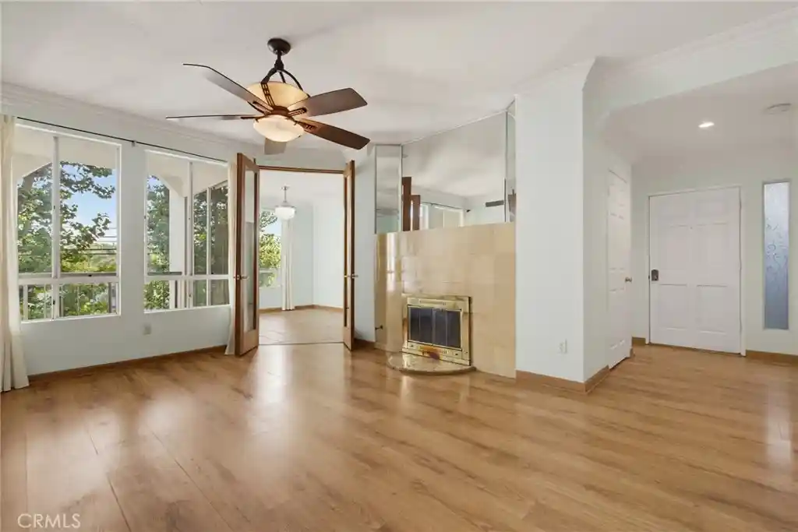
Stoneybrook Villas is a single-story, garden-style condominium complex built in 1970 in Long Beach, CA. The development clusters low-rise buildings around landscaped greenbelts, streams, koi ponds and communal recreation areas to create a resort-like atmosphere. Units are primarily one- and two-bedroom floorplans with features commonly including private balconies or patios, walk-in closets, open living areas, modestly updated kitchens with stone or quartz counters, recessed lighting, and in-unit access to stacked or shared laundry. Exterior common elements emphasize leisure: multiple swimming pools and spas, tennis courts, barbecue areas, a clubhouse with kitchen and meeting rooms, locker/sauna facilities, and an on-site fitness room. Parking is provided via subterranean or surface spaces with assigned stalls; some listings note tandem arrangements. The community is gated with an on-site manager and pathways that connect to neighborhood parks and nearby shoreline destinations. Located near Marine Stadium, Alamitos Bay and the 2nd & PCH shopping corridor, the complex appeals to residents seeking a walkable, recreation-focused neighborhood close to CSULB, medical centers and freeway access.
HOA Management
Powerstone Property Management
HOA Fees
$100.4/ Monthly
STONEYBROOK HOA
HOA Fees
$398.46/ Monthly
Amenities
 Amenities and services may be covered by one or multiple associations and service providers.
 Pickleball
 Playground
 Pool
 Storage
 Water
 Barbecue
BilliardRoom
CableTv
CallForRules
CallforRules
Clubhouse
ControlledAccess
DuesPaidMonthly
FitnessCenter
GameRoom
Guard
HotWater
JoggingPath
MaintenanceGrounds
Management
MeetingBanquetPartyRoom
MeetingRoom
Other
OtherCourts
OutdoorCookingArea
PetRestrictions
PetsAllowed
PicnicArea
RecreationRoom
Sauna
Security
SpaHotTub
SportCourt
TennisCourts
Trash
Utilities
Disclaimer: Amenities are based on third-party information and may vary; buyers must independently verify all amenities, as information is deemed reliable but not guaranteed.


Building Features
Interior
Interior Features
All Bedrooms Down
All Bedrooms Up
Balcony
Bedroom On Main Level
Breakfast Bar
Built In Features
Ceiling Fans
Crown Molding
Elevator
Galley Kitchen
Granite Counters
Intercom
Living Room Deck Attached
Main Level Primary
Multiple Primary Suites
Open Floorplan
Pantry
Primary Suite
Quartz Counters
Recessed Lighting
Separate Formal Dining Room
Stone Counters
Storage
Tandem
Tile Counters
Track Lighting
Trash Chute
Walk In Closets
Wet Bar
Wired For Data
Flooring
Carpet
Laminate
See Remarks
Stone
Tile
Vinyl
Wood
Heating
Central
Forced Air
Cooling
Central Air
Electric
None
Appliances
Built In Range
Dishwasher
Disposal
Electric Cooktop
Electric Oven
Electric Range
Electric Water Heater
Energy Star Qualified Appliances
Free Standing Range
Freezer
Gas Range
High Efficiency Water Heater
Microwave
Range Hood
Refrigerator
Self Cleaning Oven
Water Heater
Amenities & Parking
Other Features
Parking Features
Assigned
Attached Carport
Community Structure
Concrete
Controlled Entrance
Covered
Direct Access
Driveway Down Slope From Street
Electric Gate
Garage
Garage Door Opener
Garage Faces Front
Gated
Guest
On Site
On Street
One Space
Paved
See Remarks
Storage
Tandem
Underground
Unpaved
Exterior Amenities
Barbecue
Koi Pond
Lighting
Rain Gutters
Disclaimer: Unit Features may vary by unit; buyers must independently verify all features. Information is deemed reliable but not guaranteed
Getting Around 564 N Bellflower Blvd
Bike Score®

Bikeable
63/100
Walk Score®

Somewhat Walkable
58/100
Transit Score®

Good Transit
56/100
Data provided by Redfin
Nearby Buildings












- Home
- Homes For Sale
- California
- Long Beach
- 564 N Bellflower Blvd
Frequently Asked Questions
How many units are for sale at 564 N Bellflower Blvd?

How much does a condo at 564 N Bellflower Blvd cost?
What are the HOA fees at 564 N Bellflower Blvd?
What bedroom options are available in 564 N Bellflower Blvd?