 Overview
 Available Units
 Unit Features
 Getting Around
 Nearby Buildings


 Street View
5656 Flagstaff Pines Dr
5656 Flagstaff Pines Dr, Shelby Township, MI 48317
Rate 5656 Flagstaff Pines Dr

Stories
-

Units
10

Available Units For Sale
3

Unit Types
2bd, 3bd

Built Year
2015

HOA Fees
N/A
About
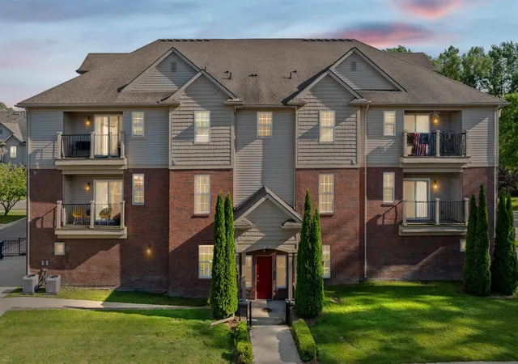
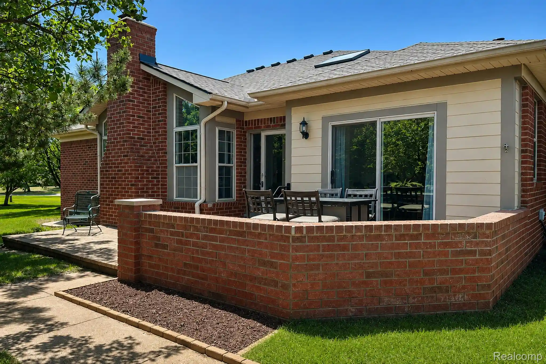
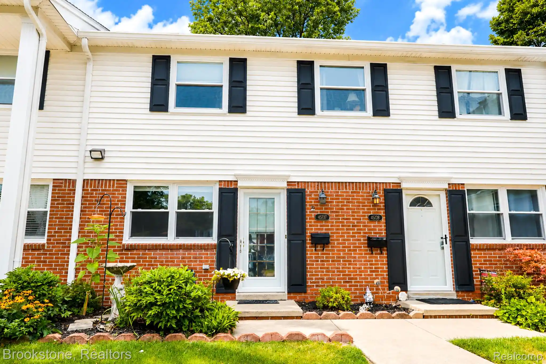
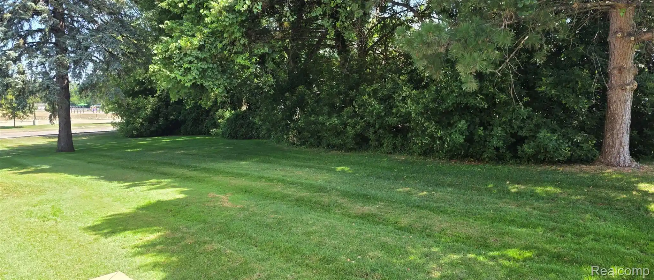
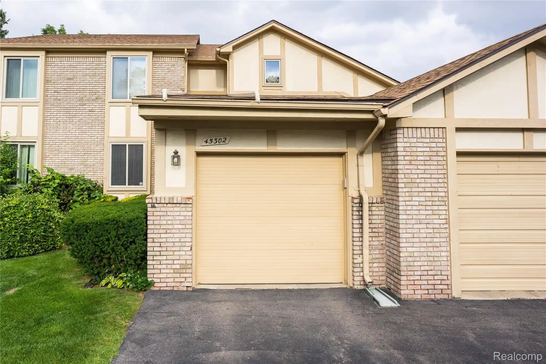
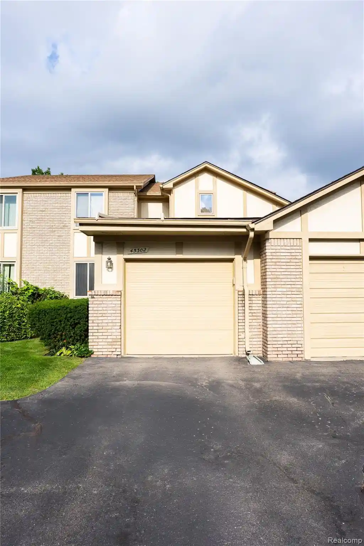
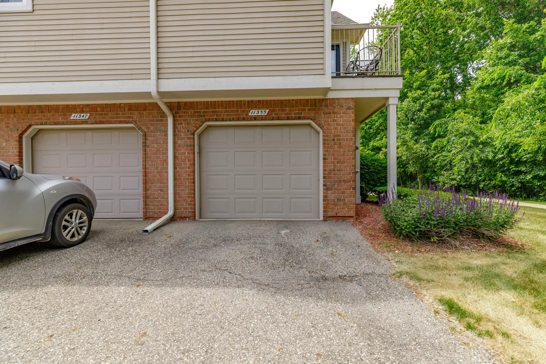
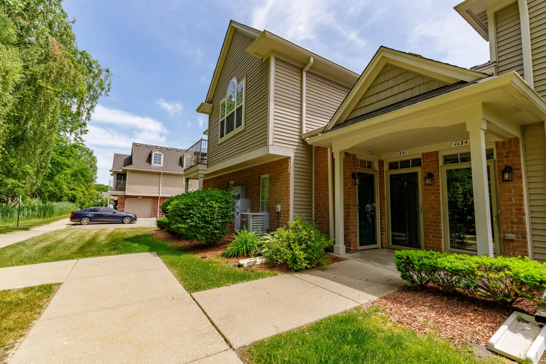
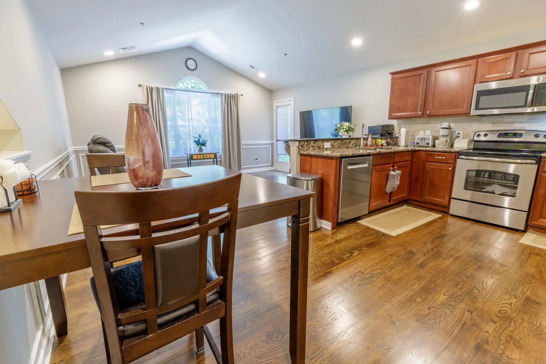
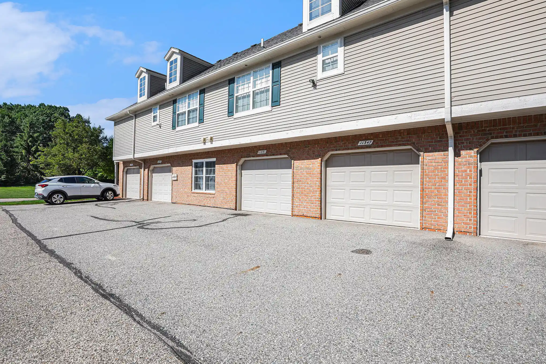
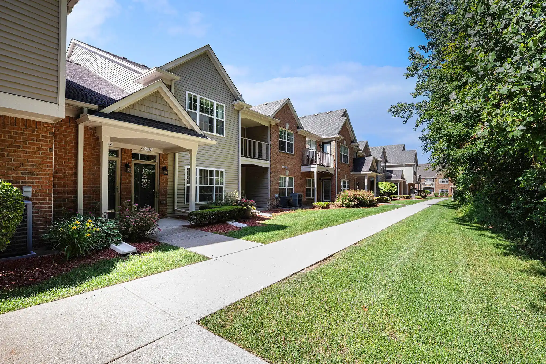
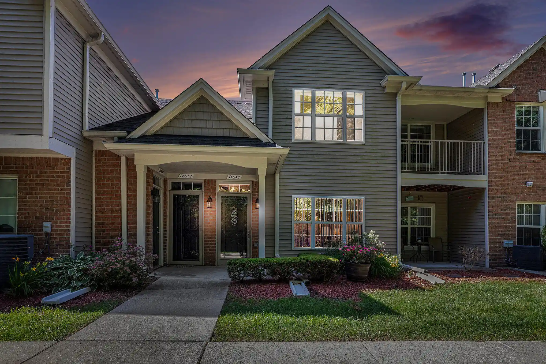
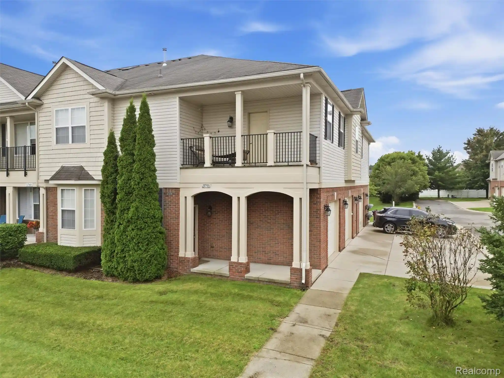
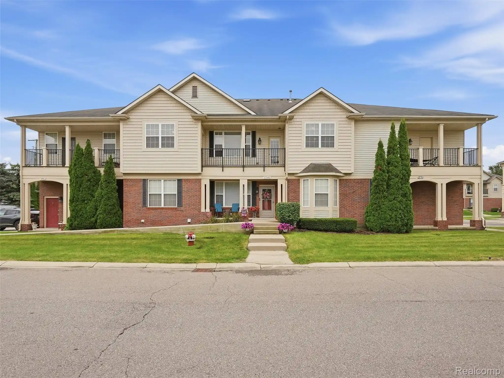
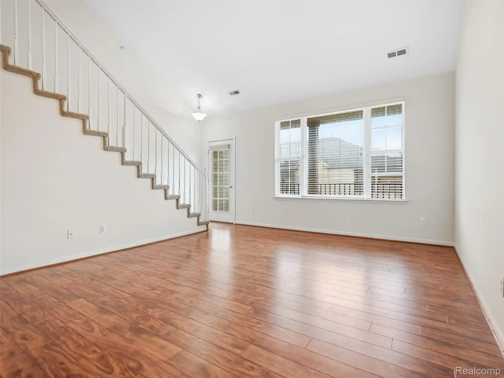
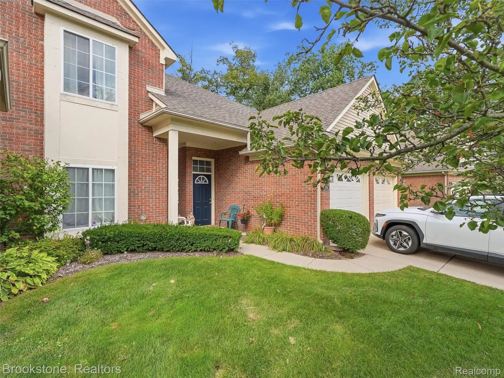
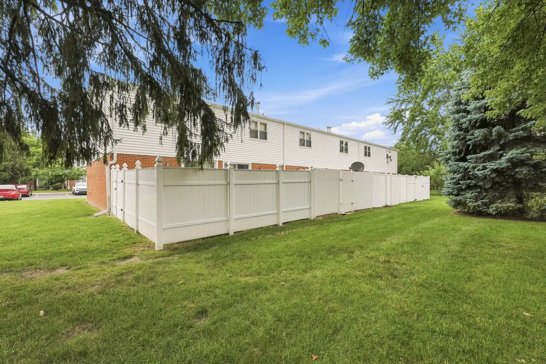
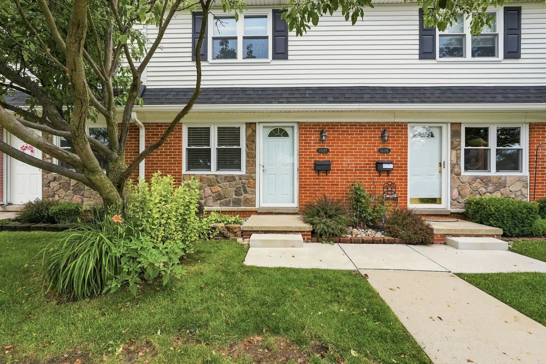
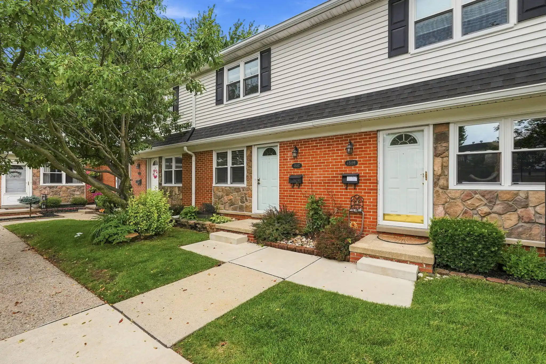
A low-rise condominium complex built in 2015 offering two- and three-bedroom units arranged across multiple floors with elevator access. Exterior design emphasizes townhouse-scale massing, landscaped grounds, sidewalks and private balcony or patio spaces for many units. Residences feature open-plan living areas, engineered hardwood or similar flooring, cathedral or vaulted ceilings in select homes, generous storage and walk-in closets. Kitchens are finished with granite or quartz countertops, stainless-steel appliances, subway-tile backsplashes and walk-in pantries; primary suites commonly include tiled showers and granite vanities. The building provides practical conveniences: secure entry/intercom, on-site elevator, covered/underground garage parking with some heated garages available, and exterior maintenance and water covered by HOA. Grounds maintenance, in-ground sprinklers, exterior lighting and a boulevard-style entry give a curated streetscape. Pet policies and exact garage allocation vary by unit; the community is positioned near Stoney Creek Metropark, downtown Rochester amenities and local schools, supporting a low-maintenance, suburban lifestyle within easy driving distance of shopping and dining.
Available Units

Building Features
Interior
Interior Features
Cable/internet Avail.
Cathedral/vaulted Ceiling
Cathedral Ceilings
Elevator
Elevator/lift
Entrance Foyer
High Speed Internet
Walk In Closet(s)
Walk In Closets
Flooring
Ceramic Tile
Ceramic Tile
Hardwood
Heating
Forced Air
Forced Air
Natural Gas
Natural Gas
Cooling
Ceiling Fan(s)
Ceiling Fans
Central Air
Central Air
Appliances
Dishwasher
Disposal
Dryer
Exhaust Fan
Free Standing Electric Oven
Free Standing Electric Range
Free Standing Refrigerator
Gas Water Heater
Microwave
Oven
Range
Range/oven
Refrigerator
Stainless Steel Appliances
Washer
Amenities & Parking
Other Features
Parking Features
Assigned
Assigned1space
Assigned2spaces
Attached
Basement
Direct Access
Electricityin Garage
Garage
Garage Door Opener
Heated Garage
One Car Garage
Side Entrance
Sixor More Car Garage
Three Car Garage
Two Car Garage
Exterior Amenities
Balcony
Grounds Maintenance
Lawn Sprinkler
Lighting
Sidewalks
Disclaimer: Unit Features may vary by unit; buyers must independently verify all features. Information is deemed reliable but not guaranteed

Nearby Buildings

- Home
- Homes For Sale
- Michigan
- Shelby Township
- 5656 Flagstaff Pines Dr
Frequently Asked Questions
How many units are for sale at 5656 Flagstaff Pines Dr?

How much does a condo at 5656 Flagstaff Pines Dr cost?
What bedroom options are available in 5656 Flagstaff Pines Dr?