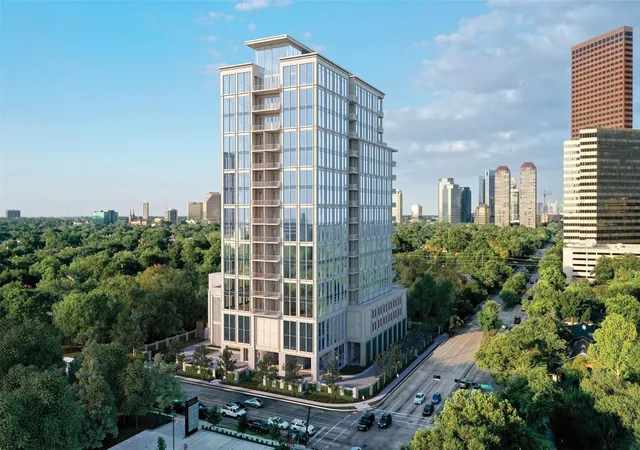
 Street View
5656 San Felipe St
5656 San Felipe St, Houston, TX 77056
Rate 5656 San Felipe St

Stories
2

Units
40

Available Units For Sale
3

Unit Types
2bd, 3bd

Built Year
2024

HOA Fees
N/A
About
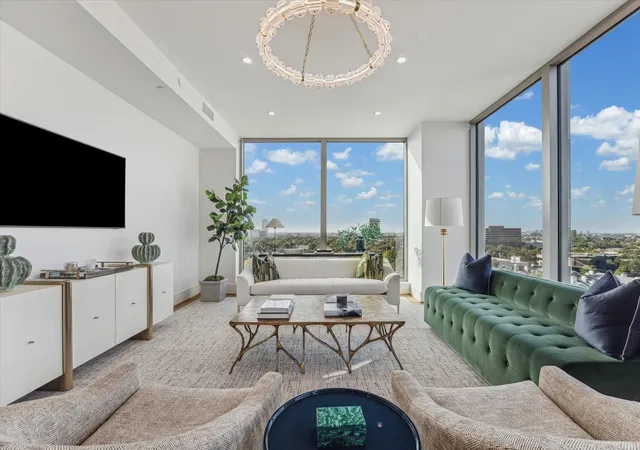
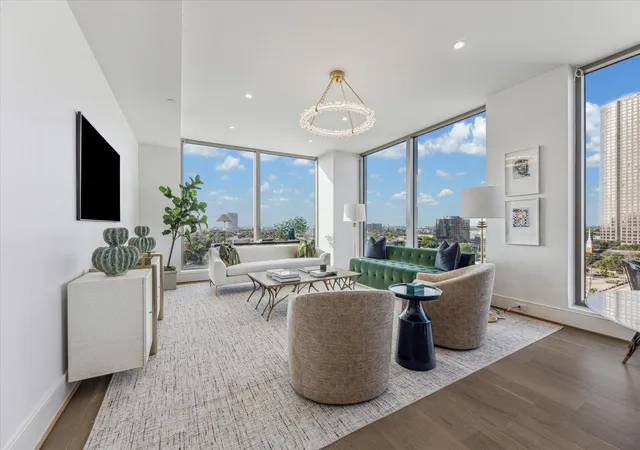
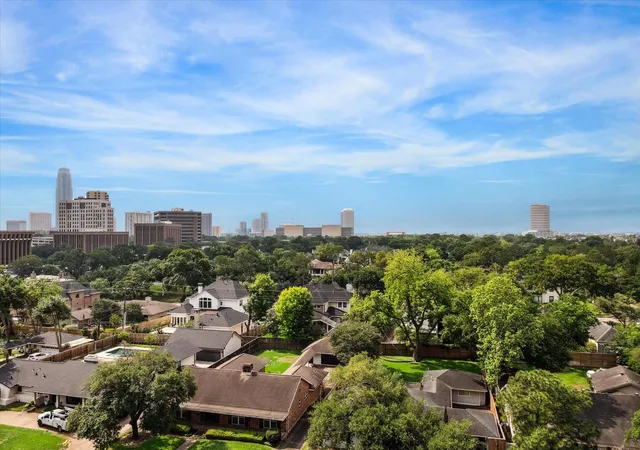
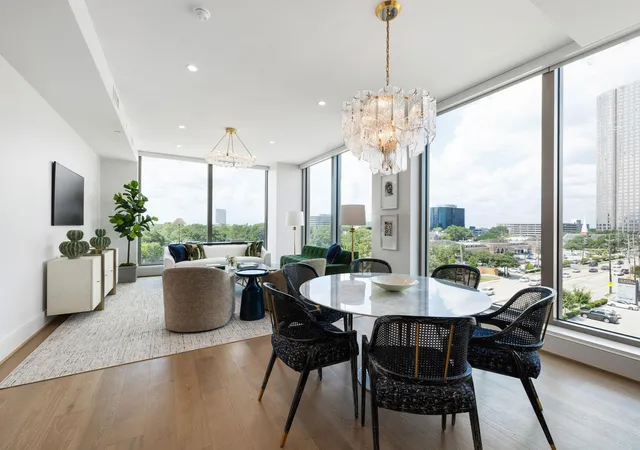
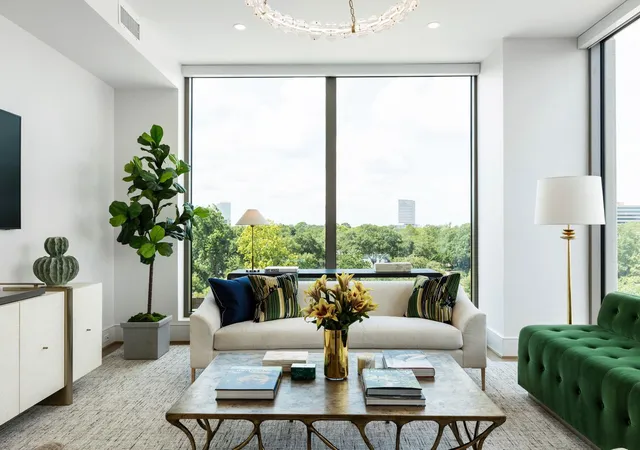
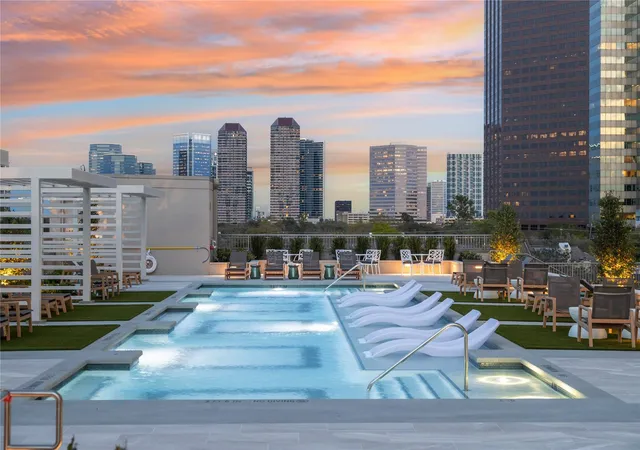
Completed in 2024, this low-rise luxury development offers two stories of newly built condominium residences with two- and three-bedroom layouts. The architecture emphasizes modern, clean lines with concrete walls and private terraces or balconies for many units. Interiors highlight thoughtful planing for single-level living — primary bedrooms and multiple bedrooms located on the entry floor are common — and include features such as walk-in closets, en-suite baths, wet and dry bars, stone countertops, wired sound, and smart-home wiring. Units present high ceilings and wide-plank-style flooring in marketing materials, plus elevator access and formal foyers in select residences. Common areas and building amenities focus on neighborhood-oriented conveniences: an exercise room, outdoor kitchen and terrace spaces, a dog run and pet-washing station, guest room availability, storage (including outside-unit storage), trash chute and pickup, and secure access. On-site services described for comparable listings include on-site management, 24-hour concierge-style support, valet and guest parking options, and ancillary services such as dry cleaning and package handling. Parking and storage appear planned to accommodate owners, and the pet-focused features indicate pet-friendliness with dedicated amenities. The property is sited adjacent to Tanglewood in Houston, positioning residents close to Uptown Park, the Galleria and River Oaks retail and dining corridors. The setting blends a residential, tree-lined neighborhood character with easy access to major shopping and entertainment nodes, appealing to buyers seeking modern finishes and neighborhood conveniences rather than high-rise skyline living.
Available Units

Building Features
Interior
Interior Features
1 Bedroom Down Not Primary Br,2 Bedrooms Down,all Bedrooms Down,en Suite Bath,primary Bed 1st Floor,walk In Closet(s)
All Bedrooms Down,en Suite Bath,primary Bed 1st Floor,walk In Closet(s)
All Bedrooms Down,en Suite Bath,walk In Closet(s)
All Bedrooms Down,primary Bed 1st Floor,walk In Closet(s)
All Bedrooms Down,walk In Closet(s)
All Bedrooms Up,primary Bed 2nd Floor
Balcony
Concrete Walls
Countertops(stone)
Dry Bar
Elevator
En Suite Bath,primary Bed 1st Floor,sitting Area,walk In Closet(s)
En Suite Bath,primary Bed 1st Floor,walk In Closet(s)
En Suite Bath,walk In Closet(s)
Formal Entry/foyer
High Ceilings
Kitchen Island
Smart Home
Walk In Closet(s)
Wet Bar
Wired For Sound
Flooring
Carpet
Engineered Wood
Stone
Tile
Wood
Heating
Electric
Heat Pump
Natural Gas
Zoned
Cooling
Ceiling Fan(s)
Chilled Water System
Electric
Heat Pump
Zoned
Appliances
Dishwasher
Disposal
Double Oven
Energy Star Qualified Appliances
Electric Oven
Free Standing Range
Freestanding Oven
Full Size
Gas Cooktop
Ice Maker
Instant Hot Water
Microwave
Oven
Refrigerator
Refrigerator Included
Trash Compactor
Washer/dryer
Water Heater
Water Softener
Wine Refrigerator
Amenities & Parking
Other Features
Parking Features
Additional Parking
Assigned
Attached
Auto Garage Door Opener
Connecting
Controlled Entrance
Ev Charging Station
Private Garage
Valet
Exterior Amenities
Balcony
Balcony/terrace
Courtyard
Dog Run
Exercise Room
Front Yard
Guest Room Available
Out Door Kitchen
Pet Washing Station
Storage
Storage Outside Of Unit
Trash Chute
Trash Pick Up
Disclaimer: Unit Features may vary by unit; buyers must independently verify all features. Information is deemed reliable but not guaranteed
- Home
- Homes For Sale
- Texas
- Houston
- 5656 San Felipe St
Frequently Asked Questions
How many units are for sale at 5656 San Felipe St?

How much does a condo at 5656 San Felipe St cost?
What bedroom options are available in 5656 San Felipe St?