- Overview
- Description
- Property Details
- Location
- HOA Management
- Facts & Features
- Getting Around
- Nearby Homes

 New Construction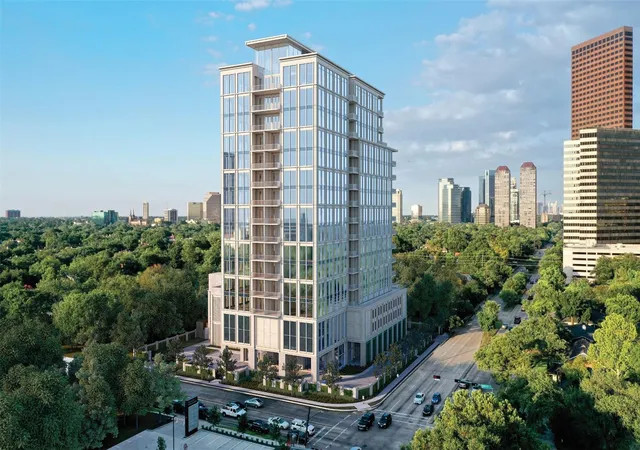

Street View
$1,985,000
Monthly Est:$9,880
 3 Beds
 4 Baths
3 full baths + 1 half bath
 2,204sqft
5656 San Felipe St #606, Houston, TX 77056
$1,985,000
$9,880/moEst:
Get Pre-Approved
Condominium
Built in 2024
$1,950/mo HOA
-- sqft lot
$901/sq.ft
Description
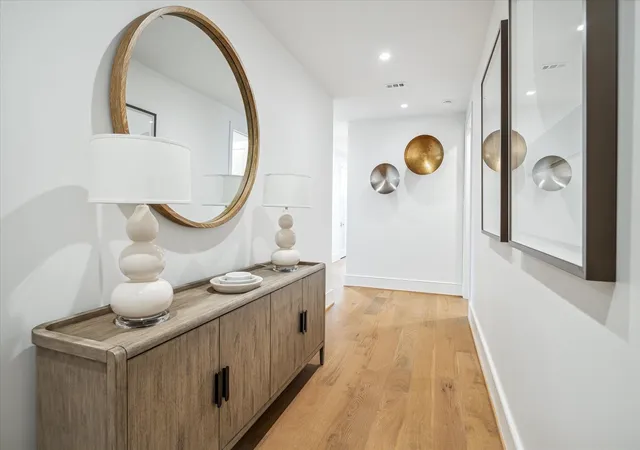
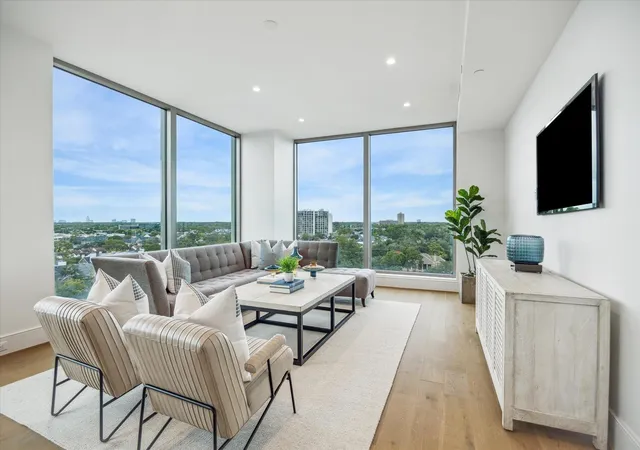
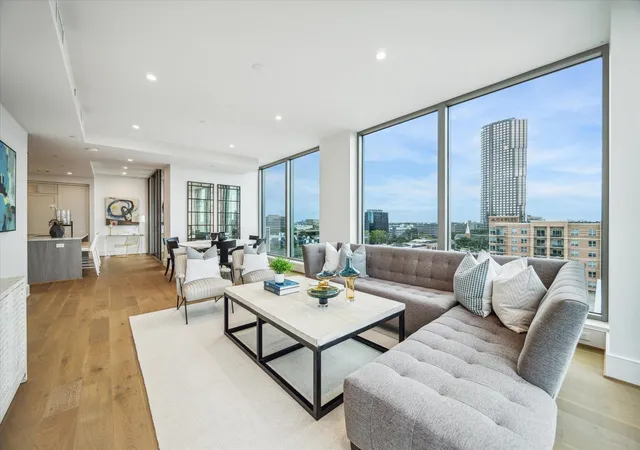
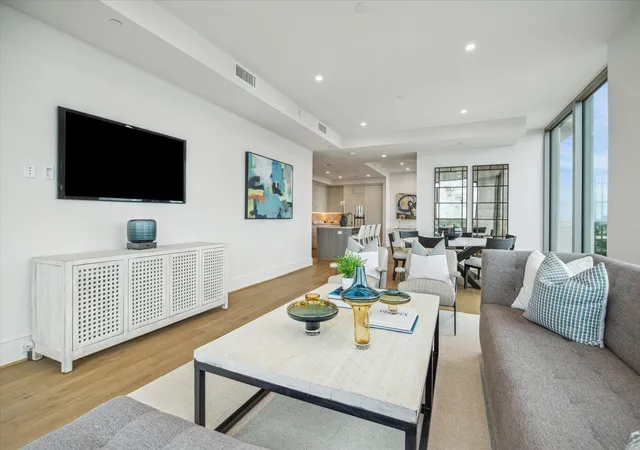
Nestled within an upscale Houston high-rise, offering unparalleled sophistication & comfort, this 3-bedroom, 3.5-bathroom condo at THE HAWTHORNE is located in the prestigious Tanglewood neighborhood. It exudes elegance with exquisite designer touches throughout, including chick interiors & exclusive outdoor spaces. Step inside & enjoy 10-foot ceilings, floor-to-ceiling windows & wide-plank flooring. Spacious living & dining areas seamlessly transition onto a generous terrace, ideal for relaxation & entertainment. Gourmet kitchen is culinary haven, boasting sleek cabinetry and top-of-the-line appliances. Enjoy exceptional amenities, such as state-of-the-art gym, chic lounges, guest accommodations, pet-friendly area, storage options & resort-style pool with cabanas. Close proximity to premier shopping, dining & entertainment destinations including Uptown Park, River Oaks district & the Galleria.
- Houzeo last checked: 0 minutes ago
- Listing updated: October 7, 2026 at 5:22 pm
- Listing Provided by: Moni Bohnisch (128) 174-80238 , Dena Nodler Frye | Douglas Elliman Real Estate (281) 652-5588
- Source: Houston Association of Realtors | MLS#: 64003906

Part of

Property Details
Status
Active
Type
Condominium
No. of Stories
-
County
City
Neighborhood
Year Built
2024
HOA Fees
$1950/mo
Finished Area
2,204 sqft
Lot Size
-- sqft lot
Basement Area
- sqft
MLS Name
Houston Association of Realtors
MLS Number
64003906
MLS Status
Active
Days on Market
71
Open House

Continue Your Journey in App
Find your dream home, receive real-time updates, and many more!
Download App
Continue Your Journey in App
Find your dream home, receive real-time updates, and many more!
Location
HOA Management
N/A
HOA Fees
$1,950/ Monthly
Amenities
 Amenities and services may be covered by one or multiple associations and service providers.
 Trash Pickup
 Club House
 Pool
Pool
 Park Playground
 Gym
Gym
 Controlled Access
Disclaimer: Amenities are based on third-party information and may vary; buyers must independently verify all amenities, as information is deemed reliable but not guaranteed.
Facts & Features
Rooms
Bedrooms & bathrooms
Bedrooms: 3
Bathrooms: 4
Interior
Exterior Features
Balcony/terrace, Exercise Room, Guest Room Available, Storage, Trash Chute, Trash Pick Up, Outdoor Kitchen, Dog Run, Pet Washing Station
Interior Features
Balcony, Concrete Walls, Formal Entry/foyer, Wired For Sound, All Bedrooms Down, En Suite Bath, Primary Bed 1st Floor, Walk In Closet(s)
Window Features
Insulated/low E Windows
Flooring
Engineered Wood, Tile
Cooling
Chilled Water System, Heat Pump
Heating
Heat Pump
Appliances
Water Heater, Disposal, Refrigerator Included, Wine Refrigerator, Double Oven, Electric Oven, Microwave, Gas Cooktop, Refrigerator, Dishwasher, Washer/dryer
Construction
Year Built
Year Built: 2024
Home type
Condominium
Construction Materials
Concrete, Steel Siding
Utilities & Energy
Parking Features
Assigned, Auto Garage Door Opener, Controlled Entrance, Valet
Association Amenities
Controlled Access, Dog Park, Fitness Center, Garbage Service, Party Room, Pool
Laundry Features
Electric Dryer Connection
Other Features
Lot Features
Cleared
Disclosures
No Disclosures
Subdivision Name
Tanglewood/memorial
Community Features
Party Room
Patio And Porch Features
Terrace
Price History
| Date | Event | Price |
|---|---|---|
07/30/2026 Source: | Price Increased | $1,985,000 +4.47% $901/sqft |
10/01/2025 Source: | Off Market | $1,900,000 +2.98% $862/sqft |
10/01/2025 Source: | Listed for Sale | $1,845,000 $837/sqft |
07/09/2025 Source: | Listing Removed | $1,845,000 $837/sqft |
07/09/2025 Source: | Off Market | $1,845,000 $837/sqft |

Greater Uptown Ranks #85 in Houston, TX


Homes

Rental Prices

Median Home Price
Nearby Homes




Find Homes by Property Features in Houston, TX
Nearby New Homes For Sale

Based on information from the Houston Realtors® Information Service or its MLS through Oct 09, 2026, 06:30AM. IDX feed of MLS data is provided exclusively to Participants or Subscribers for display on their website solely for consumers’ personal, non commercial use. MLS data may not be used for any purpose other than to display prospective properties consumers may be interested in purchasing or leasing, and the MLSdata is not guaranteed accurate by the MLS. All information provided should be independently verified. This website may not include listings or property addresses of sellers who have directed their listing brokers to withhold their listing or their property address from display on the Internet. © 2026, Houston Realtors Information Service, Inc. All Rights Reserved
 Advertising Broker: Michelle Brecker | Pathway To Home Realty