 Overview
 Available Units
 Unit Features
 Getting Around
 Nearby Buildings
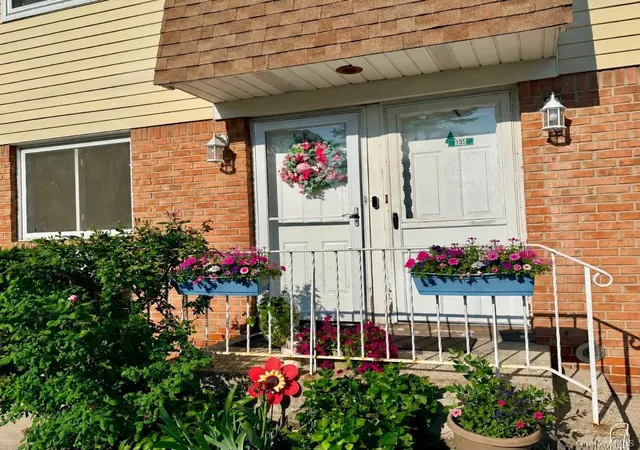
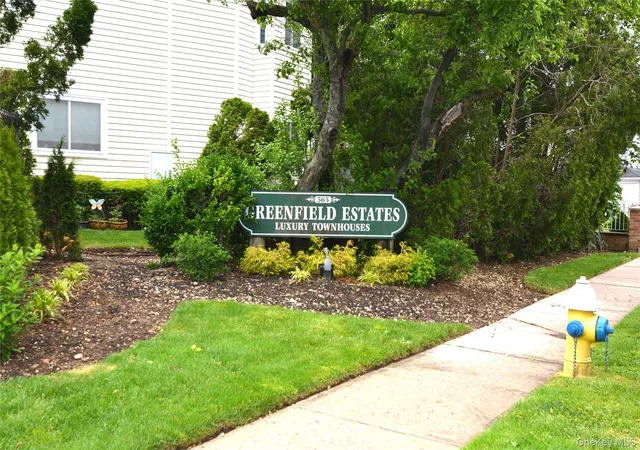
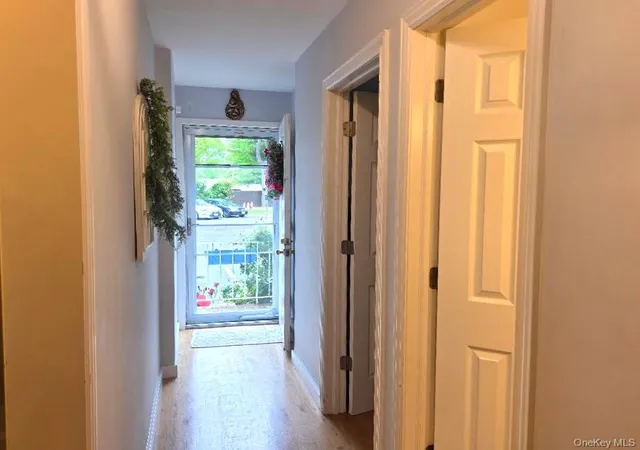
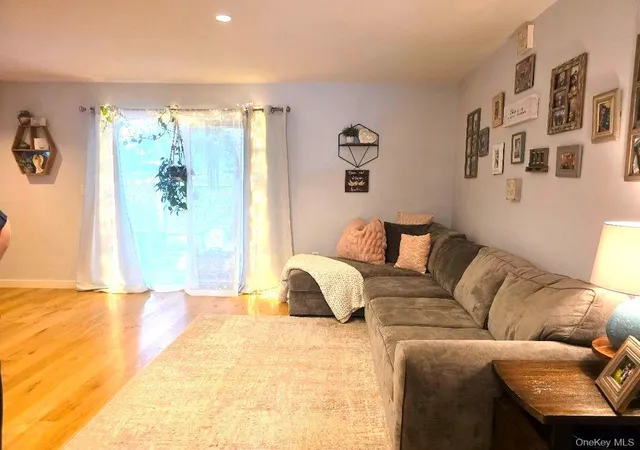
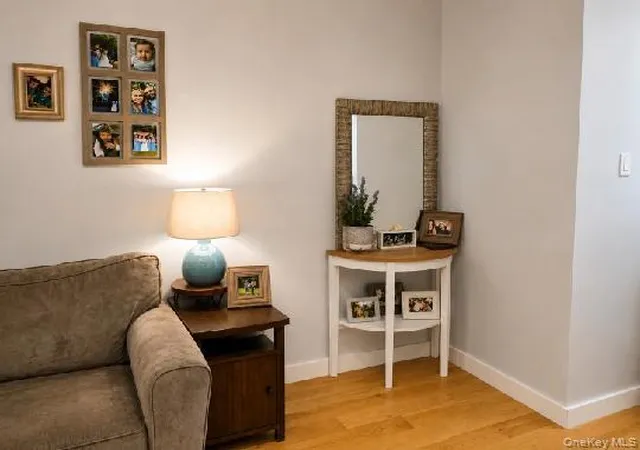
 Street View
565Th Ave A
565Th Ave A, Hempstead, NY 11550
Rate 565Th Ave A

Stories
2

Units
10

Available Units For Sale
1

Unit Types
1bd

Built Year
1987

HOA Fees
N/A
About
Greenfield Estates is a low-rise townhouse-style co-op community in Hempstead built in 1987. Comprised mainly of two-story walk-up units, the development emphasizes townhouse living with single-bedroom floor plans that often include finished basements. Architectural character is modest and residential: pitched roofs, brick and siding facades, and private ground-level patios open from living rooms. Interiors typically feature open living/dining layouts, eat-in kitchens or combo kitchens, kitchen islands or breakfast bars, first-floor bedrooms in some plans, and primary bathrooms on the main level. Many units have in-unit washer/dryer hookups, central air, updated appliances, hardwood flooring or carpet, and extensive closet storage including walk-in closets in larger bedrooms. The full finished basements are a recurring and notable element, frequently finished as dens, offices, guest rooms or additional living space and often housing utility upgrades such as newer hot water heaters. Common areas are low-key and family-friendly: professionally landscaped picnic areas, small playground space, and multiple shared outdoor picnic areas set within substantial side and rear yards. Parking is plentiful with assigned spaces for owners and dozens of visitor spots. Pet policies are cooperative-friendly and down payments can be modest under the co-op offering plan. Situated near main roads, transit links and local shopping, Greenfield Estates targets buyers seeking the scale and flow of a small house within a cooperative framework and a suburban Hempstead neighborhood setting.

Building Features
Interior
Interior Features
Breakfast Bar
Eat In Kitchen
Entrance Foyer
First Floor Bedroom
First Floor Full Bath
Kitchen Island
Master Downstairs
Open Floorplan
Open Kitchen
Pantry
Primary Bathroom
Washer/dryer Hookup
Flooring
Carpet
Hardwood
Heating
Forced Air
Hot Water
Natural Gas
Cooling
Central Air
Appliances
Dishwasher
Dryer
Gas Range
Gas Water Heater
Microwave
Refrigerator
Stainless Steel Appliance(s)
Washer
Water Purifier Owned
Amenities & Parking
Other Features
Parking Features
Assigned
Parking Lot
Exterior Amenities
Disclaimer: Unit Features may vary by unit; buyers must independently verify all features. Information is deemed reliable but not guaranteed
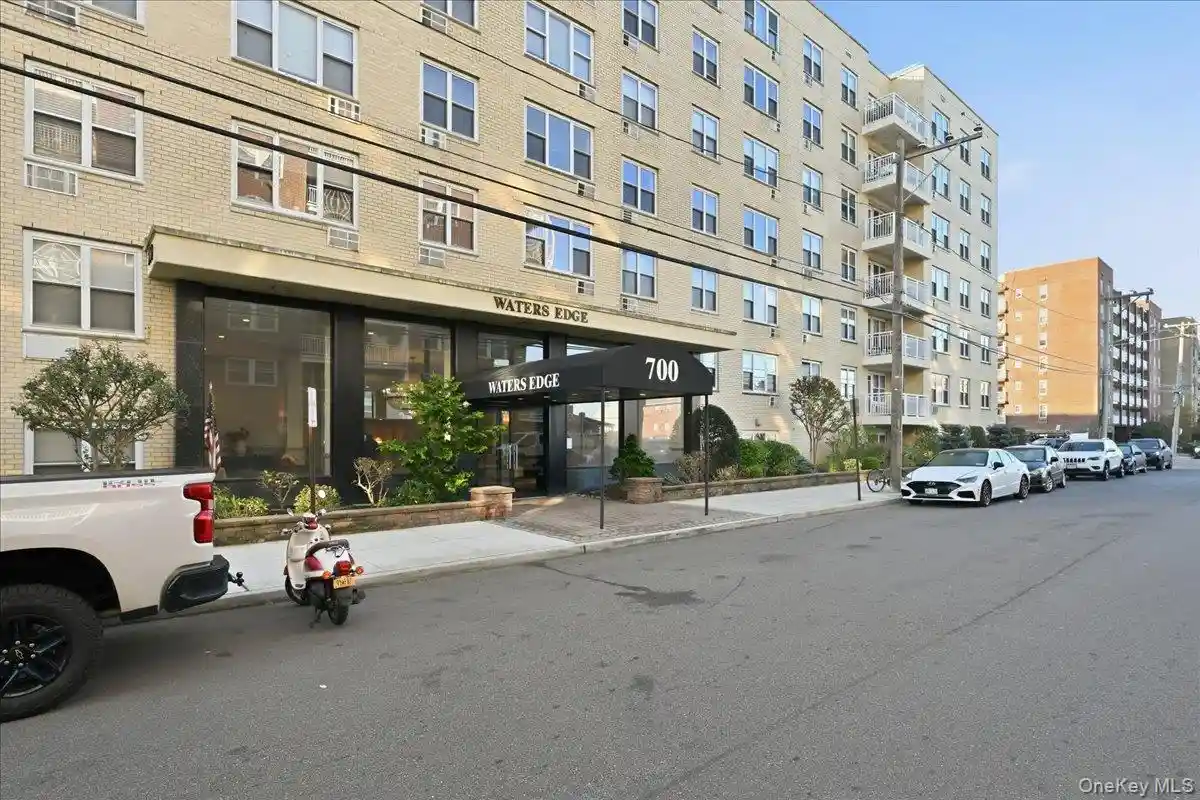
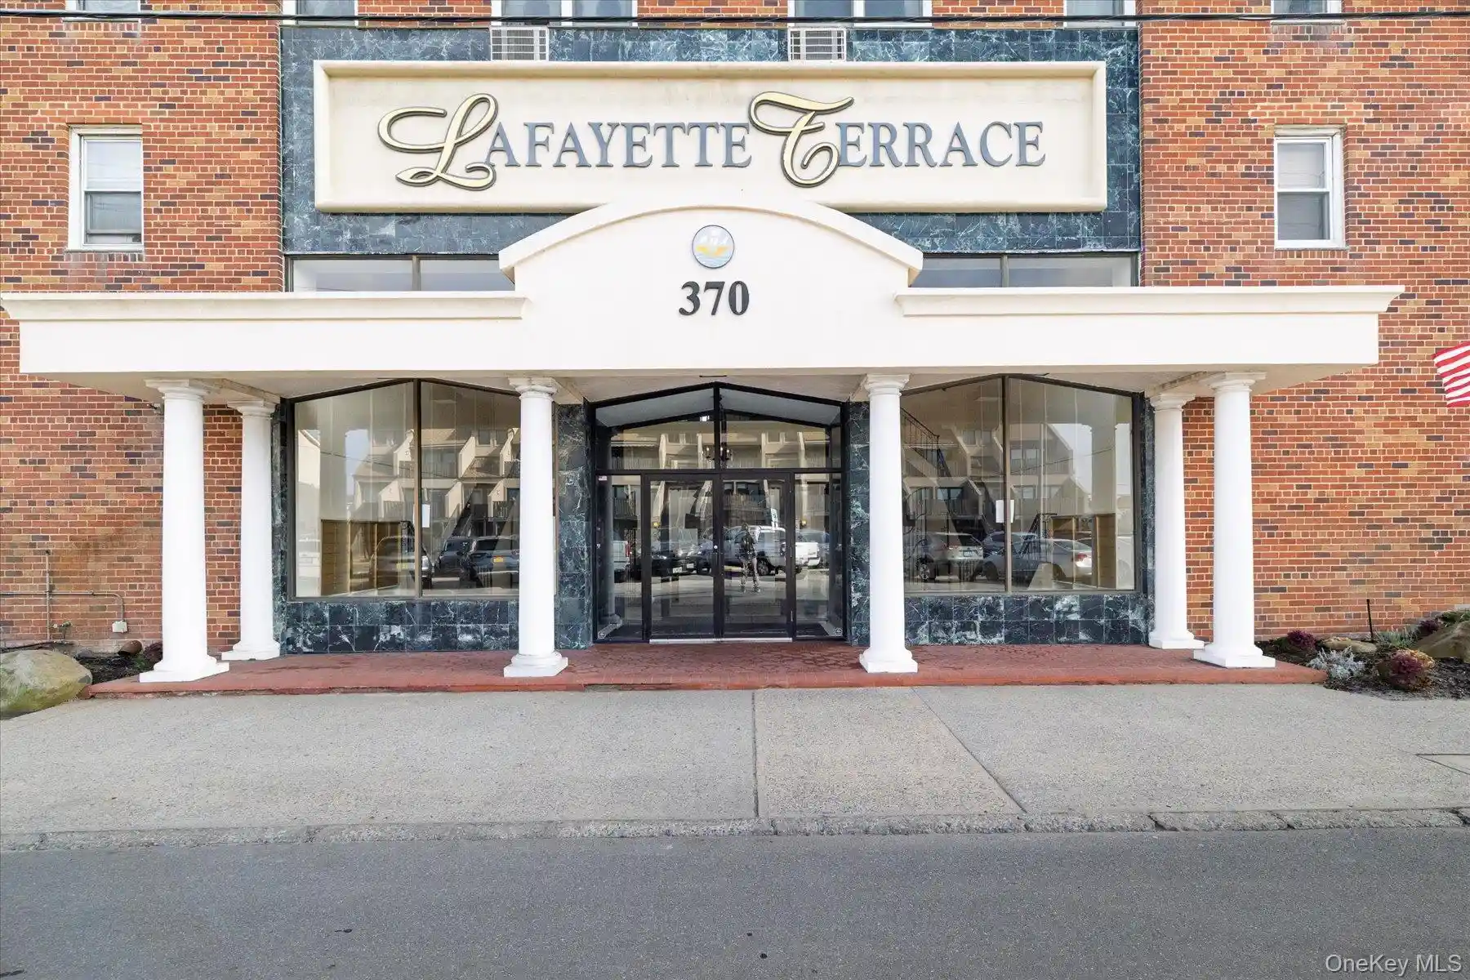
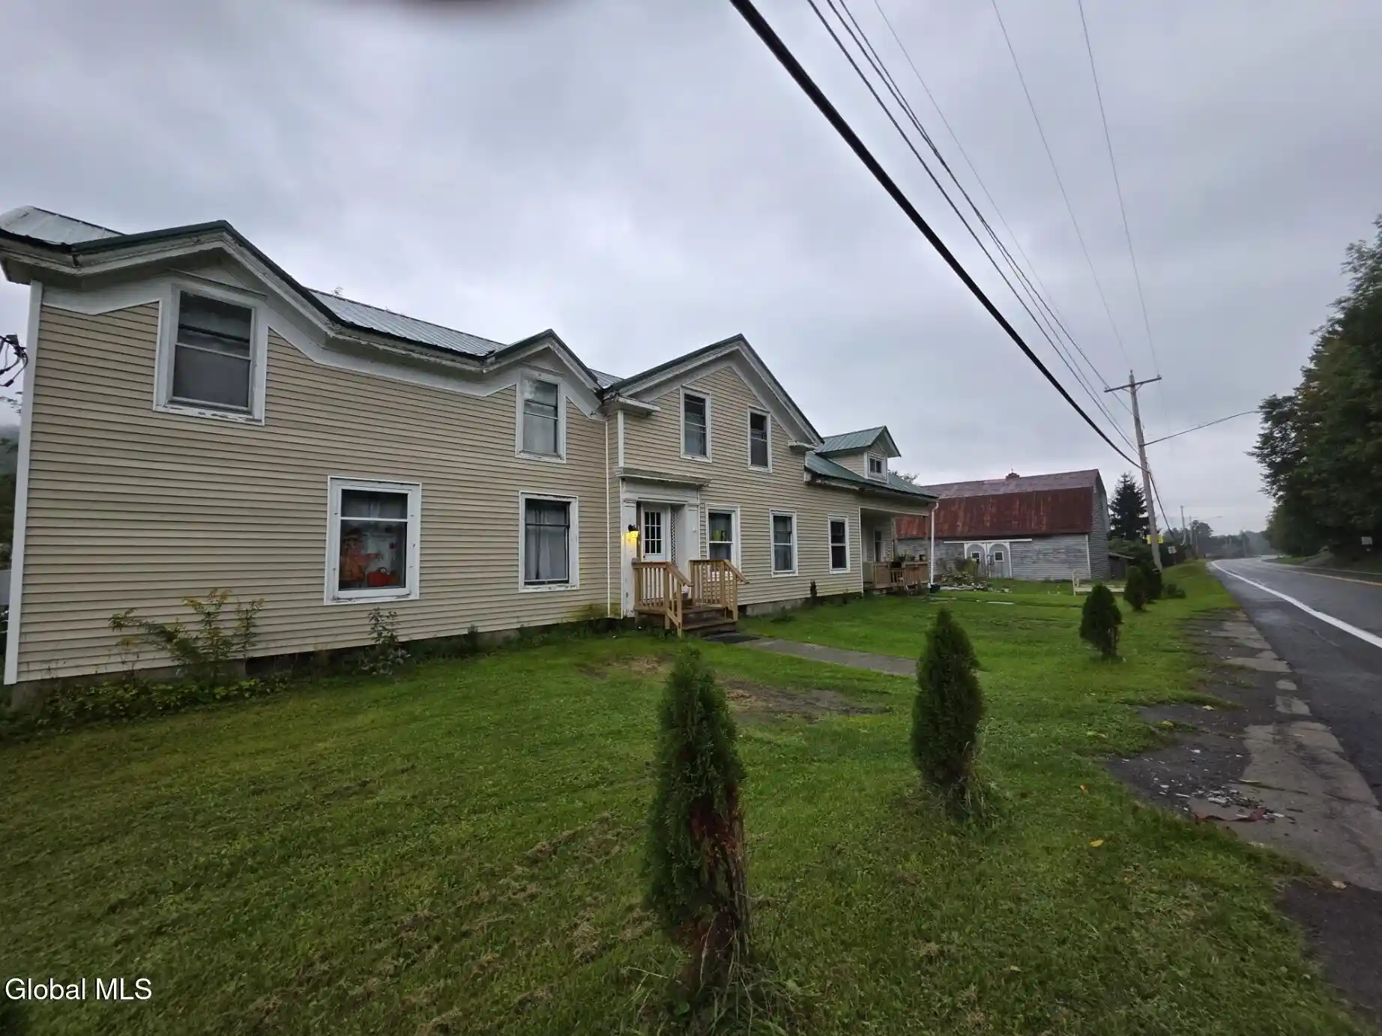
Nearby Buildings
- Home
- Homes For Sale
- New York
- Hempstead
- 565Th Ave A
Frequently Asked Questions
How many units are for sale at 565Th Ave A?

How much does a condo at 565Th Ave A cost?
What bedroom options are available in 565Th Ave A?