 Overview
 HOA
 Available Units
 Unit Features
 Getting Around
 Nearby Buildings


 Street View
569 E St
569 E St, Chula Vista, CA 91910
Rate 569 E St

Stories
1

Units
23

Available Units For Sale
3

Unit Types
1bd, 2bd

Built Year
1988

HOA Fees
$230-473/mo
About
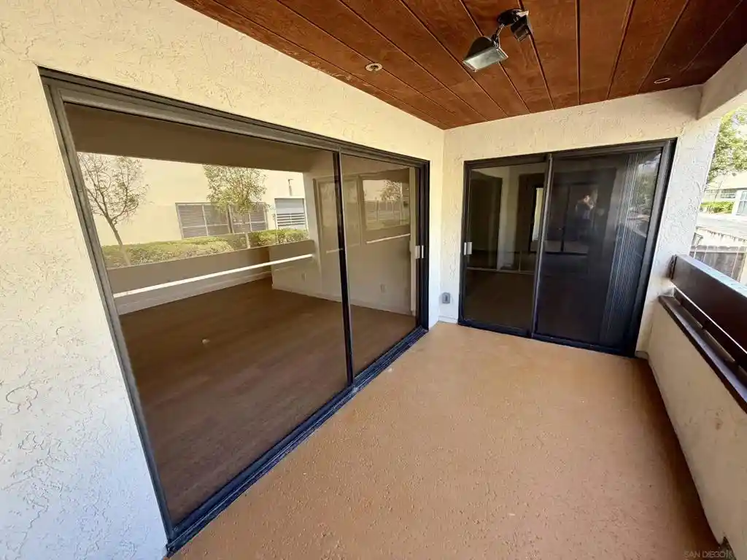
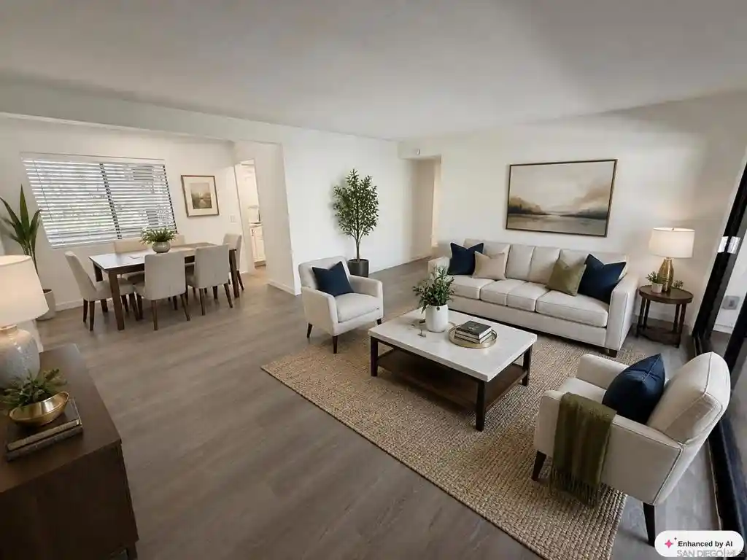
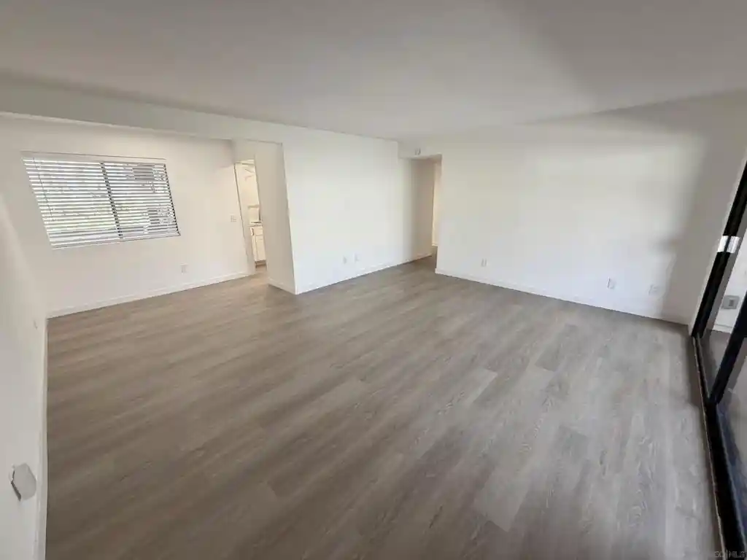
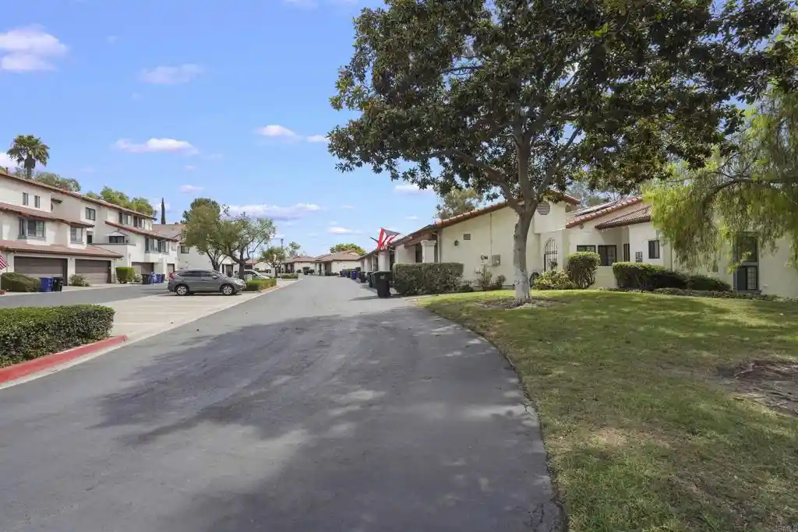
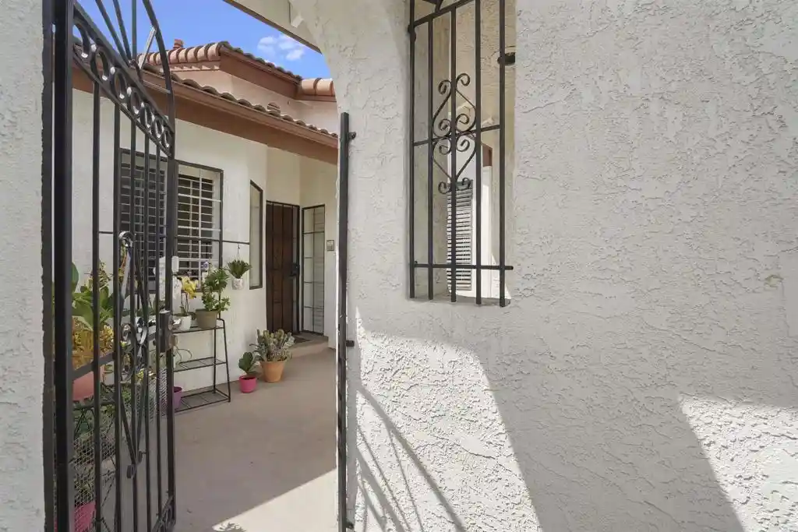
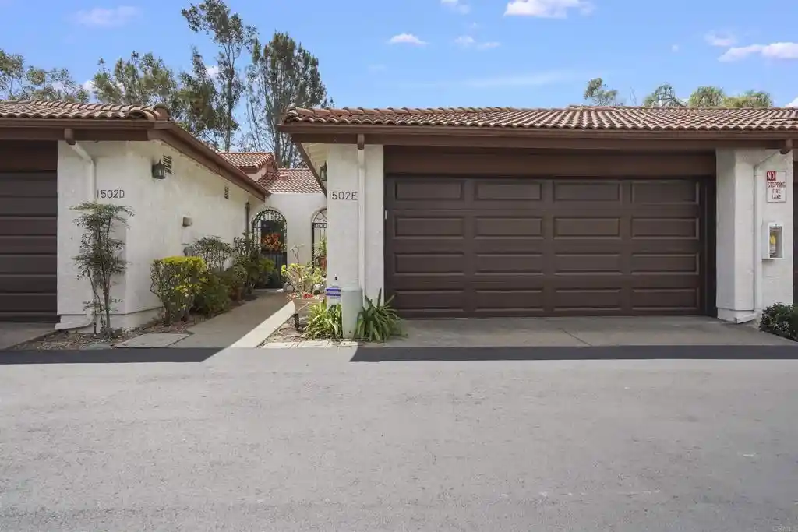
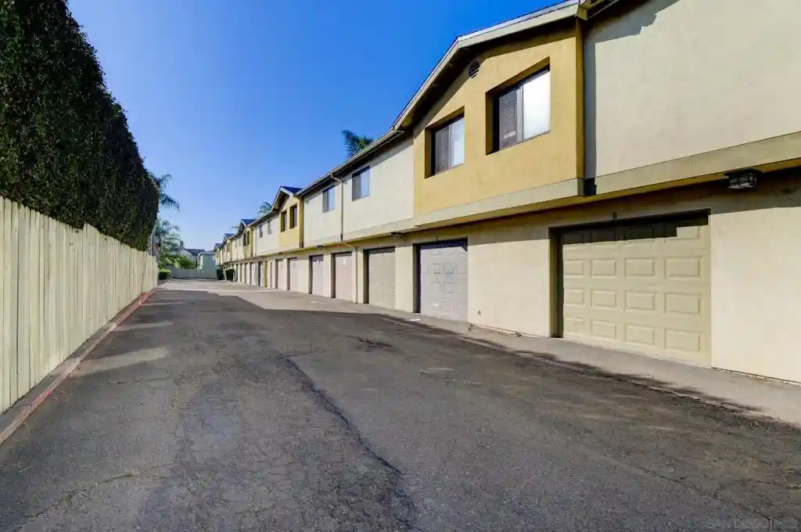
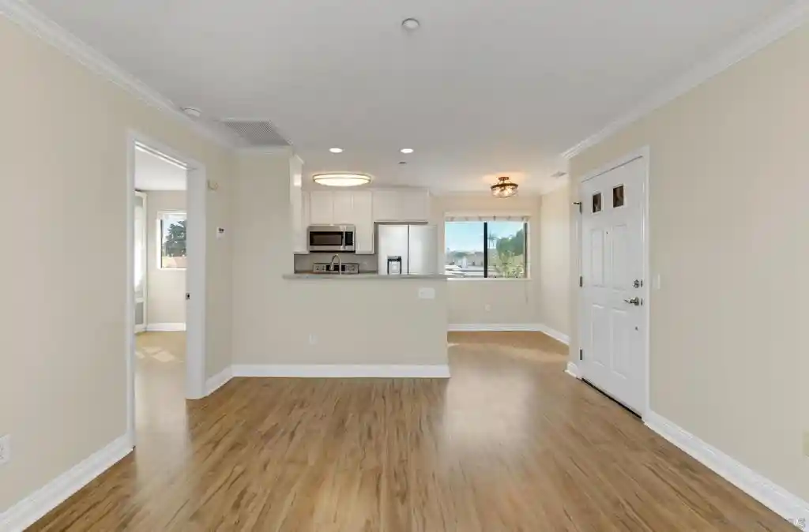
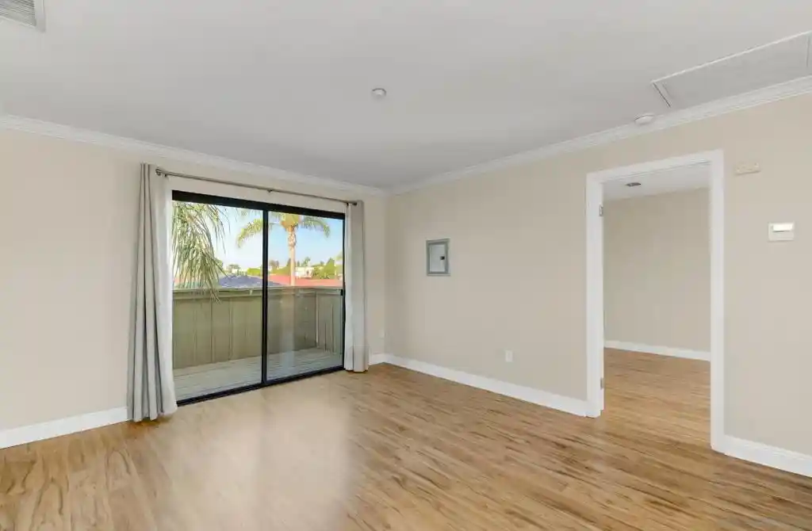
A low-rise, garden-style condominium complex built in 1988 and composed primarily of two-story buildings that house two-bedroom units. Rooflines are modest and the property presents a mix of ground-floor and upper-level homes, some with private balconies or patios. Interiors vary by residence but commonly include open living/dining layouts, granite counters in updated kitchens, crown molding, and a combination of laminate, marble, or vinyl plank flooring. Many units offer in-unit laundry hookups, walk-in or organized closets, and primary bedrooms on the main level in some floorplans. Shared facilities are straightforward: a gated entry, community pool and spa, and a clubhouse for resident use. Parking is a mix of assigned one-car garages, carport spaces, and guest stalls plus occasional permitted additional parking. The complex is elevator-served where units are on the second floor. Pet policies and management services are handled by the HOA; monthly dues typically cover water and exterior maintenance and vary by building. Located in central Chula Vista, the property sits within short driving distance of freeways, transit, shopping, dining, and local medical centers, offering a suburban-urban interface suited to everyday errands and commuting.
HOA Management
GENTRY VILLAS
HOA Fees
$240/ Monthly
Gentry Terrace HOA
HOA Fees
$240/ Monthly
Amenities
 Amenities and services may be covered by one or multiple associations and service providers.
 Insurance
 Pool
 Water
 Barbecue
CallForRules
Clubhouse
ControlledAccess
HotWater
MaintenanceFrontYard
MaintenanceGrounds
Management
OutdoorCookingArea
PetRestrictions
PetsAllowed
PicnicArea
RecreationRoom
SpaHotTub
Trash
Disclaimer: Amenities are based on third-party information and may vary; buyers must independently verify all amenities, as information is deemed reliable but not guaranteed.

Building Features
Interior
Interior Features
All Bedrooms Down
All Bedrooms Up
Balcony
Bedroom On Main Level
Breakfast Area
Ceiling Fans
Crown Molding
Dressing Area
Granite Counters
Main Level Primary
Open Floorplan
Primary Suite
Quartz Counters
See Remarks
Separate Formal Dining Room
Storage
Walk In Pantry
Flooring
Carpet
Laminate
Tile
Vinyl
Wood
Heating
Central
Electric
Forced Air
Natural Gas
See Remarks
Cooling
Central Air
Heat Pump
None
See Remarks
Appliances
Convection Oven
Counter Top
Dishwasher
Disposal
Dryer
Electric Cooking
Electric Cooktop
Electric Oven
Electric Range
Electric Water Heater
Free Standing Range
Gas Water Heater
Ice Maker
Microwave
Range Hood
Refrigerator
Self Cleaning Oven
Trash Compactor
Washer
Water Heater
Water Softener
Amenities & Parking
Other Features
Parking Features
Assigned
Attached Carport
Carport
Garage
Garage Faces Rear
Gated
Guest
None
Permit Required
Storage
Unassigned
Uncovered
Exterior Amenities
Disclaimer: Unit Features may vary by unit; buyers must independently verify all features. Information is deemed reliable but not guaranteed
Nearby Buildings








Frequently Asked Questions
How many units are for sale at 569 E St?

How much does a condo at 569 E St cost?
What are the HOA fees at 569 E St?
What bedroom options are available in 569 E St?