 Overview
 HOA
 Available Units
 Unit Features
 Getting Around
 Nearby Buildings
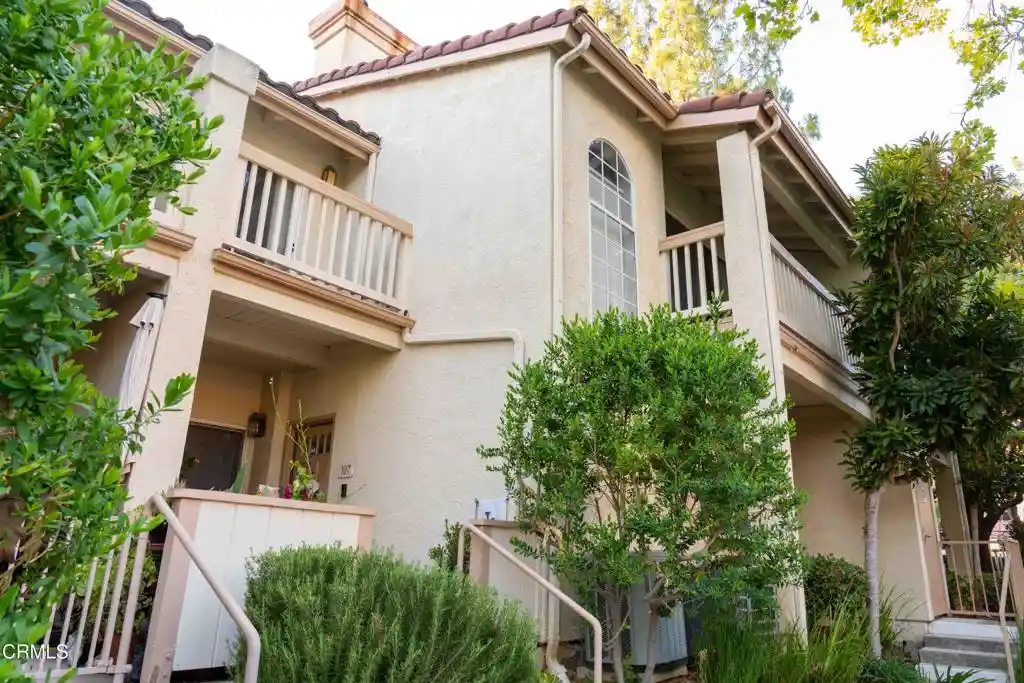
 Street View
5744 Oak Bend Ln
5744 Oak Bend Ln, Oak Park, CA 91377
Rate 5744 Oak Bend Ln

Stories
1

Units
18

Available Units For Sale
1

Unit Types
1bd

Built Year
1990

HOA Fees
$399-595/mo
About
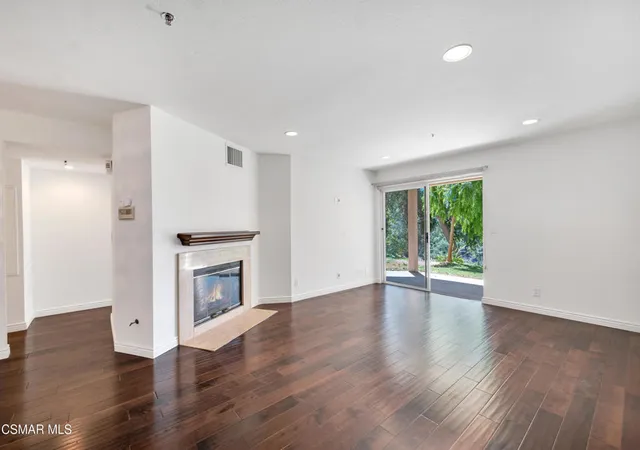
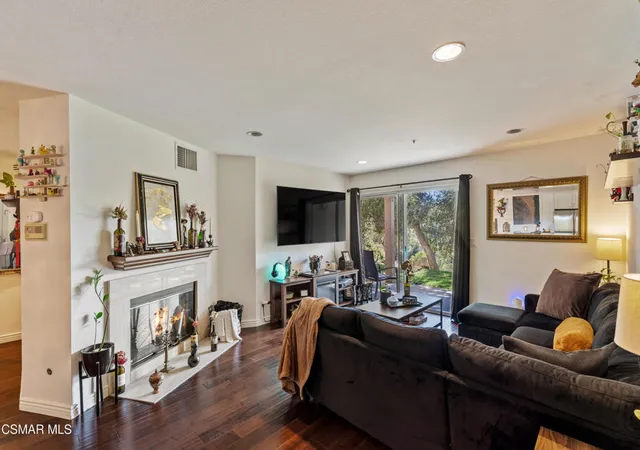
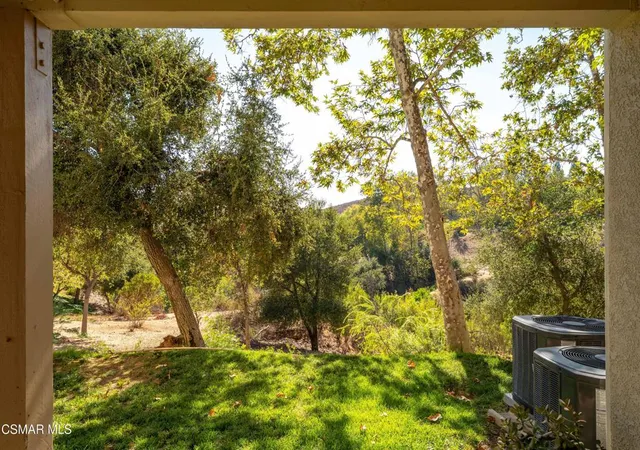
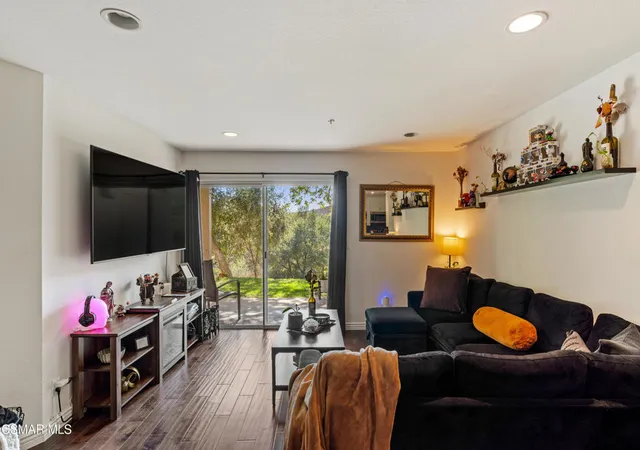
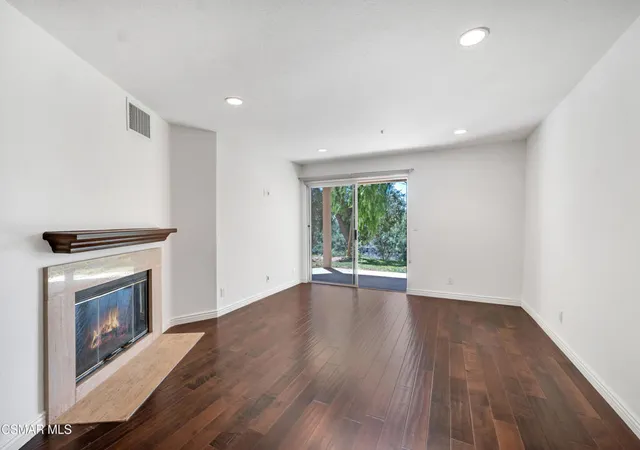
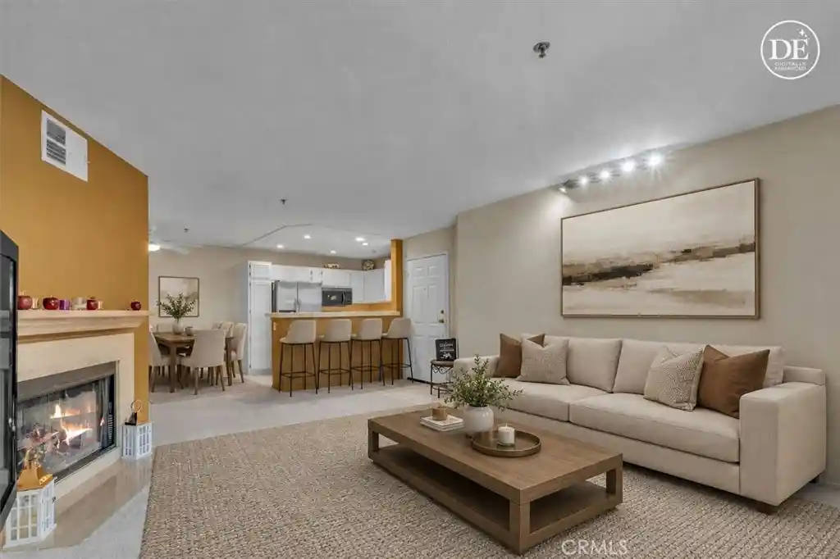
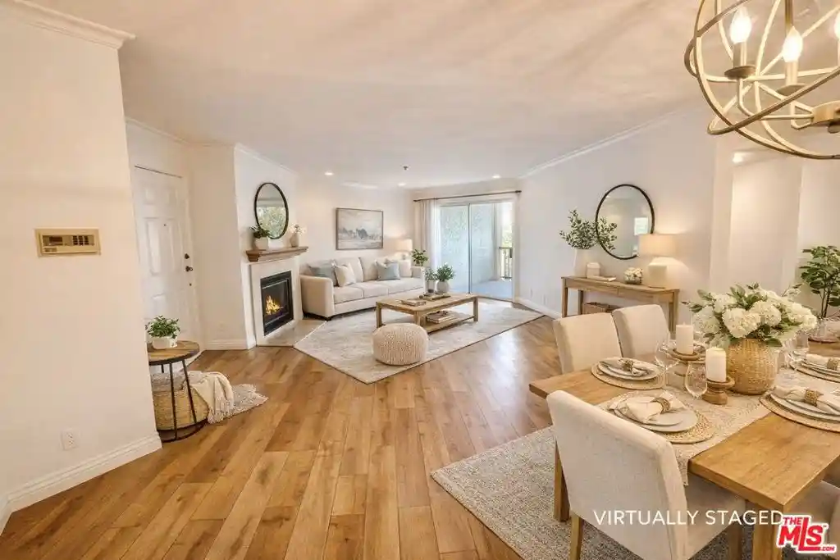
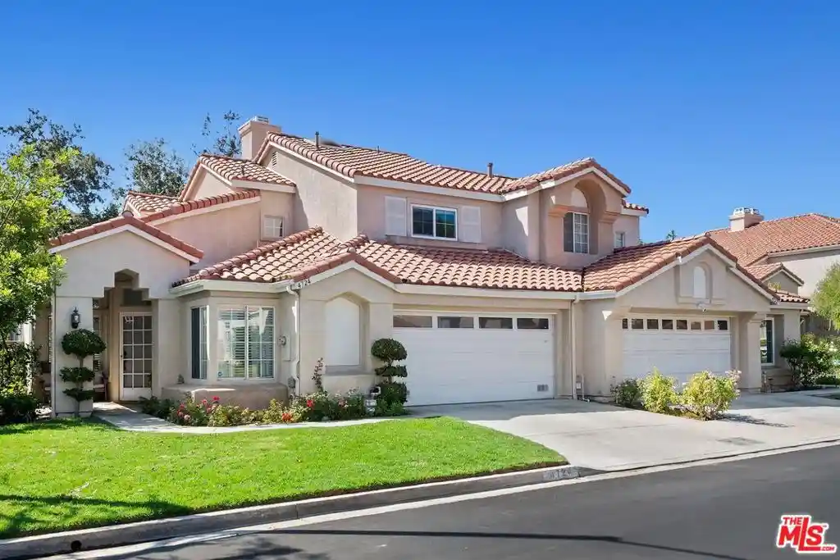
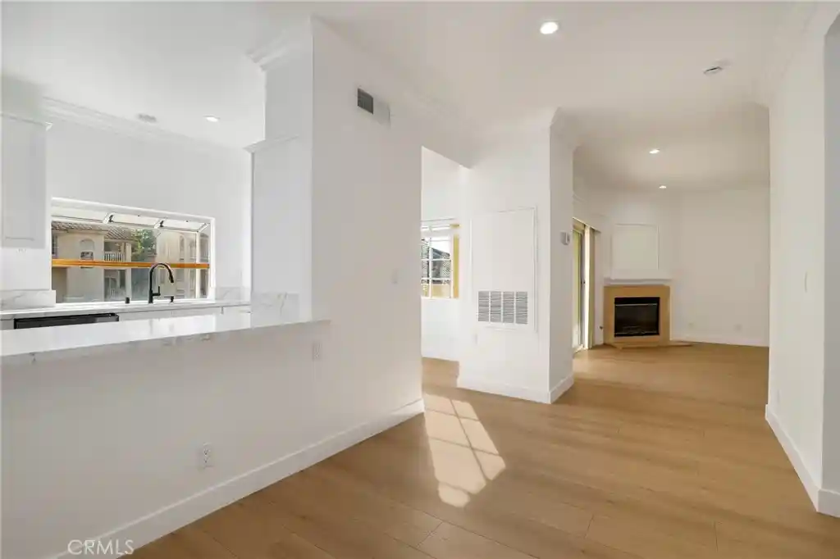
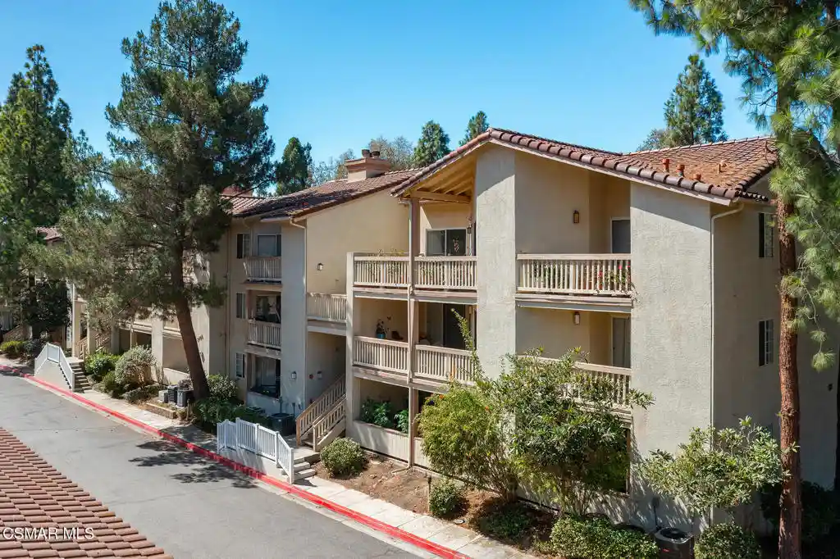
Shadow Ridge is a single-story, garden-style condominium community built in 1990 that predominantly offers one-bedroom residences with layouts emphasizing primary suites on the main level. The collection of units displays features such as vaulted or cathedral ceilings, balconies or patios off living areas and bedrooms, galley-style kitchens with pantry space, and walk-in closets; many interiors show upgraded flooring, quartz or granite counters, and in-unit laundry alcoves. Outdoors the property is organized around shared courtyards, walking paths and private landscaped pockets, while assigned parking includes covered carport spaces plus guest stalls. Community common areas are extensive and resort-oriented: two pools and spas (one heated), saunas, a fitness room, clubhouse/event space, tennis and racquetball courts, sand volleyball and basketball courts, picnic and barbecue areas, and maintained trails that connect to nearby parks. HOA services commonly cover cable/expanded programming, internet, water and trash, and exterior earthquake insurance. The complex sits within Oak Park, adjacent to hiking trails, neighborhood parks, schools in a highly rated district, and local retail and dining, offering a quiet, recreation-focused suburban living environment with easy access to regional open space and nearby beaches via a short drive.
HOA Management
First Residential Mgt. Company
HOA Fees
$419/ Monthly
First Service Residential
HOA Fees
$419/ Monthly
Amenities
 Amenities and services may be covered by one or multiple associations and service providers.
 Insurance
 Playground
 Racquetball
 Barbecue
BocceCourt
CableTV
CableTv
CallForRules
CallforRules
Clubhouse
FirePit
FitnessCenter
GameRoom
HotWater
MaintenanceFrontYard
MaintenanceGrounds
Management
MeetingRoom
OtherCourts
OutdoorCookingArea
PetRestrictions
PetsAllowed
PicnicArea
RecreationRoom
Sauna
Security
SpaHotTub
SportCourt
TennisCourts
Trails
Disclaimer: Amenities are based on third-party information and may vary; buyers must independently verify all amenities, as information is deemed reliable but not guaranteed.
Available Units

Building Features
Interior
Interior Features
All Bedrooms Down
Balcony
Bedroom On Main Level
Breakfast Bar
Cathedral Ceilings
Galley Kitchen
High Ceilings
Main Level Primary
Pantry
Primary Suite
Separate Formal Dining Room
Walk In Closets
Flooring
Carpet
Laminate
Vinyl
Wood
Heating
Central
Combination
Fireplaces
Forced Air
Natural Gas
Wall Furnace
Cooling
Central Air
Electric
Appliances
Dishwasher
Disposal
Dryer
Electric Cooking
Electric Cooktop
Gas Cooking
Gas Water Heater
Microwave
Range
Refrigerator
Washer
Amenities & Parking
Other Features
Parking Features
Assigned
Carport
Covered
Detached Carport
Guest
Exterior Amenities
Disclaimer: Unit Features may vary by unit; buyers must independently verify all features. Information is deemed reliable but not guaranteed
Nearby Buildings


- Home
- Homes For Sale
- California
- Oak Park
- 5744 Oak Bend Ln
Frequently Asked Questions
How many units are for sale at 5744 Oak Bend Ln?

How much does a condo at 5744 Oak Bend Ln cost?
What are the HOA fees at 5744 Oak Bend Ln?
What bedroom options are available in 5744 Oak Bend Ln?