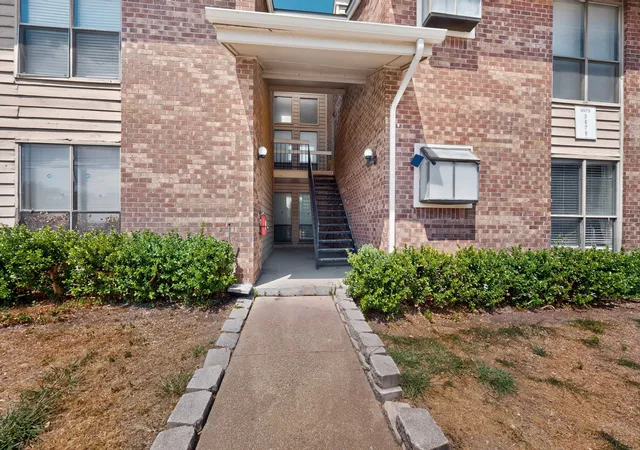
 Street View
5750 Phoenix Dr
5750 Phoenix Dr, Dallas, TX 75231
Rate 5750 Phoenix Dr

Stories
2

Units
23

Available Units For Sale
4

Unit Types
1bd, 2bd

Built Year
1981

HOA Fees
$207-478/mo
About
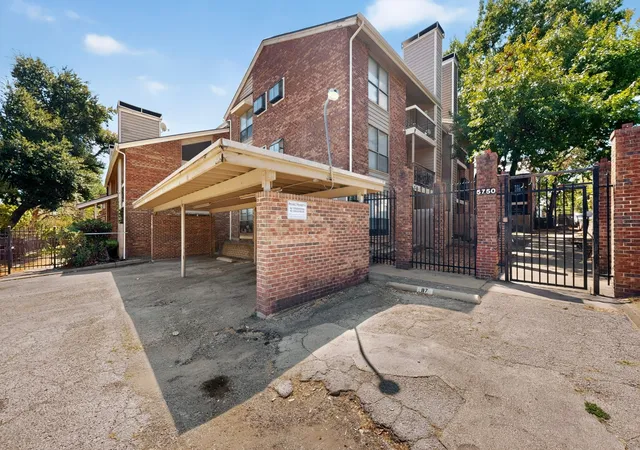
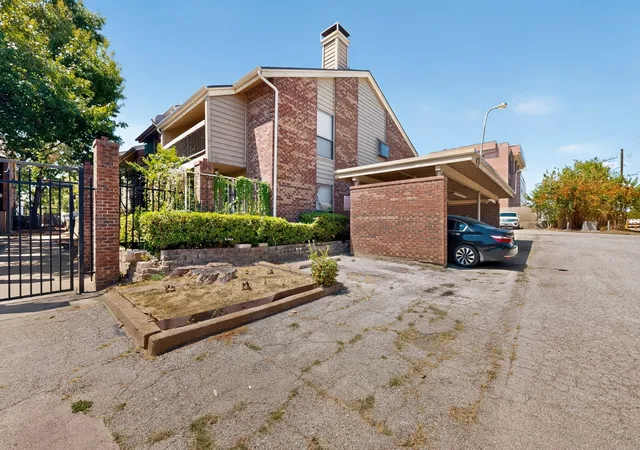
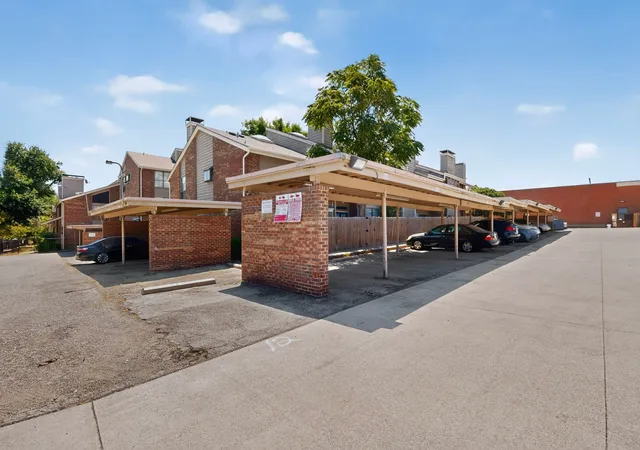
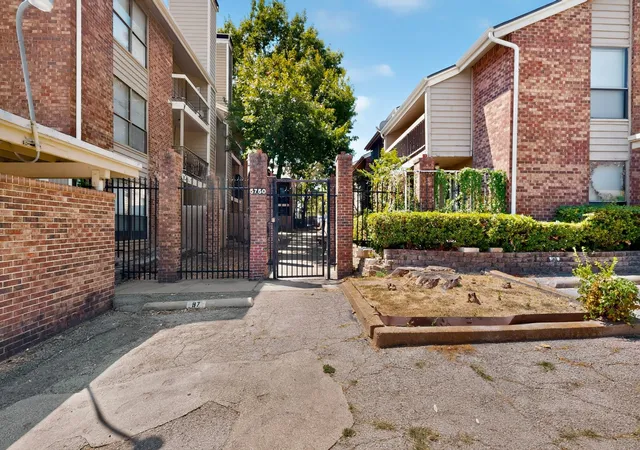
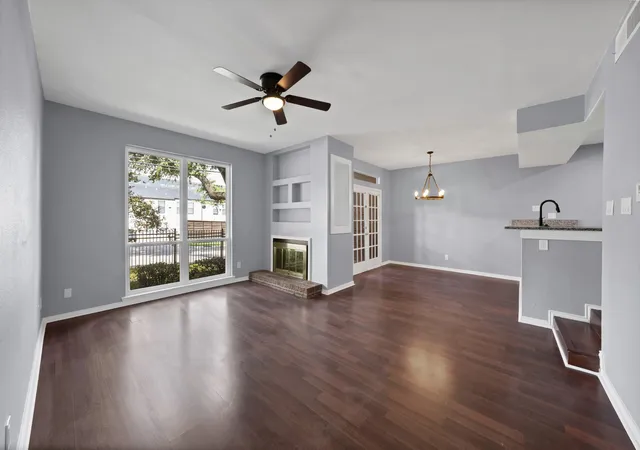
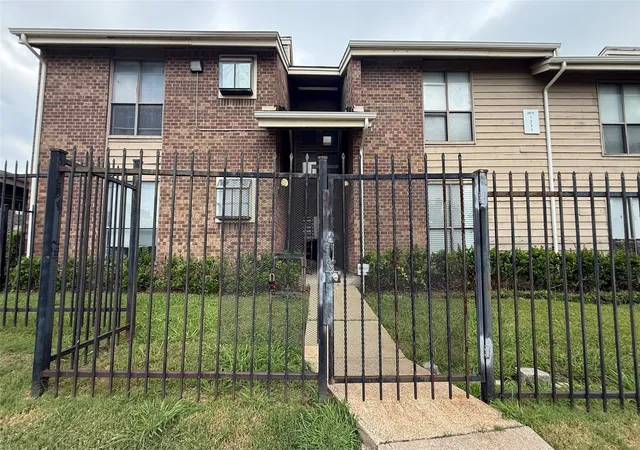
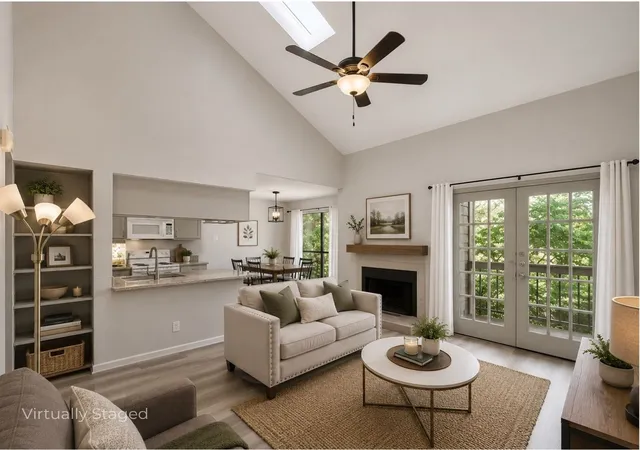
A low-rise condominium complex in North Dallas built in 1981, the property spans two stories and primarily contains one- and two-bedroom residences. Units typically feature vaulted or cathedral ceilings, loft or open floorplan layouts, and interior built-ins such as shelving, wet bars, and walk-in closets. Many homes include updated kitchens with granite or quartz counters, stainless steel appliances, pantries, and eat-in areas; bathrooms often have double vanities or oversized showers. Living areas commonly incorporate fireplaces, decorative lighting, and wired-for-sound or cable hookups. Exterior attributes emphasize private outdoor space—balconies, fenced patios, and small private yards—plus rain gutters and pool-adjacent access for some first-floor units. Common-area characteristics are modest: landscaped courtyards with pool access and covered parking spaces; the HOA permits short-term rentals with a 30-day minimum and the complex is under recent management. The community’s footprint supports low-maintenance ownership and investor use, offering easy access to major highways, shopping centers such as NorthPark Mall, transit nodes, and nearby medical and dining amenities.
HOA Management
GOODWIN & COMPANY
HOA Fees
$255/ Monthly
Goodwill & Co
HOA Fees
$276/ Monthly
Amenities
 Amenities and services may be covered by one or multiple associations and service providers.
 MaintenanceFrontYard
Disclaimer: Amenities are based on third-party information and may vary; buyers must independently verify all amenities, as information is deemed reliable but not guaranteed.
Available Units

Building Features
Interior
Interior Features
Built In Features
Cable Tv
Cathedral Ceilings
Decorative Designer Lighting Fixtures
Double Vanity
Eat In Kitchen
Granite Counters
High Speed Internet
Loft
Open Floorplan
Pantry
Vaulted Ceilings
Walk In Closets
Wet Bar
Wired For Sound
Flooring
Carpet
Ceramic Tile
Laminate
Luxury Vinyl
Luxury Vinyl Plank
Tile
Vinyl
Wood
Heating
Central
Electric
Fireplaces
Natural Gas
Cooling
Ceiling Fans
Central Air
Electric
Appliances
Built In Gas Range
Dishwasher
Disposal
Dryer
Electric Cooktop
Electric Oven
Electric Range
Electric Water Heater
Microwave
Plumbed For Ice Maker
Refrigerator
Vented Exhaust Fan
Washer
Amenities & Parking
Other Features
Parking Features
Additional Parking
Alley Access
Assigned
Carport
Community Structure
Covered
Guest
Parking Lot
Paved
Exterior Amenities
Balcony
Courtyard
Private Yard
Rain Gutters
Disclaimer: Unit Features may vary by unit; buyers must independently verify all features. Information is deemed reliable but not guaranteed
- Home
- Homes For Sale
- Texas
- Dallas
- 5750 Phoenix Dr
Frequently Asked Questions
How many units are for sale at 5750 Phoenix Dr?

How much does a condo at 5750 Phoenix Dr cost?
What are the HOA fees at 5750 Phoenix Dr?
What bedroom options are available in 5750 Phoenix Dr?