 Overview
 Available Units
 Unit Features
 Getting Around
 Nearby Buildings
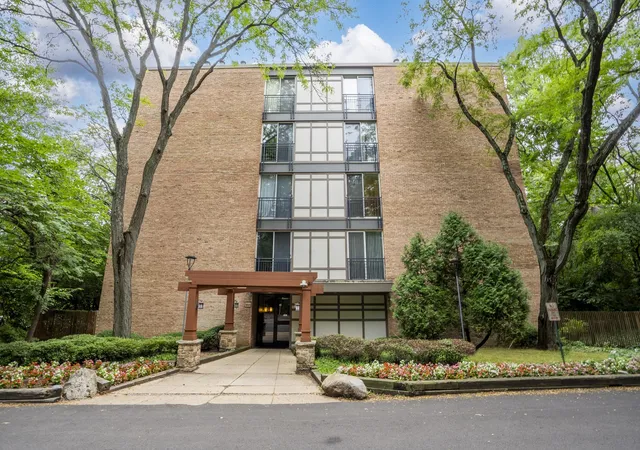
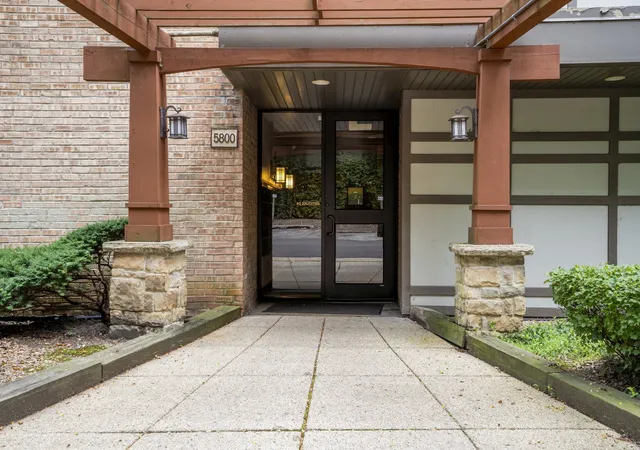
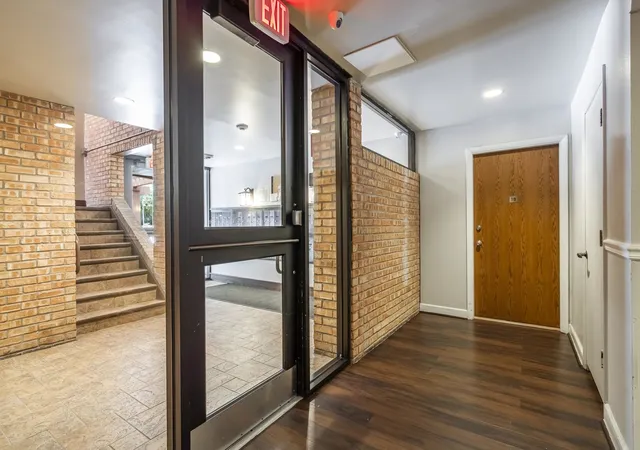
 Street View
5800 Oakwood Dr
5800 Oakwood Dr, Lisle, IL 60532
Rate 5800 Oakwood Dr

Stories
5

Units
32

Available Units For Sale
1

Unit Types
1bd

Built Year
1974

HOA Fees
N/A
About
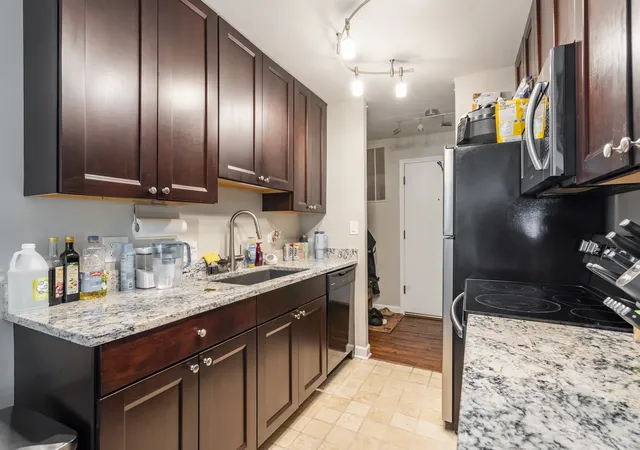
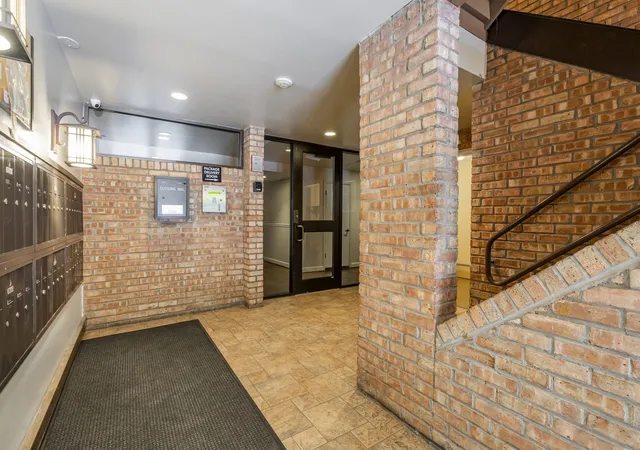
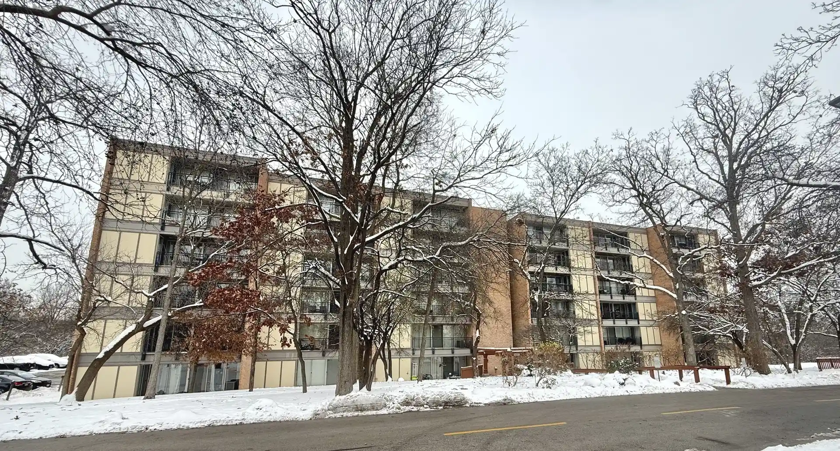
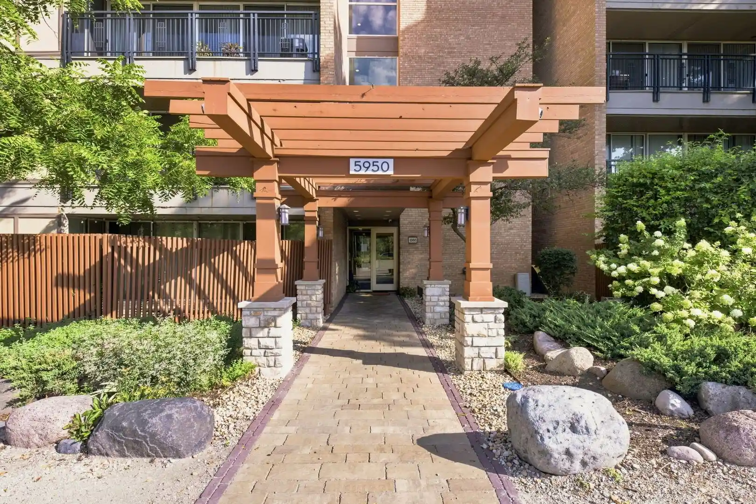
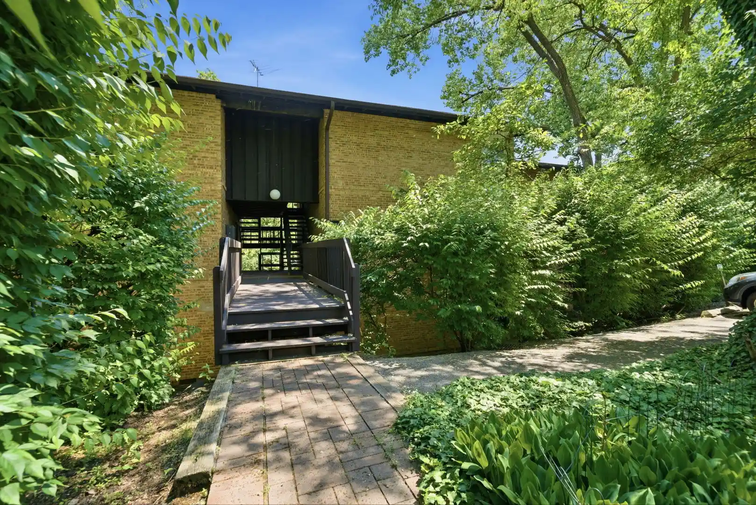
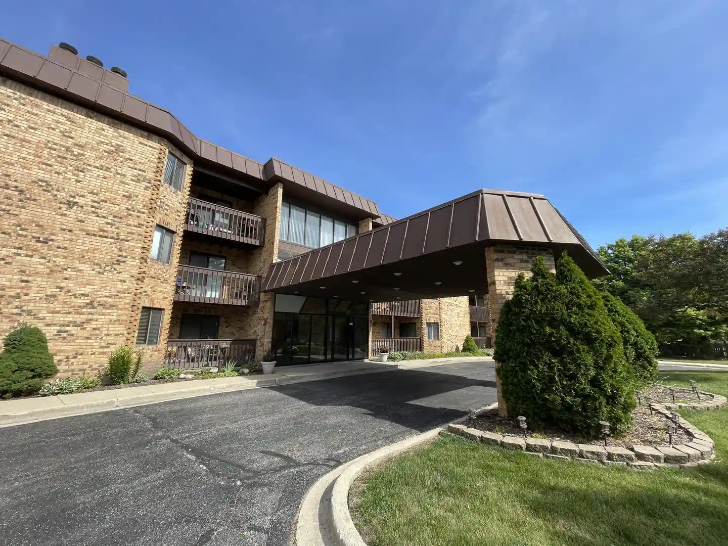
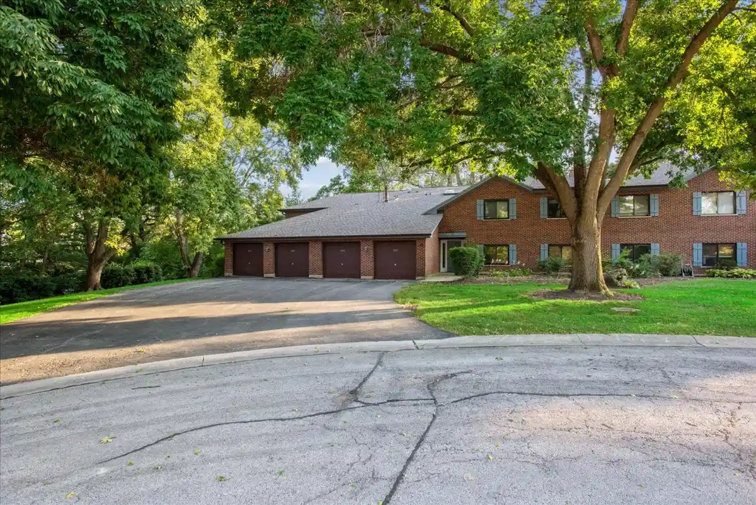
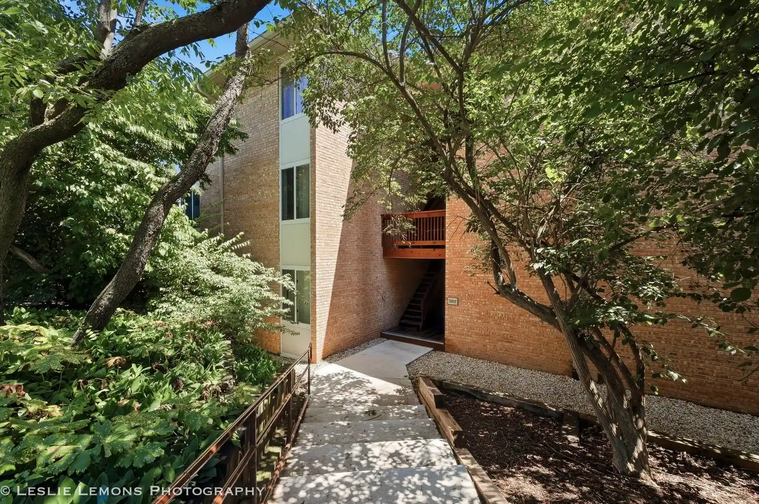
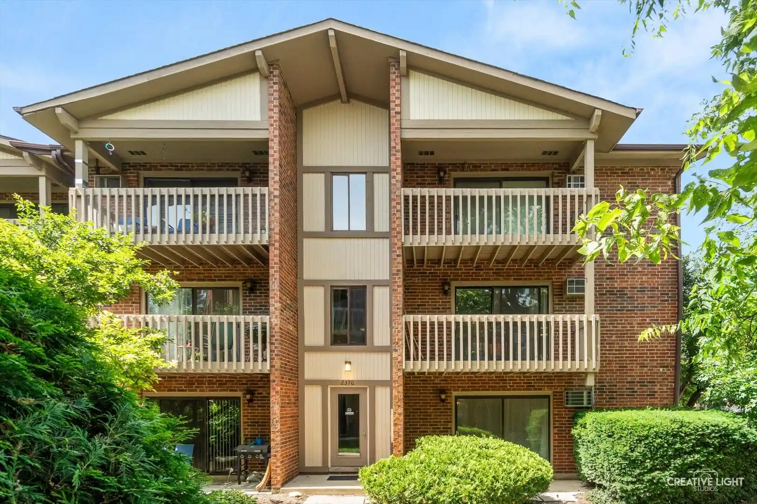
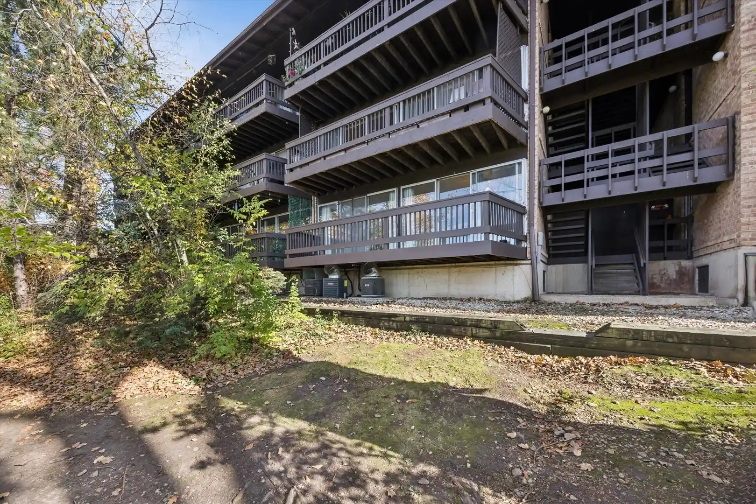
Four Lakes is a mid-rise condominium community in Lisle built in 1974 and arranged in low five-story buildings that emphasize wooded views and outdoor recreation. Units are primarily one-bedroom floor plans (with some studios and occasional two-bedroom listings), featuring open living areas, large sliding glass doors or walls of windows, balconies, and wood-burning fireplaces in several homes. Interiors commonly include updated kitchens with granite or solid-surface counters, stainless or black appliances, in-unit laundry in many units, hardwood or laminate flooring, ample closet storage and first-floor bedroom/bath variants. The development’s footprint centers on shared outdoor landscaping and activity areas: mature trees, perennial gardens, multiple swimming pools, tennis and volleyball courts, a ski/sled hill, walking and jogging trails, a frisbee golf course and clustered outdoor grills and lighting. On-site services and conveniences include an on-site pub/restaurant, a small convenience store, elevator access in buildings, assigned parking spaces, storage rooms and a dog run. HOA policies and fees vary by unit; some units have restrictions on new rentals and pet-related fees apply. The complex sits with quick access to I-88 and I-355 and commuter options to nearby train service, placing it near shopping, dining and Naperville’s amenities while delivering a recreational, resort-style residential setting.
Available Units

Building Features
Interior
Interior Features
1st Floor Bedroom
1st Floor Full Bath
Dining Combo
Elevator
Flexicore
Open Floorplan
Restaurant
Storage
Walk In Closet(s)
Flooring
Hardwood
Laminate
Heating
Electric
Forced Air
Gas
Natural Gas
Cooling
Central Air
Appliances
Dishwasher
Disposal
Dryer
Electric Cooktop
Freezer
Microwave
Range
Range Hood
Refrigerator
Stainless Steel Appliance(s)
Washer
Amenities & Parking
Other Features
Parking Features
Asphalt
Assigned
Guest
No Garage
Off Site
Off Street
On Site
Owned
Permit Required
Visitor Parking
Yes
Exterior Amenities
Balcony
Dog Run
Lighting
Outdoor Grill
Disclaimer: Unit Features may vary by unit; buyers must independently verify all features. Information is deemed reliable but not guaranteed
Nearby Buildings
- Home
- Homes For Sale
- Illinois
- Lisle
- 5800 Oakwood Dr
Frequently Asked Questions
How many units are for sale at 5800 Oakwood Dr?

How much does a condo at 5800 Oakwood Dr cost?
What bedroom options are available in 5800 Oakwood Dr?