 Overview
 Available Units
 Unit Features
 Getting Around
 Nearby Buildings
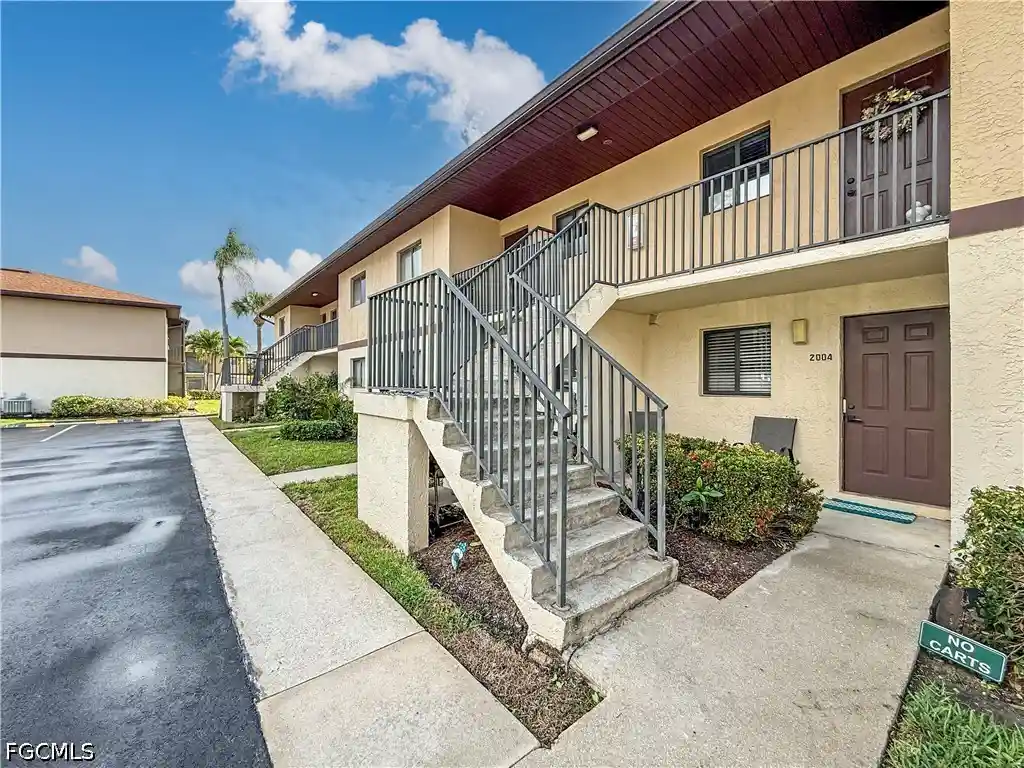
 Street View
5805 Trailwinds Dr
5805 Trailwinds Dr, Fort Myers, FL 33907
Rate 5805 Trailwinds Dr

Stories
1

Units
10

Available Units For Sale
2

Unit Types
2bd

Built Year
1994

HOA Fees
N/A
About
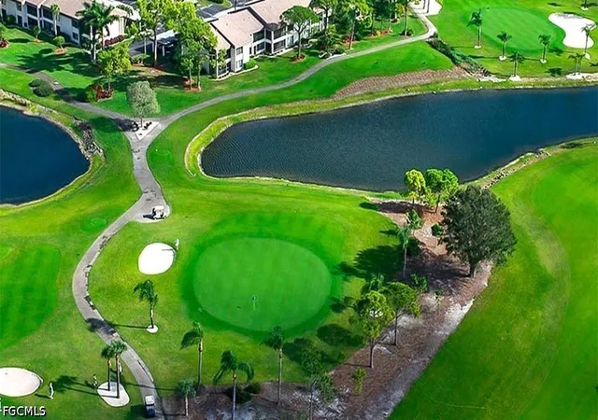
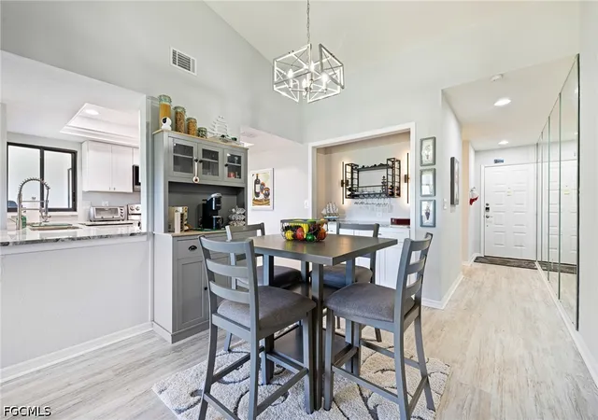
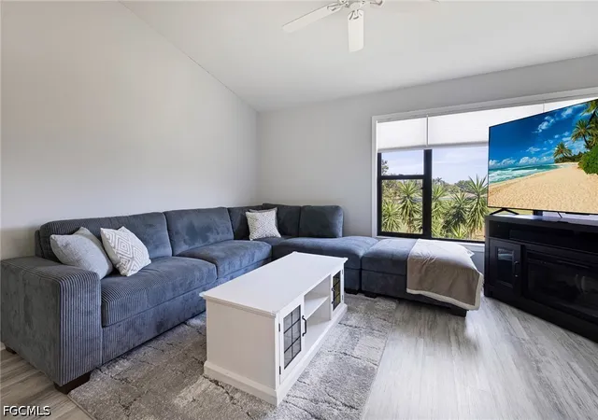
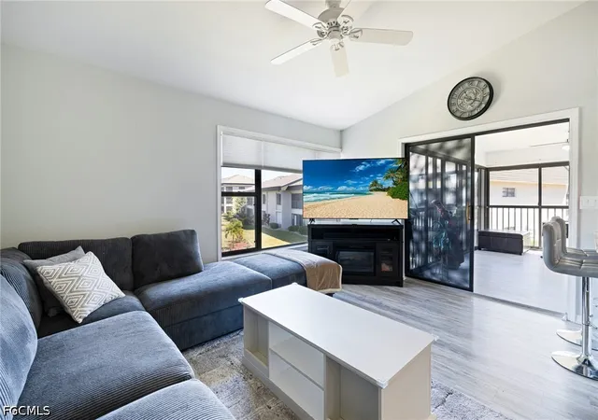
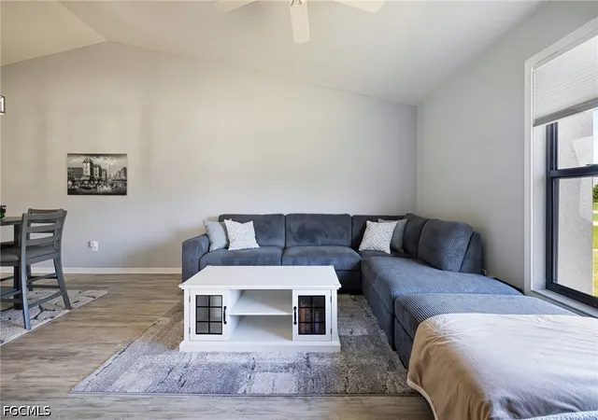
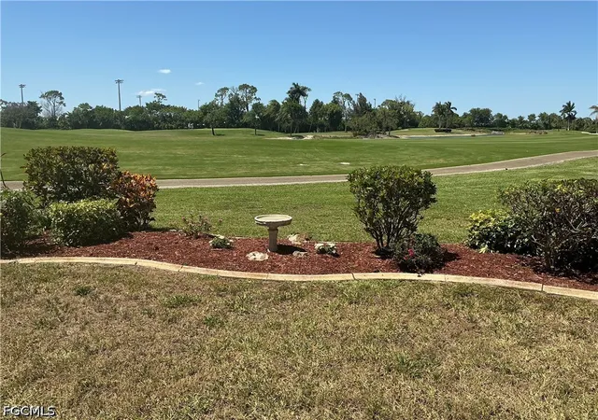
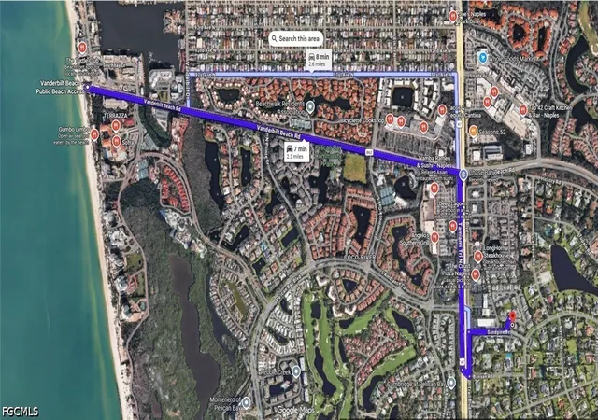
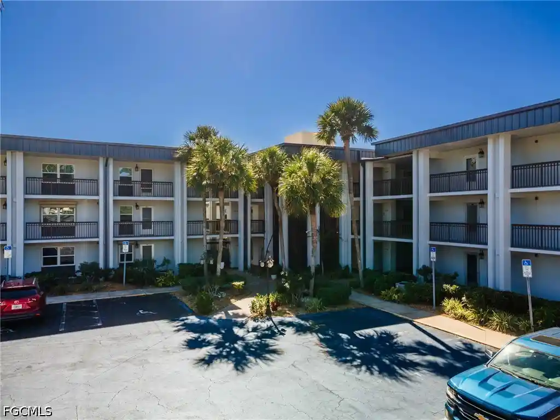
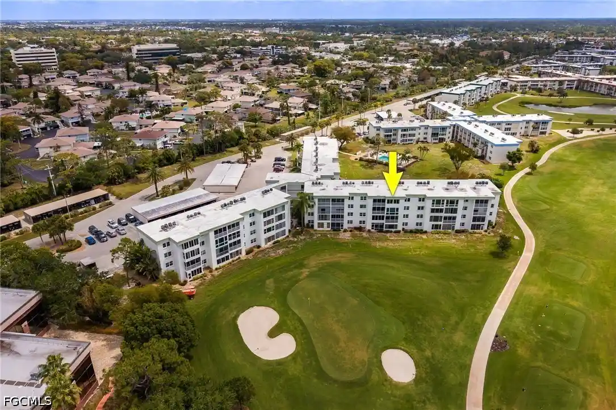
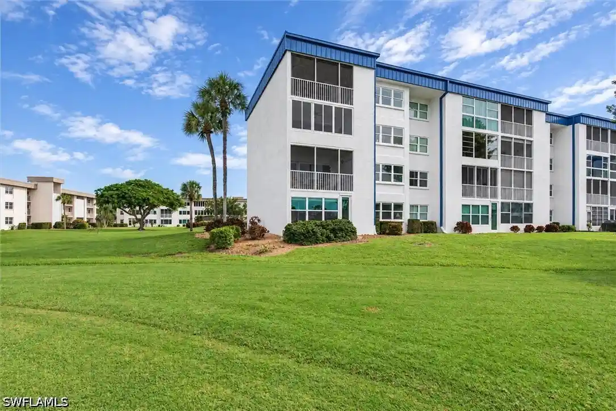
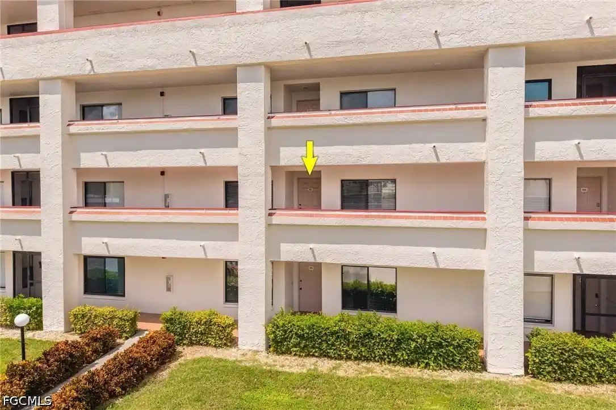
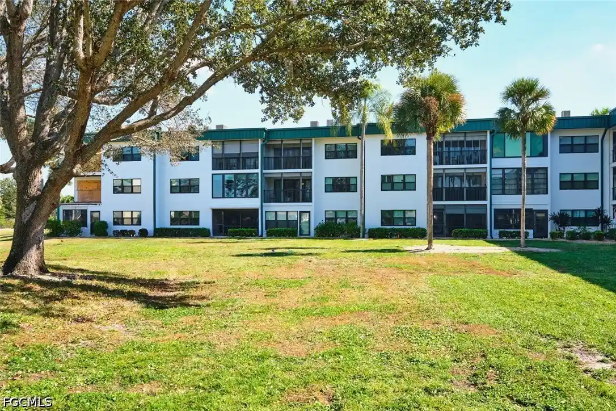
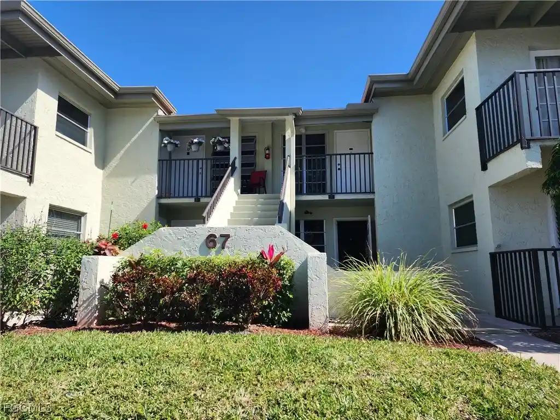
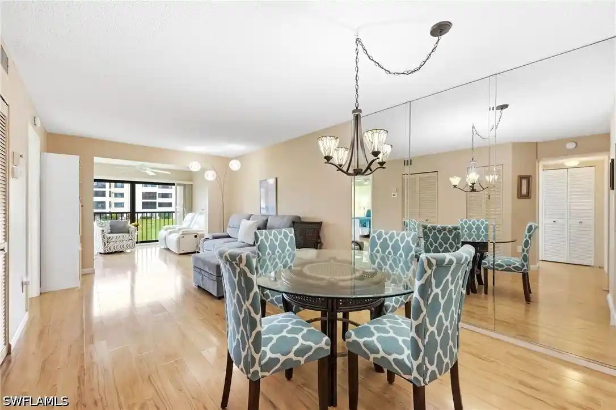
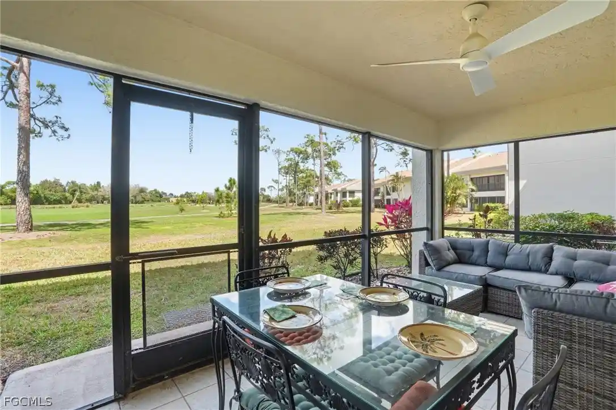
Oakmont Village is a single-story condominium village built in 1994 within the gated Hideaway Country Club in Fort Myers, Florida. Units are primarily two-bedroom floor plans often marketed with a den that can convert to a third bedroom; interior features commonly include vaulted or cathedral ceilings, split-bedroom layouts, walk-in closets, breakfast bars, built-in cabinetry, and glass-enclosed lanais. Finish patterns across listings show updated kitchens and baths, vinyl plank or tile flooring in wet areas, dual sinks in primary baths, and window treatments or hurricane shutters on exterior openings. The community’s low-rise footprint clusters residences around landscaped courtyards, lakes and the 18th fairway, with many units offering direct views of the golf course and water features. Shared exterior amenities include tennis courts, outdoor grills, storage, irrigation systems and pedestrian patios; on-site community facilities at the Hideaway clubhouse comprise a restaurant, fitness center, heated pool, event spaces and a pro shop. Practical conveniences emphasized by owners include deeded carport parking plus dedicated golf-cart parking and storage, cable/internet inclusion in HOA, and a pet-friendly policy. The setting provides easy access to beaches, shopping, dining, downtown Fort Myers and the regional airport while promoting an active, social lifestyle centered on golf and racquet sports.
Available Units

Building Features
Interior
Interior Features
Bar
Breakfast Area
Breakfast Bar
Built In Features
Cable Tv
Cathedral Ceilings
Dual Sinks
Entrance Foyer
High Speed Internet
Living Dining Room
Pantry
Separate Shower
Shower Only
Split Bedrooms
Vaulted Ceilings
Walk In Closets
Window Treatments
Flooring
Carpet
Laminate
Tile
Vinyl
Wood
Heating
Central
Electric
Cooling
Ceiling Fans
Central Air
Electric
Appliances
Dishwasher
Disposal
Dryer
Freezer
Ice Maker
Microwave
Range
Refrigerator
Refrigerator With Ice Maker
Self Cleaning Oven
Washer
Amenities & Parking
Other Features
Parking Features
Assigned
Attached Carport
Common
Covered
Deeded
Detached Carport
Driveway
Electric Vehicle Charging Stations
Golf Cart Garage
Guest
One Space
Paved
Exterior Amenities
Courtyard
Irrigation Sprinklers
None
Outdoor Grill
Patio
Shutters Electric
Shutters Manual
Sprinkler Irrigation
Storage
Tennis Courts
Water Feature
Disclaimer: Unit Features may vary by unit; buyers must independently verify all features. Information is deemed reliable but not guaranteed
Nearby Buildings
- Home
- Homes For Sale
- Florida
- Fort Myers
- 5805 Trailwinds Dr
Frequently Asked Questions
How many units are for sale at 5805 Trailwinds Dr?

How much does a condo at 5805 Trailwinds Dr cost?
What bedroom options are available in 5805 Trailwinds Dr?