 Overview
 HOA
 Available Units
 Unit Features
 Getting Around
 Nearby Buildings
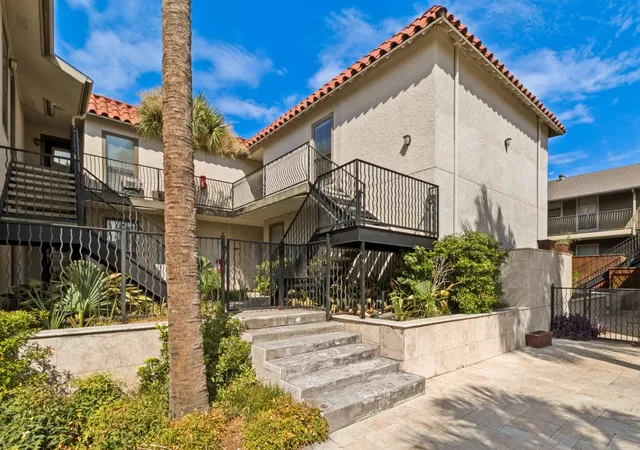
 Street View
5806 Birchbrook Dr
5806 Birchbrook Dr, Dallas, TX 75206
Rate 5806 Birchbrook Dr

Stories
2

Units
10

Available Units For Sale
1

Unit Types
2bd

Built Year
1970

HOA Fees
$335-575/mo
About
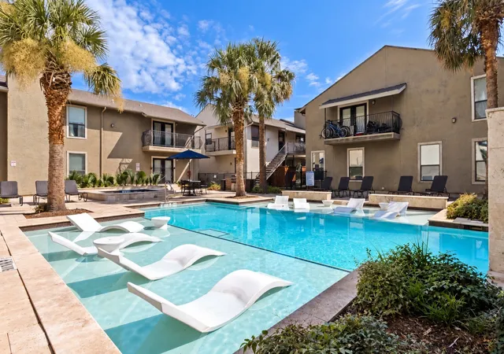
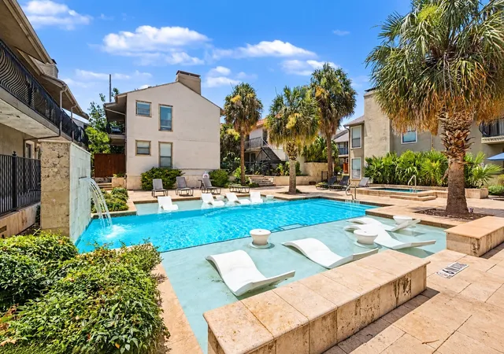
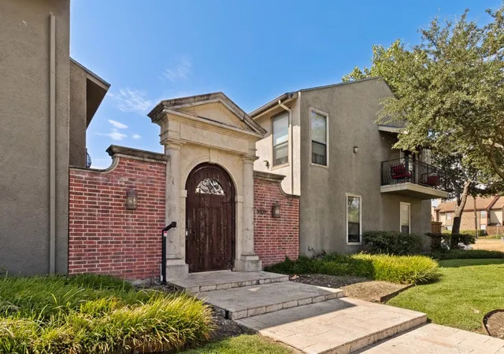
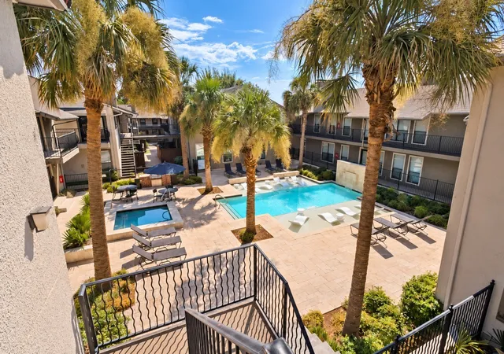
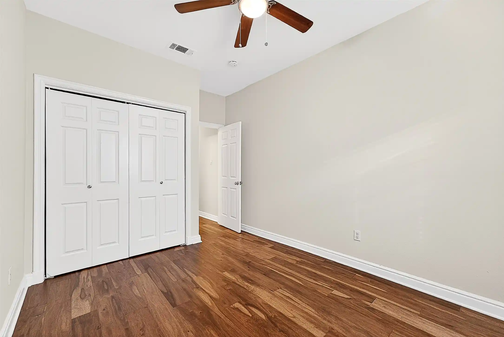
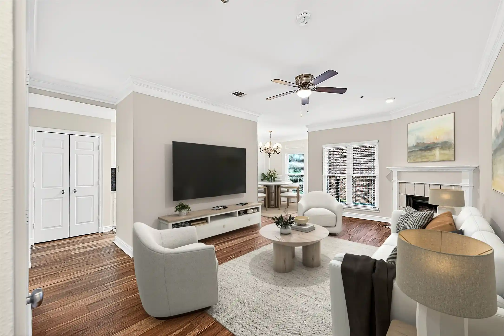
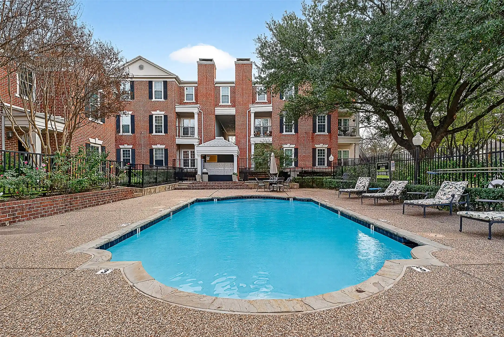
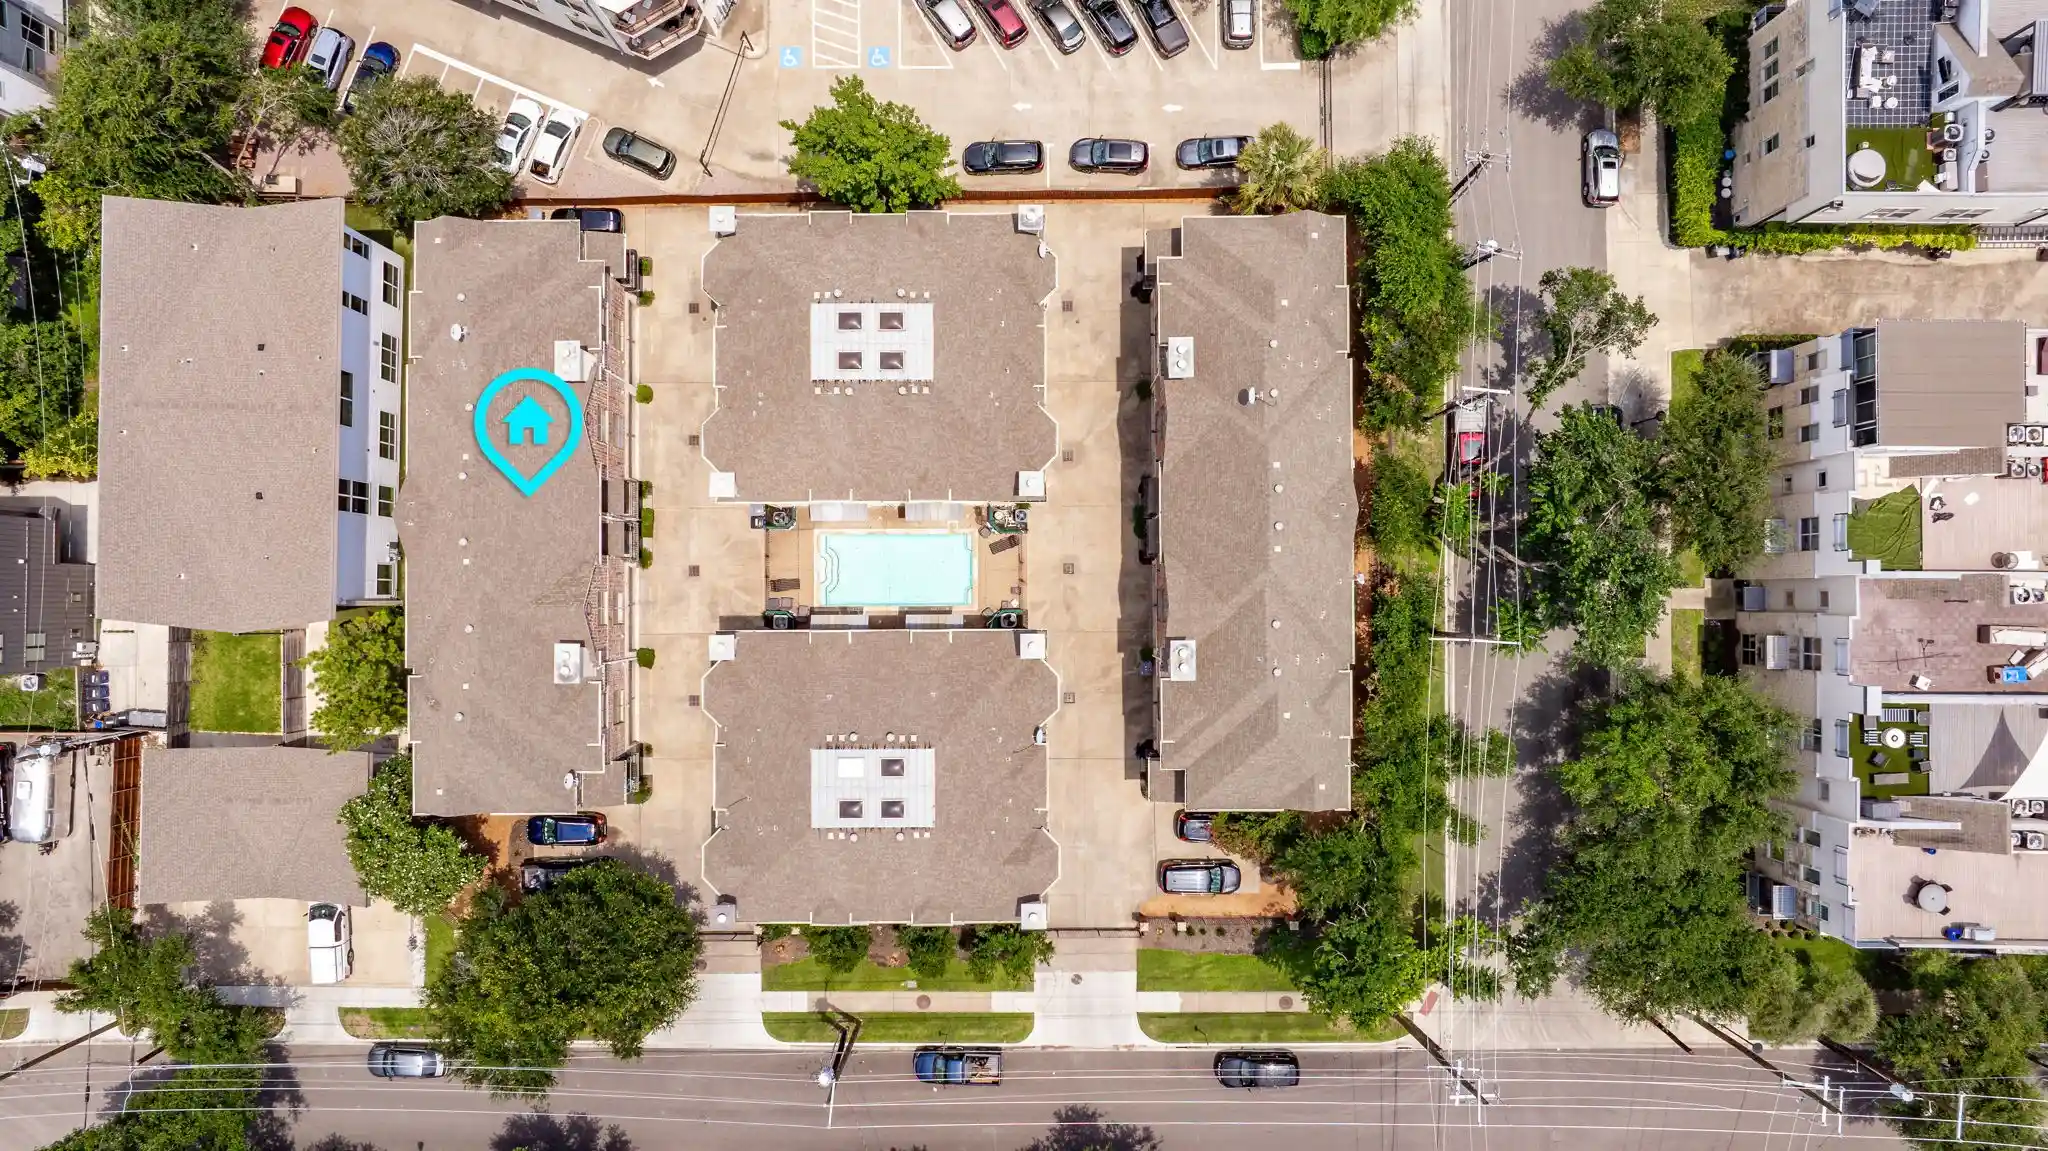
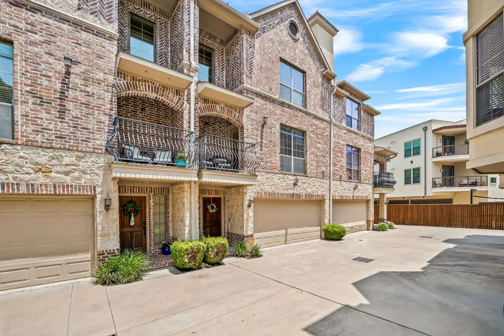
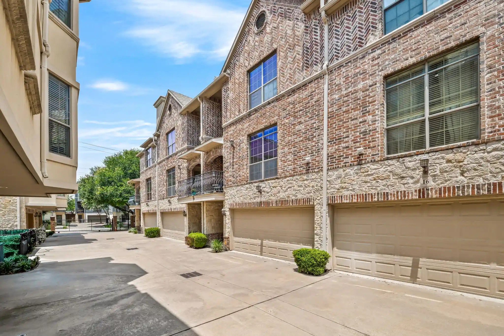
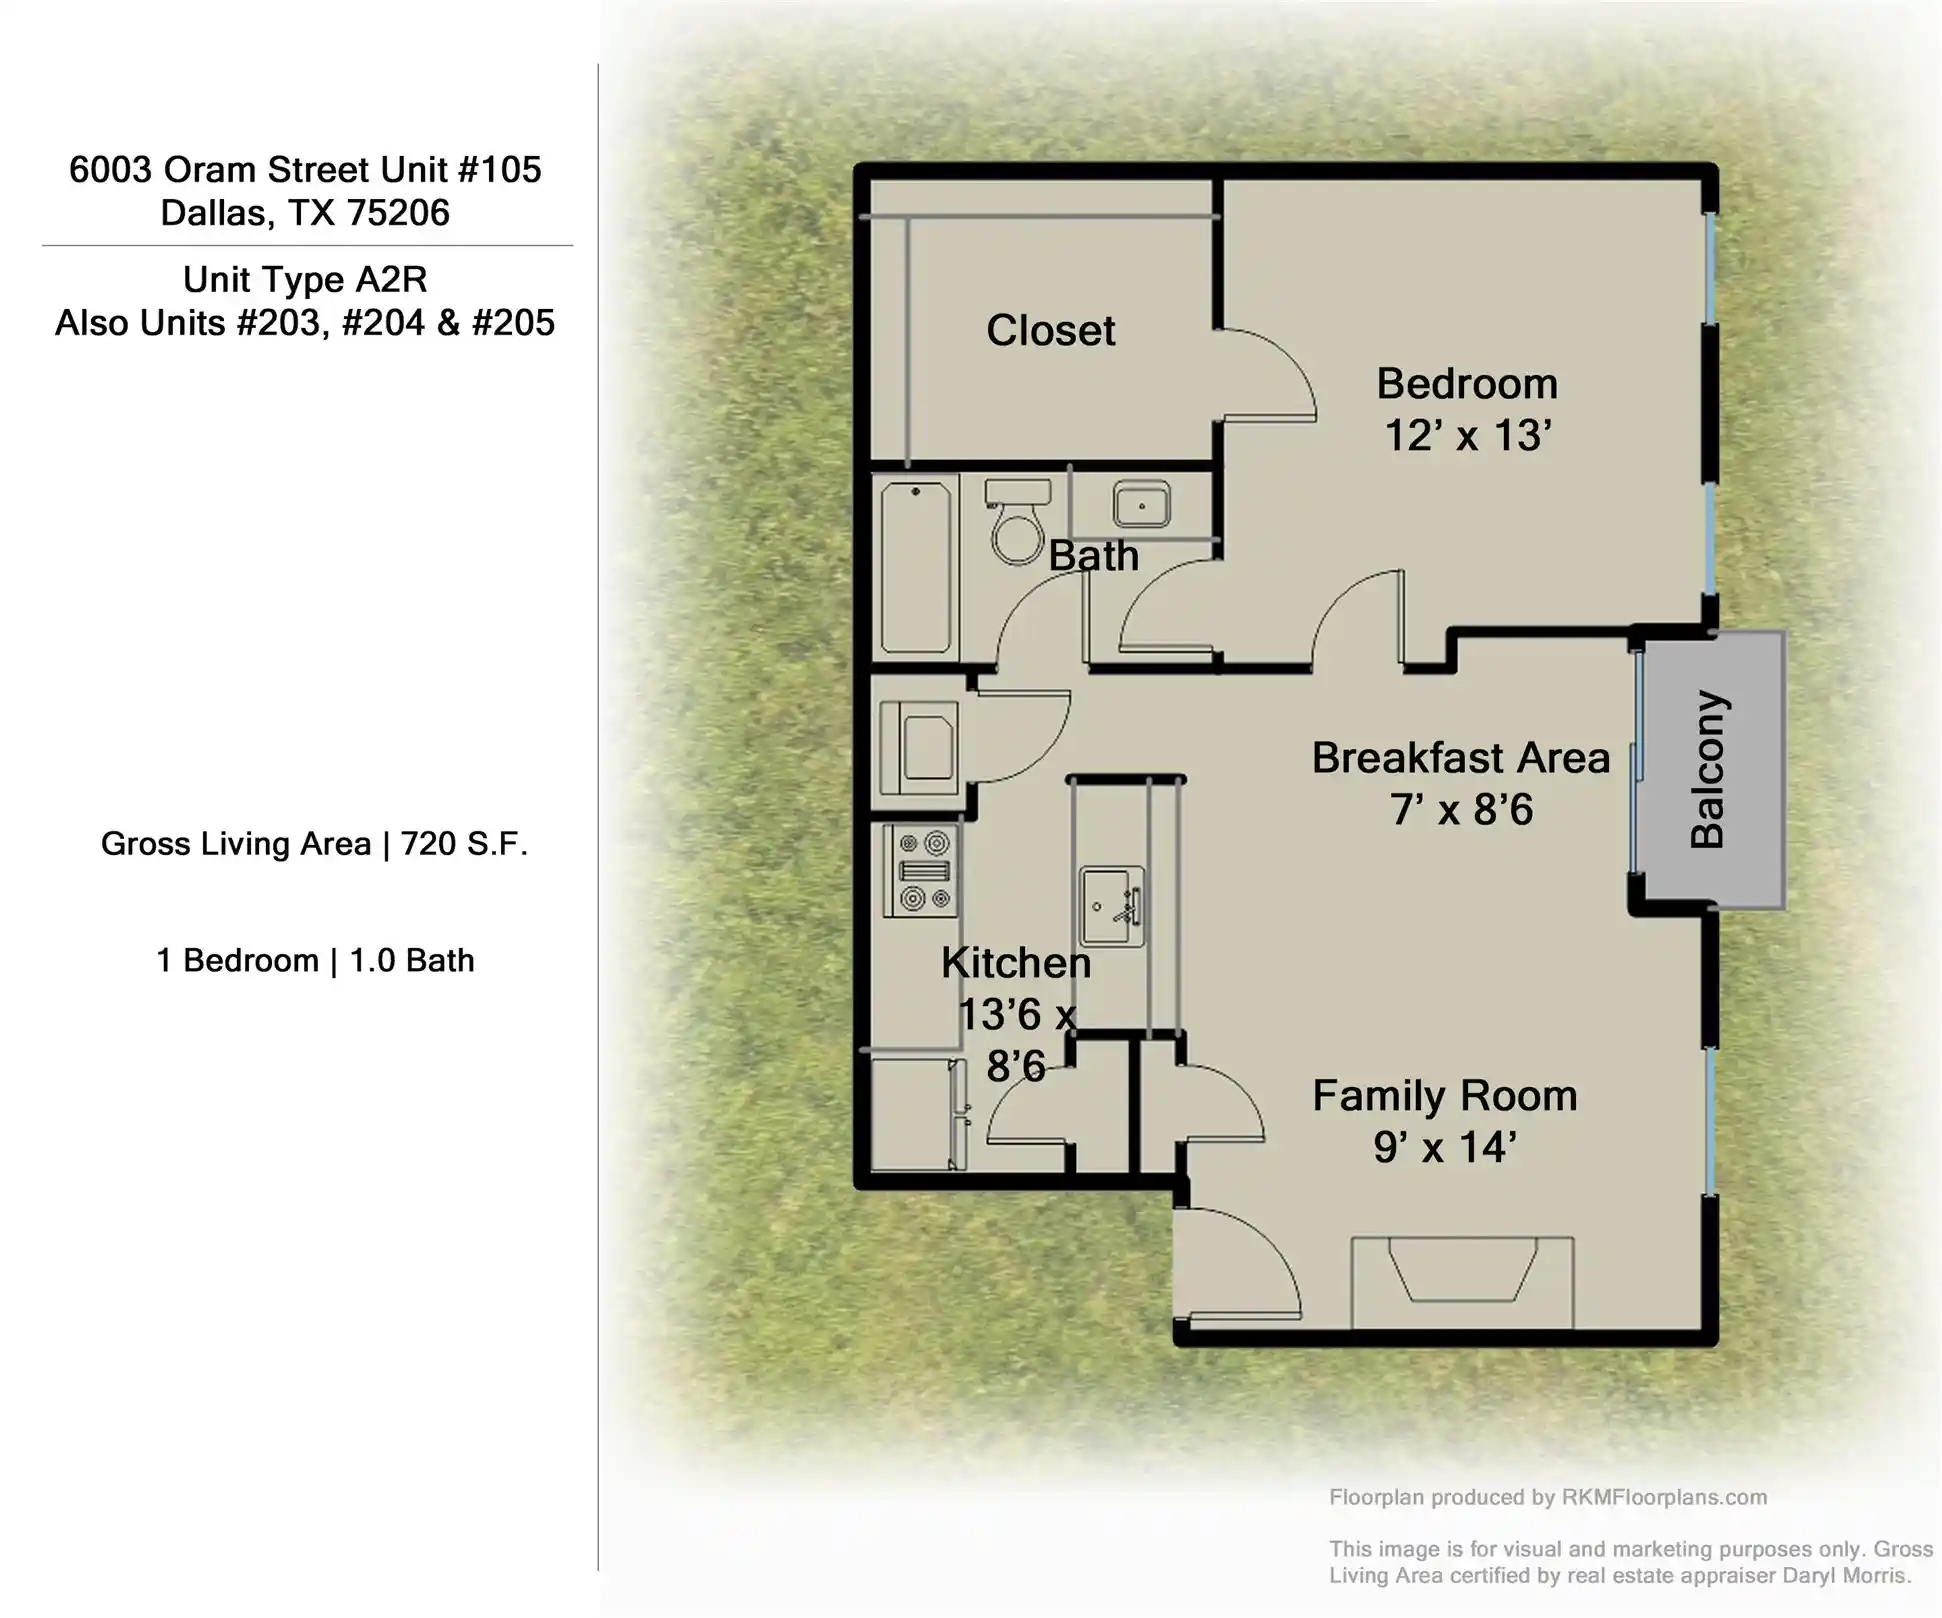
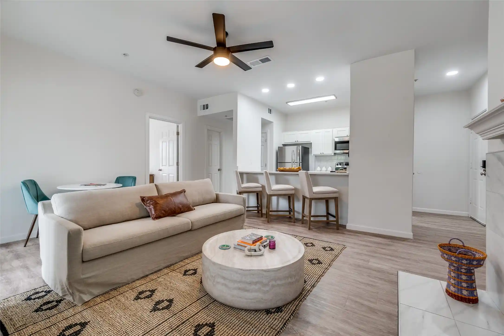
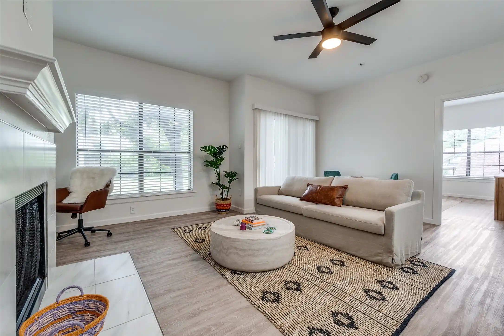
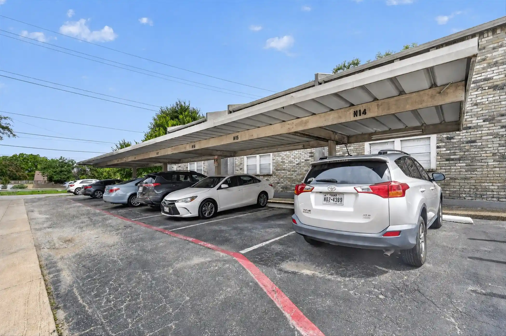
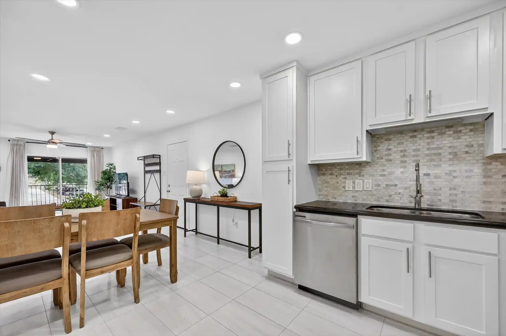
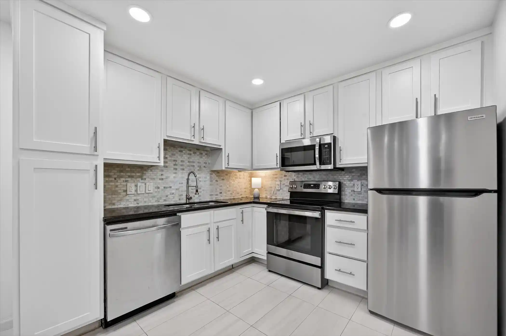
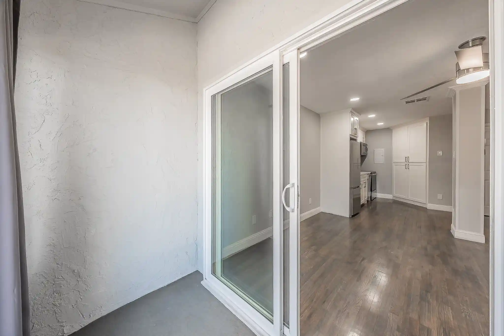
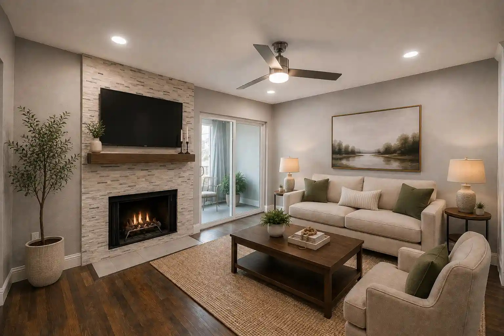
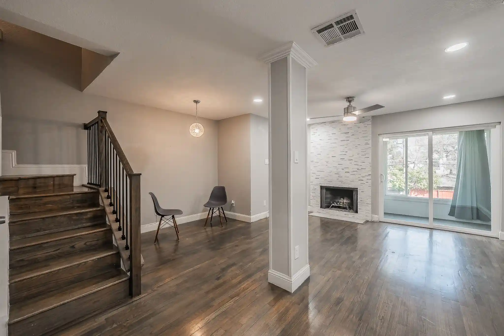
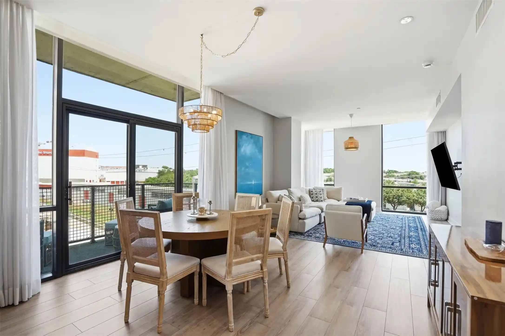
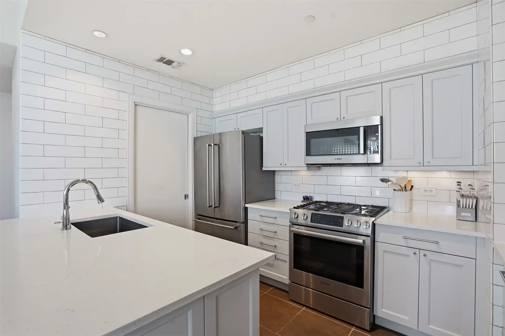
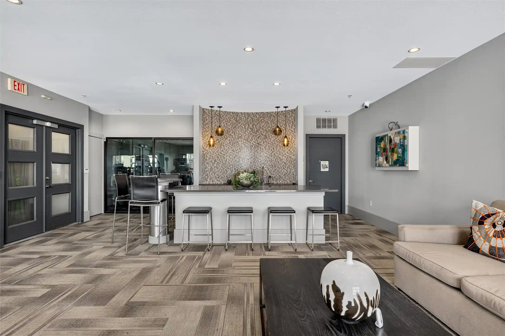
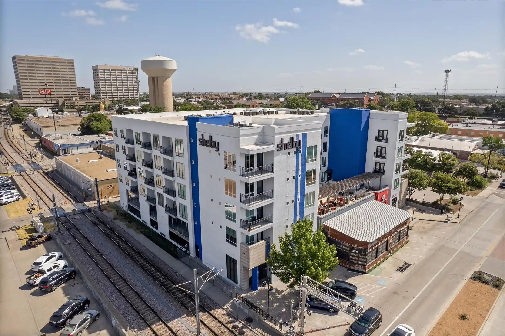
A low-rise, Mediterranean-inspired condominium community in central Dallas built in 1970 and spread across two stories. The complex is composed of two-bedroom residences with open floorplans, vaulted ceilings in select units, and design details such as granite counters, kitchen islands, built-in cabinetry, travertine and hardwood flooring, decorative lighting, double vanities, and generous walk-in closets. Many homes feature private outdoor spaces — covered terraces, Juliet balconies, or fenced patios — and corner or upper-level units benefit from extra windows and natural light. Shared amenities are resort-oriented and include a sizable pool and spa, multiple fire pits and fountains, outdoor grilling and kitchen stations, courtyard living spaces, and gated, covered assigned parking. The grounds have been updated periodically with refreshed landscaping, walkways, and lighting; on-site services and HOA coverage commonly include water, sewer, trash, and gas. Pet-friendly policies vary by unit but outdoor patio areas and nearby greenways support an active, walkable lifestyle. Located minutes from SMU, Central Market, NorthPark and major transit options, the property sits within an established urban neighborhood that blends shopping, dining and recreational access with a low-density, community-focused residential setting.
HOA Management
Fowler Property Management Group
HOA Fees
$500/ Monthly
KPM
HOA Fees
$355/ Monthly
Amenities
 Amenities and services may be covered by one or multiple associations and service providers.
 MaintenanceFrontYard
Disclaimer: Amenities are based on third-party information and may vary; buyers must independently verify all amenities, as information is deemed reliable but not guaranteed.

Building Features
Interior
Interior Features
Built In Features
Cable Tv
Decorative Designer Lighting Fixtures
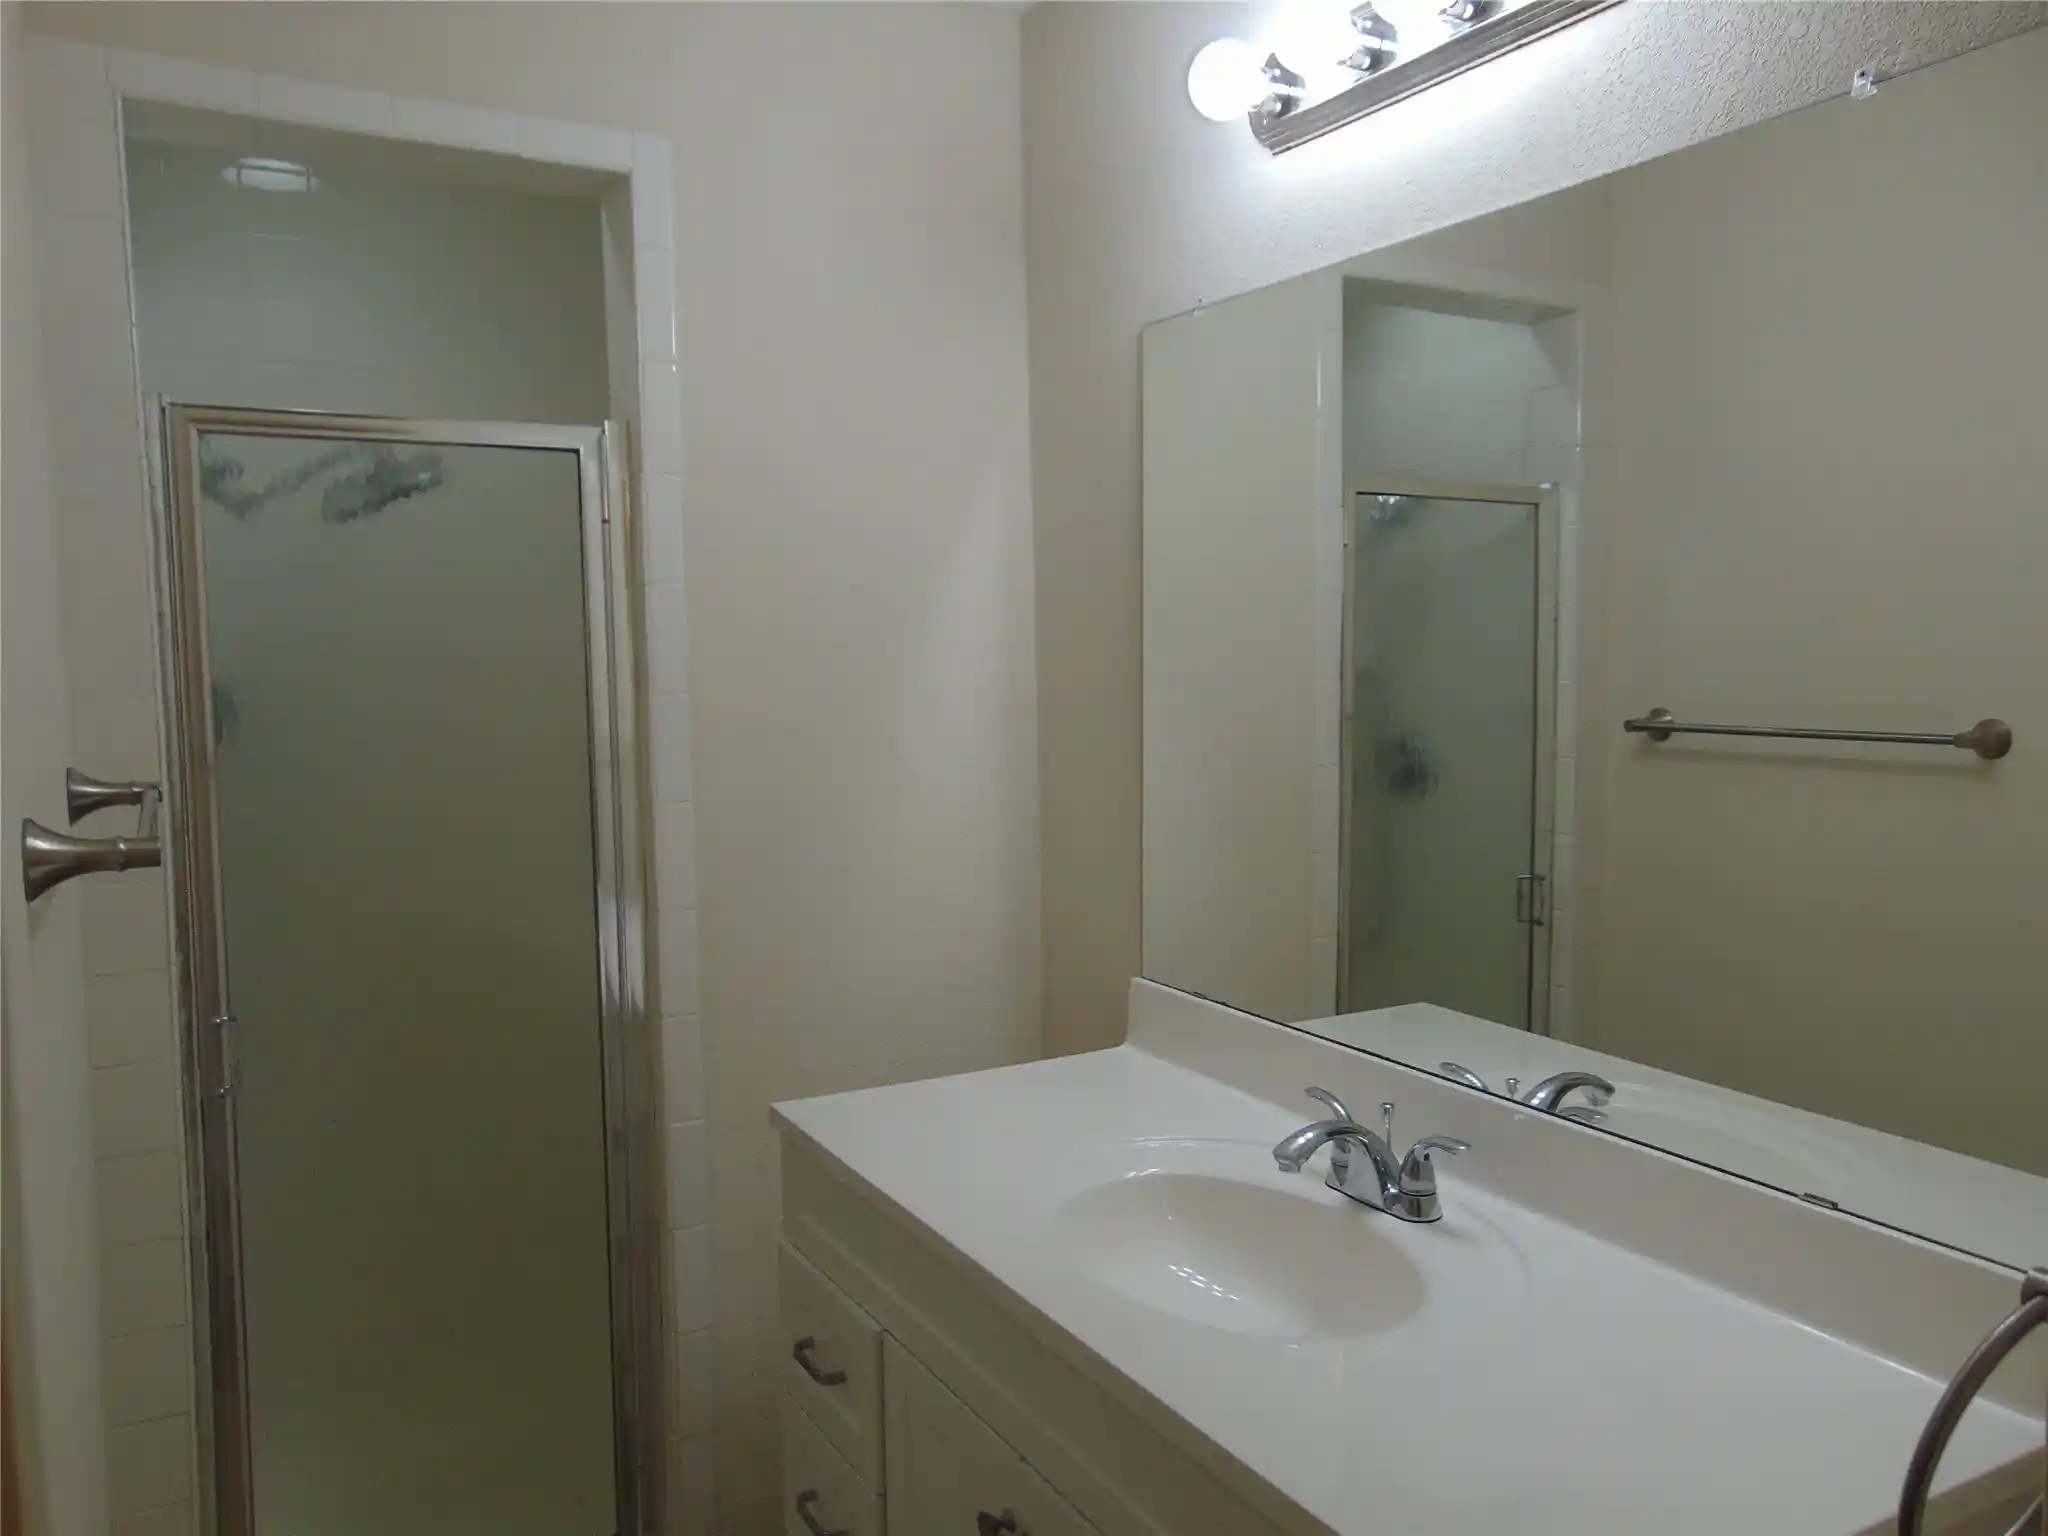
Double Vanity
Eat In Kitchen
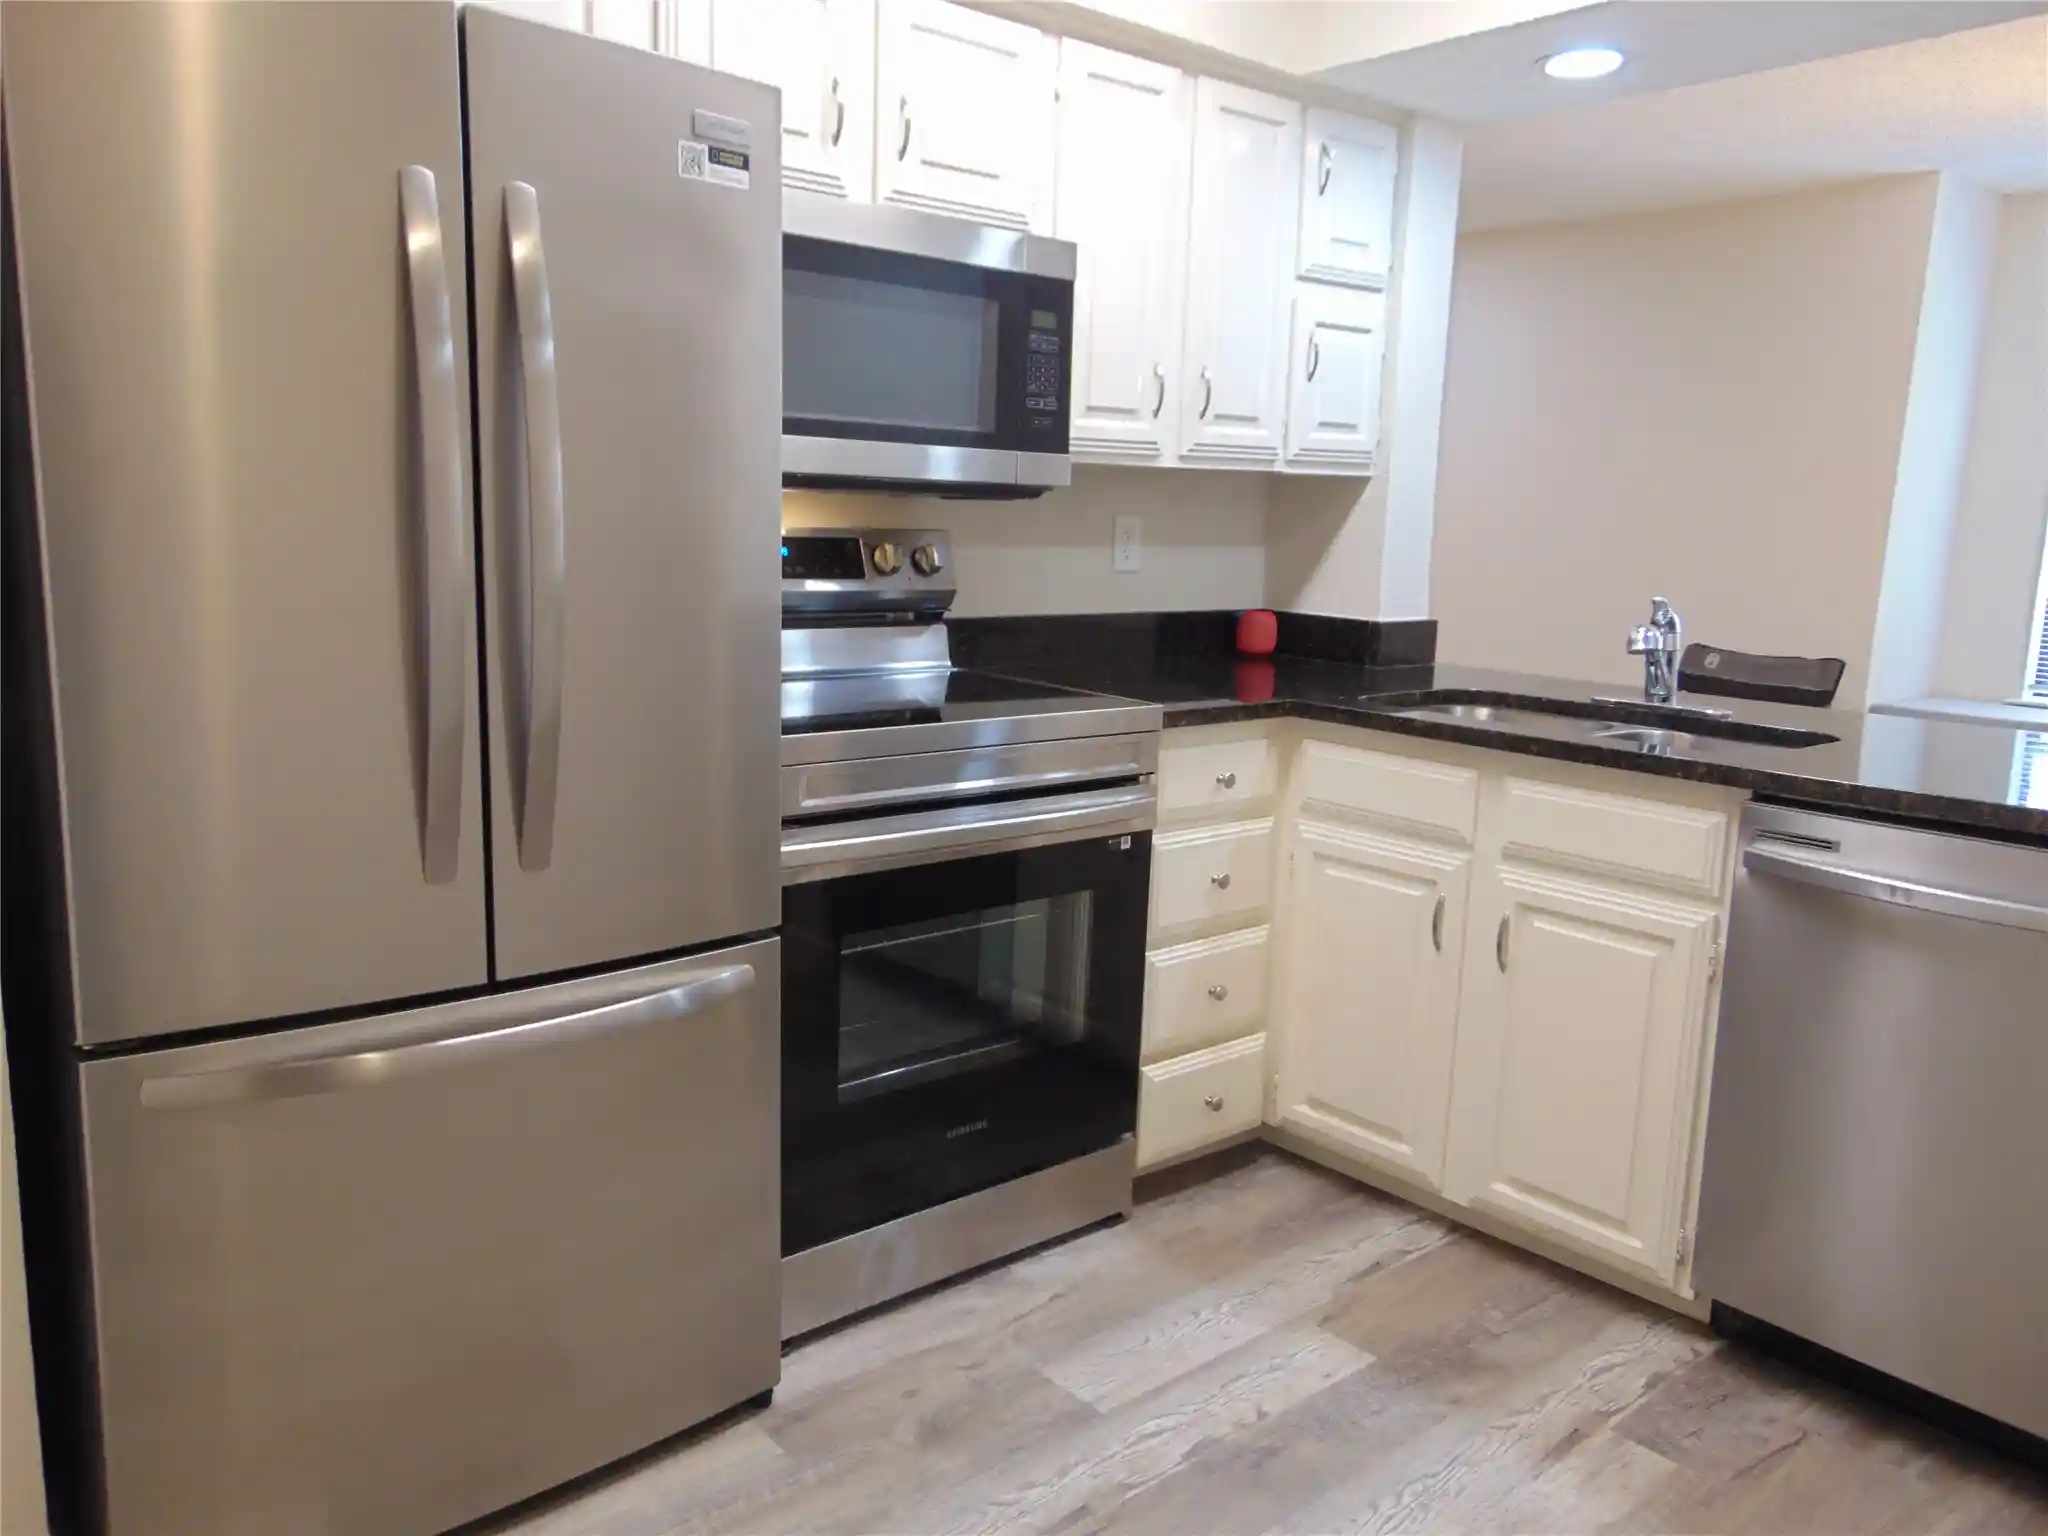
Granite Counters
High Speed Internet
Kitchen Island
Open Floorplan
Pantry
Vaulted Ceilings
Walk In Closets
Flooring
Carpet
Hardwood
Stone
Tile
Travertine
Wood
Heating
Central
Electric
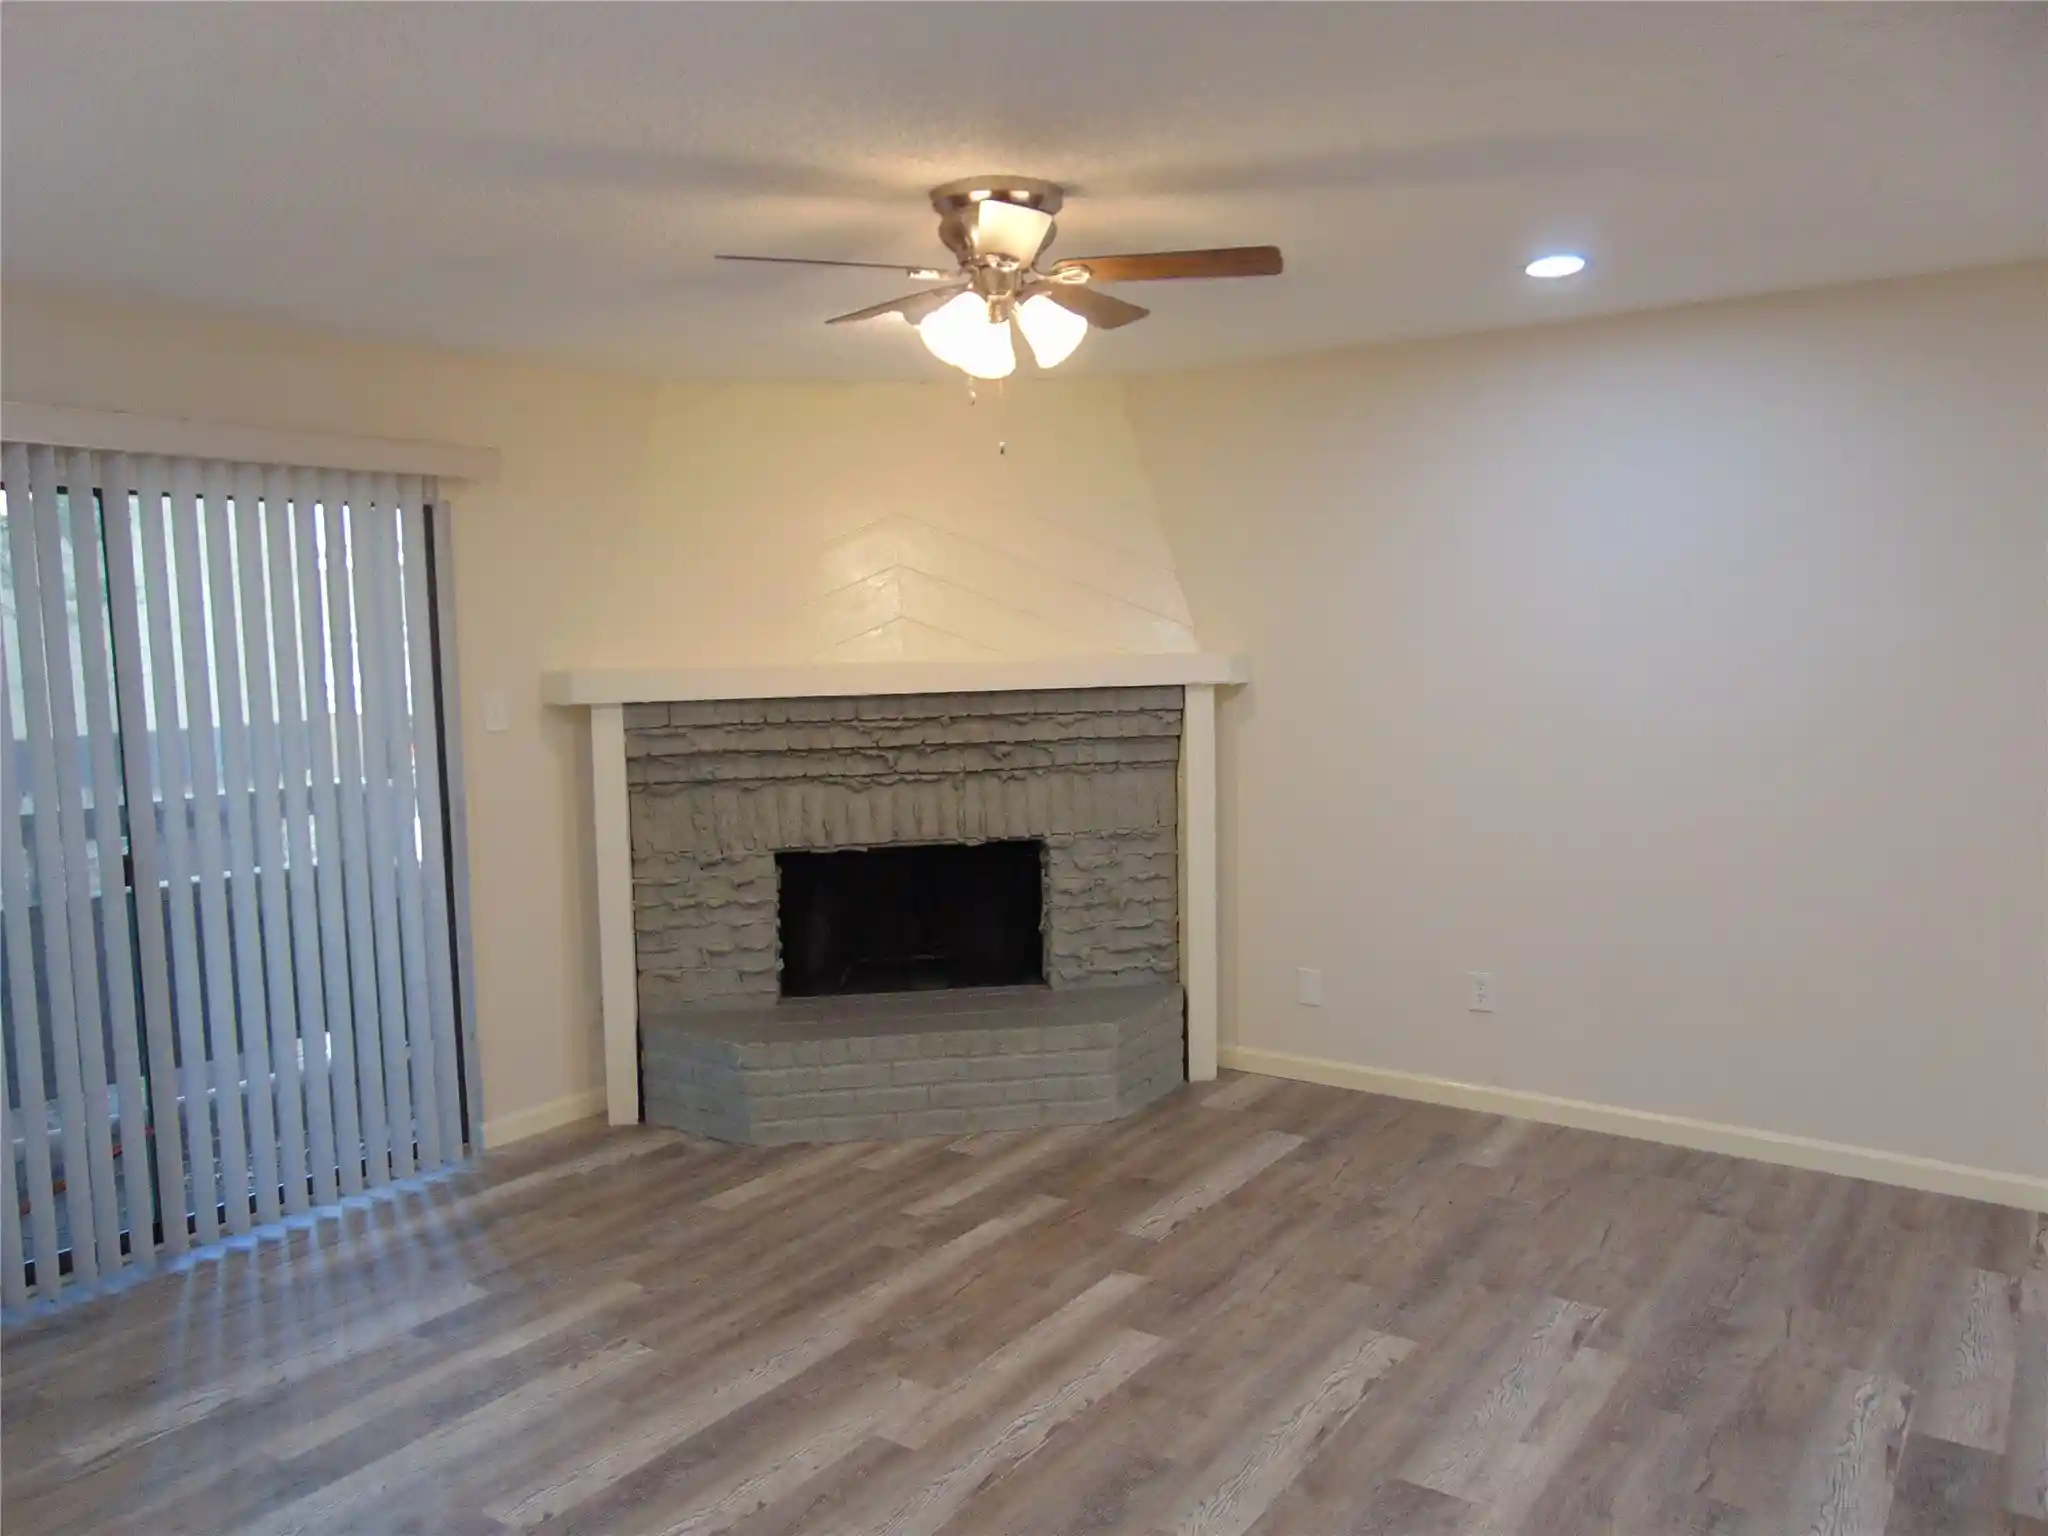
Fireplaces
Cooling
Ceiling Fans
Central Air
Electric
Appliances
Dishwasher
Disposal
Dryer
Electric Cooktop
Electric Oven
Electric Range
Electric Water Heater
Microwave
Plumbed For Ice Maker
Refrigerator
Vented Exhaust Fan
Washer
Amenities & Parking
Other Features
Parking Features
Assigned
Carport
Common
Covered
Detached Carport
Electric Gate
Gated
No Garage
On Site
Outside
Parking Lot
Paved
Exterior Amenities
Balcony
Courtyard
Fire Pit
Lighting
Outdoor Grill
Outdoor Kitchen
Outdoor Living Area
Rain Gutters
Disclaimer: Unit Features may vary by unit; buyers must independently verify all features. Information is deemed reliable but not guaranteed
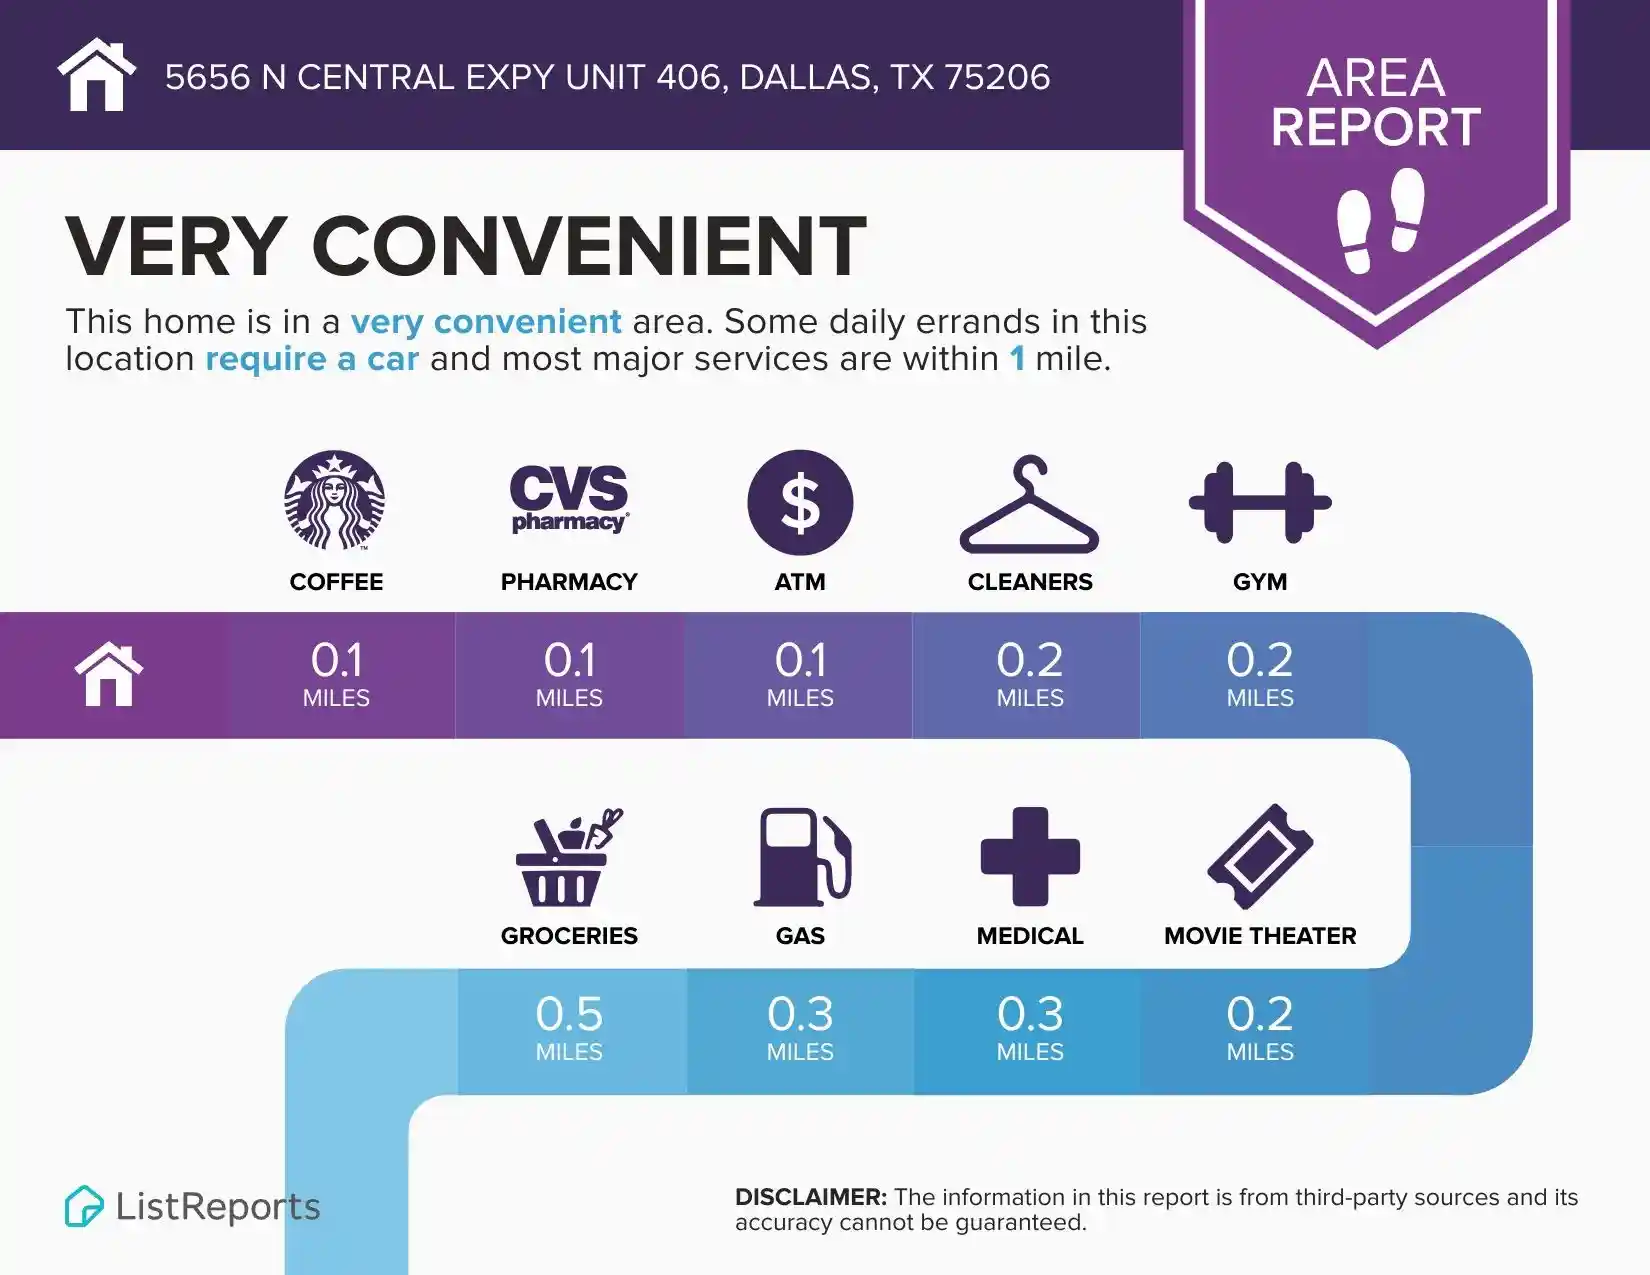
Getting Around 5806 Birchbrook Dr
Walk Score®

Very Walkable
79/100
Transit Score®

Good Transit
59/100
Data provided by Redfin
Nearby Buildings


- Home
- Homes For Sale
- Texas
- Dallas
- 5806 Birchbrook Dr
Frequently Asked Questions
How many units are for sale at 5806 Birchbrook Dr?

How much does a condo at 5806 Birchbrook Dr cost?
What are the HOA fees at 5806 Birchbrook Dr?
What bedroom options are available in 5806 Birchbrook Dr?