- Overview
- Description
- Property Details
- Location
- HOA Management
- Facts & Features
- Getting Around
- Nearby Homes

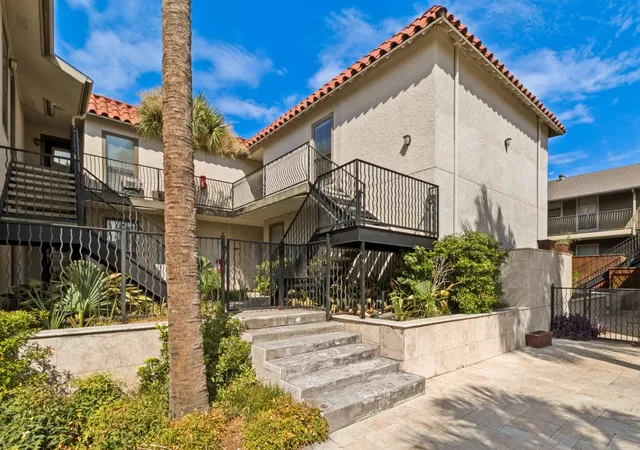


$274,900
Monthly Est:$1,368
 2 Beds
 2 Baths
2 full baths
 1,097sqft
5806 Birchbrook Dr #210, Dallas, TX 75206
$274,900
$1,368/moEst:
Get Pre-Approved
Condominium
Built in 1970
$500/mo HOA
3.19 acres lot
$251/sq.ft
Description
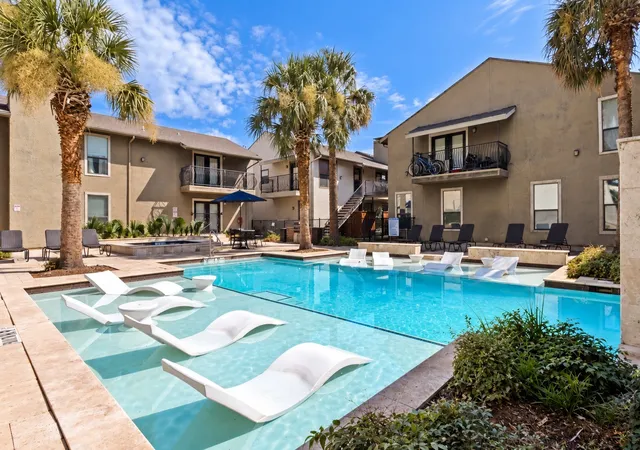
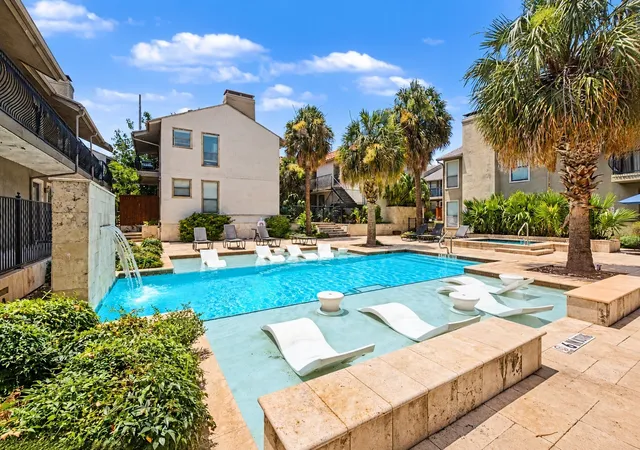
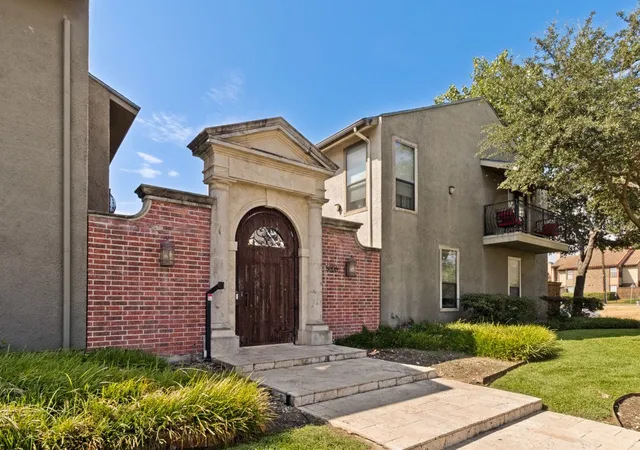
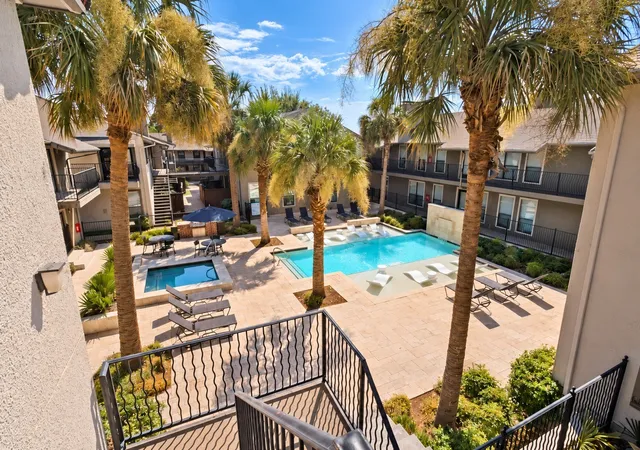
LOCATION. LIFESTYLE. CONVENIENCE. This beautifully updated 2-bedroom, 2-bath condo puts you in one of Dallas’ most connected neighborhoods, where Upper Greenville, University Crossing and Mockingbird Station come together just minutes from the Park Cities, SMU, Lower Greenville and NorthPark Mall. Leave the car at home and enjoy easy access to the SMU Mockingbird DART Station, Central Market, restaurants, shopping and the Angelika Film Center. SMU is walking distance, while University Crossing Trail connects you to miles of outdoor recreation, including access toward White Rock Lake and the Katy Trail. It’s the kind of location that makes every day Dallas living easier. Inside the highly sought-after Veneto community, the condo offers a functional, comfortable floor plan designed for both everyday living and entertaining. The spacious living room opens to a private balcony, while a striking see-through fireplace creates a beautiful focal point between the living and formal dining areas. Freshly painted walls and ceilings give the home a clean, move-in-ready feel. The spacious kitchen features stainless-steel appliances plus a separate dining area with room for a full-size table. Major improvements add even more value and peace of mind, including an HVAC system installed in June 2024 with a 10-year warranty, whole-home surge protection, and 2025 air duct replacement and sanitization with a lifetime warranty. Veneto residents also enjoy a community pool, hot tub, fire pit, grilling area, & secured gated entrance creating an inviting place to relax or gather with friends. With a central Dallas location, thoughtful updates and everyday conveniences just minutes away, this is more than a condo. It’s a lifestyle built around accessibility, comfort and connection.
- Houzeo last checked: 10 hours ago
- Listing updated: September 28, 2026 at 7:32 pm
- Listing Provided by: Joseph Bazan (214) 728-8024 | Keller Williams Realty DPR (972) 732-6000
- Source: NTREIS MLS-TX | MLS#: 21395697

This condo is in:
 MaintenanceFrontYard
Property Details
Status
Active
Type
Condominium
No. of Stories
2
County
City
Neighborhood
--
Year Built
1970
HOA Fees
$500/mo
Finished Area
1,097 sqft
Lot Size
3.19 acres lot
Basement Area
- sqft
MLS Name
NTREIS MLS
MLS Number
21395697
MLS Status
Active
Cumulative Days on Market
3

Continue Your Journey in App
Find your dream home, receive real-time updates, and many more!
Download App
Continue Your Journey in App
Find your dream home, receive real-time updates, and many more!
Location
HOA Management
Fowler Property Management Group
HOA Fees
$500/ Monthly
Amenities
 Amenities and services may be covered by one or multiple associations and service providers.
 Insurance
 Security Guard
 Lawn Care
 Maintenance
Disclaimer: Amenities are based on third-party information and may vary; buyers must independently verify all amenities, as information is deemed reliable but not guaranteed.
Facts & Features
Rooms
Bedrooms & bathrooms
Bedrooms: 2
Bathrooms: 2
FullBath
Level: First
Area: 40.00 Square Feet
Dimensions: 8 x 5
Bedroom
Level: First
Area: 168.00 Square Feet
Dimensions: 14 x 12
PrimaryBedroom
Level: First
Area: 143.00 Square Feet
Dimensions: 13 x 11
DiningRoom
Level: First
Area: 117.00 Square Feet
Dimensions: 13 x 9
Kitchen
Level: First
Area: 120.00 Square Feet
Dimensions: 12 x 10
LivingRoom
Level: First
Area: 255.00 Square Feet
Dimensions: 17 x 15
Interior
Appliances
Dishwasher, Electric Range, Disposal, Microwave
Interior Features
Decorative Designer Lighting Fixtures, Double Vanity, Granite Counters, Open Floorplan, Cable Tv, Walk In Closets
Flooring
Tile, Wood
Sewer
Public Sewer
Exterior Features
Balcony, Courtyard, Fire Pit, Outdoor Grill, Outdoor Kitchen
Heating
Central, Electric, Fireplaces
Cooling
Ceiling Fans, Electric
Construction
Year Built
Year Built: 1970
Home type
Condominium
Roof
Composition
Property Condition
Resale
Construction Materials
Brick
Architectural Style
Spanish
Utilities & Energy
Security Features
Security Gate, Gated Community, Smoke Detectors
Association Amenities
Maintenance Front Yard
Water Source
Public
Utilities
Sewer Available, Water Available, Cable Available
Fireplace Features
Decorative, Double Sided, Gas Starter, Wood Burning
Pool Features
Pool, Community
Parking Features
Assigned, Covered, Parking Lot
Other Features
Subdivision Name
Veneto 01 Condo
Vegetation
Cleared
Community Features
Other, Pool, Community Mailbox, Curbs, Gated, Sidewalks
Patio And Porch Features
Balcony
Price History
| Date | Event | Price |
|---|---|---|
09/25/2026 Source: | Price Decreased | $274,900 -8.37% $251/sqft |
07/23/2026 Source: | Listed for Sale | $300,000 -1.64% $273/sqft |
07/09/2026 Source: | Price Increased | $305,000 +1.67% $278/sqft |
07/09/2026 Source: | Off Market | $300,000 -8.81% $273/sqft |
04/22/2024 Source: | Sold | $329,000 $300/sqft |

Getting Around 5806 Birchbrook Dr
Walk Score®

Somewhat Walkable
59/100
Transit Score®

Good Transit
58/100
Data provided by Redfin
Nearby Homes


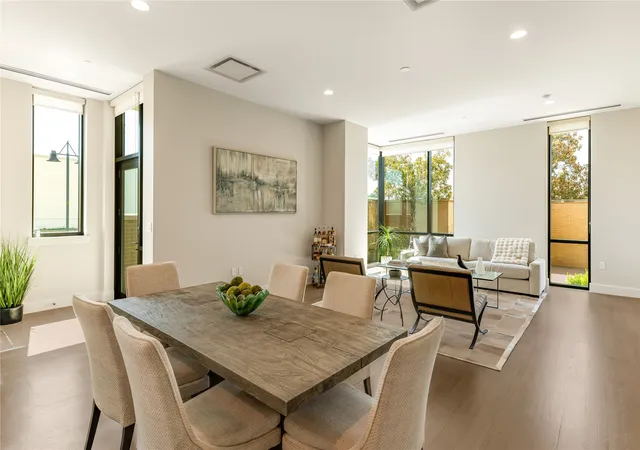
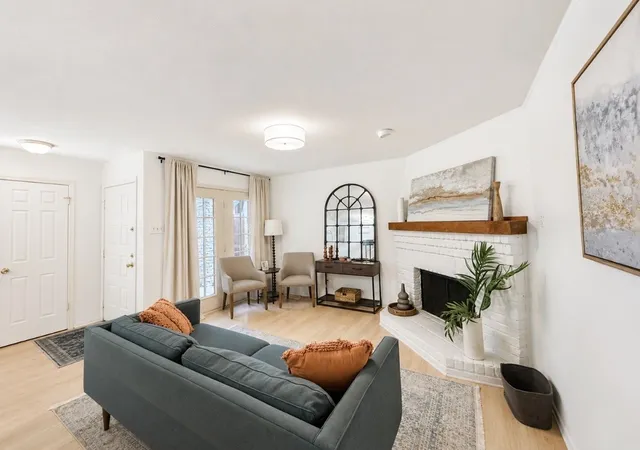


Find Homes by Property Features in Dallas, TX

Based on information from the North Texas Real Estate Information Systems, Inc., through Oct 22, 2026, 03:45PM. Information is provided exclusively for consumers’ personal, non-commercial use. It may not be used for any purpose other than to identify prospective properties consumers may be interested in purchasing. Data is deemed reliable but is not guaranteed accurate. This website may not include listings or property addresses of sellers who have directed their listing brokers to withhold their listing or their property address from display on the Internet. ©2026 North Texas Real Estate Information Systems, Inc. All Rights Reserved.
 Advertising Broker: Michelle Brecker | Pathway To Home Realty
