- Overview
- Description
- Property Details
- Location
- HOA Management
- Facts & Features
- Getting Around
- Nearby Homes



$945,000
Monthly Est:$4,704
 2 Beds
 3 Baths
2 full baths + 1 half bath
 2,364sqft
5656 N Central Expy #103, Dallas, TX 75206
$945,000
$4,704/moEst:
Get Pre-Approved
Condominium
Built in 2005
$2,308/mo HOA
-- sqft lot
$400/sq.ft
Description
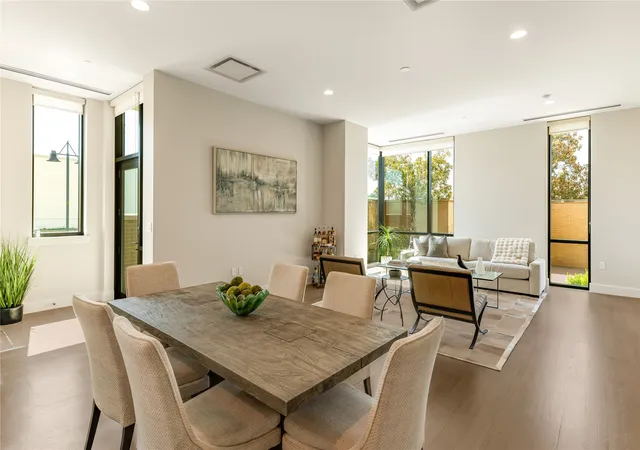
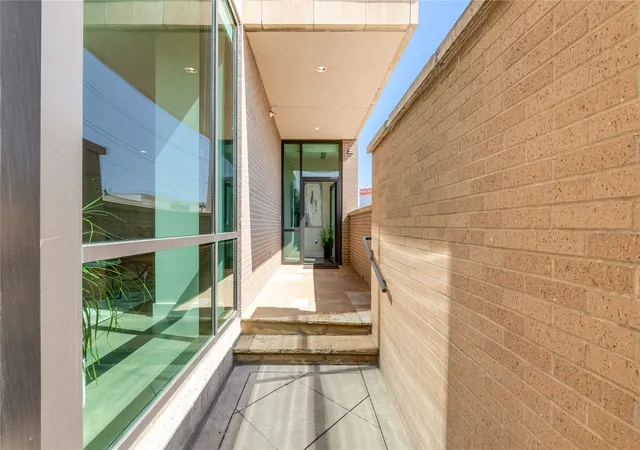
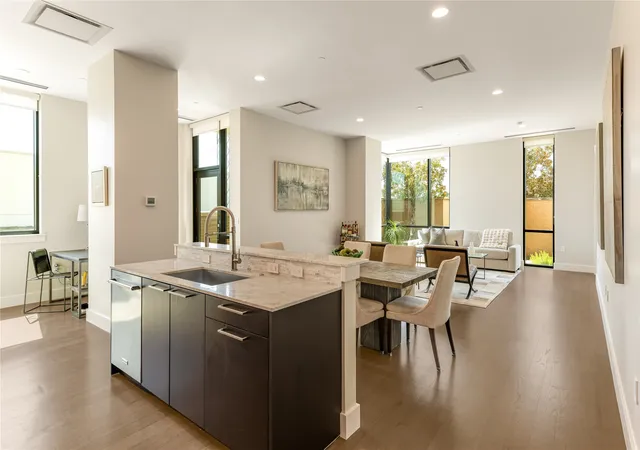
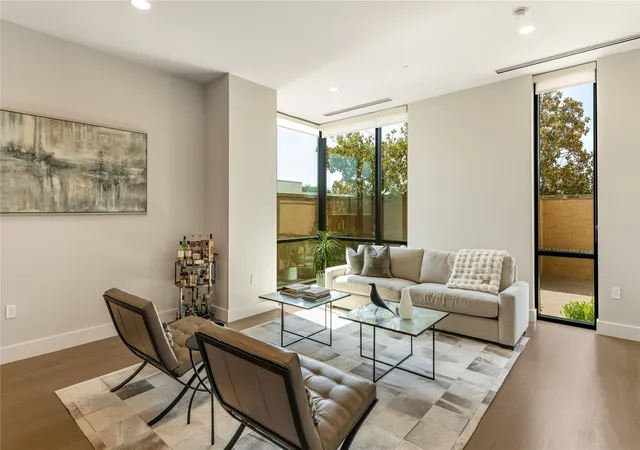
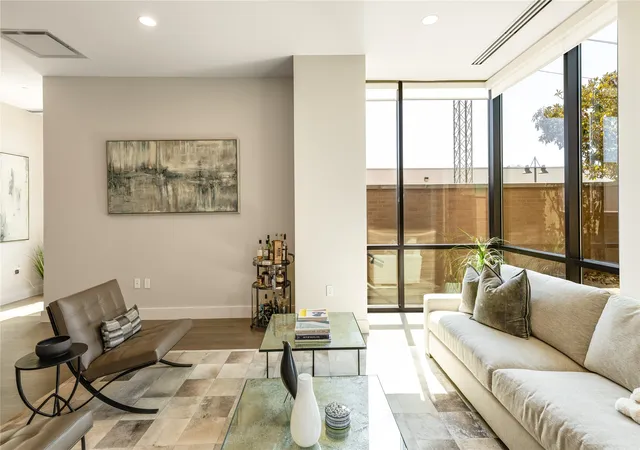
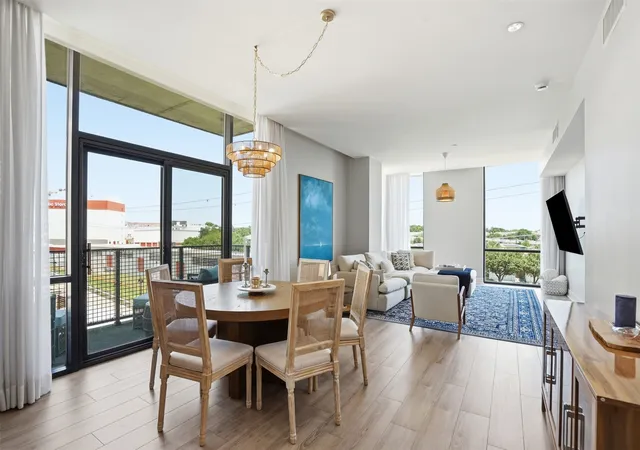
Experience luxury high rise living in this stunning ground-floor villa, part of The Highland Residences, offering fabulous hotel amenities. This tailor made two bedroom home with office features a modern, elegant design boasting quarter sawn oak floors. The spacious layout flows seamlessly into a private, beautifully landscaped courtyard offering over 623 sqft. Relax in the sublime primary suite featuring a serene bath with soaking tub, large shower and closet. A thoughtful layout with ensuite bedrooms on separate sides of the house and expansive closets. In addition, a generous study, perfect for use as a media room or third bedroom. Enjoy the convenience of hotel services including room service from The Reserve Lounge & Bar, a fitness center, pool, 24 hour concierge and valet all within your serene, garden-like retreat. Through the private gate, experience access to the Katy Trail to Mockingbird Bridge. Two designated parking spaces, with additional storage space. A perfect blend of privacy & luxury awaits you in the heart of Dallas.
- Houzeo last checked: 11 hours ago
- Listing updated: October 20, 2026 at 7:12 pm
- Listing Provided by: Catherine Osborne | Allie Beth Allman & Assoc. (214) 521-7355
- Source: NTREIS MLS-TX | MLS#: 21395039

This condo is in:
 Concierge
Property Details
Status
Active
Type
Condominium
No. of Stories
9
County
City
Neighborhood
--
Year Built
2005
HOA Fees
$2308/mo
Finished Area
2,364 sqft
Lot Size
-- sqft lot
Basement Area
- sqft
MLS Name
NTREIS MLS
MLS Number
21395039
MLS Status
Active
Cumulative Days on Market
26

Continue Your Journey in App
Find your dream home, receive real-time updates, and many more!
Download App
Continue Your Journey in App
Find your dream home, receive real-time updates, and many more!
Location
HOA Management
Please ask agent
HOA Fees
$2,308/ Monthly
Amenities
 Amenities and services may be covered by one or multiple associations and service providers.
 Lawn Care
 Water
 Security Guard
 Sewer
 Insurance
 Maintenance
 Gas
 AssociationManagement
Concierge
AllFacilities
Disclaimer: Amenities are based on third-party information and may vary; buyers must independently verify all amenities, as information is deemed reliable but not guaranteed.
Facts & Features
Rooms
Bedrooms & bathrooms
Bedrooms: 2
Bathrooms: 3
BonusRoom
Level: First
Area: 64.00 Square Feet
Dimensions: 8 x 8
Office
Level: First
Area: 182.00 Square Feet
Dimensions: 13 x 14
LivingRoom
Level: First
Area: 323.00 Square Feet
Dimensions: 19 x 17
UtilityRoom
Level: First
Area: 56.00 Square Feet
Dimensions: 7 x 8
Kitchen
Level: First
Area: 285.00 Square Feet
Dimensions: 15 x 19
HalfBath
Level: First
Area: 0.00 Square Feet
Dimensions: 0 x 0
FullBath
Level: First
Area: 0.00 Square Feet
Dimensions: 0 x 0
PrimaryBathroom
Level: First
Area: 0.00 Square Feet
Dimensions: 0 x 0
Bedroom
Level: First
Area: 182.00 Square Feet
Dimensions: 14 x 13
PrimaryBedroom
Level: First
Area: 224.00 Square Feet
Dimensions: 16 x 14
Interior
Exterior Features
Private Yard
Window Features
Window Coverings
Interior Features
Built In Features, Central Vacuum, Double Vanity, Eat In Kitchen, High Speed Internet, In Law Floorplan, Kitchen Island, Open Floorplan, Cable Tv, Walk In Closets, Wired For Sound
Sewer
Public Sewer
Appliances
Dishwasher, Disposal, Gas Range, Microwave, Range, Refrigerator, Some Commercial Grade, Vented Exhaust Fan
Flooring
Hardwood, Tile
Cooling
Central Air, Electric
Heating
Central, Electric
Construction
Year Built
Year Built: 2005
Home type
Condominium
Foundation Details
Other
Construction Materials
Brick, Concrete, Steel Siding
Roof
Tar Gravel
Property Condition
Resale
Architectural Style
Contemporary Modern
Utilities & Energy
Pool Features
Above Ground, Cabana, Outdoor Pool, Pool, Community
Utilities
Electricity Available, Electricity Connected, Sewer Available, Water Available, Cable Available
Security Features
Security System, Fire Alarm, Smoke Detectors
Association Amenities
Concierge, Maintenance Front Yard
Water Source
Public
Laundry Features
Laundry In Utility Room
Parking Features
Additional Parking, Assigned, Covered, Garage, Gated, Parking Lot, On Street, Storage
Other Features
Community Features
Concierge, Elevator, Fitness Center, Gated, Other, Park, Pool, Restaurant, Sidewalks, Trails Paths, Curbs
Patio And Porch Features
Patio
Lot Features
Corner Lot, Landscaped, Sprinkler System, Few Trees
Subdivision Name
M Central Residences Condo
Price History
| Date | Event | Price |
|---|---|---|
09/24/2026 Source: | Listed for Sale | $995,000 +5.29% $421/sqft |
09/24/2026 Source: | Price Increased | $945,000 +72.13% $400/sqft |
01/27/2020 Source: | Sold | $549,000 -26.80% $232/sqft |
02/05/2018 Source: | Listing Removed | $750,000 $317/sqft |

Getting Around 5656 N Central Expy
Walk Score®

Very Walkable
84/100
Transit Score®

Good Transit
66/100
Data provided by Redfin
Nearby Homes




Find Homes by Property Features in Dallas, TX

Based on information from the North Texas Real Estate Information Systems, Inc., through Oct 22, 2026, 03:45PM. Information is provided exclusively for consumers’ personal, non-commercial use. It may not be used for any purpose other than to identify prospective properties consumers may be interested in purchasing. Data is deemed reliable but is not guaranteed accurate. This website may not include listings or property addresses of sellers who have directed their listing brokers to withhold their listing or their property address from display on the Internet. ©2026 North Texas Real Estate Information Systems, Inc. All Rights Reserved.
 Advertising Broker: Michelle Brecker | Pathway To Home Realty
