- Overview
- Description
- Property Details
- Location
- HOA Management
- Facts & Features
- Getting Around
- Nearby Homes
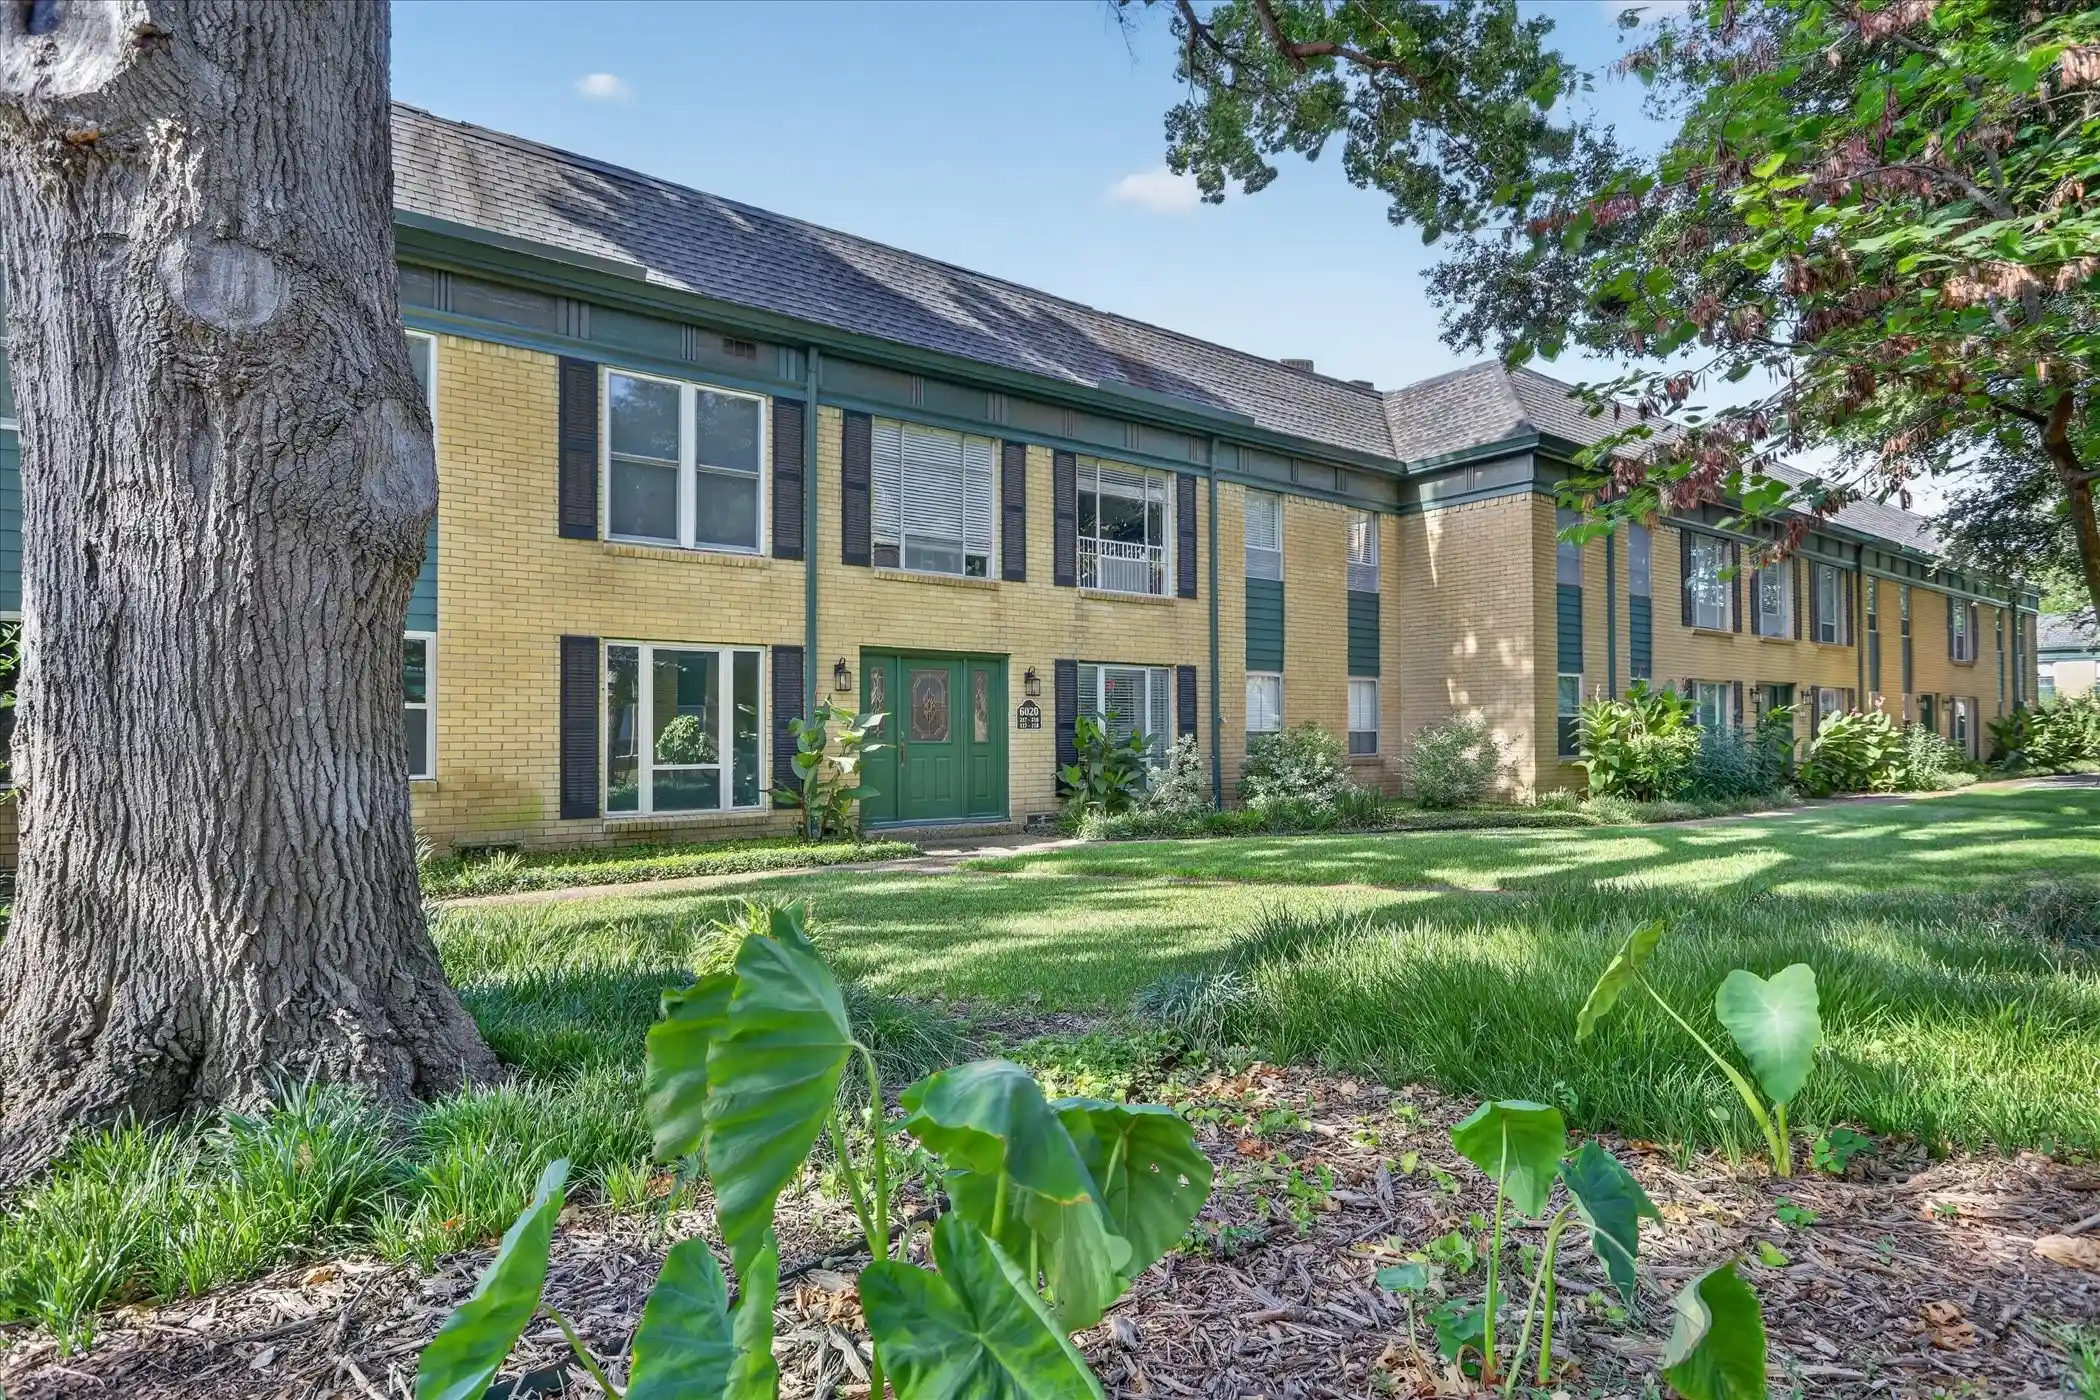


Street View
$295,000
Monthly Est:$1,468
 2 Beds
 2 Baths
2 full baths
 1,359sqft
6020 E University Blvd #117, Dallas, TX 75206
$295,000
$1,468/moEst:
Get Pre-Approved
Condominium
Built in 1963
$543/mo HOA
4.29 acres lot
$217/sq.ft
Description
6020 E University Blvd, Unit 117 · Dallas, TX 75206
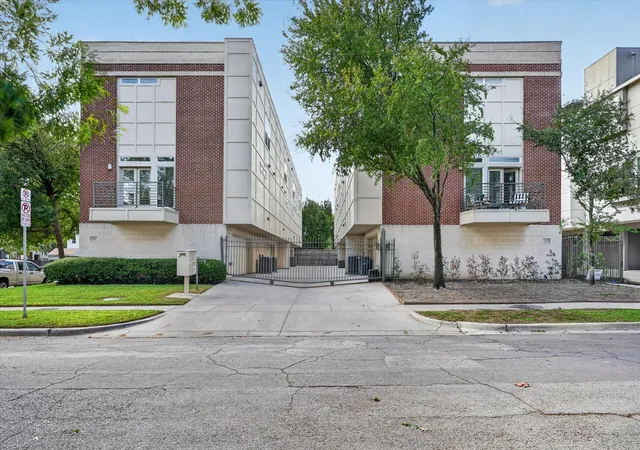
2 Bed · 2 Bath · 1,359 Sq Ft · Gated Community · $295,000
Completely rebuilt inside and nothing was left untouched.
This ground-floor 2-bedroom, 2-bath condo in one of East Dallas's most established gated communities has been thoroughly renovated: new plumbing, updated electrical, new LVP floors throughout, fully remodeled kitchen and bathrooms, new interior doors and hardware, new fixtures and ceiling fans, and fresh paint. Move-in ready is the reality here, not the pitch.
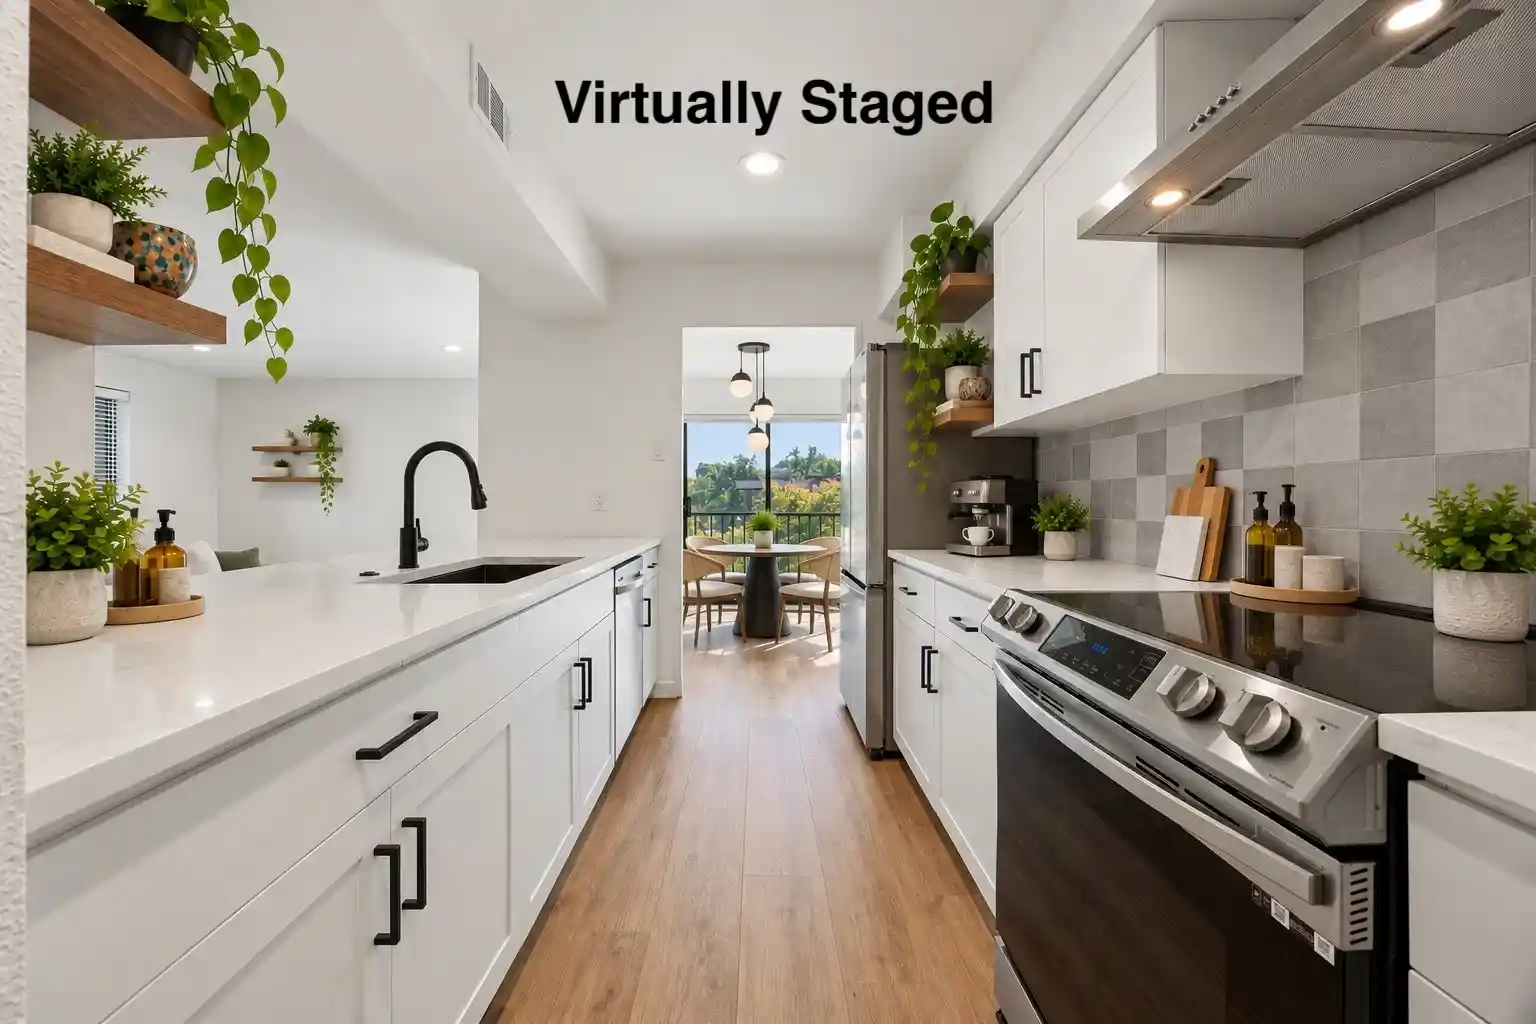
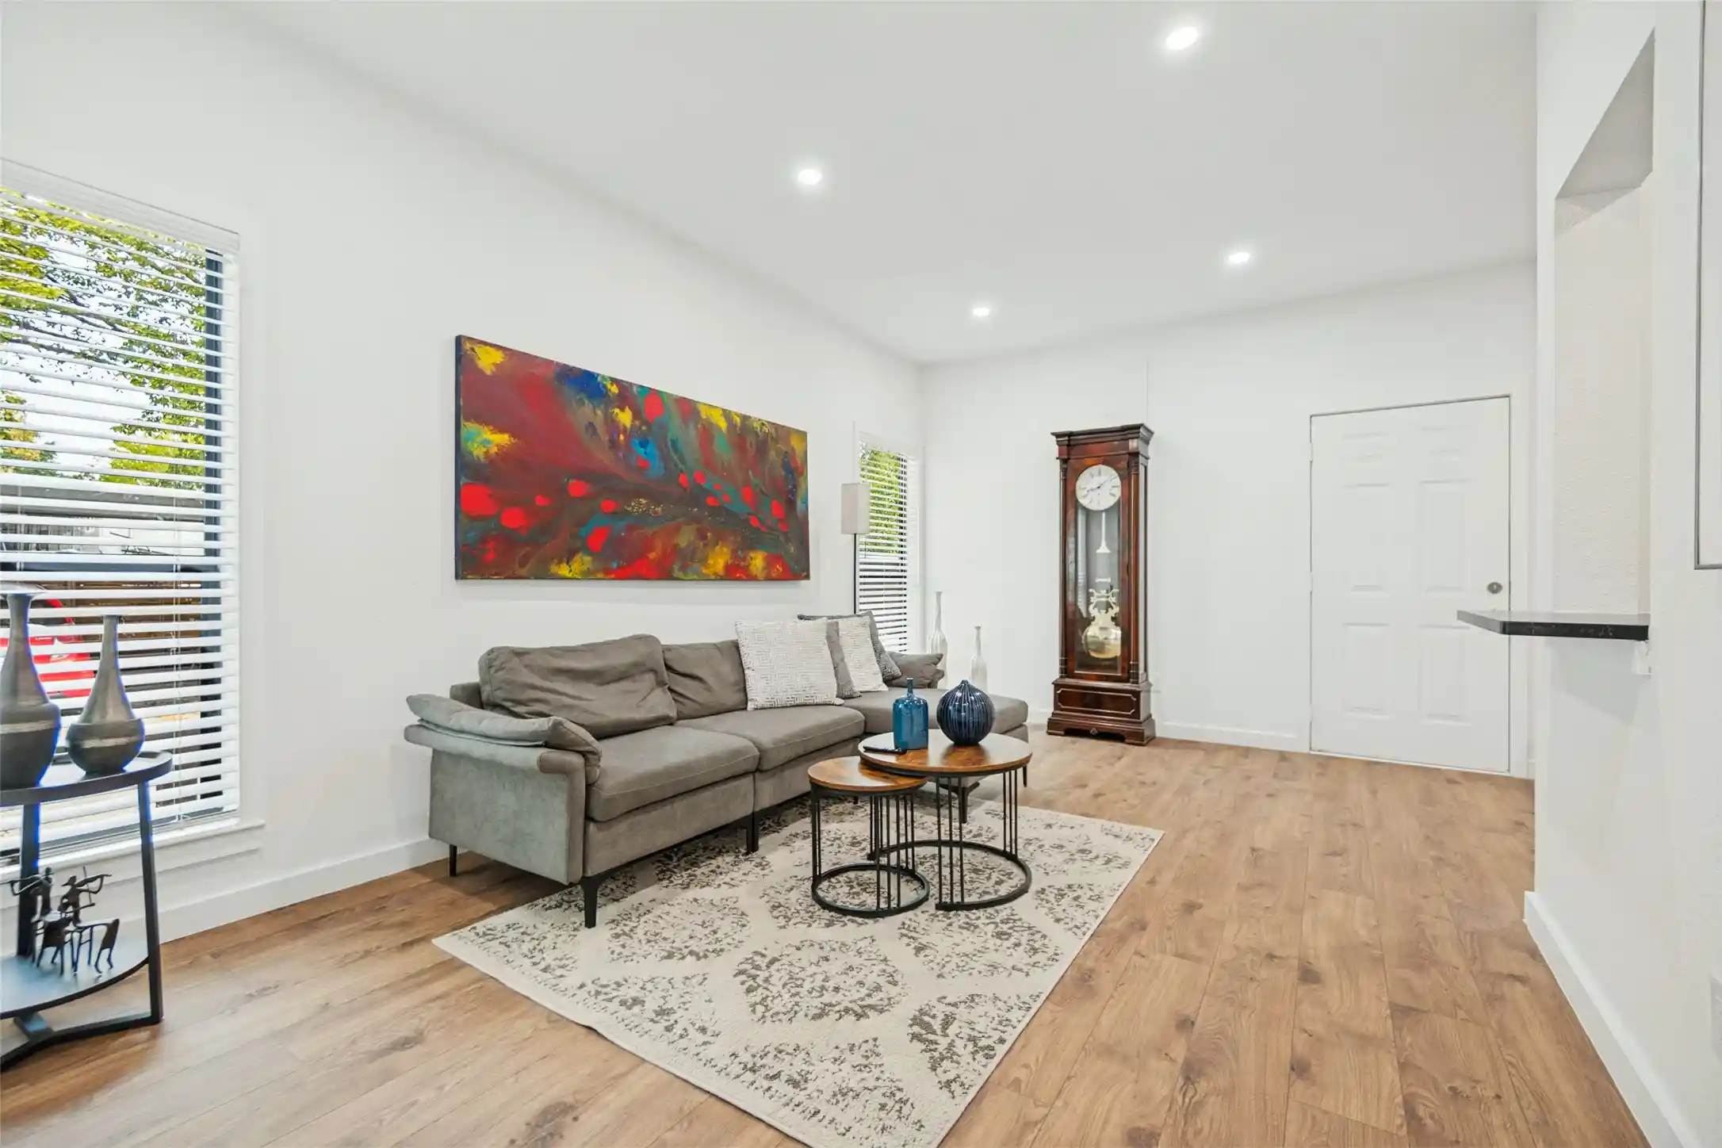
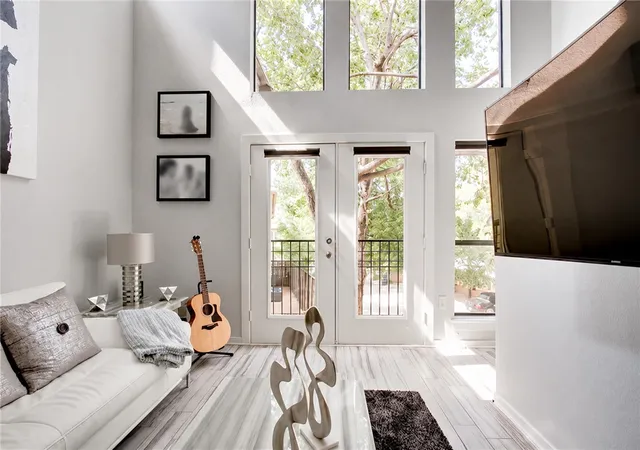
The kitchen is all new: raised-panel cream cabinetry, granite countertops, herringbone tile backsplash with undercabinet lighting, and stainless steel appliances. The open peninsula connects directly to the living area, anchored by a white-painted brick wood-burning fireplace, painted beam ceilings, and French doors opening to a private outdoor space.
Both bathrooms have been completely gutted and rebuilt with designer finishes: fluted wood vanity cabinets, brushed gold fixtures, round gold-framed mirrors, large format tile, a walk-in shower with gold sliding glass door in the primary, and a soaking tub with full tile surround.
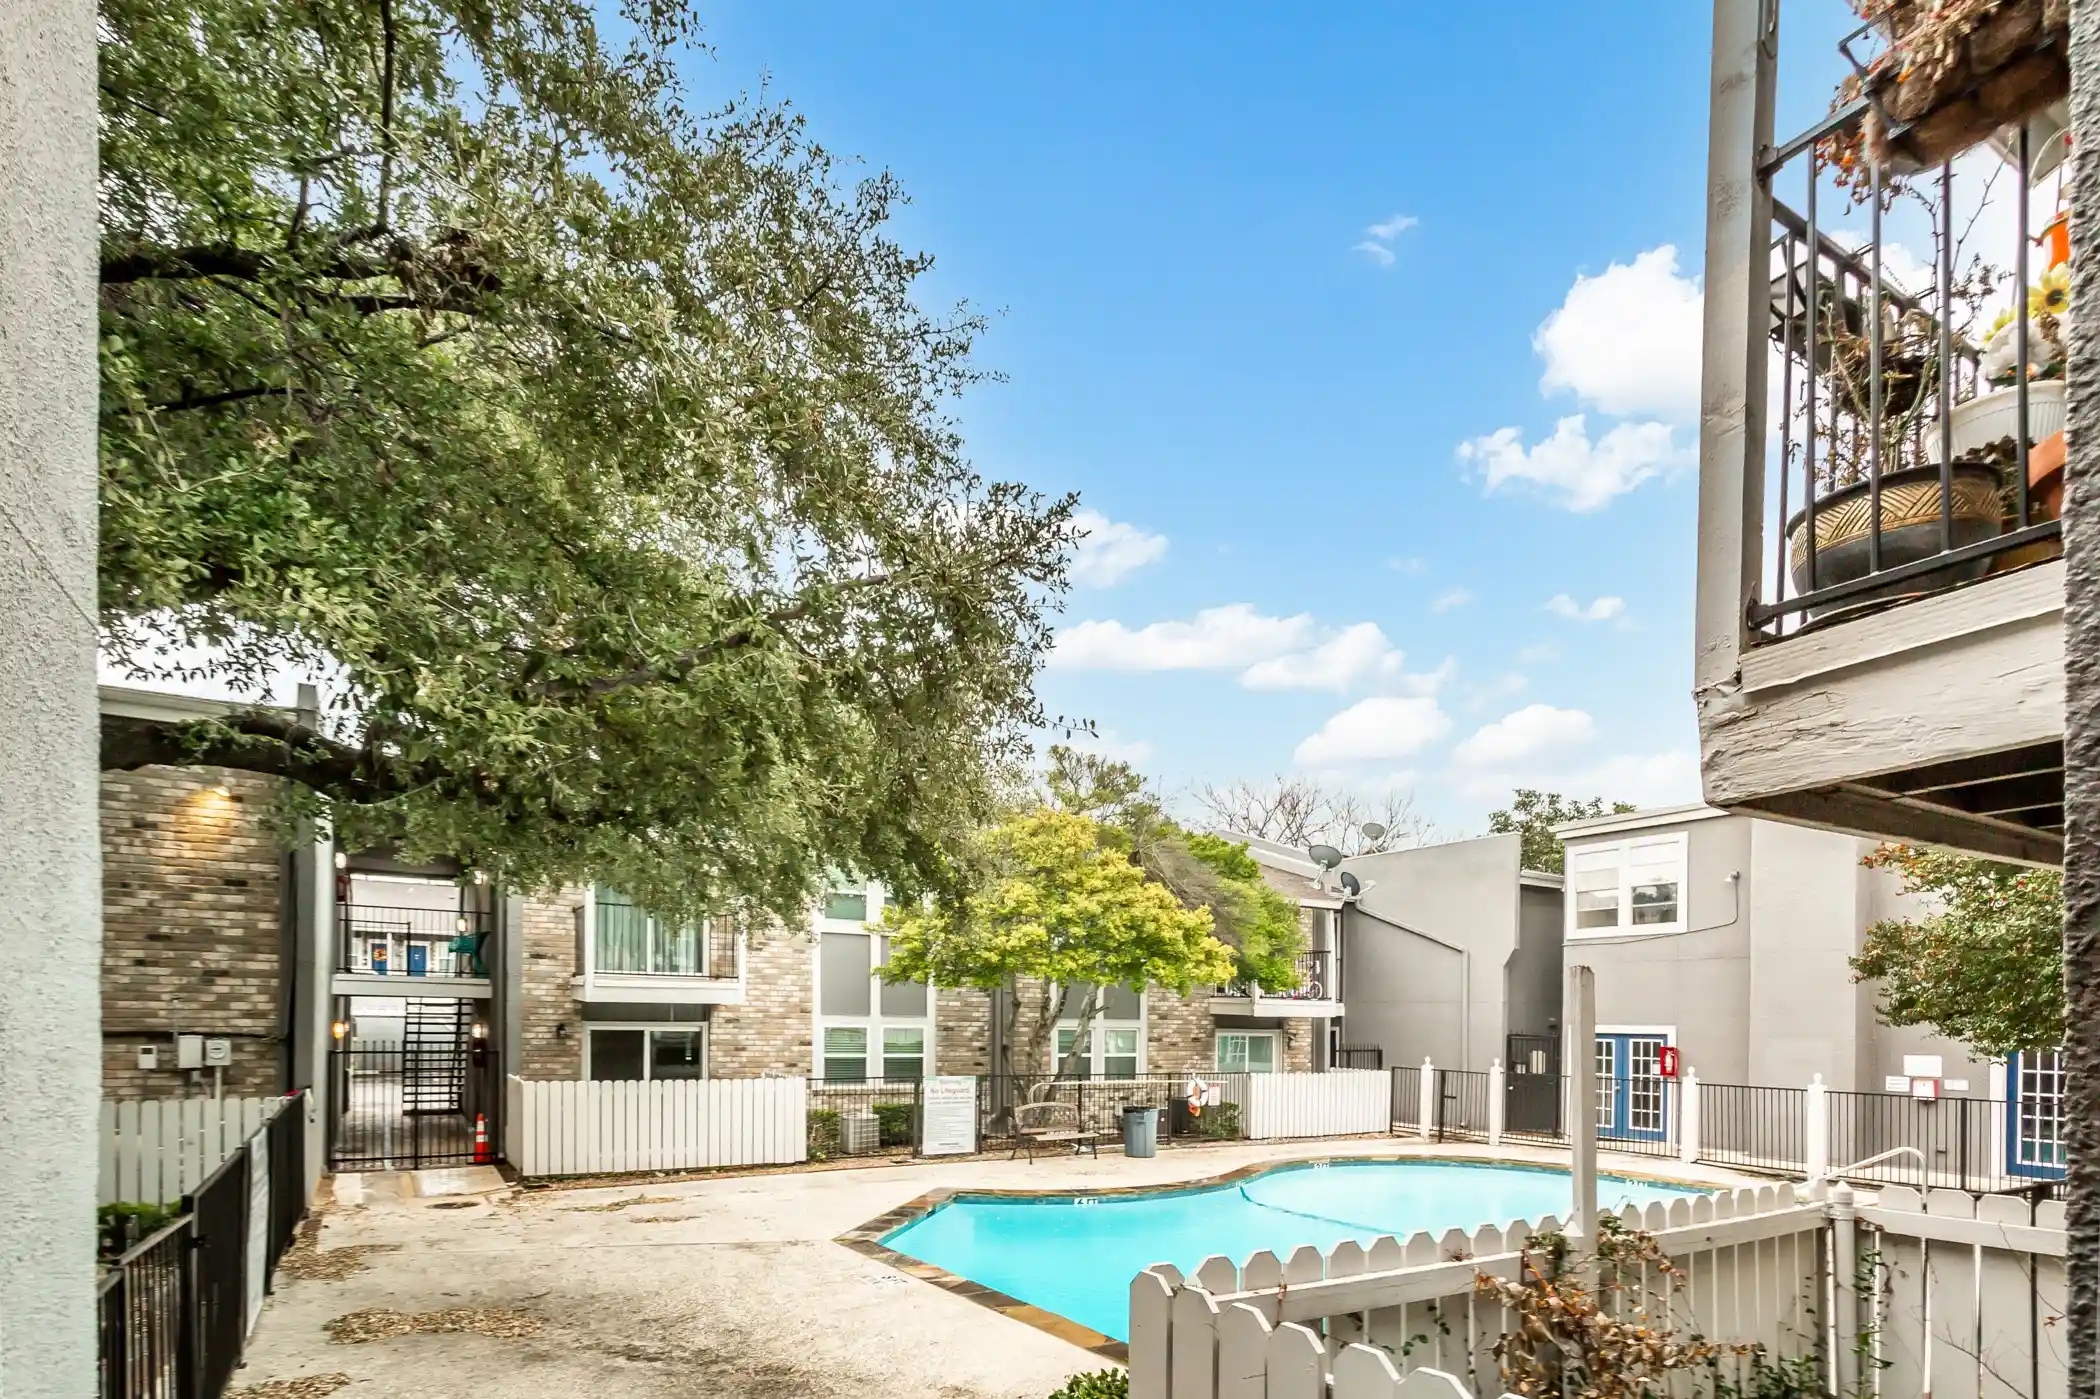
The split floor plan delivers privacy for both bedrooms, and the ground-floor location means no stairs and direct outdoor access. Reserved covered carport included. HOA covers water and trash. Community pool and gated access.
Walkable to SMU, minutes from Mockingbird DART Station, Lower Greenville, Tietze Park, and the Henderson Ave dining corridor. Quick access to US-75, Downtown Dallas, and the Baylor Medical District.
Schedule your private showing today. Welcome home. Disclaimer: Some photos are virtually staged.
- Houzeo last checked: 13 minutes ago
- Listing updated: October 30, 2026 at 3:49 pm
- Listing Provided by: Shawna King (214) 697-1742 | King Realty, LLC (214) 697-1742
- Source: NTREIS MLS-TX | MLS#: 21352613

This condo is in:
Property Details
Status
Pending
Type
Condominium
No. of Stories
1
County
City
Neighborhood
--
Year Built
1963
HOA Fees
$543/mo
Finished Area
1,359 sqft
Lot Size
4.29 acres lot
Basement Area
- sqft
MLS Name
NTREIS MLS
MLS Number
21352613
MLS Status
Pending
Cumulative Days on Market
63

Continue Your Journey in App
Find your dream home, receive real-time updates, and many more!
Continue Your Journey in App
Find your dream home, receive real-time updates, and many more!
Location
HOA Management
Fletcher Community Partners
HOA Fees
$543/ Monthly
Amenities
 Amenities and services may be covered by one or multiple associations and service providers.
 Trash Pickup
 Water
 Maintenance
 Insurance
 AssociationManagement
AllFacilities
Disclaimer: Amenities are based on third-party information and may vary; buyers must independently verify all amenities, as information is deemed reliable but not guaranteed.
Facts & Features
Rooms
Bedrooms & bathrooms
Bedrooms: 2
Bathrooms: 2
PrimaryBedroom
Level: First
Area: 182.00 Square Feet
Dimensions: 14 x 13
LivingRoom
Level: First
Area: 192.00 Square Feet
Dimensions: 16 x 12
DiningRoom
Level: First
Area: 156.00 Square Feet
Dimensions: 13 x 12
UtilityRoom
Level: First
Area: 36.00 Square Feet
Dimensions: 6 x 6
LivingRoom
Level: First
Area: 216.00 Square Feet
Dimensions: 18 x 12
Kitchen
Level: First
Area: 104.00 Square Feet
Dimensions: 13 x 8
Bedroom
Level: First
Area: 154.00 Square Feet
Dimensions: 14 x 11
Interior
Sewer
Public Sewer
Flooring
Carpet, Ceramic Tile
Cooling
Central Air, Electric
Appliances
Convection Oven, Dishwasher, Electric Cooktop, Electric Range, Disposal, Microwave
Exterior Features
Lighting, Private Entrance, Rain Gutters
Interior Features
Built In Features, Decorative Designer Lighting Fixtures, Double Vanity, Pantry, Cable Tv, Walk In Closets
Heating
Central, Electric
Construction
Year Built
Year Built: 1963
Home type
Condominium
Construction Materials
Brick
Roof
Composition
Property Condition
Resale
Foundation Details
Pillar Post Pier
Architectural Style
Traditional
Utilities & Energy
Pool Features
Gunite, In Ground, Pool, Community
Security Features
Gated Community, Smoke Detectors
Fireplace Features
Decorative, Family Room, Gas Log, Masonry, Wood Burning
Laundry Features
Washer Hookup, Electric Dryer Hookup
Parking Features
Assigned, Carport
Water Source
Public
Utilities
Sewer Available, Water Available, Cable Available
Other Features
Community Features
Fenced Yard, Pool, Trails Paths, Curbs, Gated, Sidewalks
Patio And Porch Features
Patio, Covered
Subdivision Name
University Place Condo
Lot Features
Landscaped, Many Trees, Subdivision, Few Trees, Sprinkler System
Price History
| Date | Event | Price |
|---|---|---|
10/30/2026 Source: | Pending | $295,000 $217/sqft |
08/06/2026 Source: | Listed for Sale | $295,000 $217/sqft |
08/06/2026 Source: | Contingent (Active Under Contract) | $295,000 +14686.97% $217/sqft |
01/16/2023 Source: | Sold | $1,995 $1/sqft |
11/28/2022 Source: | Price Decreased | $1,995 -99.27% $1/sqft |

Show more
Nearby Homes


Find Homes by Property Features in Dallas, TX

Based on information from the North Texas Real Estate Information Systems, Inc., through Nov 01, 2026, 03:30PM. Information is provided exclusively for consumers’ personal, non-commercial use. It may not be used for any purpose other than to identify prospective properties consumers may be interested in purchasing. Data is deemed reliable but is not guaranteed accurate. This website may not include listings or property addresses of sellers who have directed their listing brokers to withhold their listing or their property address from display on the Internet. ©2026 North Texas Real Estate Information Systems, Inc. All Rights Reserved.
 Advertising Broker: Michelle Brecker | Pathway To Home Realty
