- Overview
- Description
- Property Details
- Location
- HOA Management
- Facts & Features
- Getting Around
- Nearby Homes



$650,000
Monthly Est:$3,235
 2 Beds
 2 Baths
2 full baths
 1,755sqft
5656 N Central Expy #702, Dallas, TX 75206
$650,000
$3,235/moEst:
Get Pre-Approved
Condominium
Built in 2005
$1,627/mo HOA
3.9 acres lot
$370/sq.ft
Description
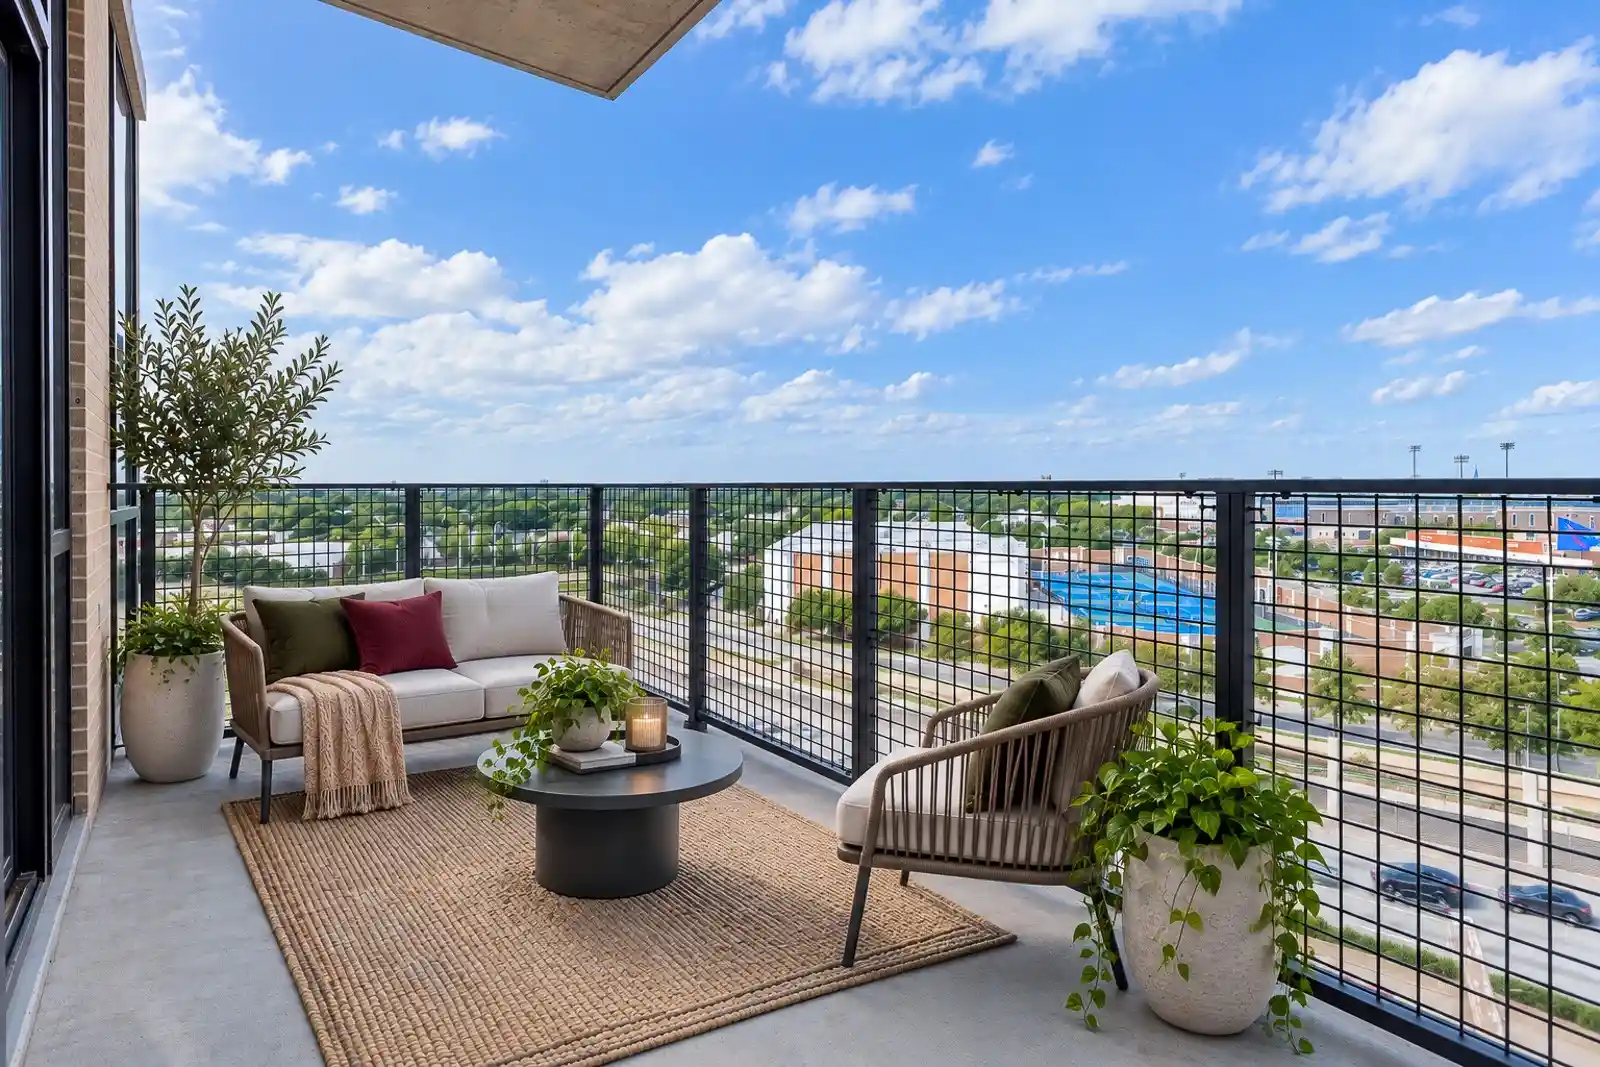
Who says you can't have the best of both worlds? At The Highland Residences, the privacy of home meets the indulgence of five-star hotel living. Perched on the 7th floor with views of SMU & the Park Cities, this light-filled, beautifully updated 2-bedroom residence offers a sophisticated lock-and-leave lifestyle. Wood floors, art lighting, custom cabinetry & an open Living and Dining area overlooking the balcony create an inviting setting for everyday living & entertaining. The updated Kitchen features crisp white cabinetry, quartz countertops, KitchenAid & Miele stainless appliances, a breakfast bar & a convenient Butler's Pantry & Laundry Room. The oversized Primary Suite is a retreat unto itself, with dedicated sitting & desk areas, a generous California Closet walk-in and a spa-inspired quartz & limestone ensuite Bath featuring dual vanities, a freestanding soaking tub & separate shower. The Guest Bedroom offers two closets and an adjacent limestone Bath. A large climate-controlled storage room is conveniently located just down the hall. Enjoy an exceptional collection of amenities including 24-hour concierge, valet, room-service, private fitness center, multiple club rooms, a resort-style pool, grilling & dining terrace & a protected courtyard with fireplace & inviting entertaining spaces. Two assigned spaces in the secure gated garage complete the package. Adjacent to The Highland Hotel, Curio Collection by Hilton, residents enjoy convenient access to The Reserve Restaurant & Bar & guest accommodations for visiting friends & family. With SMU, Mockingbird Station, the Katy Trail, Snider Plaza & an array of dining & entertainment destinations nearby, this is Dallas living with the ultimate convenience.
- Houzeo last checked: 40 minutes ago
- Listing updated: October 29, 2026 at 1:22 pm
- Listing Provided by: Sharon Quist (214) 695-9595 , Stacy Baucum Daccache | Dave Perry Miller Real Estate (214) 369-6000
- Source: NTREIS MLS-TX | MLS#: 21410561

This condo is in:
 Concierge
Property Details
Status
Active Under Contract
Type
Condominium
No. of Stories
9
County
City
Neighborhood
--
Year Built
2005
HOA Fees
$1627/mo
Finished Area
1,755 sqft
Lot Size
3.9 acres lot
Basement Area
- sqft
MLS Name
NTREIS MLS
MLS Number
21410561
MLS Status
ActiveUnderContract
Cumulative Days on Market
6

Continue Your Journey in App
Find your dream home, receive real-time updates, and many more!
Continue Your Journey in App
Find your dream home, receive real-time updates, and many more!
Location
HOA Management
First Service - R Robbins
HOA Fees
$1,627/ Monthly
Amenities
 Amenities and services may be covered by one or multiple associations and service providers.
 Maintenance
 Gas
 Insurance
 AllFacilities
AssociationManagement
Concierge
Disclaimer: Amenities are based on third-party information and may vary; buyers must independently verify all amenities, as information is deemed reliable but not guaranteed.
Facts & Features
Rooms
Bedrooms & bathrooms
Bedrooms: 2
Bathrooms: 2
UtilityRoom
Level: First
Area: 45.00 Square Feet
Dimensions: 9 x 5
Bedroom
Level: First
Area: 132.00 Square Feet
Dimensions: 12 x 11
PrimaryBedroom
Level: First
Area: 210.00 Square Feet
Dimensions: 15 x 14
LivingRoom
Level: First
Area: 414.00 Square Feet
Dimensions: 23 x 18
DiningRoom
Level: First
Area: 180.00 Square Feet
Dimensions: 15 x 12
Kitchen
Level: First
Area: 135.00 Square Feet
Dimensions: 15 x 9
Interior
Flooring
Carpet, Stone, Wood
Exterior Features
Balcony, Courtyard, Outdoor Grill, Outdoor Living Area, Storage
Heating
Central, Electric, Heat Pump
Interior Features
Built In Features, Double Vanity, Eat In Kitchen, High Speed Internet, Pantry, Cable Tv, Walk In Closets
Sewer
Public Sewer
Cooling
Central Air, Electric, Heat Pump
Appliances
Dishwasher, Electric Range, Gas Cooktop, Disposal, Microwave, Refrigerator
Construction
Year Built
Year Built: 2005
Home type
Condominium
Architectural Style
Contemporary Modern, Traditional, High Rise
Property Condition
Resale
Construction Materials
Brick
Roof
Other
Foundation Details
Other
Utilities & Energy
Association Amenities
Concierge
Water Source
Public
Utilities
Sewer Available, Water Available, Cable Available
Parking Features
Assigned, Underground, Electric Gate, Garage, Porte Cochere, Tandem, Valet
Laundry Features
Laundry In Utility Room
Pool Features
Cabana, Heated, Infinity, Lap, Pool, Community
Security Features
Fire Alarm, Fire Sprinkler System, Security Gate, Key Card Entry, Smoke Detectors, Security Guard
Other Features
Lot Features
Few Trees
Subdivision Name
Highland Residences
Patio And Porch Features
Covered, Balcony
Community Features
Concierge, Clubhouse, Elevator, Fitness Center, Pool, Restaurant
Price History
| Date | Event | Price |
|---|---|---|
10/29/2026 Source: | Contingent (Active Under Contract) | $650,000 $370/sqft |
10/23/2026 Source: | Listed for Sale | $650,000 +19.27% $370/sqft |
07/12/2022 Source: | Sold | $545,000 $311/sqft |

Nearby Homes


Find Homes by Property Features in Dallas, TX

Based on information from the North Texas Real Estate Information Systems, Inc., through Oct 29, 2026, 02:15PM. Information is provided exclusively for consumers’ personal, non-commercial use. It may not be used for any purpose other than to identify prospective properties consumers may be interested in purchasing. Data is deemed reliable but is not guaranteed accurate. This website may not include listings or property addresses of sellers who have directed their listing brokers to withhold their listing or their property address from display on the Internet. ©2026 North Texas Real Estate Information Systems, Inc. All Rights Reserved.
 Advertising Broker: Michelle Brecker | Pathway To Home Realty
