- Overview
- Description
- Property Details
- Location
- HOA Management
- Facts & Features
- Getting Around
- Nearby Homes



$479,000
Monthly Est:$2,384
 2 Beds
 3 Baths
2 full baths + 1 half bath
 1,502sqft
5914 Lindell Ave #400, Dallas, TX 75206
$479,000
$2,384/moEst:
Get Pre-Approved
Condominium
Built in 2015
$375/mo HOA
0.16 acre lot
$319/sq.ft
Description
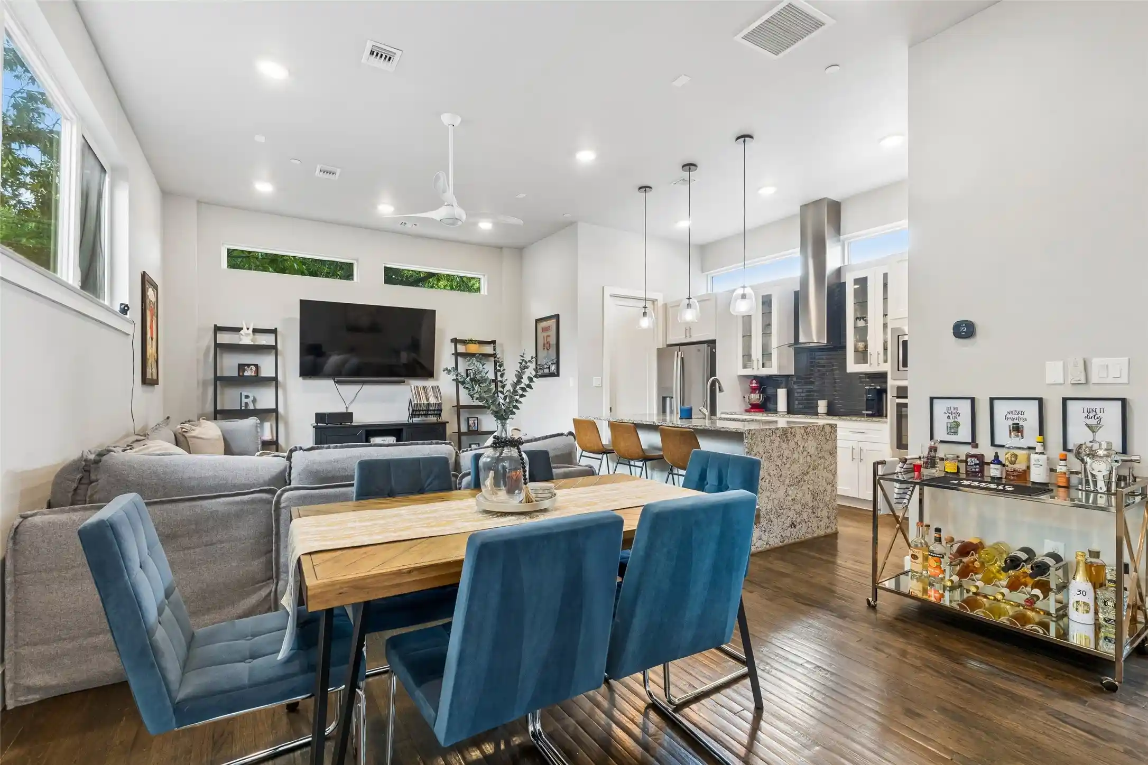
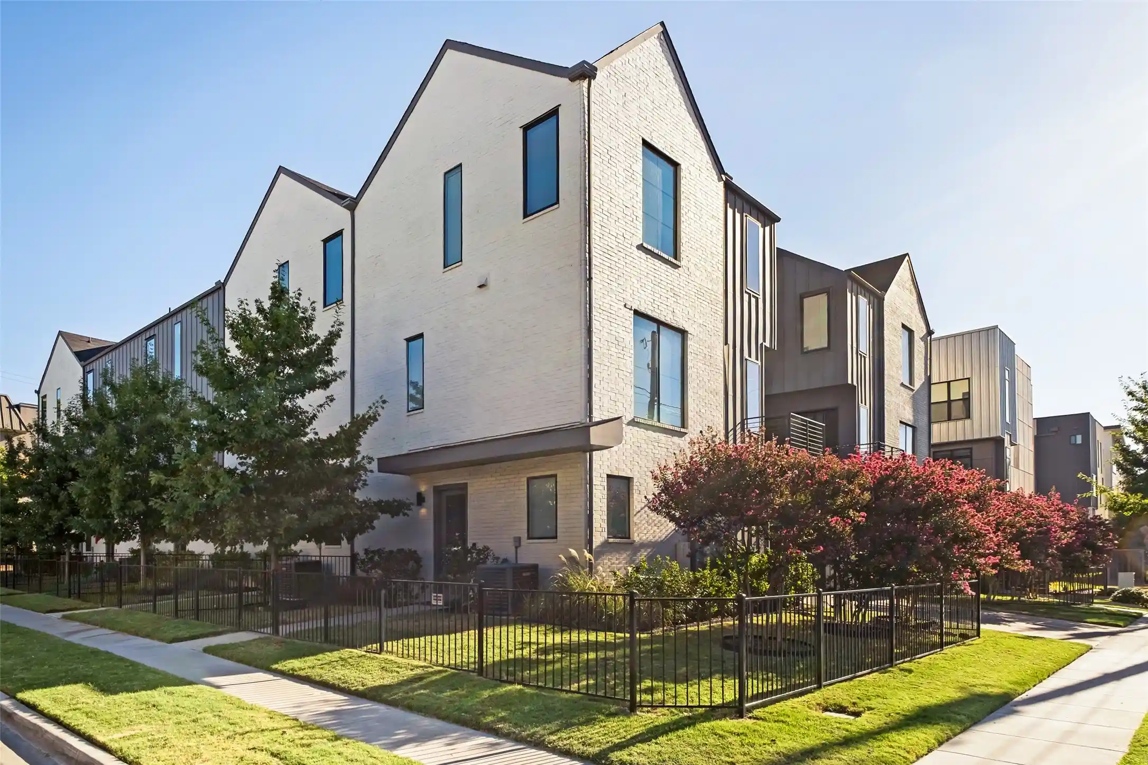
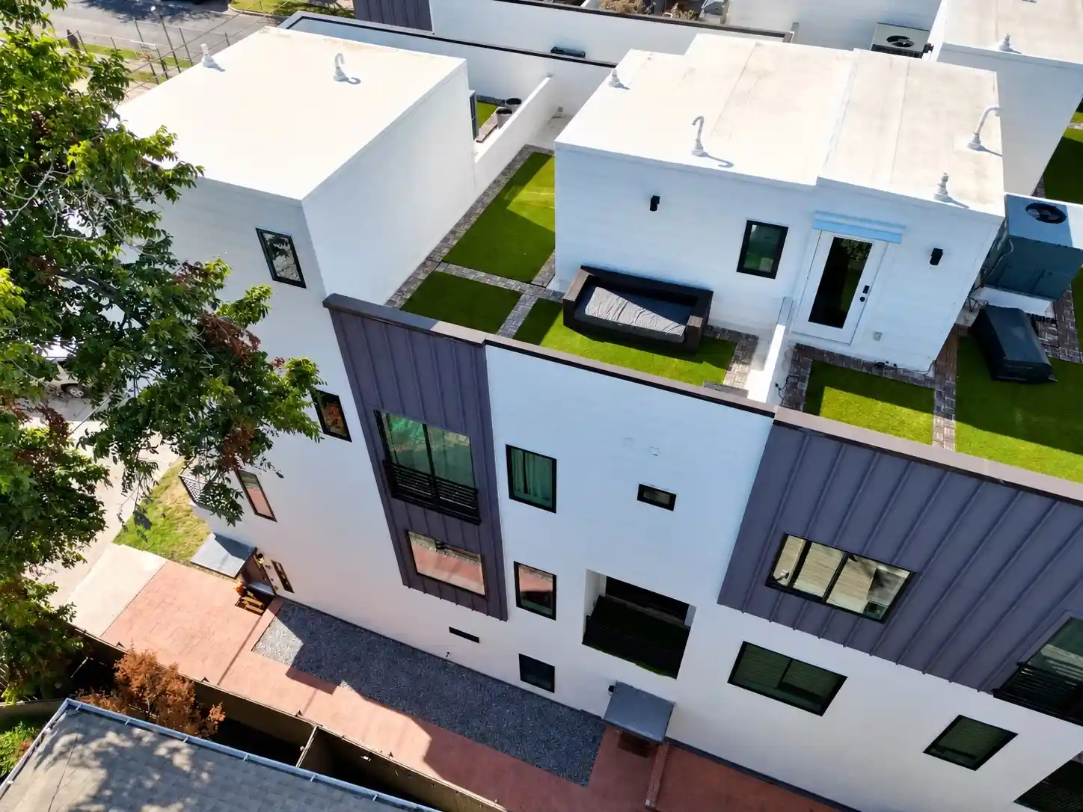
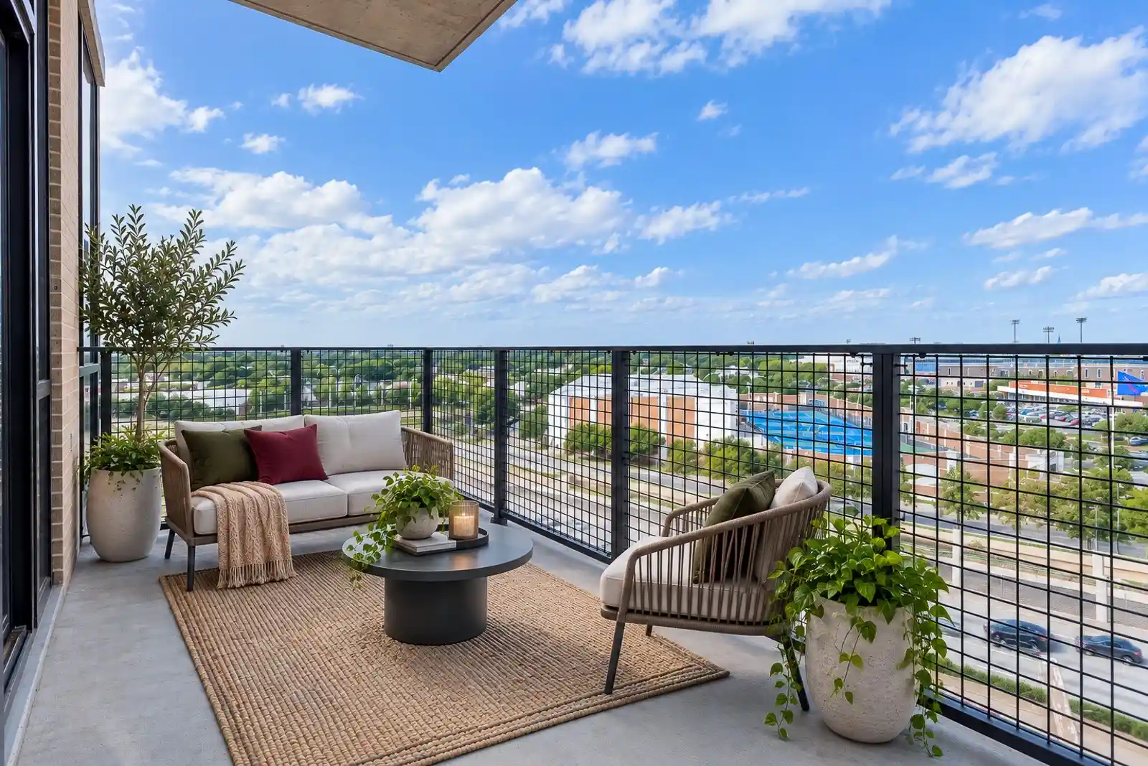
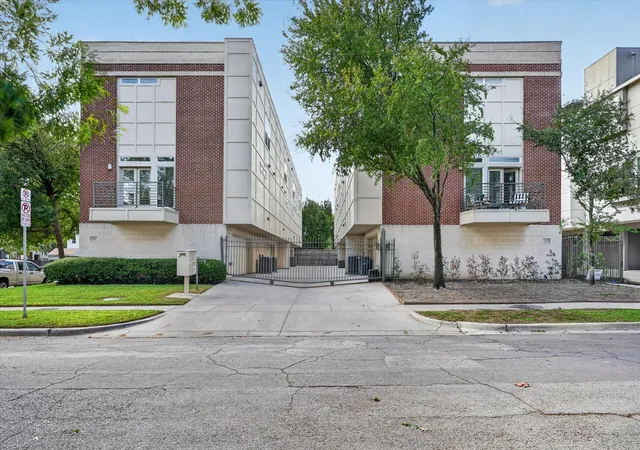
Rooftop living in Lower Greenville featuring a private 415 sq ft deck with 270 degrees of unobstructed Downtown Dallas skyline views. Situated in an exclusive boutique community of only four residences, this three-story townhome-style corner-unit eco-condo provides 1,510 AC sq ft of living space with a low $375 per month HOA fee covering insurance, exterior maintenance, structure, management, water, sewer, and trash.
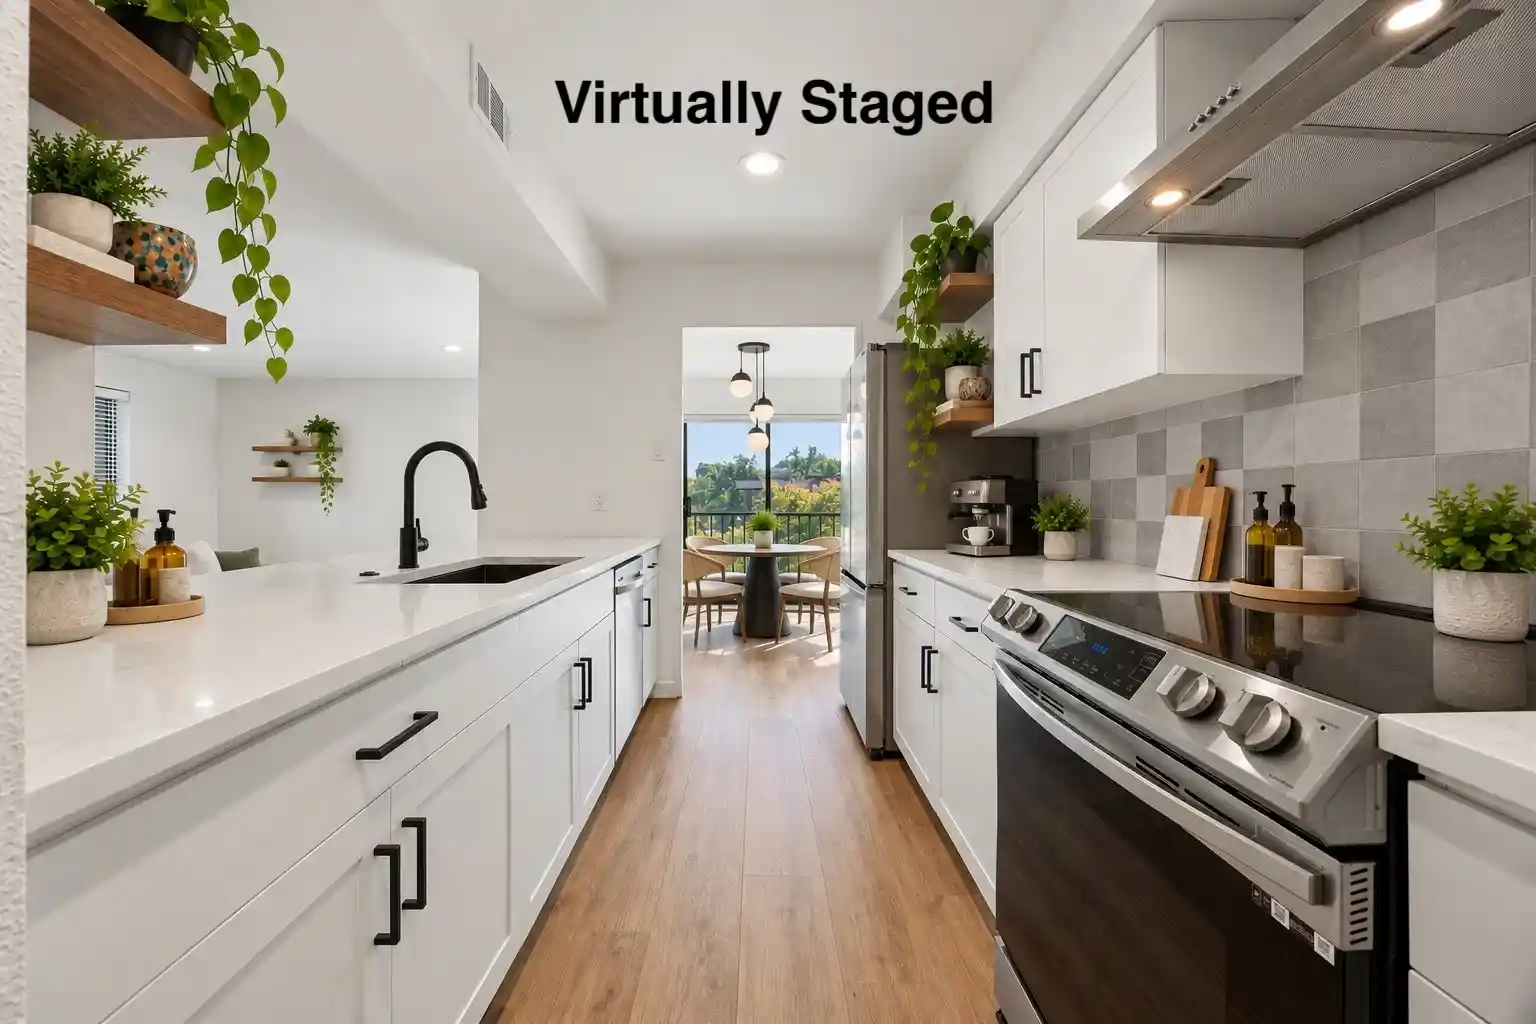
The ground level includes a dedicated office and access to a full-size two-car garage with custom overhead storage. Soaring 10-foot ceilings extend throughout, highlighting reclaimed hardwood floors and Low-E double-pane windows with custom shades. The main floor features a kitchen with stainless steel appliances, induction cooktop, and walk-in pantry built for seamless entertaining that flows directly up to the rooftop terrace. Refrigerator, washer, and dryer convey.
The primary suite offers a custom accent wall, updated bath fixtures, and a spacious walk-in closet. The secondary bedroom includes its own private ensuite bathroom. Exterior highlights include a private fenced yard with new synthetic turf, fresh landscaping, HOA-installed irrigation, and a private rooftop deck redone with weather-resistant materials. Engineered for energy efficiency: Geothermal HVAC, Ecobee smart thermostats, spray foam insulation, and LED lighting. Walkable to Lower Greenville along with Dallas staples like Cosmo's, Mot Hai Ba, and JuJu's Coffee.
- Houzeo last checked: 31 minutes ago
- Listing updated: October 31, 2026 at 7:05 pm
- Listing Provided by: Anthony Cedano | Dave Perry Miller Real Estate (214) 369-6000
- Source: NTREIS MLS-TX | MLS#: 21382150

This condo is in:
Property Details
Status
Active
Type
Condominium
No. of Stories
3
County
City
Neighborhood
--
Year Built
2015
HOA Fees
$375/mo
Finished Area
1,502 sqft
Lot Size
0.16 acre lot
Basement Area
- sqft
MLS Name
NTREIS MLS
MLS Number
21382150
MLS Status
Active
Cumulative Days on Market
51

Continue Your Journey in App
Find your dream home, receive real-time updates, and many more!
Continue Your Journey in App
Find your dream home, receive real-time updates, and many more!
Location
HOA Management
5914 Lindell Owners Assoc
HOA Fees
$375/ Monthly
Amenities
 Amenities and services may be covered by one or multiple associations and service providers.
 Water
 Sewer
 Insurance
 Trash Pickup
 Maintenance
Disclaimer: Amenities are based on third-party information and may vary; buyers must independently verify all amenities, as information is deemed reliable but not guaranteed.
Facts & Features
Rooms
Bedrooms & bathrooms
Bedrooms: 2
Bathrooms: 3
Laundry
Level: Second
Area: 35.00 Square Feet
Dimensions: 7 x 5
DiningRoom
Level: Second
Area: 224.00 Square Feet
Dimensions: 16 x 14
LivingRoom
Level: Second
Area: 224.00 Square Feet
Dimensions: 16 x 14
Kitchen
Level: Second
Area: 91.00 Square Feet
Dimensions: 13 x 7
Office
Level: First
Area: 117.00 Square Feet
Dimensions: 13 x 9
FullBath
Level: Third
Area: 63.00 Square Feet
Dimensions: 9 x 7
Bedroom
Level: Third
Area: 160.00 Square Feet
Dimensions: 16 x 10
PrimaryBathroom
Level: Third
Area: 88.00 Square Feet
Dimensions: 11 x 8
PrimaryBedroom
Level: Third
Area: 165.00 Square Feet
Dimensions: 15 x 11
Interior
Exterior Features
Balcony, Lighting, Rain Gutters
Sewer
Public Sewer
Cooling
Central Air, Ceiling Fans, Electric, Geothermal, Heat Pump, Zoned
Flooring
Carpet, Ceramic Tile, Wood
Interior Features
Decorative Designer Lighting Fixtures, Granite Counters, High Speed Internet, Multiple Staircases, Cable Tv, Walk In Closets
Window Features
Window Coverings
Heating
Central, Electric, Geothermal, Heat Pump, Zoned
Appliances
Convection Oven, Dishwasher, Electric Cooktop, Electric Oven, Disposal, Microwave, Vented Exhaust Fan
Construction
Year Built
Year Built: 2015
Home type
Condominium
Construction Materials
Metal Siding, Stucco, Wood Siding
Architectural Style
Contemporary Modern
Roof
Tar Gravel
Foundation Details
Slab
Property Condition
Resale
Utilities & Energy
Utilities
Sewer Available, Water Available, Cable Available
Pool Features
None
Parking Features
Covered, Door Single, Garage, Garage Door Opener, Garage Faces Rear
Security Features
Prewired, Security System, Carbon Monoxide Detectors, Fire Alarm, Firewalls, Fire Sprinkler System, Smoke Detectors, Security Lights
Water Source
Public
Laundry Features
Washer Hookup, Electric Dryer Hookup
Other Features
Subdivision Name
5914 Lindell Condo Bldg 1
Patio And Porch Features
Deck, See Remarks, Balcony
Lot Features
Landscaped, Sprinkler System, Few Trees
Community Features
Curbs, Sidewalks
Price History
| Date | Event | Price |
|---|---|---|
10/27/2026 Source: | Price Decreased | $479,000 -1.24% $319/sqft |
10/09/2026 Source: | Price Decreased | $485,000 -4.72% $323/sqft |
09/24/2026 Source: | Price Decreased | $509,000 -1.93% $339/sqft |
09/10/2026 Source: | Listed for Sale | $519,000 +8.35% $346/sqft |
10/20/2022 Source: | Sold | $479,000 $319/sqft |

Nearby Homes


Find Homes by Property Features in Dallas, TX

Based on information from the North Texas Real Estate Information Systems, Inc., through Nov 01, 2026, 10:45AM. Information is provided exclusively for consumers’ personal, non-commercial use. It may not be used for any purpose other than to identify prospective properties consumers may be interested in purchasing. Data is deemed reliable but is not guaranteed accurate. This website may not include listings or property addresses of sellers who have directed their listing brokers to withhold their listing or their property address from display on the Internet. ©2026 North Texas Real Estate Information Systems, Inc. All Rights Reserved.
 Advertising Broker: Michelle Brecker | Pathway To Home Realty
