- Overview
- Description
- Property Details
- Location
- HOA Management
- Facts & Features
- Getting Around
- Nearby Homes



$429,000
Monthly Est:$2,135
 2 Beds
 3 Baths
2 full baths + 1 half bath
 1,374sqft
1910 Hope St #5, Dallas, TX 75206
$429,000
$2,135/moEst:
Get Pre-Approved
Condominium
Built in 2005
$375/mo HOA
-- sqft lot
$312/sq.ft
Description
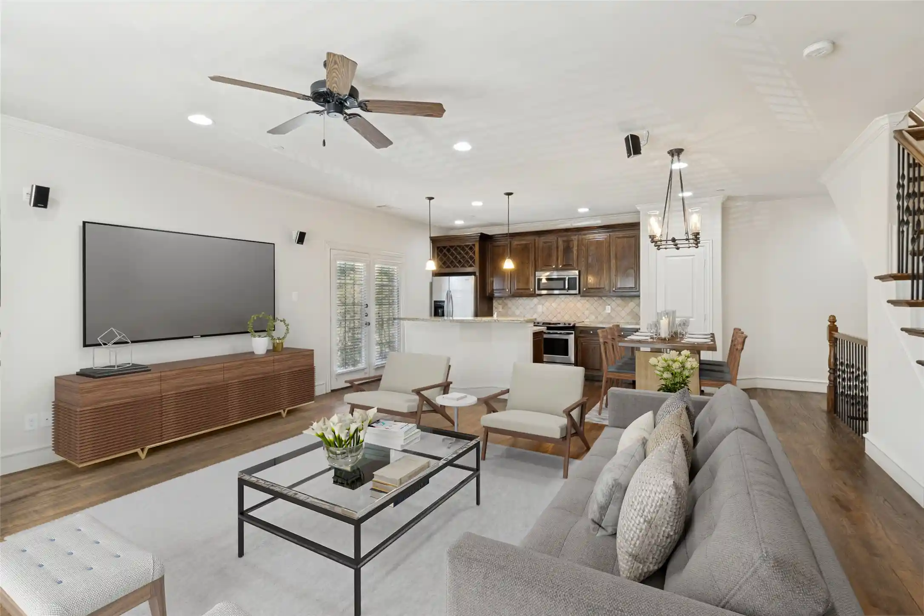
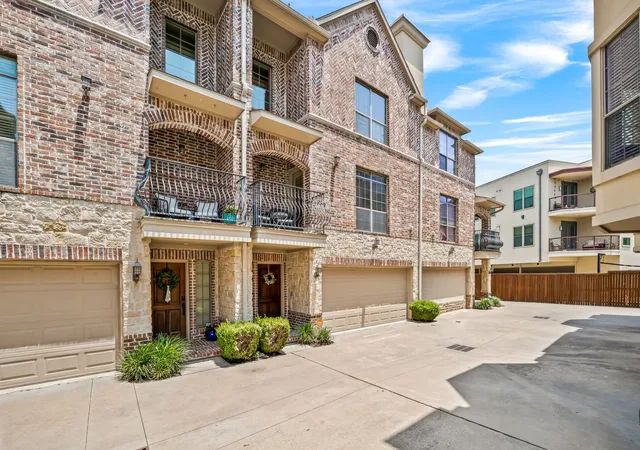
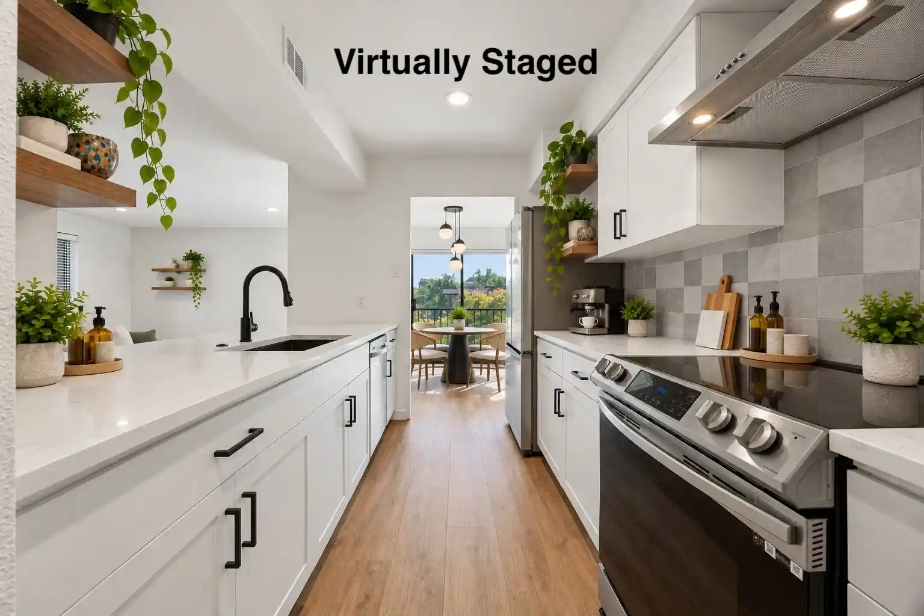
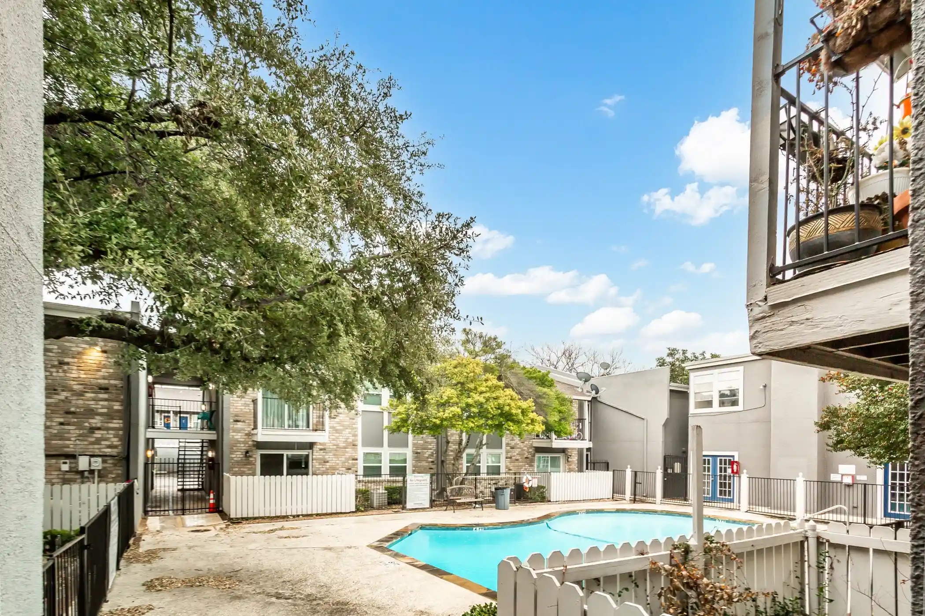
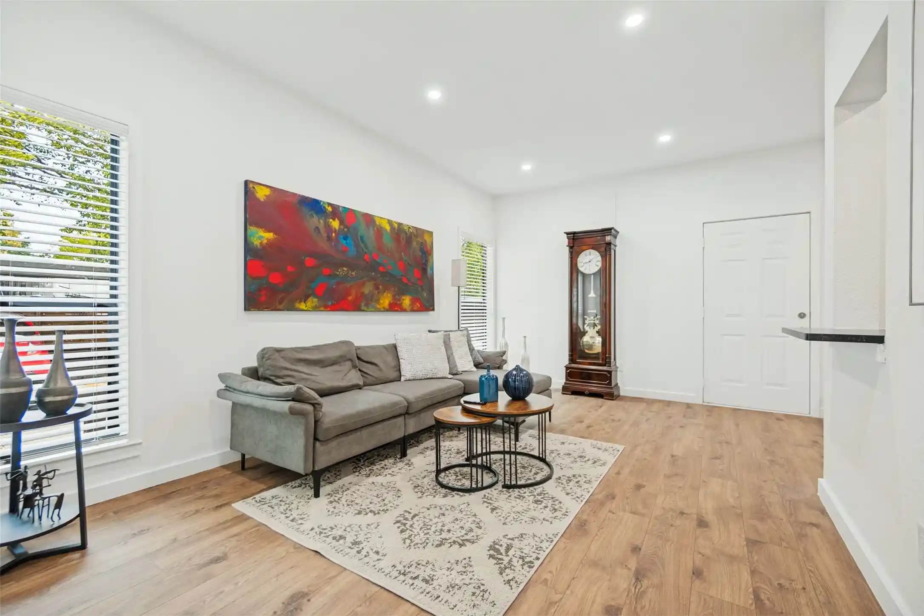
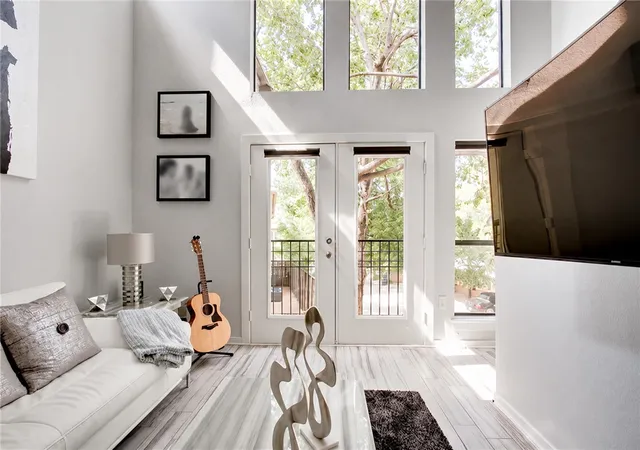
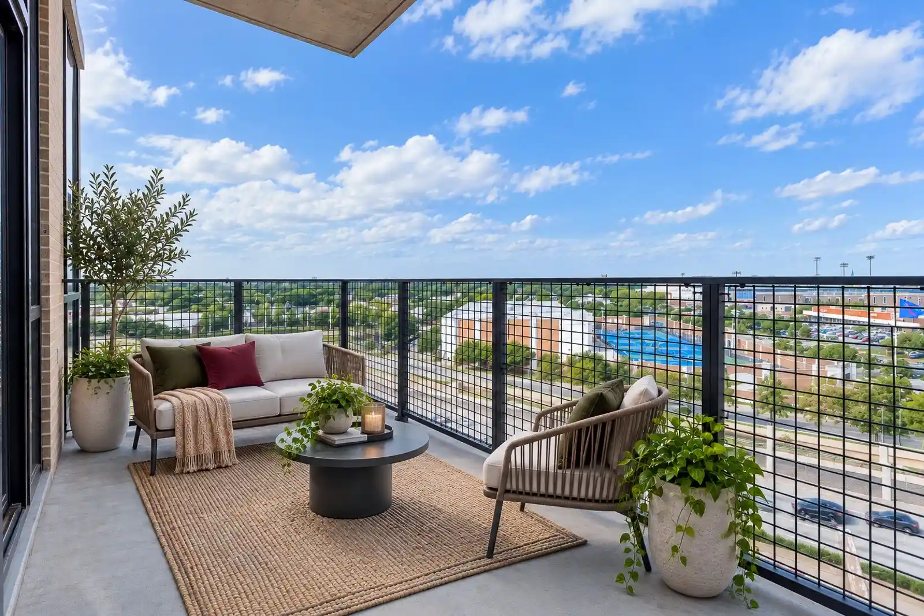
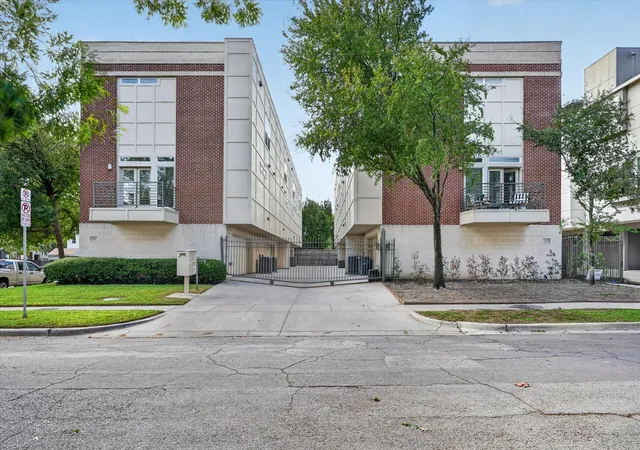
Live where convenience meets city energy in one of Dallas' most vibrant, walkable neighborhoods right outside your door! Light, bright, and ready to impress! This one owner light-filled end-unit condo sits inside a small gated community, offering the perfect blend of privacy in an unbeatable location, where style, comfort, and convenience come together. The open concept main floor is perfect for both everyday living and entertaining, featuring beautiful wood flooring throughout the kitchen, dining, and living areas. The kitchen is appointed w granite countertops, stainless steel appliances, a built-in wine rack, and overlooks the inviting living space. The cozy fireplace anchors the living room, creating the perfect place to unwind, or step outside to the private balcony for a breath of fresh air. A convenient half bath completes the main level. Upstairs, the third floor offers two private ensuite bedrooms. The spacious primary suite features dual sinks, a relaxing garden tub, walk-in closet plus an additional closet, and even offers slight views of the Dallas skyline. The secondary ensuite bedroom includes new carpet, while the laundry closet is conveniently located on the same level. You will appreciate the attached 2 car garage including a storage closet perfect for tools and seasonal items. Updates include fresh paint open areas, Water heater replaced 2024, HVAC replaced 2023 and both motor dampers replaced 2025. Tucked away in this community, residents enjoy the community pool while being just minutes from boutique shopping, cozy coffee shops, trendy dining, entertainment, and so many things Dallas has to offer. This is low-maintenance living at its best! SOME PHOTOS ARE VIRTUALLY STAGED. Stackable washer and dryer & kitchen refrigerator convey with acceptable offer.
- Houzeo last checked: 9 minutes ago
- Listing updated: October 19, 2026 at 7:07 pm
- Listing Provided by: Ann Krug (214) 603-9573 | Dave Perry Miller Real Estate (214) 369-6000
- Source: NTREIS MLS-TX | MLS#: 21341668

This condo is in:
Property Details
Status
Active
Type
Condominium
No. of Stories
3
County
City
Neighborhood
--
Year Built
2005
HOA Fees
$375/mo
Finished Area
1,374 sqft
Lot Size
-- sqft lot
Basement Area
- sqft
MLS Name
NTREIS MLS
MLS Number
21341668
MLS Status
Active
Cumulative Days on Market
84

Continue Your Journey in App
Find your dream home, receive real-time updates, and many more!
Continue Your Journey in App
Find your dream home, receive real-time updates, and many more!
Location
HOA Management
Goodwin & Co
HOA Fees
$375/ Monthly
Amenities
 Amenities and services may be covered by one or multiple associations and service providers.
 Water
 Maintenance
 Sewer
Disclaimer: Amenities are based on third-party information and may vary; buyers must independently verify all amenities, as information is deemed reliable but not guaranteed.
Facts & Features
Rooms
Bedrooms & bathrooms
Bedrooms: 2
Bathrooms: 3
LivingRoom
Level: Second
Area: 195.00 Square Feet
Dimensions: 15 x 13
DiningRoom
Level: Second
Area: 91.00 Square Feet
Dimensions: 13 x 7
Kitchen
Level: Second
Area: 96.00 Square Feet
Dimensions: 12 x 8
Laundry
Level: Third
Area: 4.00 Square Feet
Dimensions: 2 x 2
Bedroom
Level: Third
Area: 90.00 Square Feet
Dimensions: 10 x 9
PrimaryBedroom
Level: Third
Area: 169.00 Square Feet
Dimensions: 13 x 13
Interior
Sewer
Public Sewer
Flooring
Carpet, Ceramic Tile, Wood
Cooling
Central Air, Electric
Window Features
Skylights, Window Coverings
Appliances
Dishwasher, Electric Range, Electric Water Heater, Disposal, Microwave, Refrigerator
Exterior Features
Balcony
Interior Features
Granite Counters, Open Floorplan, Pantry, Walk In Closets
Heating
Central, Electric
Construction
Year Built
Year Built: 2005
Home type
Condominium
Construction Materials
Brick, Rock, Stone, Stucco
Roof
Shingle
Property Condition
Resale
Foundation Details
Slab
Architectural Style
Traditional
Utilities & Energy
Pool Features
None, Community
Security Features
Security System Owned, Security System, Fire Sprinkler System, Gated Community
Fireplace Features
Wood Burning
Laundry Features
Stacked
Parking Features
Door Single, Garage Faces Front, Garage, Garage Door Opener
Water Source
Public
Utilities
Sewer Available, Water Available
Other Features
Community Features
Pool, Gated
Patio And Porch Features
Balcony
Subdivision Name
Hope Street Commons
Price History
| Date | Event | Price |
|---|---|---|
08/27/2026 Source: | Price Decreased | $438,500 -1.46% $319/sqft |
07/27/2026 Source: | Listed for Sale | $445,000 +3.73% $324/sqft |
07/27/2026 Source: | Price Increased | $429,000 +16400.00% $312/sqft |
05/29/2025 Source: | Sold | $2,600 $2/sqft |
05/20/2025 Source: | Listed for Sale | $2,600 +30.00% $2/sqft |

Show more
Nearby Homes


Find Homes by Property Features in Dallas, TX

Based on information from the North Texas Real Estate Information Systems, Inc., through Nov 01, 2026, 03:30PM. Information is provided exclusively for consumers’ personal, non-commercial use. It may not be used for any purpose other than to identify prospective properties consumers may be interested in purchasing. Data is deemed reliable but is not guaranteed accurate. This website may not include listings or property addresses of sellers who have directed their listing brokers to withhold their listing or their property address from display on the Internet. ©2026 North Texas Real Estate Information Systems, Inc. All Rights Reserved.
 Advertising Broker: Michelle Brecker | Pathway To Home Realty
