 Overview
 Available Units
 Unit Features
 Getting Around
 Nearby Buildings
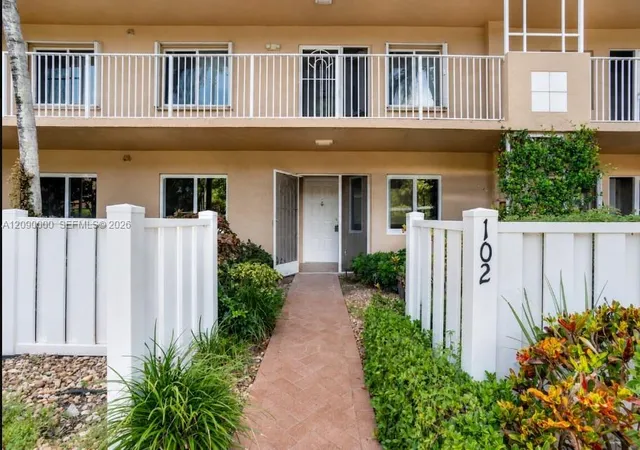
 Street View
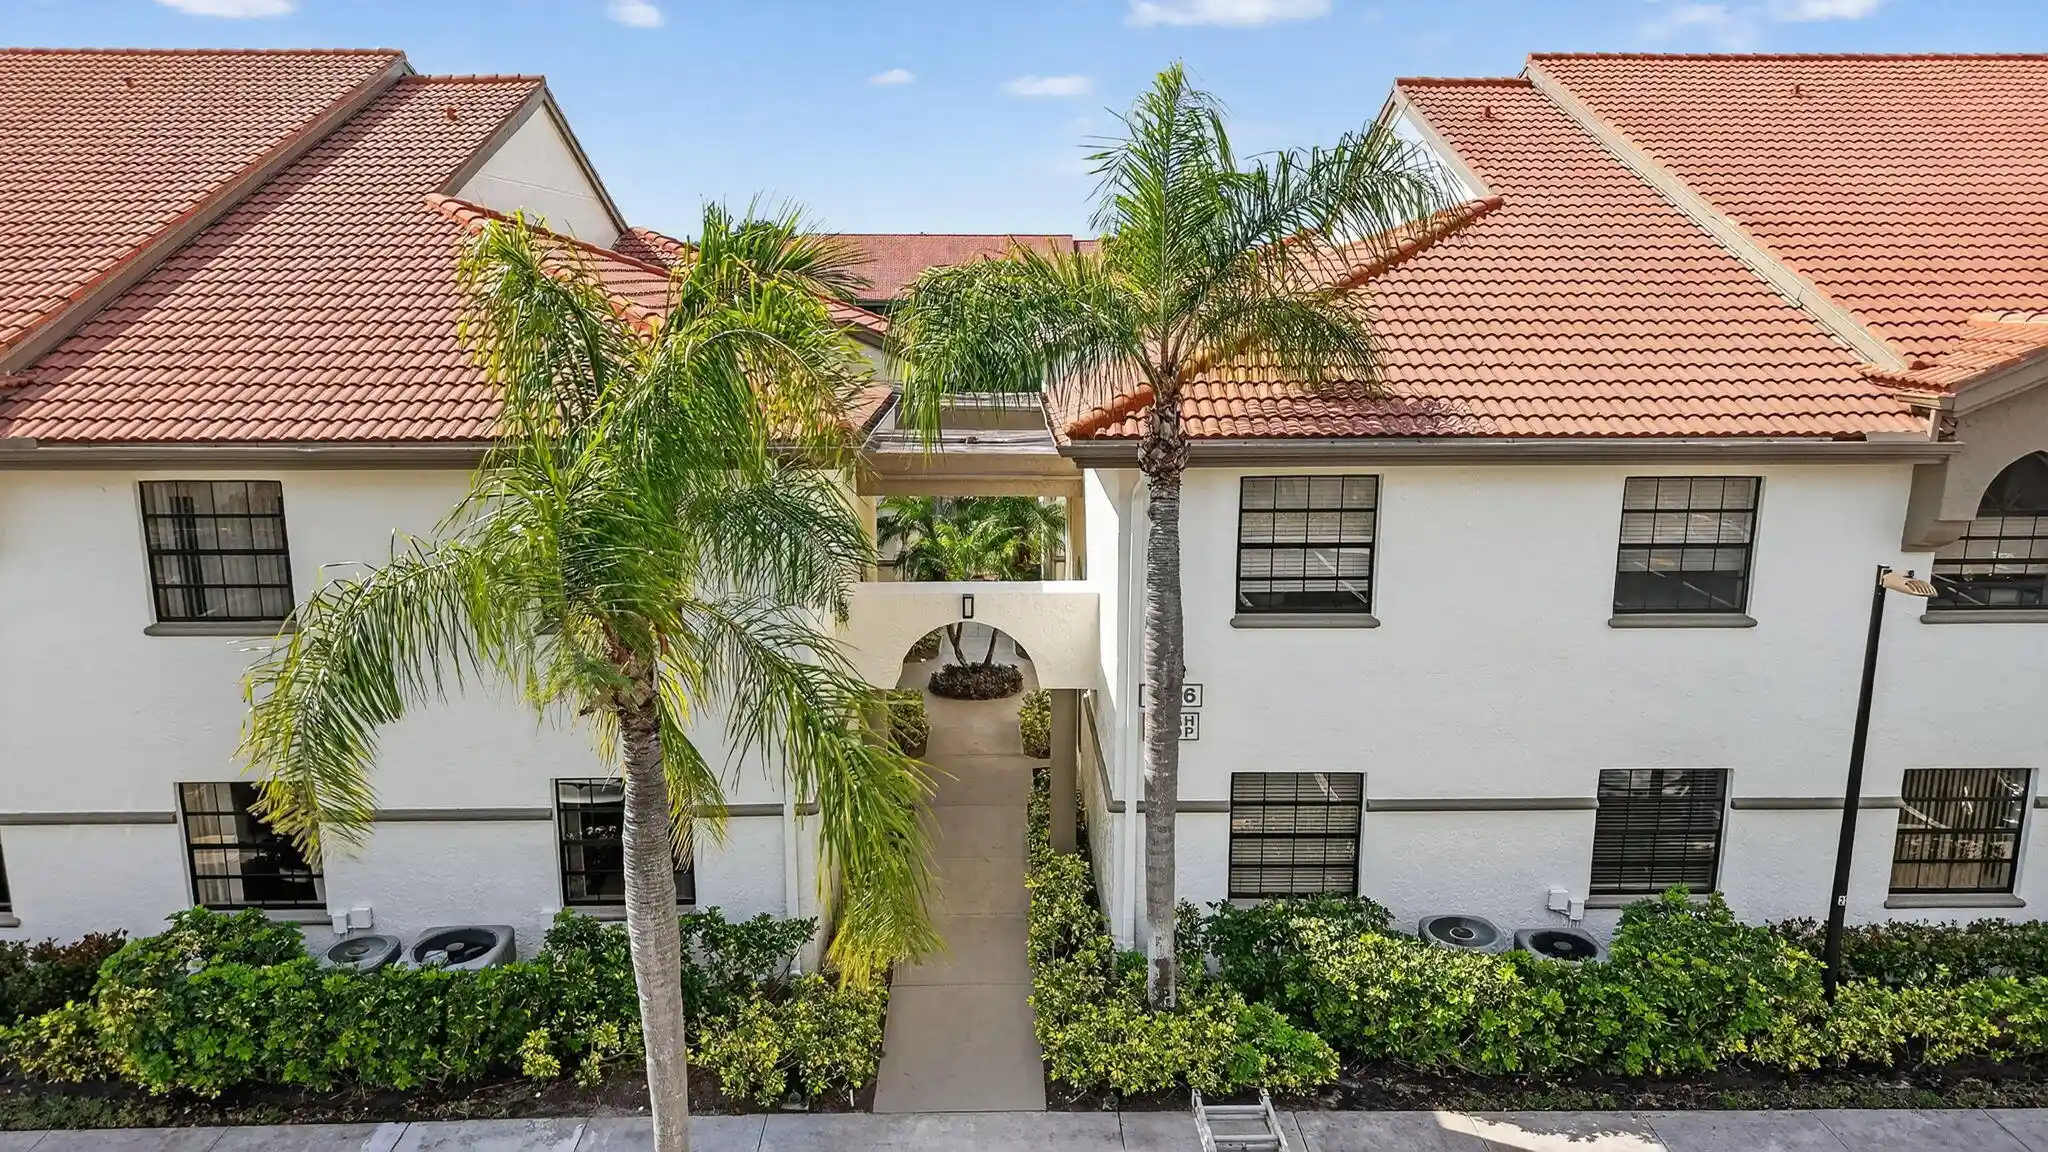
5810 Crystal Shores Dr
5810 Crystal Shores Dr, Boynton Beach, FL 33437
Rate 5810 Crystal Shores Dr

Stories
4

Units
6

Available Units For Sale
1

Unit Types
3bd

Built Year
1997

HOA Fees
N/A
About
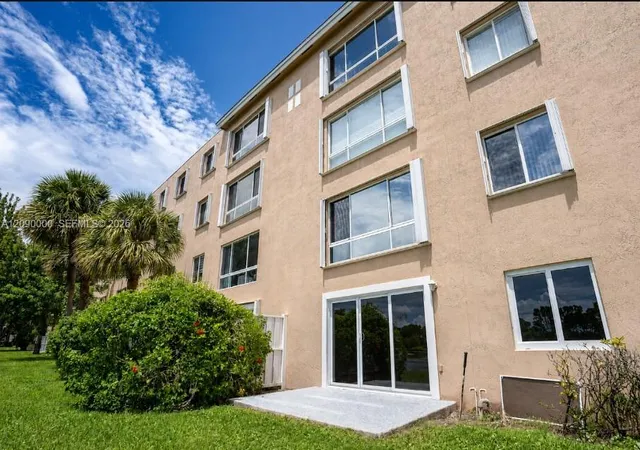
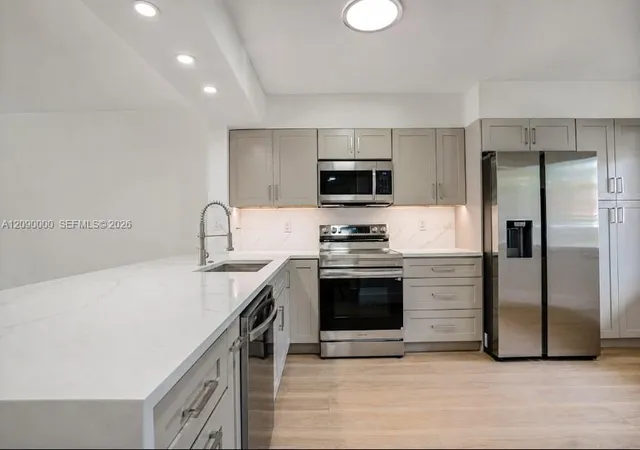
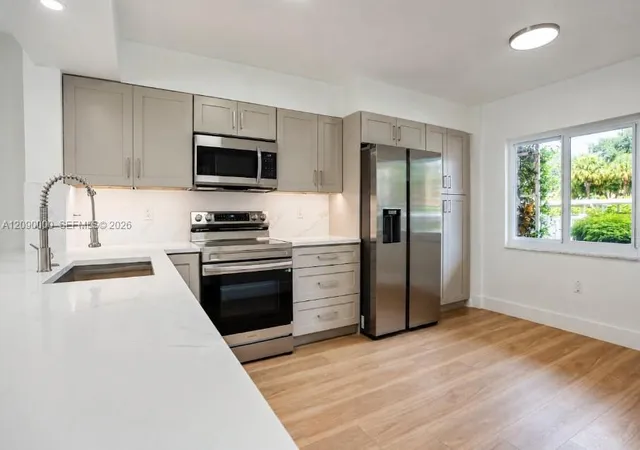
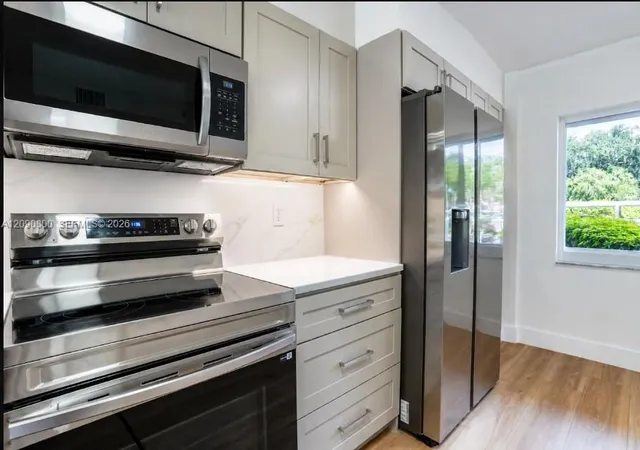
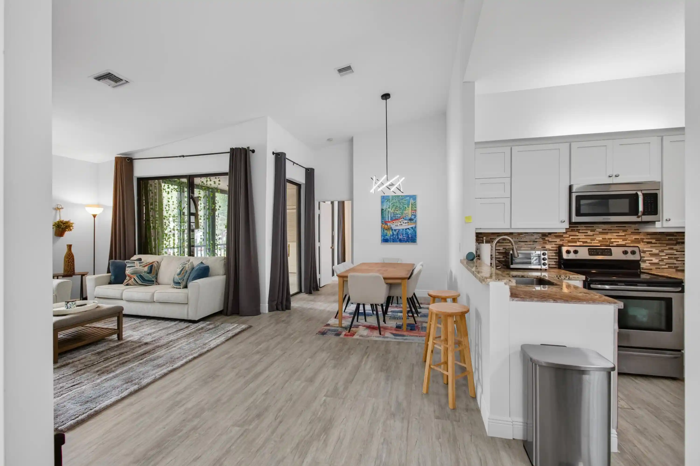
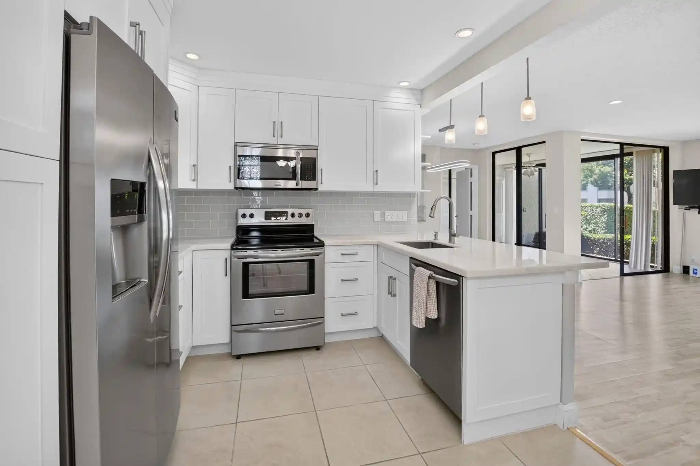
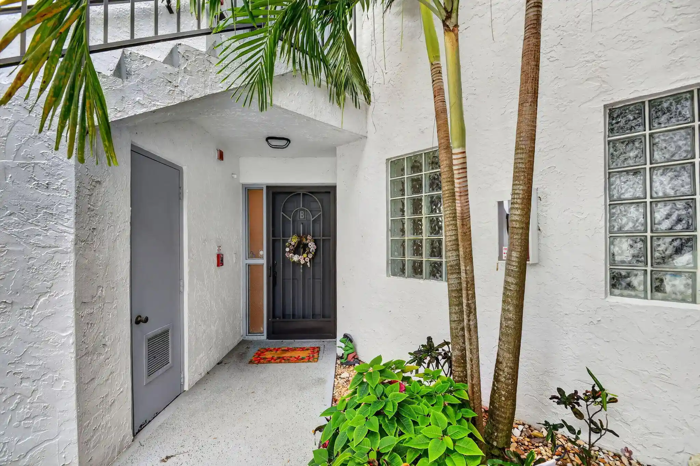
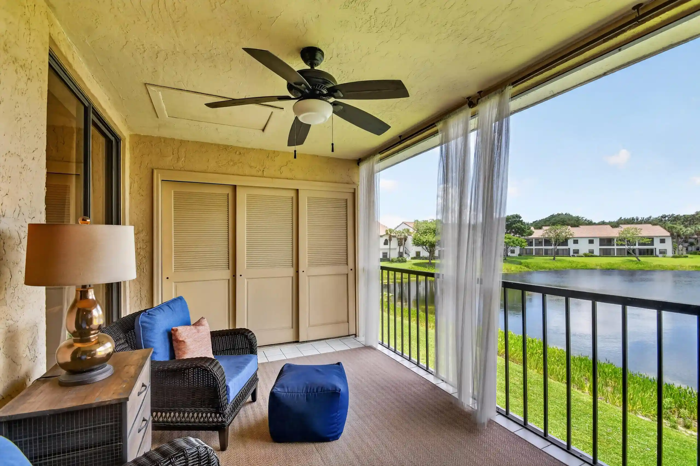
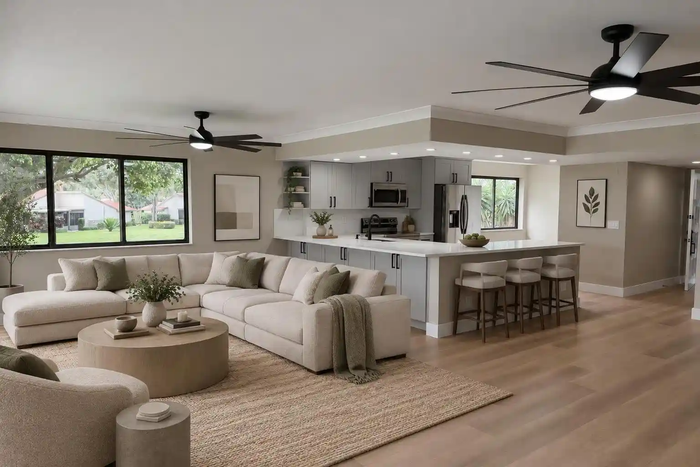
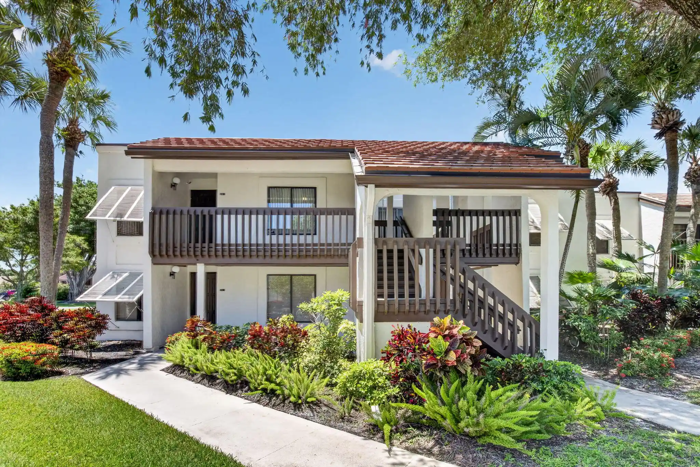
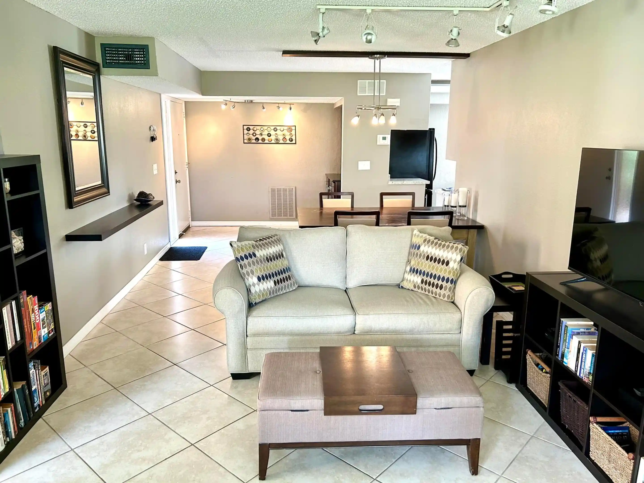
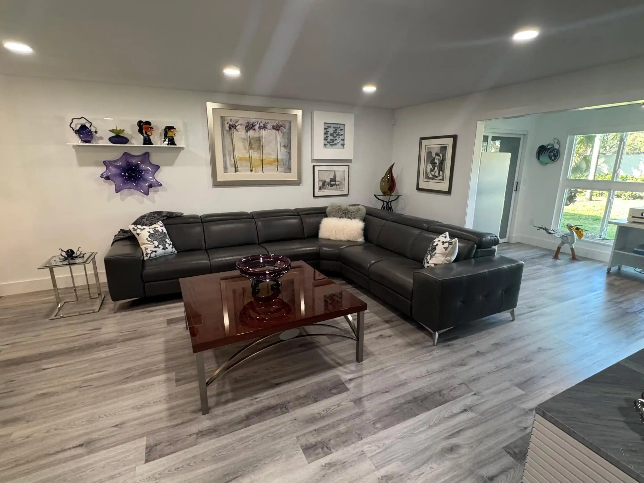
A low-rise condominium complex constructed in 1997, the property consists of four stories of primarily three-bedroom residences arranged around landscaped lakes and internal courtyards. Units feature raised ceilings, tile floors in main living areas, separate formal dining areas, eat-in kitchens with pantries, and generous primary suites with sitting areas, walk-in closets and dual-sink baths; some residences include convertible rooms used as dens or office space and private ground-floor entries or covered parking. Exterior character is suburban-resort: screened patios or balconies, storm shutters, tennis courts and wide green buffers that frame lake and golf-course views. The community’s substantial clubhouse (reported at roughly 70,000–72,000 sq ft) anchors shared life with indoor and outdoor heated pools, a full fitness center, theater, cafe/dining room, craft and game rooms, and organized clubs and activities. Additional on-site features include elevators in the buildings, assigned covered parking, extra storage, gated entry points to the neighborhood, and routine building services covered through association maintenance (cable, internet and monitored security often included). Located in Boynton Beach’s Coral Lakes area, the development sits near shopping, dining, recreation and beaches, and functions as a purpose-built active-adult community with predictable, social programming and low-density, walkable common areas.
Available Units

Building Features
Interior
Interior Features
Bathtub
Bedroom On Main Level
Bidet
Breakfast Area
Closet Cabinetry
Convertible Bedroom
Dual Sinks
Eat In Kitchen
Elevator
Entrance Foyer
French Doors Atrium Doors
Garden Tub Roman Tub
High Ceilings
Living Dining Room
Main Level Primary
Pantry
Separate Shower
Sitting Area In Primary
Sitting Areain Master
Soaking Tub
Split Bedrooms
Storage
Walk In Closets
Flooring
Carpet
Ceramic Tile
Tile
Wood
Heating
Central
Electric
Cooling
Ceiling Fans
Central Air
Electric
Appliances
Dishwasher
Disposal
Dryer
Electric Range
Electric Water Heater
Ice Maker
Microwave
Refrigerator
Washer
Washer Dryer
Water Heater
Amenities & Parking
Other Features
Parking Features
Assigned
Covered
Detached Carport
Guest
Exterior Amenities
Balcony
Outdoor Living Area
Tennis Courts
Disclaimer: Unit Features may vary by unit; buyers must independently verify all features. Information is deemed reliable but not guaranteed
Nearby Buildings
- Home
- Homes For Sale
- Florida
- Boynton Beach
- 5810 Crystal Shores Dr
Frequently Asked Questions
How many units are for sale at 5810 Crystal Shores Dr?

How much does a condo at 5810 Crystal Shores Dr cost?
What bedroom options are available in 5810 Crystal Shores Dr?