 Overview
 HOA
 Available Units
 Unit Features
 Getting Around
 Nearby Buildings

 Street View
5823 Bowen Daniel Dr
5823 Bowen Daniel Dr, Tampa, FL 33616
Rate 5823 Bowen Daniel Dr

Stories
16

Units
60

Available Units For Sale
6

Unit Types
3bd

Built Year
2007

HOA Fees
$201.67-1,633.33/mo
About
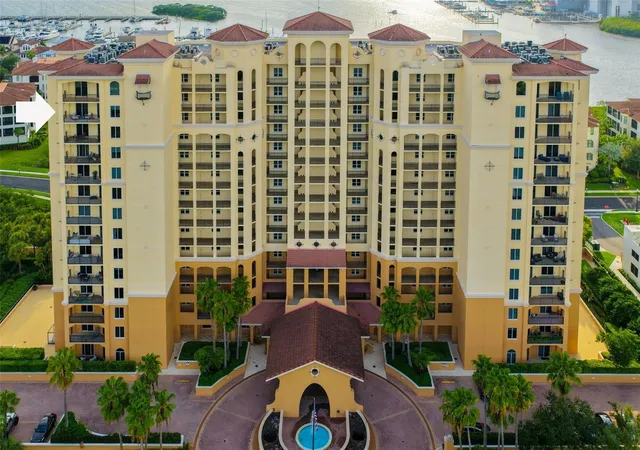
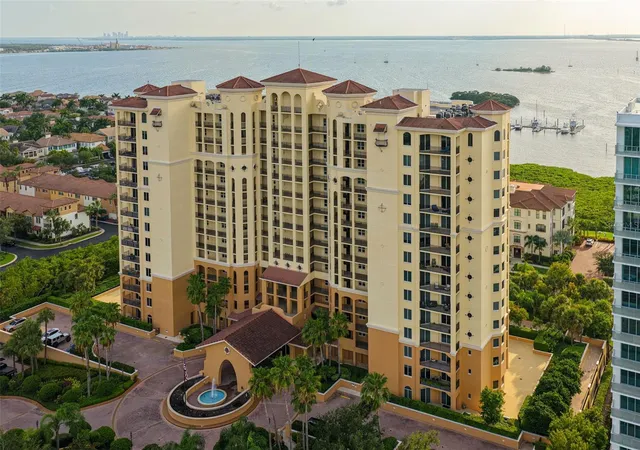
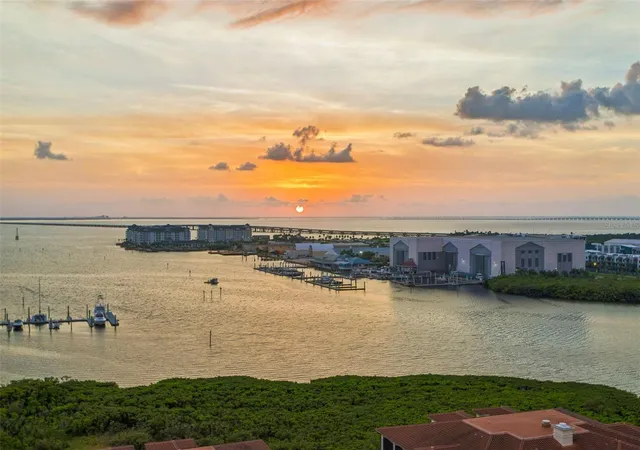
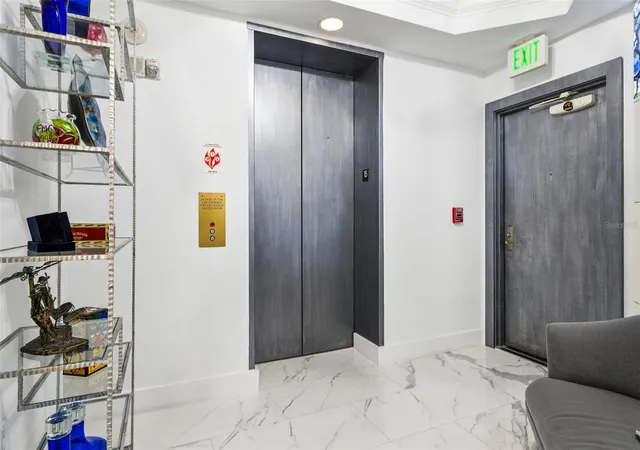
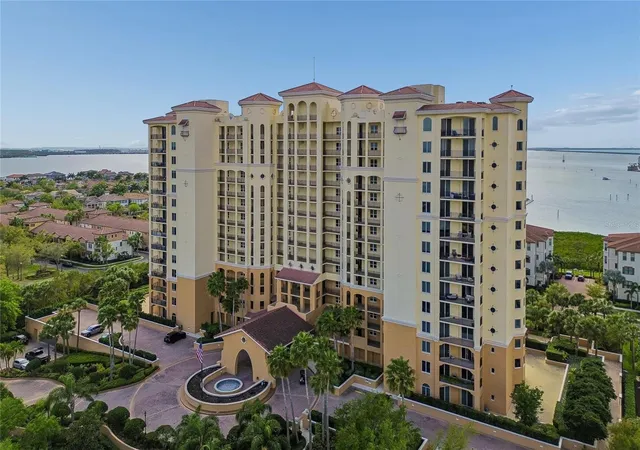
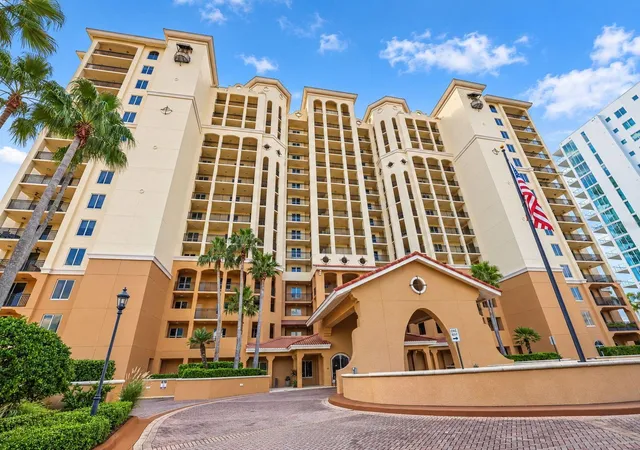
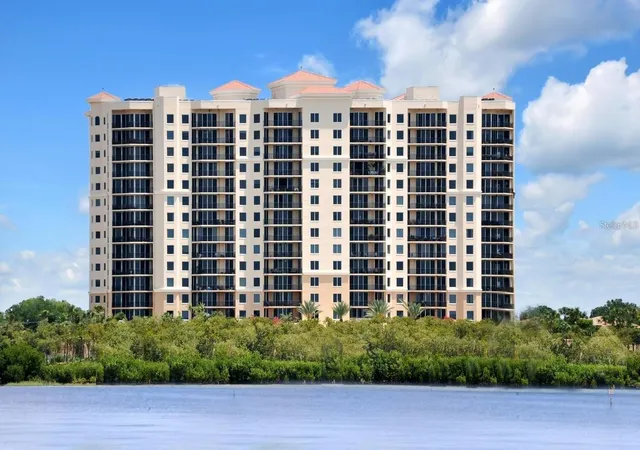
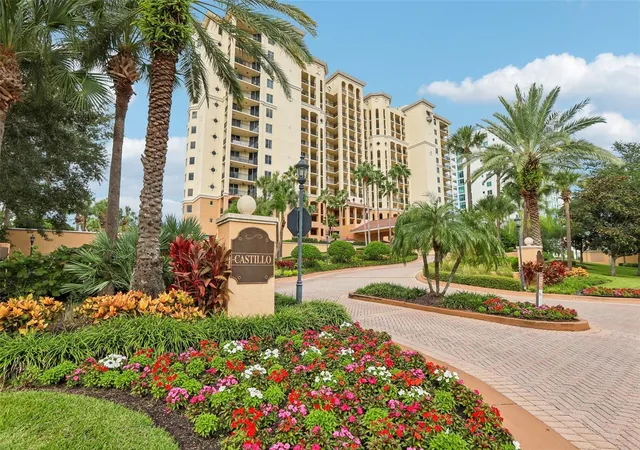
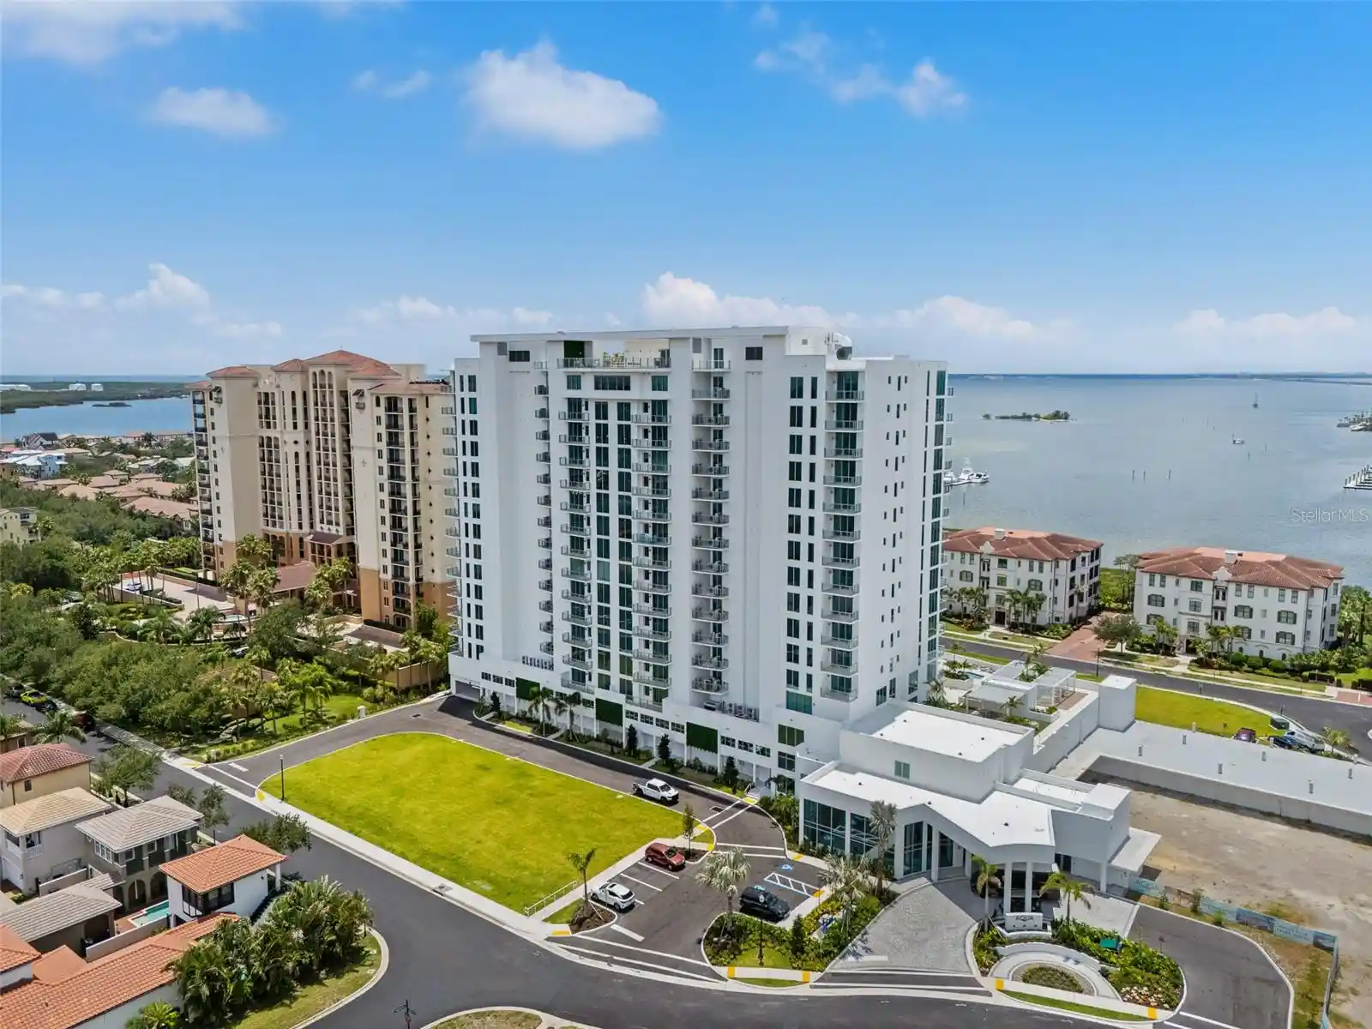
Castillo Tower at Westshore Yacht Club is a 16-story waterfront condominium tower built in 2007 within a gated marina community in Tampa. The building primarily offers spacious three-bedroom, single-level residences with private keyed elevator entries opening into generous floor plans typically ranging around 1,800–2,600 square feet. Interiors commonly feature high and vaulted ceilings, crown and coffered detailing, hardwood or tile floors, built-in cabinetry, walk-in closets, chef-caliber eat-in kitchens with stone counters and stainless appliances, separate laundry rooms, and expansive floor-to-ceiling glass sliders leading to wide terraces with bay and sunset views. Units include conveniences such as climate-controlled storage cages, two assigned parking spaces in a gated garage, and smart-home or intercom systems. Exterior and community amenities center on waterfront and resort-style living: heated pools and spas, a marina with 149 slips, an exclusive Bay Club with dining and spa services, outdoor grilling pavilions, landscaped courtyards, kayak/paddle board storage and a dog park. Shared building facilities add social rooms with catering kitchens, an on-site fitness center, movie theater, steam and sauna rooms, overnight guest suites, bicycle storage and on-site management. The property’s location offers easy access to downtown Tampa, St. Petersburg, Tampa International Airport, area beaches and major business corridors, supporting a marina-oriented, maintenance-free lifestyle within a full-service guarded community.
HOA Management
N/A
HOA Fees
$743.67/ Quarterly
Amanda Meyers
HOA Fees
$231.67/ Semi-Annually
Amenities
 Amenities and services may be covered by one or multiple associations and service providers.
 Fitness Center
 Laundry
 Playground
 Pool
 Recreation Facilities
 Storage
 Vehicle Restrictions
 Boat Slip
Cable TV
Clubhouse
Dock
Elevator(s)
Elevators
Gated
Handicap Modified
Lobby Key Required
Maintenance
Marina
Optional Additional Fees
Other
Park
Sauna
Security
Spa/Hot Tub
Tennis Court(s)
Wheelchair Access
Disclaimer: Amenities are based on third-party information and may vary; buyers must independently verify all amenities, as information is deemed reliable but not guaranteed.
Available Units

Building Features
Interior
Interior Features
Built In Features
Cathedral Ceiling(s)
Ceiling Fans(s)
Coffered Ceiling(s)
Crown Molding
Dry Bar
Eat In Kitchen
Elevator
High Ceilings
Intercom
Kitchen/family Room Combo
L Dining
Living Room/dining Room Combo
Master Bedroom Main Floor
Open Floorplan
Primary Bedroom Main Floor
Smart Home
Solid Surface Counters
Solid Wood Cabinets
Split Bedroom
Stone Counters
Thermostat
Tray Ceiling(s)
Vaulted Ceiling(s)
Walk In Closet(s)
Window Treatments
Flooring
Carpet
Ceramic Tile
Hardwood
Luxury Vinyl
Marble
Tile
Travertine
Vinyl
Wood
Heating
Central
Electric
Exhaust Fan
Heat Pump
Heat Recovery Unit
Zoned
Cooling
Central Air
Zoned
Appliances
Bar Fridge
Built In Oven
Convection Oven
Cooktop
Dishwasher
Disposal
Dryer
Electric Water Heater
Exhaust Fan
Freezer
Gas Water Heater
Ice Maker
Kitchen Reverse Osmosis System
Microwave
Oven
Range
Range Hood
Refrigerator
Tankless Water Heater
Touchless Faucet
Washer
Water Filter Owned
Water Filtration System
Water Softener
Water Softener Owned
Wine Refrigerator
Amenities & Parking
Other Features
Parking Features
Assigned
Basement
Circular Driveway
Common
Covered
Deeded
Driveway
Electric Vehicle Charging Station(s)
Garage Door Opener
Garage Faces Side
Ground Level
Guest
None
On Street
Portico
Reserved
Secured
Under Building
Underground
Exterior Amenities
Balcony
Courtyard
Garden
Irrigation System
Lighting
Outdoor Grill
Outdoor Kitchen
Outdoor Shower
Private Entrance
Sauna
Sidewalk
Sliding Doors
Storage
Disclaimer: Unit Features may vary by unit; buyers must independently verify all features. Information is deemed reliable but not guaranteed
Nearby Buildings
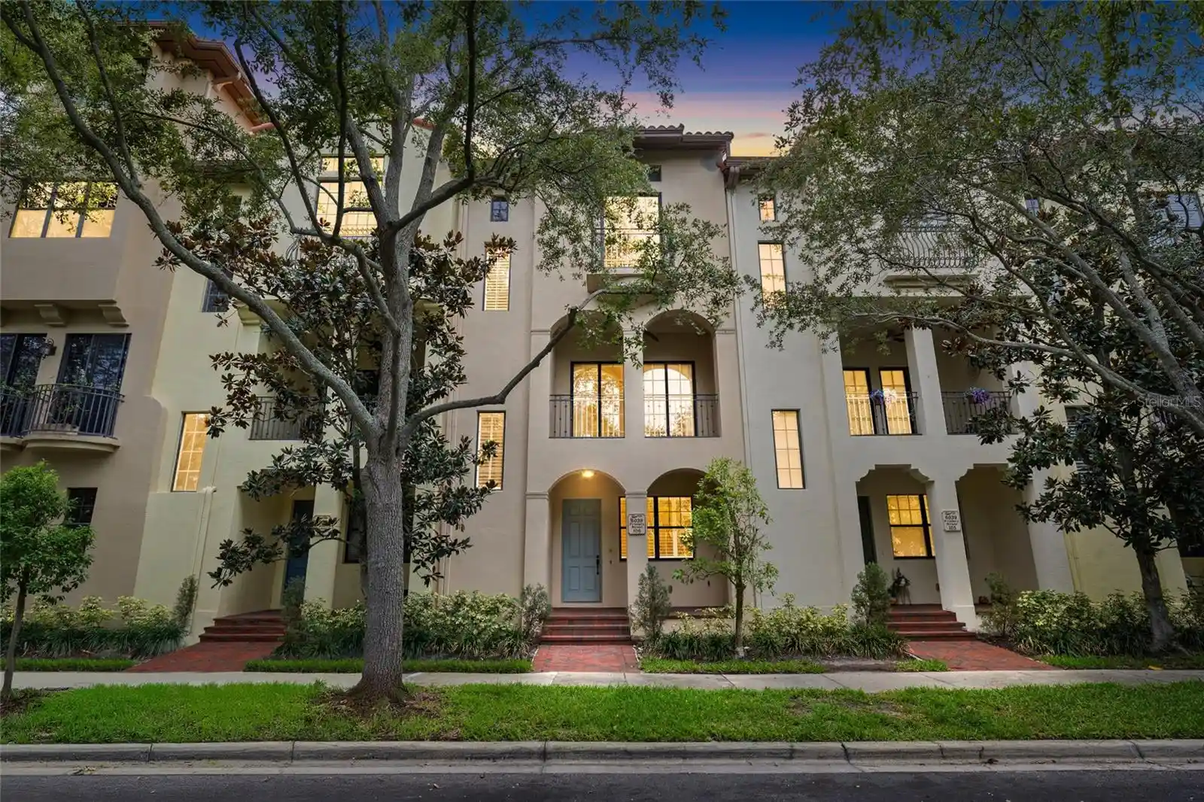
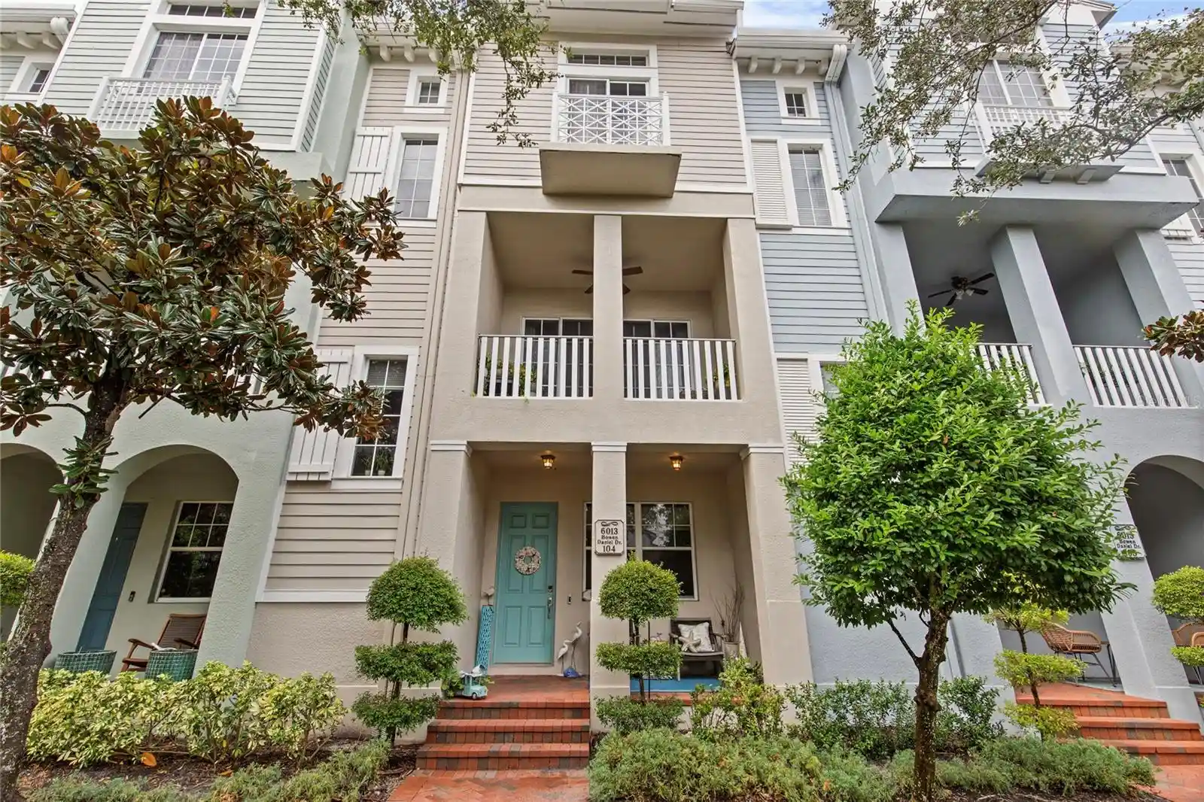
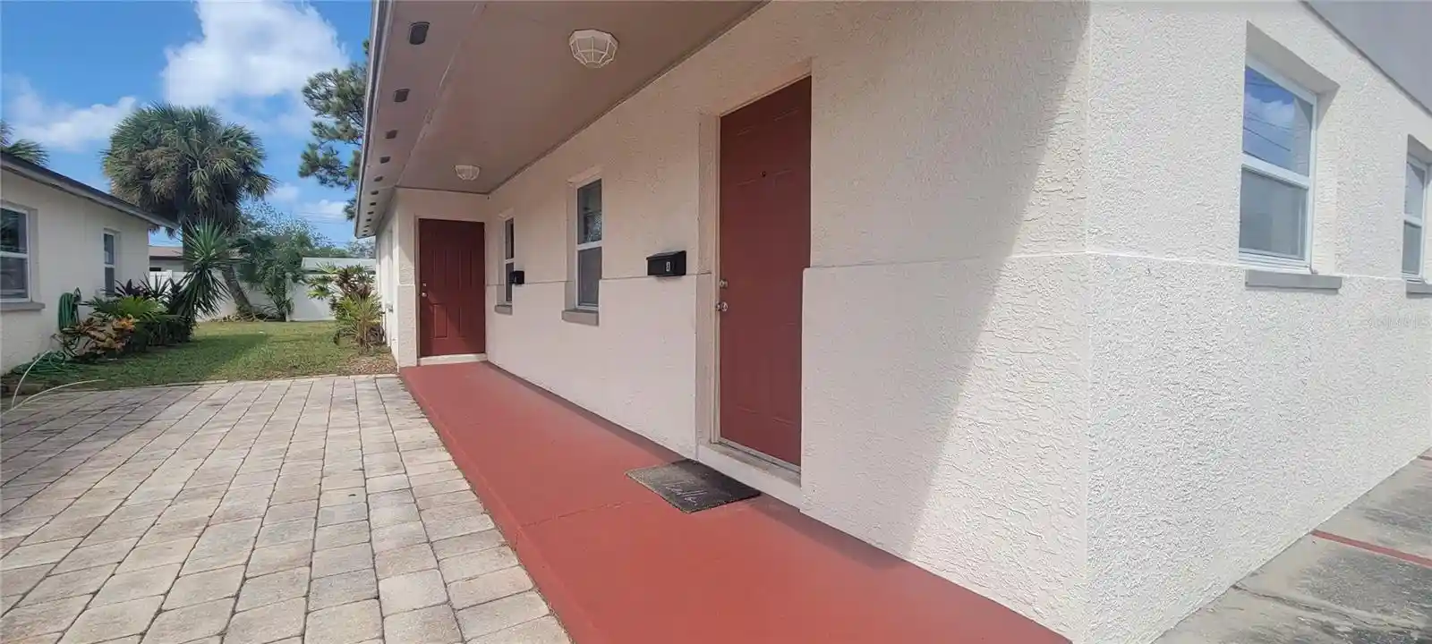
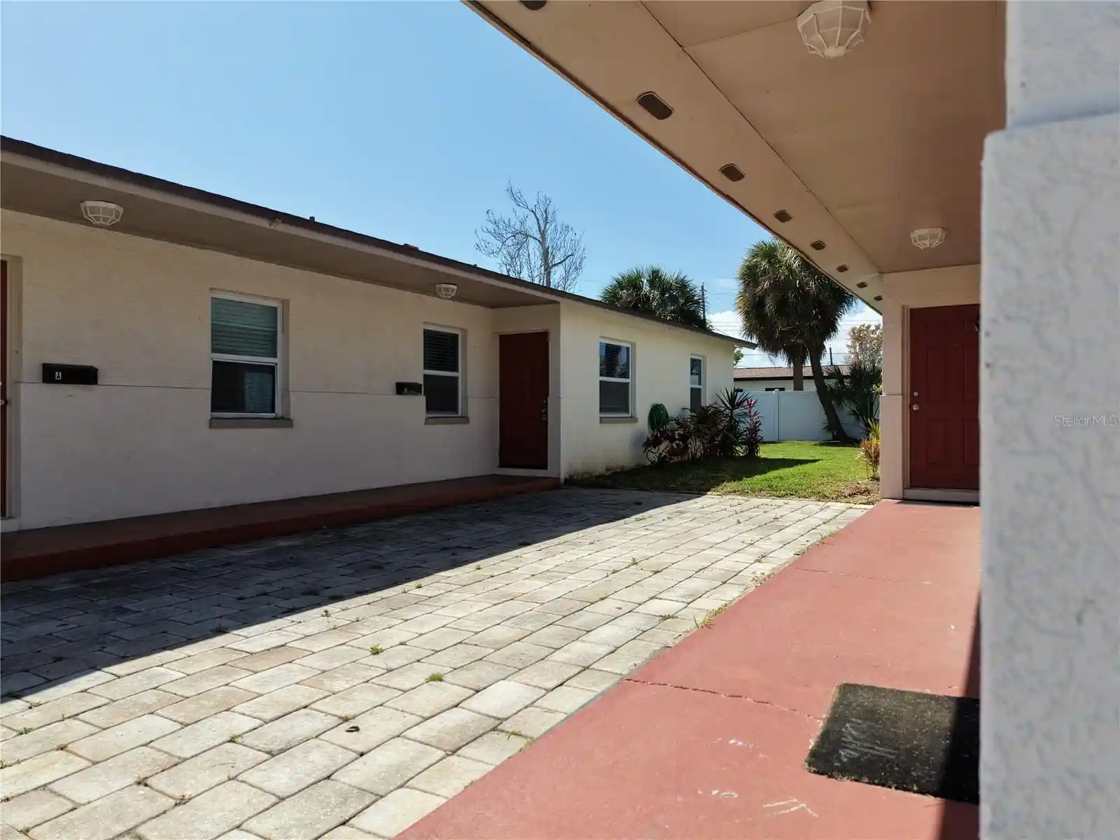
- Home
- Homes For Sale
- Florida
- Tampa
- 5823 Bowen Daniel Dr
Frequently Asked Questions
How many units are for sale at 5823 Bowen Daniel Dr?

How much does a condo at 5823 Bowen Daniel Dr cost?
What are the HOA fees at 5823 Bowen Daniel Dr?
What bedroom options are available in 5823 Bowen Daniel Dr?