- Overview
- Description
- Property Details
- Location
- HOA Management
- Facts & Features
- Getting Around
- Nearby Homes



$1,250,000
Monthly Est:$6,222
 3 Beds
 2 Baths
2 full baths
 2,000sqft
5823 Bowen Daniel Dr #1103, Tampa, FL 33616
$1,250,000
$6,222/moEst:
Get Pre-Approved
Condominium
Built in 2007
$297/mo HOA
4 sqft lot
$625/sq.ft
Description
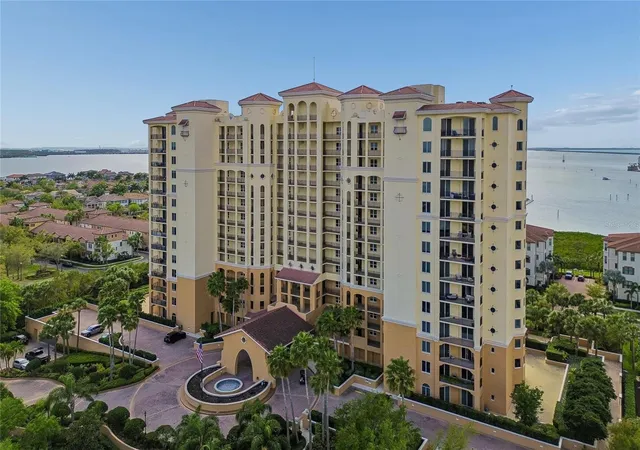
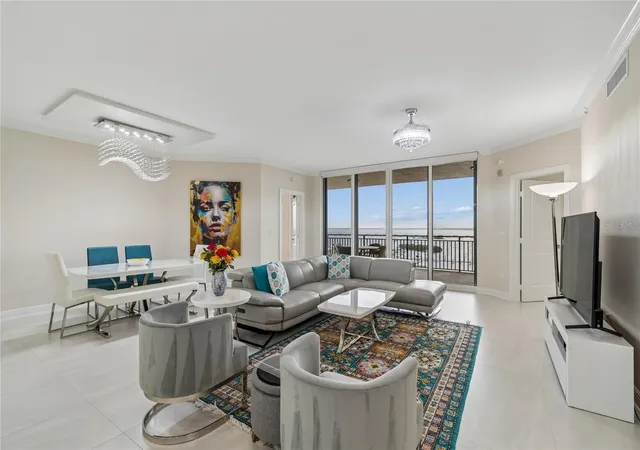
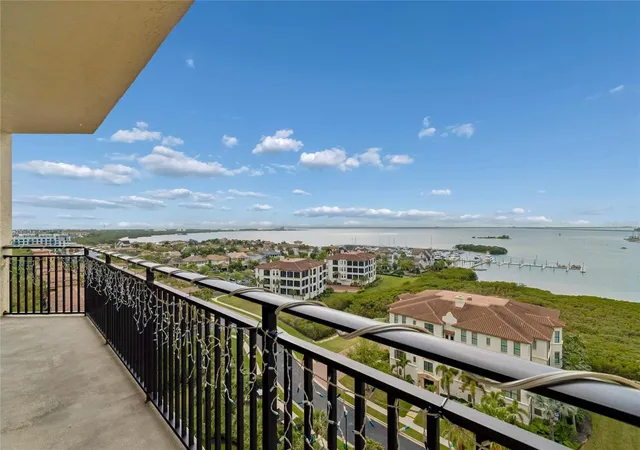
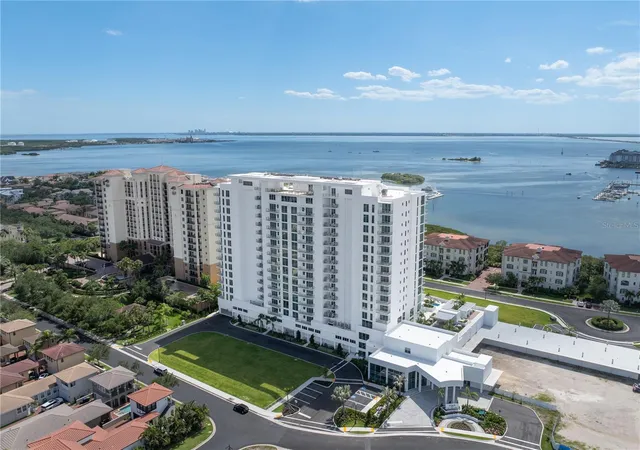
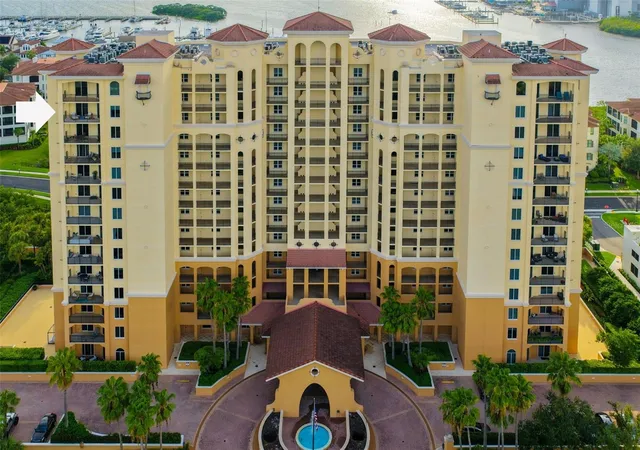
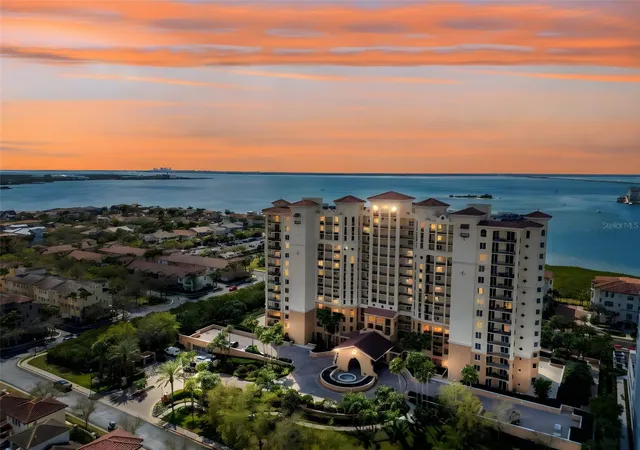
Welcome to luxury waterfront living in the highly sought-after Westshore Yacht Club, where this exquisitely updated residence at The Castillo showcases sweeping, unobstructed views of Tampa Bay and mesmerizing
sunsets that paint the sky each evening. Every detail of this sophisticated home has been thoughtfully curated to deliver a serene, spa-like ambiance. The freshly painted interior is complemented by all-new flooring,
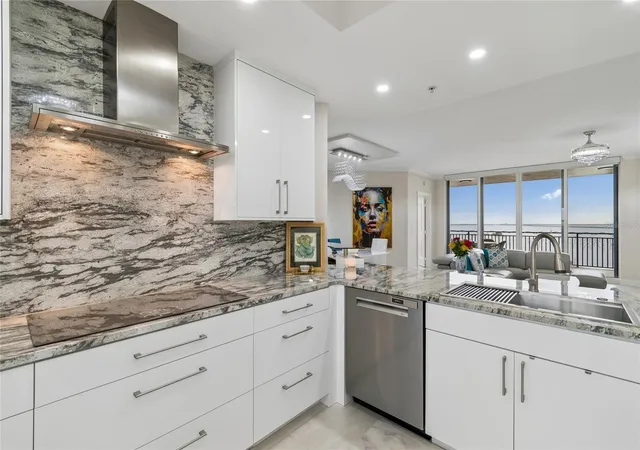
designer lighting, and elevated finishes throughout, creating a calm, modern aesthetic that feels both luxurious and inviting. At the heart of the home, the chef’s kitchen is a statement in both form and function, featuring
custom cabinetry, sleek new countertops, and a suite of premium appliances, including a 48-inch Monogram refrigerator, Monogram induction cooktop, and Bosch dishwasher. The bathrooms have been completely
transformed into tranquil retreats, offering a true spa experience with impeccable design. Electric Lutron blinds on every window provide effortless light control, enhancing both comfort and privacy. Additional
enhancements include new fixtures throughout, as well as a newer HVAC system (2022) and a new water heater, ensuring modern efficiency and peace of mind. This residence includes two assigned parking spaces and
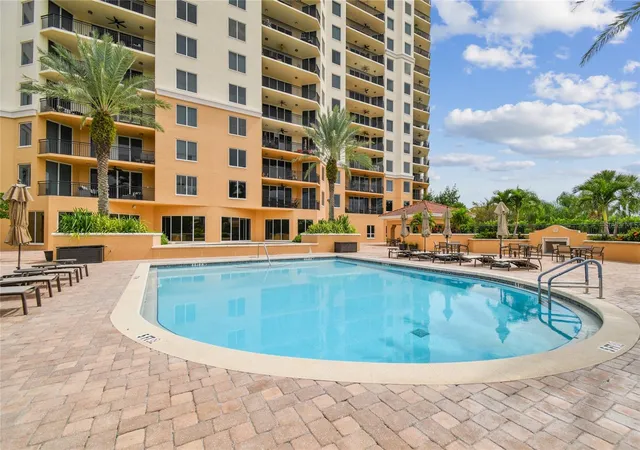
a private on site storage unit—offering both convenience and refined practicality. Residents of Castillo Tower enjoy an exceptional collection of amenities including a heated swimming pool and jacuzzi spa, social rooms
with a catering kitchen, outdoor grilling pavilion, two guest suites, a state-of-the-art fitness center, private movie theater, steam showers and saunas, on-site management, as well as bicycle and kayak storage. Westshore
Yacht Club is a 24-hour guard-gated waterfront community, with a members-only Bay Club and Marina, featuring 149 boat slips and an array of resort-style experiences. Perfectly positioned to downtown Tampa and St.
Petersburg, the Westshore business and shopping district, Tampa International Airport, MacDill Air Force Base, and the region’s award-winning Gulf Coast beaches.
- Houzeo last checked: 12 hours ago
- Listing updated: September 25, 2026 at 2:13 pm
- Listing Provided by: Jennifer Fuddy (813) 538-8016 | SMITH & ASSOCIATES REAL ESTATE (813) 839-3800
- Source: Stellar MLS-FL | MLS#: TB8493305

Part of

Property Details
Status
Active
Type
Condominium
No. of Stories
16
County
City
Neighborhood
Year Built
2007
HOA Fees
$297/mo
Finished Area
2,000 sqft
Lot Size
4 sqft lot
Basement Area
- sqft
MLS Name
Stellar MLS
MLS Number
TB8493305
MLS Status
Active
Days on Market
185
Cumulative Days on Market
171

Continue Your Journey in App
Find your dream home, receive real-time updates, and many more!
Download App
Continue Your Journey in App
Find your dream home, receive real-time updates, and many more!
Location
HOA Management
Glenda Butler
HOA Fees
$-/
Westshore Yacht Club Master Association
HOA Fees
$1,782/ Semi-Annually
Amenities
 Amenities and services may be covered by one or multiple associations and service providers.
 Pool
Pool
 Park Playground
 Sewer
Sewer
 Elevator
 Maintenance
 Trash Pickup
 Spa
Spa
 Insurance
 Water
Water
 Security Gate
 Club House
 Security Guard
 Internet
 Gym
Gym
 Pest Control
 Cable TV
 wheel Chair
Management
Recreation Facilities
Private Road
Escrow Reserves Fund
Disclaimer: Amenities are based on third-party information and may vary; buyers must independently verify all amenities, as information is deemed reliable but not guaranteed.
Facts & Features
Rooms
Bedrooms & bathrooms
Bedrooms: 3
Bathrooms: 2
Living Room
Level: First
Kitchen
Level: First
Primary Bedroom
Level: First
Bedroom 2
Level: First
Bedroom 3
Level: First
Balcony/Porch/Lanai
Level: First
Interior
Exterior Features
Balcony, Lighting, Sidewalk, Storage
Sewer
Public Sewer
Cooling
Central Air
Window Features
Blinds, Window Treatments
Flooring
Tile
Interior Features
Ceiling Fans(s), Crown Molding, Elevator, High Ceilings, Living Room/dining Room Combo, Open Floorplan, Solid Surface Counters, Split Bedroom, Stone Counters, Thermostat, Walk In Closet(s), Window Treatments
Heating
Central
Appliances
Built In Oven, Cooktop, Dishwasher, Disposal, Dryer, Electric Water Heater, Exhaust Fan, Refrigerator, Washer, Wine Refrigerator
Construction
Year Built
Year Built: 2007
Home type
Condominium
Foundation Details
Slab
Roof
Membrane
Construction Materials
Stone, Stucco
Architectural Style
Mediterranean
Utilities & Energy
Parking Features
Assigned, Garage Door Opener, Guest, Basement
Laundry Features
Inside, Laundry Room
Pool Features
Heated, In Ground, Outside Bath Access
Association Amenities
Cable Tv, Clubhouse, Elevators, Fitness Center, Gated, Maintenance, Park, Playground, Pool, Recreation Facilities, Security, Spa/hot Tub, Wheelchair Access
Utilities
Bb/hs Internet Available, Cable Connected, Electricity Connected, Sewer Connected, Water Connected
Water Source
Public
Security Features
Fire Alarm, Gated Community, Security Gate
Other Features
Subdivision Name
Castillo At Westshore Yacht Cl
Patio And Porch Features
Covered, Front Porch, Patio, Porch, Rear Porch
Community Features
Association Recreation Owned, Clubhouse, Community Mailbox, Dog Park, Fitness Center, Gated Community Guard, Park, Playground, Pool, Restaurant, Sidewalks, Special Community Restrictions, Wheelchair Access, Street Lights
Vegetation
Trees/landscaped
Price History
| Date | Event | Price |
|---|---|---|
09/25/2026 Source: | Listed for Sale | $1,250,000 $625/sqft |
09/21/2026 Source: | Listing Removed | $1,250,000 +14.16% $625/sqft |
02/02/2024 Source: | Sold | $1,095,000 +138.10% $548/sqft |
01/31/2011 Source: | Listing Removed | $459,900 $230/sqft |

Nearby Homes

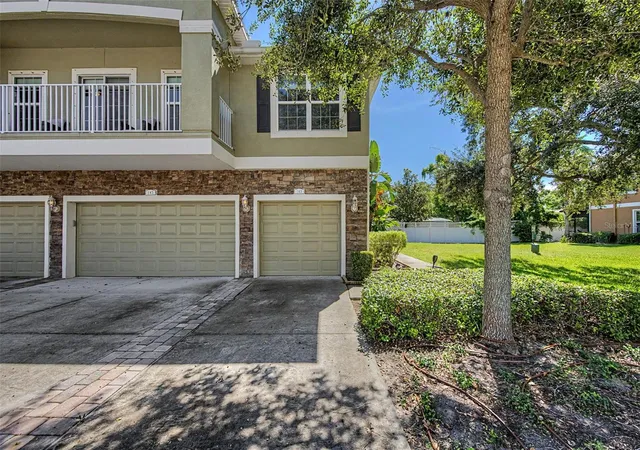
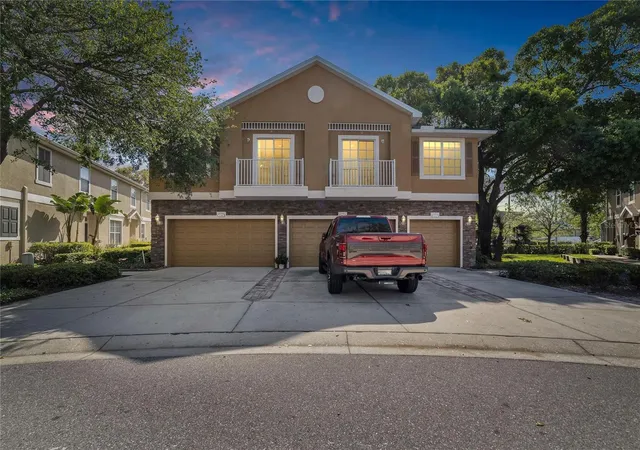
Find Homes by Property Features in Tampa, FL
Nearby New Homes For Sale

Based on information from Stellar MLS® through Oct 02, 2026, 09:00AM as submitted to and distributed by MLS GRID. All data is obtained from various sources and may not have been verified by the broker or MLS GRID. Supplied Open House Information is subject to change without notice. All information should be independently reviewed and verified for accuracy. Properties may or may not be listed by the office/agent presenting the information. IDX information is provided exclusively for consumers’ personal non-commercial use. It may not be used for any purpose other than to identify prospective properties consumers may be interested in purchasing. The data is deemed reliable but is not guaranteed by MLS GRID. The use of the MLS GRID Data may be subject to an end-user license agreement prescribed by the Member Participant’s applicable MLS, if any, and as amended from time to time. © 2026 Stellar MLS. All Rights Reserved.
 Advertising Broker: Fred McGill | Simple Showing, Inc