- Overview
- Description
- Property Details
- Location
- HOA Management
- Facts & Features
- Getting Around
- Nearby Homes




$1,899,900
Monthly Est:$9,456
 3 Beds
 4 Baths
3 full baths + 1 half bath
 2,411sqft
5713 Bowen Daniel Dr #903, Tampa, FL 33616
$1,899,900
$9,456/moEst:
Get Pre-Approved
Condominium
Built in 2026
$2,786/mo HOA
-- sqft lot
$788/sq.ft
Description
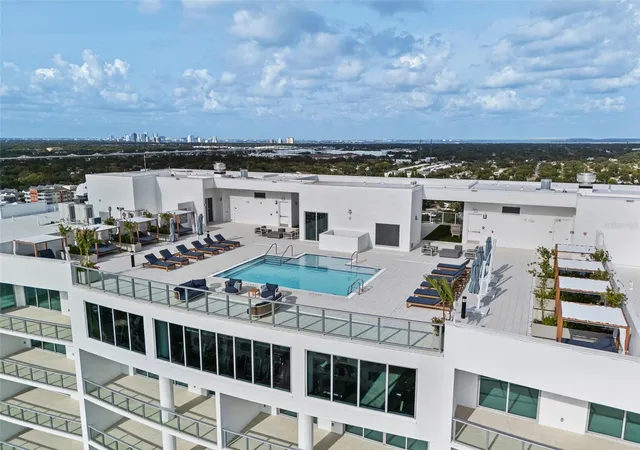
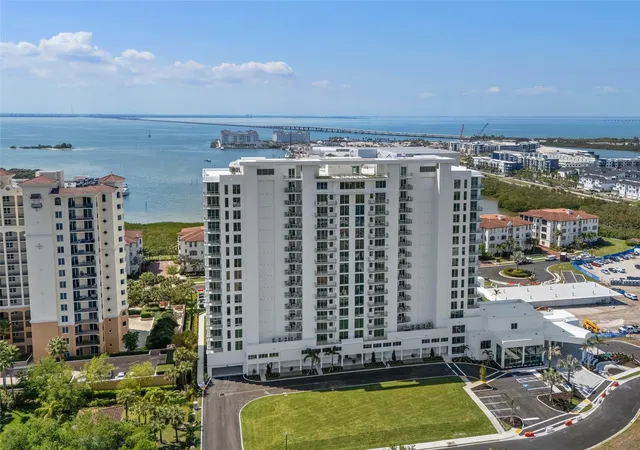
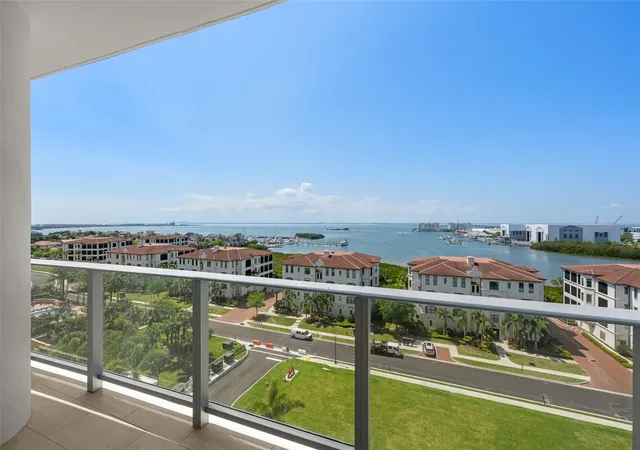
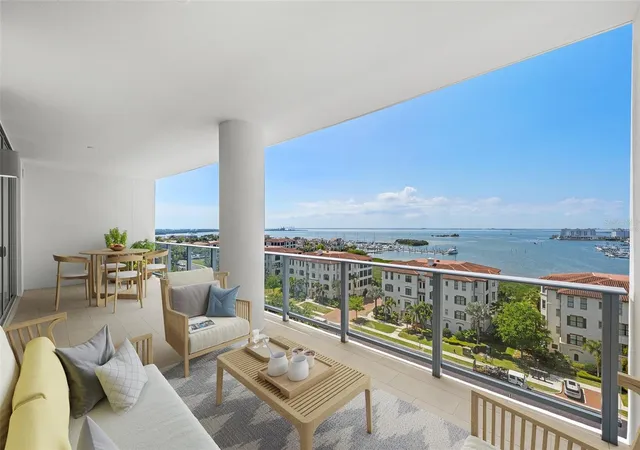
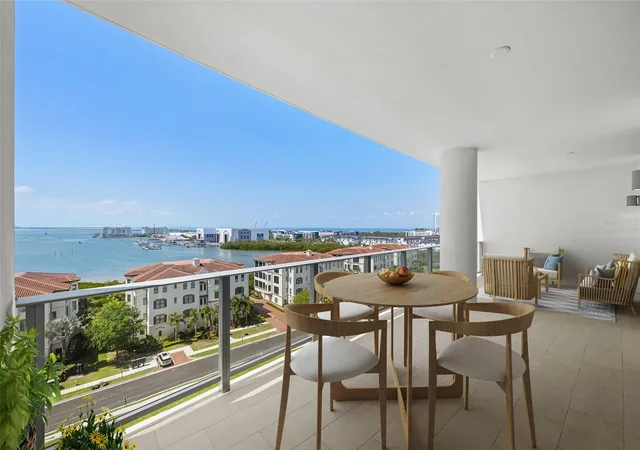
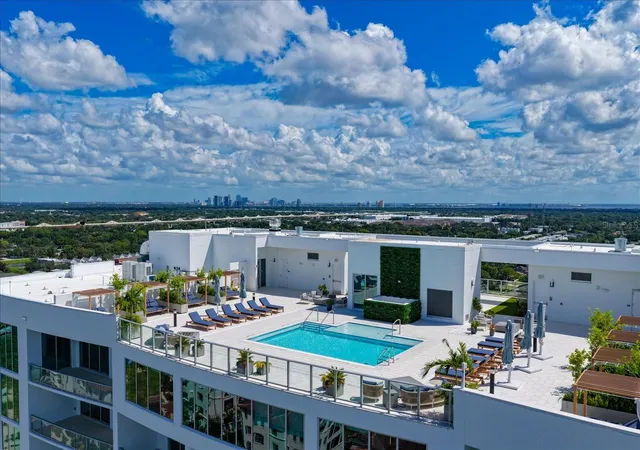
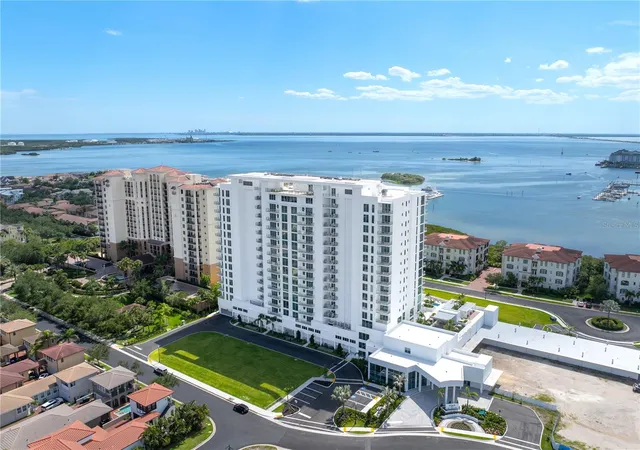
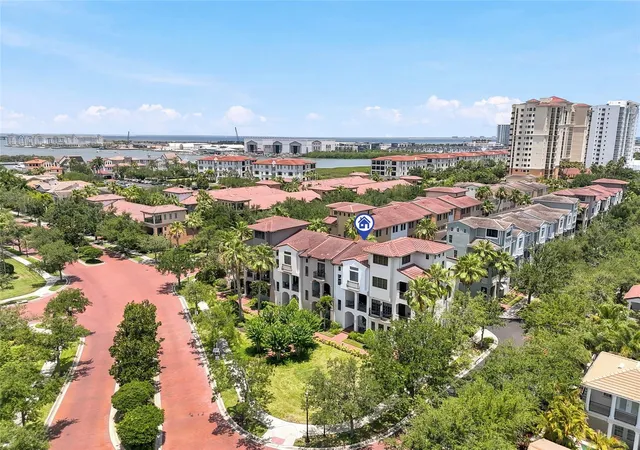
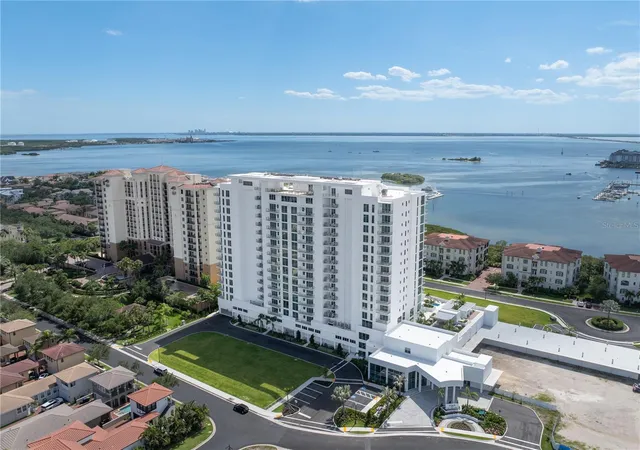
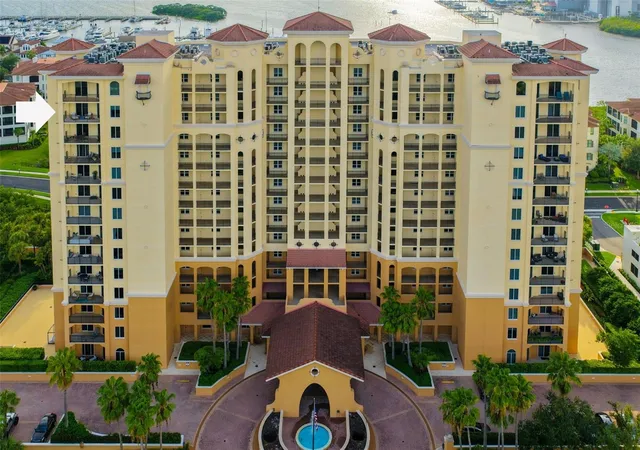
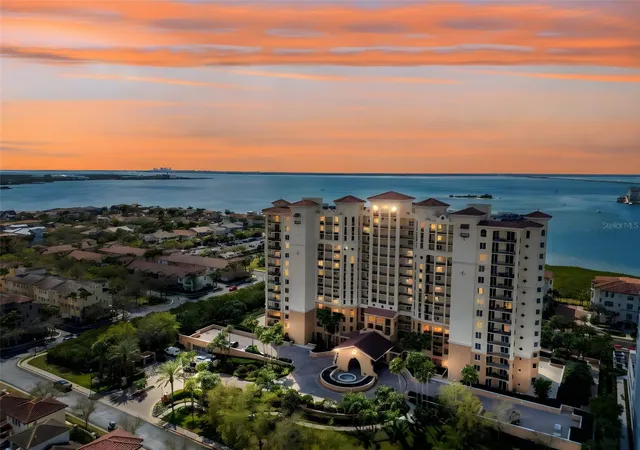
Virtually Staged. Experience elevated waterfront living from AQUA at Westshore Yacht Club, South Tampa’s newest residential tower. This brand new, exceptional three-bedroom, plus den, three-and-a-half-bath residence showcases sweeping, unobstructed views of Old Tampa Bay, where breathtaking sunrises paint the sunset and sparkling water vistas create a spectacular backdrop throughout the day. Ideally positioned to capture the beauty of the bay from nearly every angle, this residence offers an extraordinary blend of luxury, comfort and convenience, starting with a private elevator foyer. Greeted with a double-door entry, the spacious floor plan features expansive windows and sliding glass doors that flood the home with natural light while the generous living and dining areas flow seamlessly together, creating an inviting atmosphere for gatherings large and small. The kitchen is thoughtfully appointed with Sub-Zero and Wolf appliances, Italkraft cabinetry and a stunning quartz waterfall countertop to complement it all. The generous owner's suite features two walk-in closets and a spa-inspired bath with a freestanding soaking tub, an oversized walk-in shower, dual vanities and a private water closet. This unit comes equipped with two side-by-side parking spaces. Standing 17 floors, AQUA pairs sunset water views with sunrise city skylines. The amenity package is exceptional: a rooftop sky pool with private cabanas, a third-floor pool and spa with grilling and lounge areas, an elegant club room with a sports lounge and billiards, a private dining room, a golf simulator, a theater, a playroom, private offices and two furnished guest suites. A 17th-floor bayfront fitness center includes dedicated yoga and spin rooms and every residence has climate-controlled storage on its own level. Arriving guests are welcomed by valet beneath the covered porte-cochère, leading to a lobby with a signature ceremonial staircase rising to a second-floor library lounge. A 24/7 staffed lobby, on-site management and service personnel ensure an effortless lifestyle. Westshore Yacht Club is South Tampa's premier gated waterfront community, home to the members-only Bay Club and a 175-slip marina, two resort-style pools, the 806 Sunset Bar and Tiki Bar, indoor fine dining, a day spa, a fitness center, and community and dog parks.
- Houzeo last checked: 12 hours ago
- Listing updated: August 17, 2026 at 1:57 pm
- Listing Provided by: Paul DeSantis, PA (813) 439-4816 | PREMIER SOTHEBYS INTL REALTY (813) 217-5288
- Source: Stellar MLS-FL | MLS#: TB8521326

Part of

Property Details
Status
Active
Type
Condominium
No. of Stories
17
County
City
Neighborhood
Year Built
2026
HOA Fees
$2786/mo
Finished Area
2,411 sqft
Lot Size
-- sqft lot
Basement Area
- sqft
MLS Name
Stellar MLS
MLS Number
TB8521326
MLS Status
Active
Days on Market
107
Cumulative Days on Market
59

Continue Your Journey in App
Find your dream home, receive real-time updates, and many more!
Download App
Continue Your Journey in App
Find your dream home, receive real-time updates, and many more!
Location
HOA Management
Aqua at Westshore Yacht Club
HOA Fees
$2,489/ Monthly
WESTSHORE YACHT CLUB MASTER ASSOCIATION
HOA Fees
$1,782/ Semi-Annually
Amenities
 Amenities and services may be covered by one or multiple associations and service providers.
 Pool
Pool
 Sewer
Sewer
 Maintenance
 Trash Pickup
 Insurance
 Water
Water
 Security Guard
 Cable TV
 Private Road
Recreational Facilities
Escrow Reserves Fund
Disclaimer: Amenities are based on third-party information and may vary; buyers must independently verify all amenities, as information is deemed reliable but not guaranteed.
Facts & Features
Rooms
Bedrooms & bathrooms
Bedrooms: 3
Bathrooms: 4
Great Room
Level: First
Area: 340.00 Square Feet
Dimensions: 17x20
Kitchen
Level: First
Area: 132.00 Square Feet
Dimensions: 12x11
Den
Level: First
Area: 144.00 Square Feet
Dimensions: 12x12
Primary Bedroom
Level: First
Area: 208.00 Square Feet
Dimensions: 13x16
Bedroom 2
Level: First
Area: 144.00 Square Feet
Dimensions: 12x12
Bedroom 3
Level: First
Area: 154.00 Square Feet
Dimensions: 11x14
Interior
Flooring
Ceramic Tile
Cooling
Central Air
Sewer
Public Sewer
Exterior Features
Balcony, Lighting, Sliding Doors
Interior Features
Eat In Kitchen, Elevator, High Ceilings, Kitchen/family Room Combo, Living Room/dining Room Combo, Open Floorplan, Split Bedroom
Heating
Electric
Appliances
Bar Fridge, Built In Oven, Cooktop, Dishwasher, Disposal, Dryer, Exhaust Fan, Freezer, Ice Maker, Microwave, Refrigerator, Washer, Wine Refrigerator
Construction
Year Built
Year Built: 2026
Home type
Condominium
Foundation Details
Slab
Construction Materials
Concrete
Roof
Other
Architectural Style
Contemporary
Property Condition
Completed
Utilities & Energy
Parking Features
Assigned
Security Features
Fire Sprinkler System, Gated Community, Key Card Entry, Security Gate
Utilities
Electricity Connected, Sewer Connected, Water Connected
Water Source
Public
Laundry Features
Laundry Room
Other Features
Patio And Porch Features
Covered
Community Features
Clubhouse, Deed Restrictions, Fitness Center, Gated Community Guard, Golf Carts Ok, Park, Playground, Pool, Restaurant, Sidewalks, Tennis Court(s)
Subdivision Name
Westshore Yacht Club, Aqua Tower 1
Price History
| Date | Event | Price |
|---|---|---|
08/17/2026 Source: #MFRTB8521326 | Price Decreased | $1,899,900 -4.53% $788/sqft |
07/08/2026 Source: | Price Decreased | $1,990,000 -5.24% $825/sqft |
06/19/2026 Source: | Listed for Sale | $2,100,000 +23.42% $871/sqft |
06/19/2026 Source: | Sold | $1,701,500 $706/sqft |

Nearby Homes

Find Homes by Property Features in Tampa, FL
Nearby New Homes For Sale

Based on information from Stellar MLS® through Oct 02, 2026, 09:00AM as submitted to and distributed by MLS GRID. All data is obtained from various sources and may not have been verified by the broker or MLS GRID. Supplied Open House Information is subject to change without notice. All information should be independently reviewed and verified for accuracy. Properties may or may not be listed by the office/agent presenting the information. IDX information is provided exclusively for consumers’ personal non-commercial use. It may not be used for any purpose other than to identify prospective properties consumers may be interested in purchasing. The data is deemed reliable but is not guaranteed by MLS GRID. The use of the MLS GRID Data may be subject to an end-user license agreement prescribed by the Member Participant’s applicable MLS, if any, and as amended from time to time. © 2026 Stellar MLS. All Rights Reserved.
 Advertising Broker: Fred McGill | Simple Showing, Inc