- Overview
- Description
- Property Details
- Location
- HOA Management
- Facts & Features
- Getting Around
- Nearby Homes



$898,000
Monthly Est:$4,470
 3 Beds
 2 Baths
2 full baths
 2,000sqft
5823 Bowen Daniel Dr #604, Tampa, FL 33616
$898,000
$4,470/moEst:
Get Pre-Approved
Condominium
Built in 2007
$771.17/mo HOA
2 sqft lot
$449/sq.ft
Description
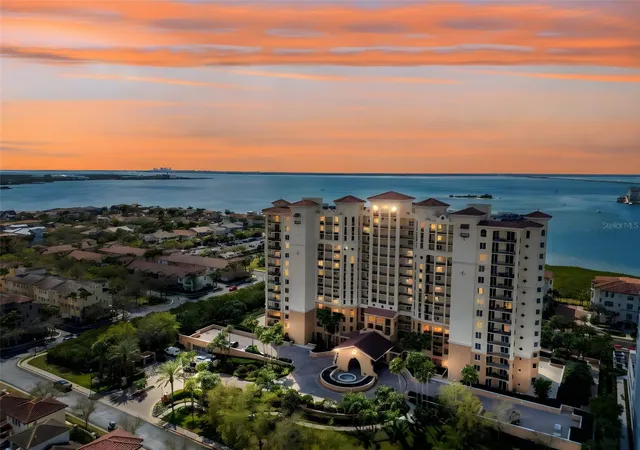
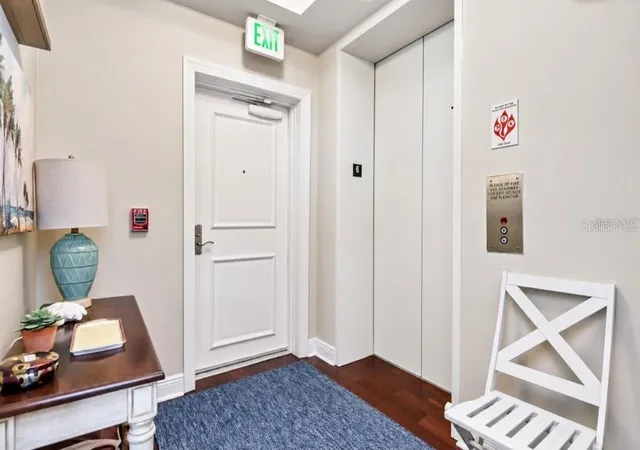
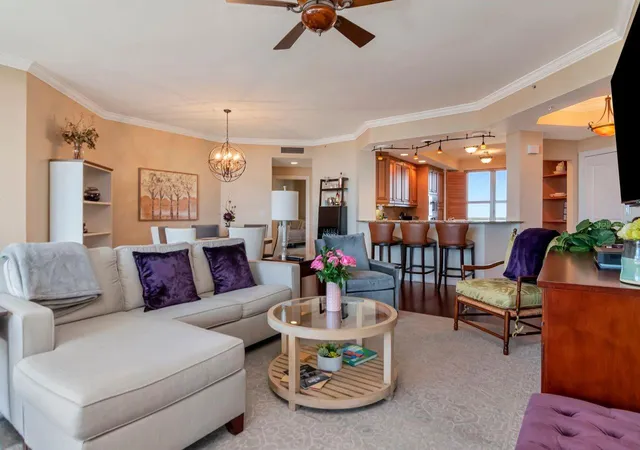
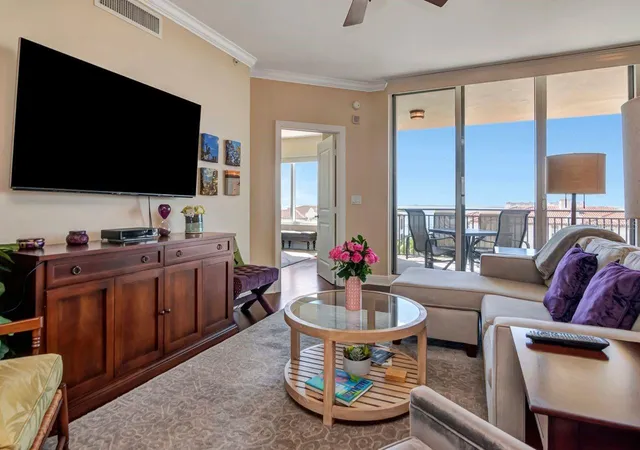
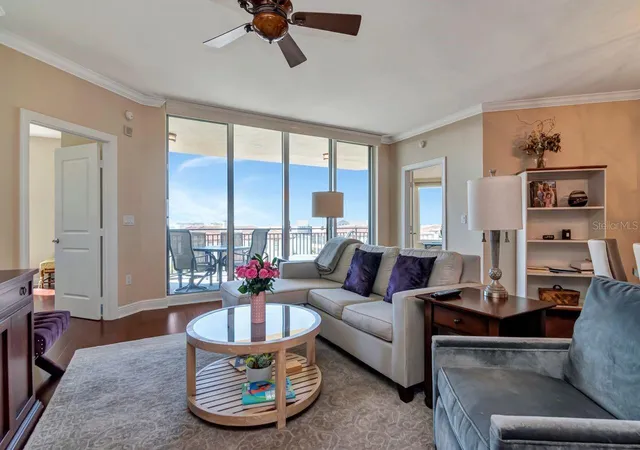
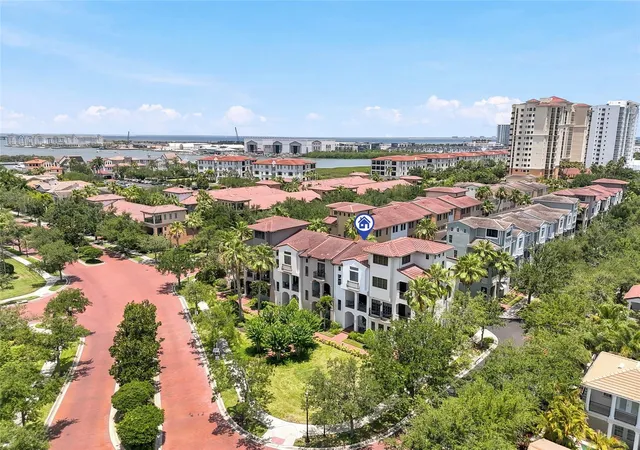
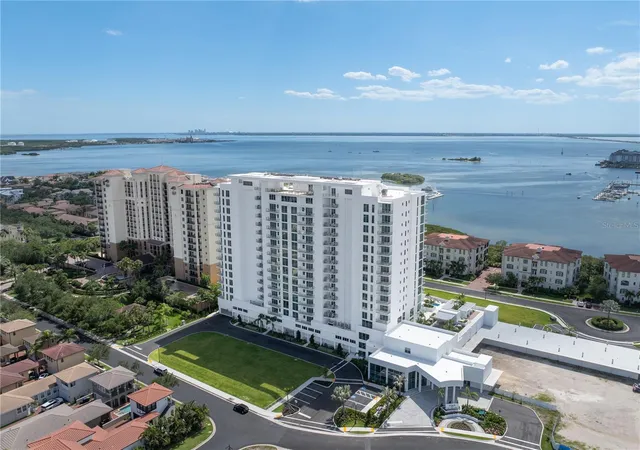
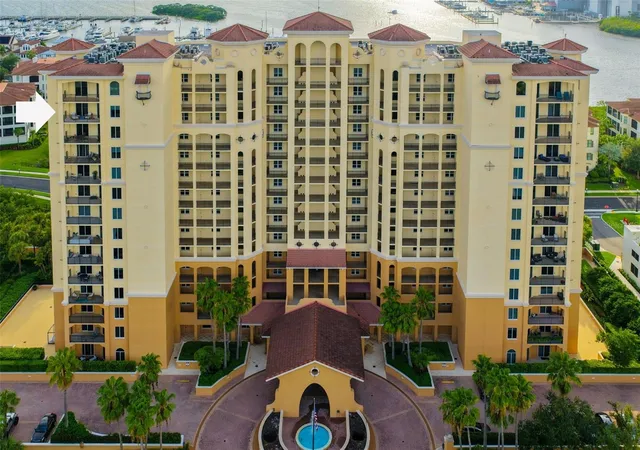
Unbeatable Value Meets Breathtaking Views at Castillo at Westshore Yacht Club. Where Every Sunrise and Sunset Becomes a Daily Celebration. Step into a life where the sky paints itself for you twice a day. This exceptional 3-bedroom, 2-balcony residence at Castillo at Westshore Yacht Club offers panoramic water views of Old Tampa Bay from the living room, kitchen, and nearly every bedroom — so you’ll never miss a sunrise or sunset. Eastern and western exposures fill this home with abundant natural light from dawn to dusk. Priced to Sell — An Extraordinary Value Offered at an outstanding price point for the Westshore Yacht Club lifestyle, this extensively upgraded, move-in-ready residence delivers luxury waterfront-inspired living without the premium price tag. With over $20,000 in recent system upgrades — a new Carrier A/C system (2020), a new 40-gallon water heater (2025), and an upgraded whole-unit water softener system (2025) — you can move in with confidence. Where else in Tampa can you find a 3-bedroom condo with private keyed elevator access, two balconies, two assigned parking spaces, climate-controlled storage, and access to two exceptional amenity centers at this price? A Full-Service Lifestyle — Dining, Socializing, and Recreation Included. Living in Castillo means you’re stepping into a refined resort-style community. As a Castillo owner, you enjoy access to two amenity centers: Castillo Amenities:• Private gym and sauna• Clubroom for gatherings• Swimming pool and spa• Movie theater• Onsite property manager (Monday–Friday, 9 AM–5 PM) Bay Club at Westshore Yacht Club Amenities:• Full-service restaurant and bar• Tiki bar• Two resort-style pools• State-of-the-art fitness center and yoga studio• Spa Center• 149-slip marina• A vibrant social calendar. Imagine grabbing dinner at the Bay Club restaurant, then strolling to the tiki bar to watch the sunset — no driving, no parking, just pure enjoyment here. Effortless Travel — Minutes from TPA Airport. An advantage is the proximity to Tampa International Airport (TPA) — just a 10-minute drive away. Whether you’re a business traveler, love weekend getaways, or appreciate being near a major international hub, this location is truly unbeatable. You’re also moments from Westshore’s premier shopping and dining district and downtown Tampa. The Residence Address: 5823 Bowen Daniel Drive, Unit 604, Tampa, FL. Enter through your private keyed elevator into a home with beautiful designer finishes throughout. The open-concept floor plan flows seamlessly from spacious living and dining areas to your two private balconies. The kitchen features sleek cabinetry, granite countertops, and a breakfast nook with water views. The primary suite is a tranquil private retreat with generous custom California Closets and a well-appointed bath. Two additional bedrooms offer flexibility for guests or a home office. Premium upgrades include:• Custom California Closets throughout• Motorized living room shades• Blackout bedroom shades• Sensi Smart Thermostat• New Carrier A/C system (2020)• New 40-gallon water heater (2025)• Upgraded whole-unit water softener system (2025) Included: Two assigned parking spaces and climate-controlled storage. This residence combines an unbeatable price, breathtaking sunrise and sunset views over Old Tampa Bay, two amenity centers with full-service dining, and a location just minutes from TPA Airport — all within a 24-hour gated community. Schedule your private showing today!
- Houzeo last checked: 12 hours ago
- Listing updated: September 12, 2026 at 12:31 am
- Listing Provided by: Jennifer Shin PA (813) 253-2444 | COLDWELL BANKER REALTY (813) 253-2444
- Source: Stellar MLS-FL | MLS#: TB8481507

Part of

Property Details
Status
Active
Type
Condominium
No. of Stories
16
County
City
Neighborhood
Year Built
2007
HOA Fees
$771.17/mo
Finished Area
2,000 sqft
Lot Size
2 sqft lot
Basement Area
- sqft
MLS Name
Stellar MLS
MLS Number
TB8481507
MLS Status
Active
Days on Market
218
Cumulative Days on Market
188

Continue Your Journey in App
Find your dream home, receive real-time updates, and many more!
Download App
Continue Your Journey in App
Find your dream home, receive real-time updates, and many more!
Location
HOA Management
CASTILLO AT WESTSHORE YACHT CLUB /GLENDA BUTLER
HOA Fees
$-/ Semi-Annually
WESTSHORE YACHT CLUB
HOA Fees
$4,627/ Semi-Annually
Amenities
 Amenities and services may be covered by one or multiple associations and service providers.
 Pool
Pool
 Park Playground
 Sewer
Sewer
 Elevator
 Maintenance
 Trash Pickup
 Spa
Spa
 Insurance
 Storage
 Water
Water
 Security Gate
 Club House
 Security Guard
 Internet
 Gym
Gym
 Pest Control
 Cable TV
 Management
Recreation Facilities
Private Road
Recreational Facilities
Disclaimer: Amenities are based on third-party information and may vary; buyers must independently verify all amenities, as information is deemed reliable but not guaranteed.
Facts & Features
Rooms
Bedrooms & bathrooms
Bedrooms: 3
Bathrooms: 2
Bedroom 2
Level: First
Area: 224.00 Square Feet
Dimensions: 14x16
Bedroom 3
Level: First
Area: 156.00 Square Feet
Dimensions: 12x13
Great Room
Level: First
Area: 506.00 Square Feet
Dimensions: 23x22
Primary Bathroom
Level: First
Primary Bedroom
Level: First
Area: 224.00 Square Feet
Dimensions: 14x16
Balcony/Porch/Lanai
Level: First
Area: 250.00 Square Feet
Dimensions: 25x10
Kitchen
Level: First
Interior
Flooring
Ceramic Tile, Wood
Cooling
Central Air
Sewer
Public Sewer
Exterior Features
Balcony, Sauna, Storage
Interior Features
Ceiling Fans(s), Eat In Kitchen, High Ceilings, Living Room/dining Room Combo, Open Floorplan, Split Bedroom, Stone Counters, Walk In Closet(s), Window Treatments
Heating
Central
Appliances
Built In Oven, Dishwasher, Disposal, Dryer, Microwave, Range, Range Hood, Refrigerator, Washer, Water Softener
Construction
Year Built
Year Built: 2007
Home type
Condominium
Foundation Details
Slab
Construction Materials
Block
Roof
Tile
Utilities & Energy
Association Amenities
Cable Tv, Clubhouse, Elevators, Fitness Center, Gated, Maintenance, Park, Playground, Pool, Recreation Facilities, Sauna, Security, Spa/hot Tub, Storage
Parking Features
Assigned, Covered, Guest, Underground
Security Features
Gated Community, Secured Garage/parking
Utilities
Cable Available, Electricity Connected, Public
Pool Features
In Ground
Water Source
Public
Laundry Features
Laundry Room
Other Features
Patio And Porch Features
Covered, Deck, Patio, Porch
Community Features
Clubhouse, Deed Restrictions, Dog Park, Fitness Center, Gated Community Guard, Golf Carts Ok, Park, Playground, Pool, Restaurant, Sidewalks, Special Community Restrictions, Wheelchair Access, Street Lights
Lot Features
Paved, Private
Subdivision Name
Castillo At Westshore Yacht Club
Price History
| Date | Event | Price |
|---|---|---|
08/28/2026 Source: | Listing Removed | $898,000 $449/sqft |
08/28/2026 Source: | Listed for Sale | $898,000 $449/sqft |
05/21/2026 Source: | Price Decreased | $898,000 -1.21% $449/sqft |
04/05/2026 Source: | Price Decreased | $909,000 -3.30% $454/sqft |
03/06/2026 Source: | Listed for Sale | $940,000 +61.79% $470/sqft |

Show more
Nearby Homes

Find Homes by Property Features in Tampa, FL
Nearby New Homes For Sale

Based on information from Stellar MLS® through Oct 02, 2026, 09:00AM as submitted to and distributed by MLS GRID. All data is obtained from various sources and may not have been verified by the broker or MLS GRID. Supplied Open House Information is subject to change without notice. All information should be independently reviewed and verified for accuracy. Properties may or may not be listed by the office/agent presenting the information. IDX information is provided exclusively for consumers’ personal non-commercial use. It may not be used for any purpose other than to identify prospective properties consumers may be interested in purchasing. The data is deemed reliable but is not guaranteed by MLS GRID. The use of the MLS GRID Data may be subject to an end-user license agreement prescribed by the Member Participant’s applicable MLS, if any, and as amended from time to time. © 2026 Stellar MLS. All Rights Reserved.
 Advertising Broker: Fred McGill | Simple Showing, Inc