- Overview
- Description
- Property Details
- Location
- HOA Management
- Facts & Features
- Getting Around
- Nearby Homes




$3,299,999
Monthly Est:$16,425
 4 Beds
 4 Baths
4 full baths
 2,666sqft
5713 Bowen Daniel Dr #1406, Tampa, FL 33616
$3,299,999
$16,425/moEst:
Get Pre-Approved
Condominium
Built in 2026
$-- HOA
3,006 sqft lot
$1,238/sq.ft
Description
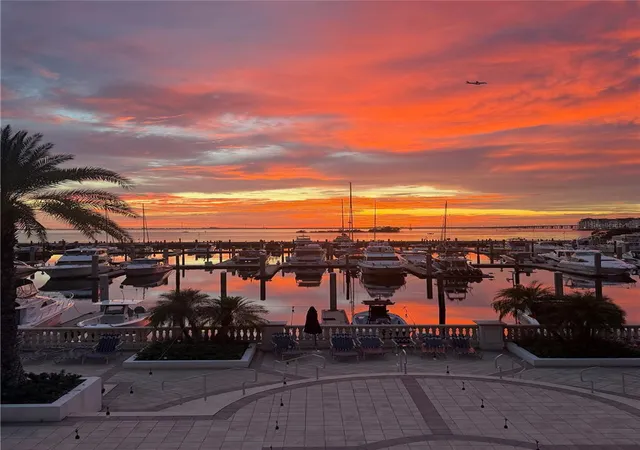
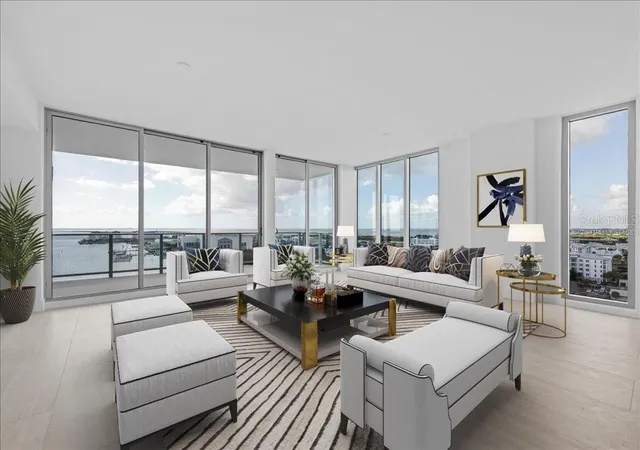
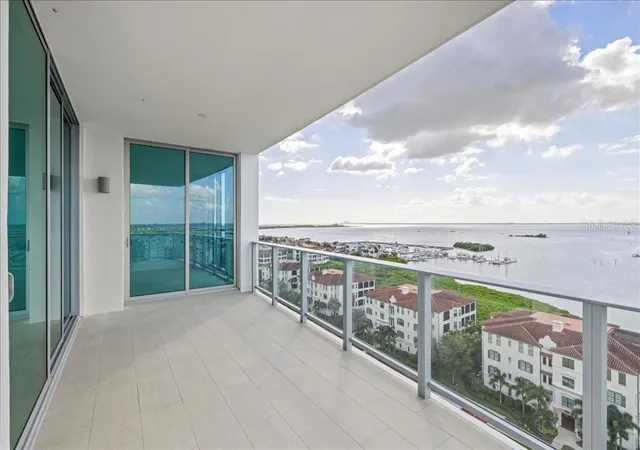
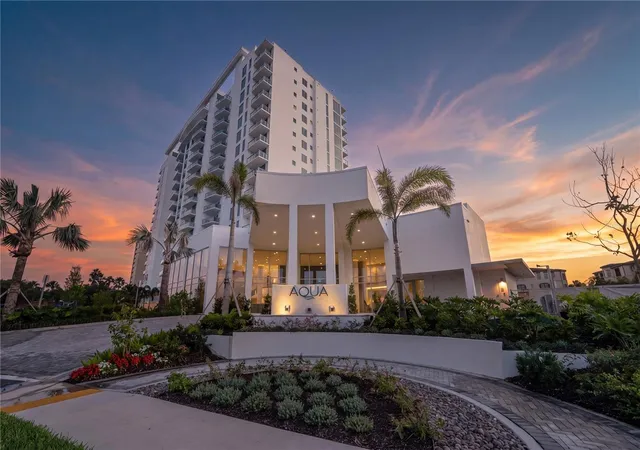
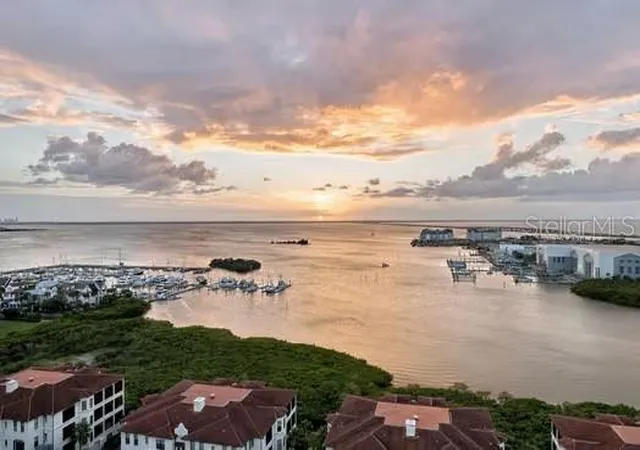
Virtually Staged. Your day starts on the bay. As the sunrises through your floor to ceiling windows you brew coffee, step onto your balcony and watch the marina awaken below. There is no need to hurry, you have the view, the silence, and the sense of peace and luxury we seek at destination resorts.
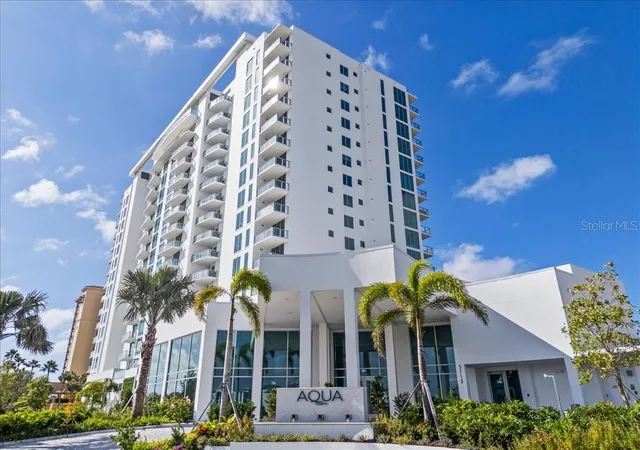
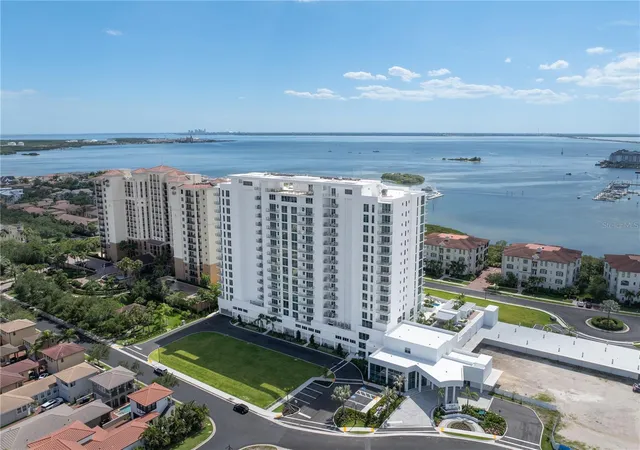
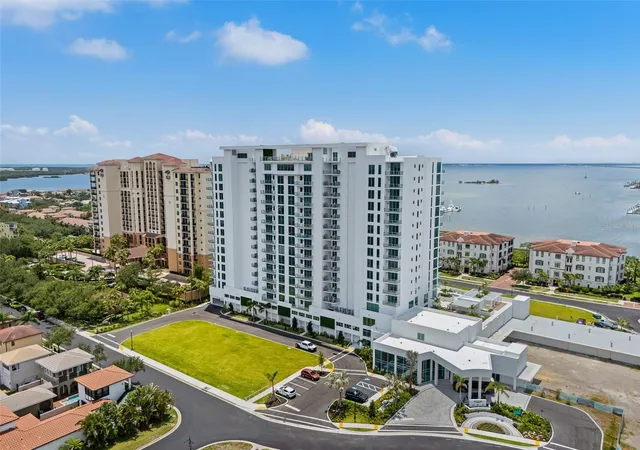
Come home to AQUA at Westshore Yacht Club. A four-bedroom, four-bath home with more than 2,600 square feet of living space that feels anything but ordinary.
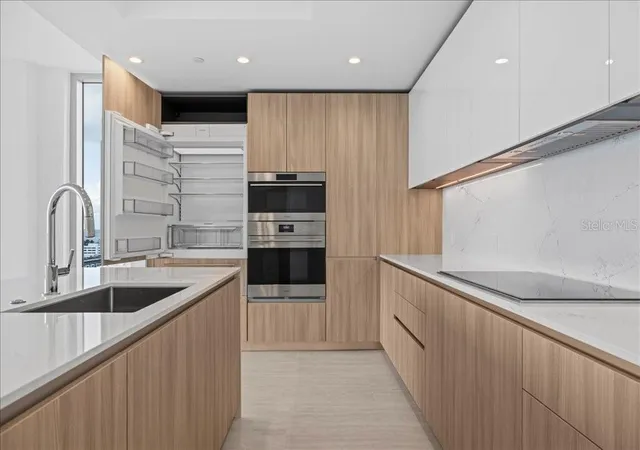
Take the private elevator up to arrive at a residence that meets you at the water's edge. Floor-to-ceiling glass infuses the great room and dining areas with natural light and scenic vistas that feel equally warm and welcoming Designer finishes and a sleek, gourmet kitchen with Wolf appliances and plenty of storage, with a layout that will entice any cooking enthusiast.
There's room to spread out with four bedrooms and four full bathrooms! Leave space for weekend guests, use one as your work at home office, or keep one as a private retreat. Guests can settle in for the night, and you will be well-rested for whatever tomorrow brings.
Towards the end of the day, what a wonderful convenience of having: THREE INDIVIDUAL DEDICATED PARKING SPACES. This home provides each car with its very own spot. The luxury of spontaneous outings and daily arrivals is simply made easier.
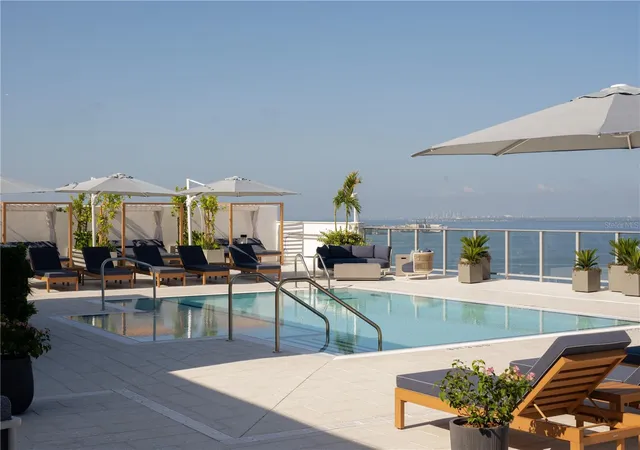
Maybe today begins with a workout and a view of the bay, followed by a little time in the sauna or steam room. It can include a break from the work day next to AQUA's rooftop Sky Pool with a book to clear the mind. Want to unwind a bit more? You’ve got an extra pool and spa, a golf simulator, theater room, and resident lounges.
Stay productive without leaving home in the private offices and conference areas at Aqua. When visitors are in town, our guest suites can be reserved for a home away from home. Concierge and valet services, a monitored lobby, and the onsite management team make life more convenient.
The neighborhood beckons as the day winds down. Enter the gates of Westshore Yacht Club, and Bay Club membership provides waterfront dining, a tiki bar, resort pools, and camaraderie. The deepwater marina puts boating at your doorstep. Dinner on the water is easily made a weekly tradition, and a relaxed night out with neighbors could become the highlight of your week.
When you're ready for a change of pace, indulge in South Tampa's dining and shopping, Downtown Tampa's entertainment and St. Petersburg's culture. Tampa International Airport is an easy jaunt for your next adventure, though you may find coming home is your favorite journey.
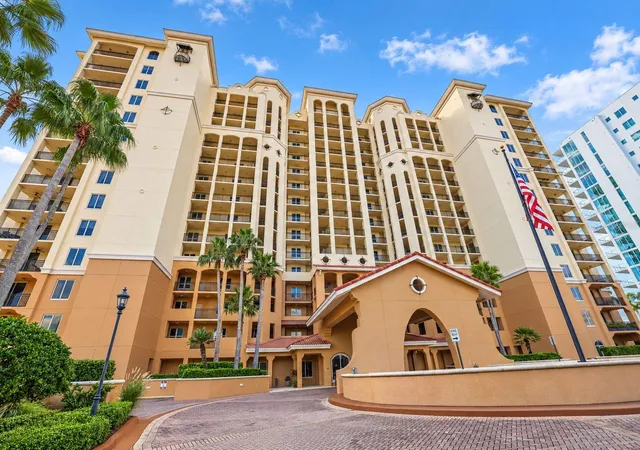
Enjoy the end of your day on your terrace as the last light fades over the bay. The day can be picked up again tomorrow In the only waterfront condominium in a gated community with a owner's member only club in the Tampa Bay Area.
Four bedrooms. Four baths. Three individual parking spaces. And a waterfront lifestyle you'll want to come home to.
- Houzeo last checked: 2 hours ago
- Listing updated: November 5, 2026 at 8:16 pm
- Listing Provided by: Rigoberto Avila (813) 376-3123 | KEY REALTY ADVISORS (305) 857-0400
- Source: Stellar MLS-FL as distributed by MLS GRID | MLS#: TB8563520

Property Details
Status
Active
Type
Condominium
No. of Stories
17
County
City
Neighborhood
Year Built
2026
HOA Fees
-
Finished Area
2,666 sqft
Lot Size
3,006 sqft lot
Basement Area
- sqft
MLS Name
Stellar MLS
MLS Number
TB8563520
MLS Status
Active
Days on Market
2
Cumulative Days on Market
2

Continue Your Journey in App
Find your dream home, receive real-time updates, and many more!
Continue Your Journey in App
Find your dream home, receive real-time updates, and many more!
Location
HOA Management
PAULINE ROBINSON
HOA Fees
$-/ Monthly
Amenities
 Amenities and services may be covered by one or multiple associations and service providers.
 Water
 Elevator
 Spa
 Security Gate
 Storage
 Gym
 Security Guard
 Sewer
 Pool
 Maintenance
 Club House
 Insurance
 Trash Pickup
 Escrow Reserves Fund
Recreational Facilities
Fidelity Bond
Common Area Taxes
Management
Disclaimer: Amenities are based on third-party information and may vary; buyers must independently verify all amenities, as information is deemed reliable but not guaranteed.
Facts & Features
Rooms
Bedrooms & bathrooms
Bedrooms: 4
Bathrooms: 4
Living Room
Level: First
Area: 368.00 Square Feet
Dimensions: 23x16
Kitchen
Level: First
Area: 160.00 Square Feet
Dimensions: 16x10
Primary Bedroom
Level: First
Area: 266.00 Square Feet
Dimensions: 19x14
Primary Bathroom
Level: First
Area: 211.50 Square Feet
Dimensions: 15x14.1
Bedroom 2
Level: First
Area: 143.00 Square Feet
Dimensions: 13x11
Bathroom 2
Level: First
Bedroom 3
Level: First
Area: 163.20 Square Feet
Dimensions: 13.6x12
Bathroom 3
Level: First
Bedroom 4
Level: First
Area: 110.00 Square Feet
Dimensions: 11x10
Bathroom 4
Level: First
Interior
Exterior Features
Balcony, Outdoor Grill, Private Entrance, Sauna, Sidewalk, Storage
Flooring
Tile
Heating
Electric
Cooling
Central Air
Interior Features
Elevator, Living Room/dining Room Combo, Open Floorplan, Split Bedroom, Thermostat, Walk In Closet(s)
Appliances
Built In Oven, Cooktop, Dishwasher, Disposal, Dryer, Electric Water Heater, Exhaust Fan, Washer
Sewer
Public Sewer
Construction
Year Built
Year Built: 2026
Home type
Condominium
Roof
Concrete
Foundation Details
Pillar/post/pier, Stilt/on Piling
Construction Materials
Block
Property Condition
Completed
Utilities & Energy
Water Source
Public
Association Amenities
Clubhouse, Elevators, Fitness Center, Gated, Spa/hot Tub, Storage
Pool Features
In Ground
Utilities
Cable Available, Electricity Available, Fiber Optics, Sewer Connected, Underground Utilities, Water Connected
Laundry Features
Laundry Room
Other Features
Subdivision Name
Westshore Yacht Club Aqua Tower 1
Community Features
Barbecue, Clubhouse, Dog Park, Fitness Center, Gated Community Guard, Sidewalks
Price History
| Date | Event | Price |
|---|---|---|
11/04/2026 Source: | Listed for Sale | $3,299,999 +24.53% $1,238/sqft |
09/23/2026 Source: | Sold | $2,650,000 $994/sqft |
08/27/2026 Source: | Listing Removed | $2,650,000 $994/sqft |
06/30/2026 Source: | Pending | $2,650,000 -12.83% $994/sqft |
06/22/2026 Source: | Listing Removed | $3,040,000 $1,140/sqft |

Show more
Nearby Homes

Find Homes by Property Features in Tampa, FL
Nearby New Homes For Sale

Based on information from Stellar MLS® through Nov 06, 2026, 09:30AM as submitted to and distributed by MLS GRID. All data is obtained from various sources and may not have been verified by the broker or MLS GRID. Supplied Open House Information is subject to change without notice. All information should be independently reviewed and verified for accuracy. Properties may or may not be listed by the office/agent presenting the information. IDX information is provided exclusively for consumers’ personal non-commercial use. It may not be used for any purpose other than to identify prospective properties consumers may be interested in purchasing. The data is deemed reliable but is not guaranteed by MLS GRID. The use of the MLS GRID Data may be subject to an end-user license agreement prescribed by the Member Participant’s applicable MLS, if any, and as amended from time to time. © 2026 Stellar MLS. All Rights Reserved.
 Advertising Broker: Fred McGill | Simple Showing, Inc
