


 Street View
5831 Monroe St
5831 Monroe St, Sylvania, OH 43560
Rate 5831 Monroe St

Stories
6

Units
15

Available Units For Sale
2

Unit Types
1bd, 2bd

Built Year
1984

HOA Fees
N/A
About
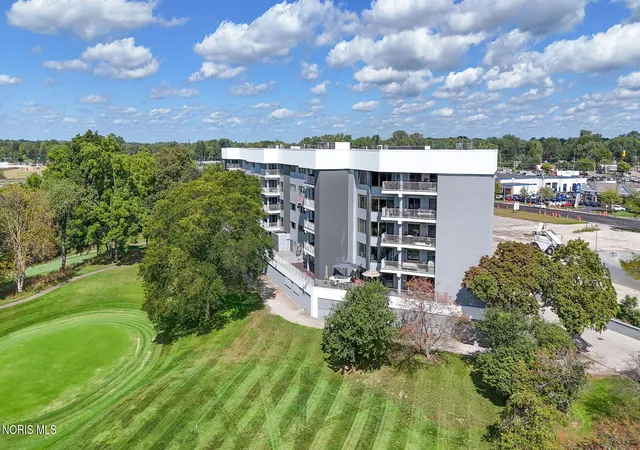
A mid-rise condominium complex built in 1984, the building rises six stories and is organized around two- and three-bedroom condominium layouts (commonly marketed as one- and two-bedroom plans with flexible den spaces). Exterior elevations are modest and residential in scale; many homes include private balconies or large decks oriented to capture views. Interiors favor traditional, functional detailing: open living/dining sequences, eat-in kitchens with pantry space, primary suites with walk-in closets and en-suite bathrooms, wet bars and built-in cabinetry in living areas, and features such as double vanities and vaulted or paneled ceilings in select units. Common circulation is elevator-served and step-free from primary entrances; storage rooms and assigned parking (including covered/garage spaces for many units) are typical. The property’s landscape and orientation deliver direct, panoramic sightlines over the adjacent Sylvania Country Club golf course, which influences unit layouts and outdoor access. Building services and maintenance are bundled through condominium management; exterior lighting and routine grounds upkeep are provided. Pet policies and concierge-style services vary by unit association, while utilities such as water and refuse are often included in condominium fees. The setting is suburban-residential with close proximity to shopping, dining, and regional road connections, offering a low-maintenance lifestyle centered on views, indoor-outdoor living, and community-oriented condominium ownership.
Available Units

Building Features
Interior
Interior Features
Bath In Primary Bedroom
Bathin Master Bedroom
Ceiling Fan(s)
Common Entry
Double Vanity
Dual Closets
Eat In Kitchen
Electric Range Connection
Elevator
Entrance Foyer
Jetted Tub
No Interior Steps
Open Floorplan
Pan Ceiling(s)
Pantry
Primary Bathroom
Storage
Walk In Closet(s)
Walk In Closets
Wet Bar
Flooring
Carpet
Engineered Hardwood
Luxury Vinyl
Vinyl
Wood
Heating
Electric
Forced Air
Forced Air
Heat Pump
Natural Gas
Cooling
Ceiling Fan(s)
Central Air
Central Air
Electric
Appliances
Bar Fridge
Dishwasher
Disposal
Dryer
Electric Cooktop
Electric Oven
Electric Range
Electric Range Connection
Electric Water Heater
Gas Oven
Gas Range
Gas Water Heater
Humidifier
Microwave
Oven
Range
Refrigerator
Trash Compactor
Wall Oven
Washer
Water Heater
Amenities & Parking
Other Features
Parking Features
Asphalt
Assigned
Attached
Attached Garage
Concrete
Driveway
Garage
Garage Door Opener
Garage Door Opener
Guest
Paved
Shared Driveway
Storage
Underground
Exterior Amenities
Balcony
Gas Grill
Lighting
Disclaimer: Unit Features may vary by unit; buyers must independently verify all features. Information is deemed reliable but not guaranteed
- Home
- Homes For Sale
- Ohio
- Sylvania
- 5831 Monroe St
Frequently Asked Questions
How many units are for sale at 5831 Monroe St?

How much does a condo at 5831 Monroe St cost?
What bedroom options are available in 5831 Monroe St?


