 Overview
 Available Units
 Unit Features
 Getting Around
 Nearby Buildings
 Street View
5900 Nw 44Th St
5900 Nw 44Th St, Lauderhill, FL 33319
Rate 5900 Nw 44Th St

Stories
8

Units
65

Available Units For Sale
3

Unit Types
2bd, 3bd

Built Year
1974

HOA Fees
N/A
About
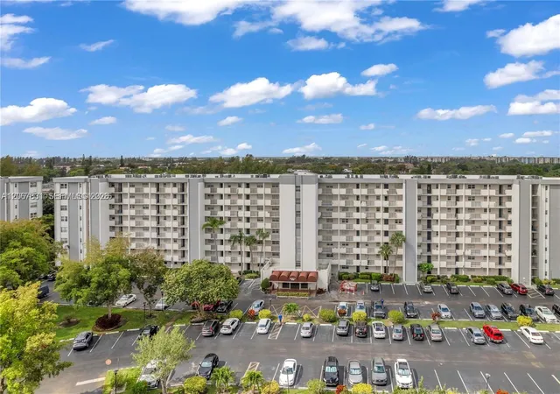
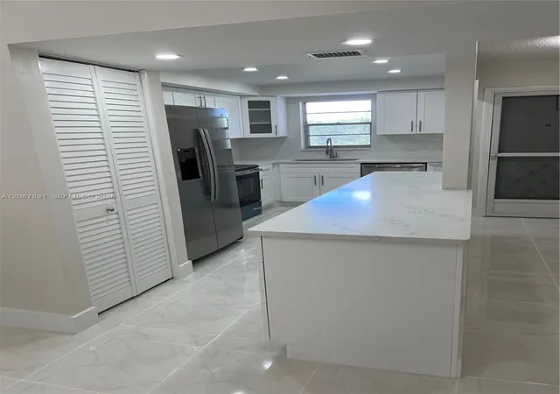
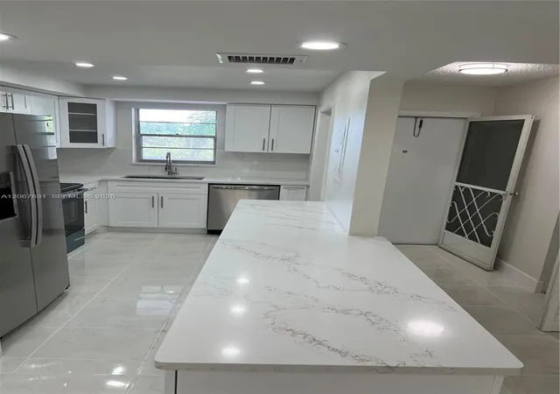
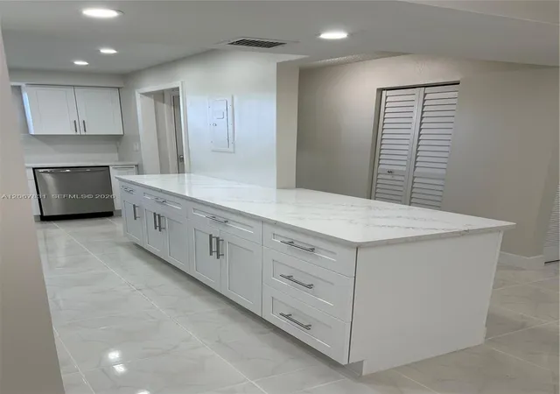
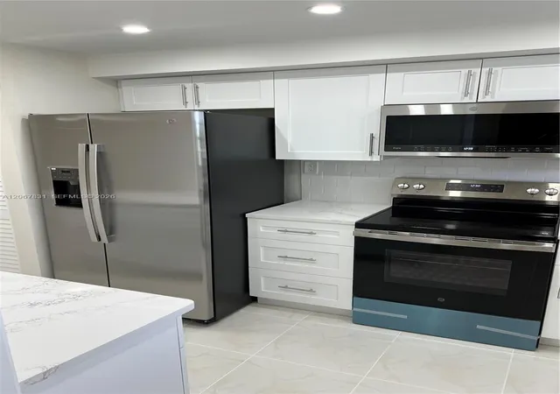
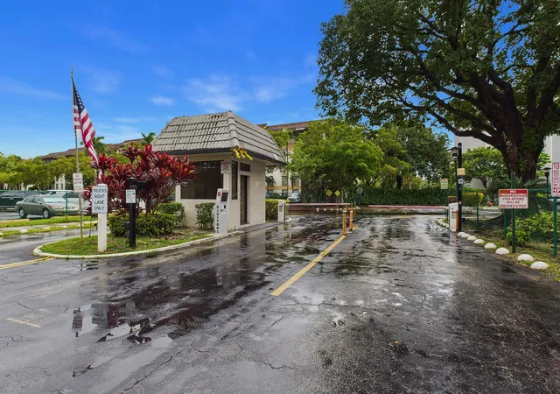
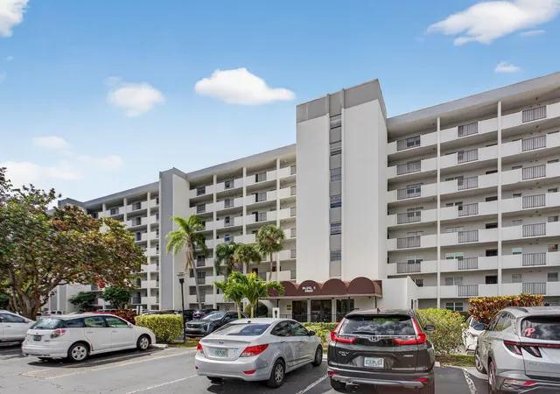
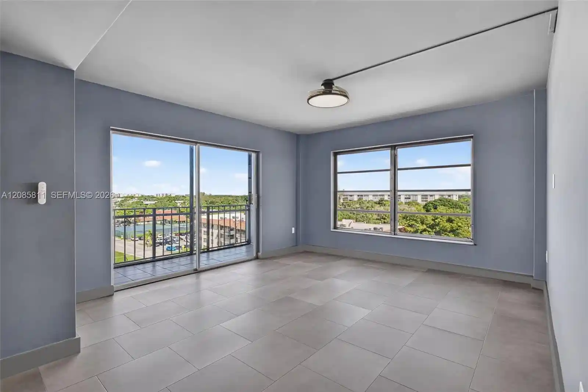
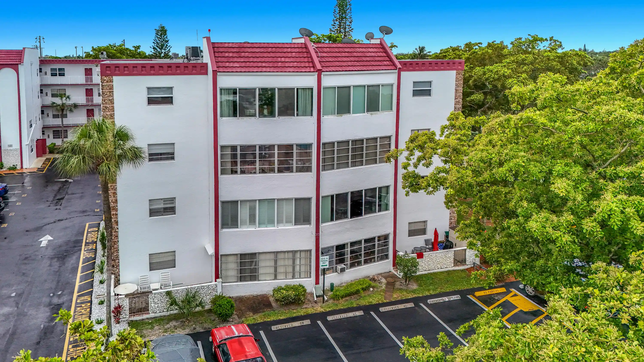
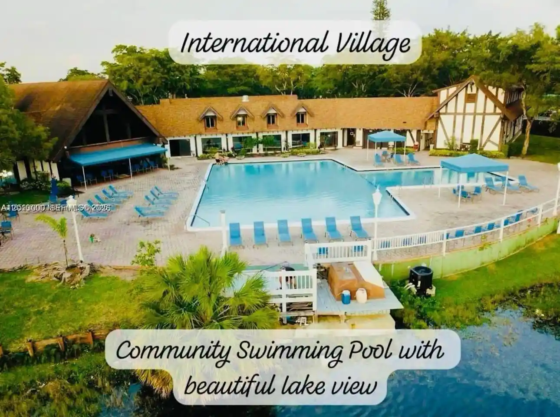
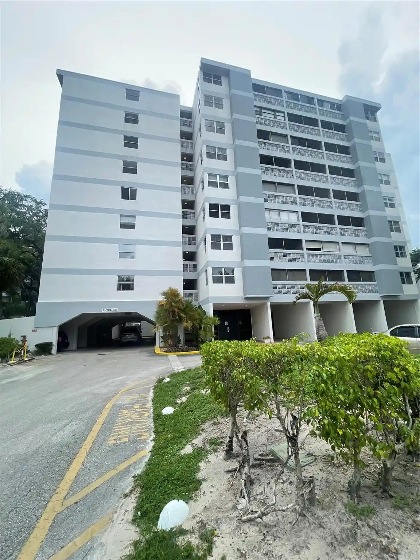
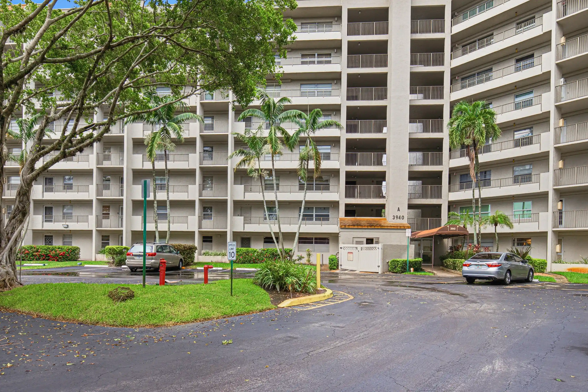
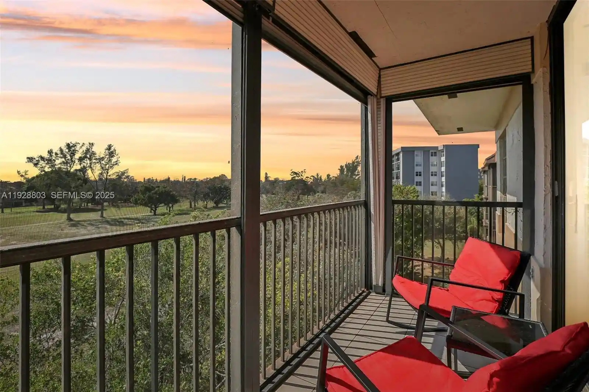
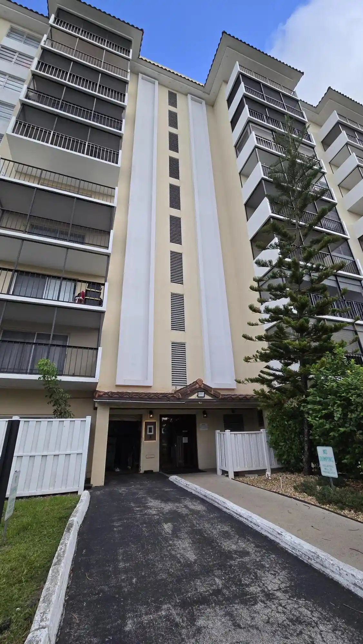
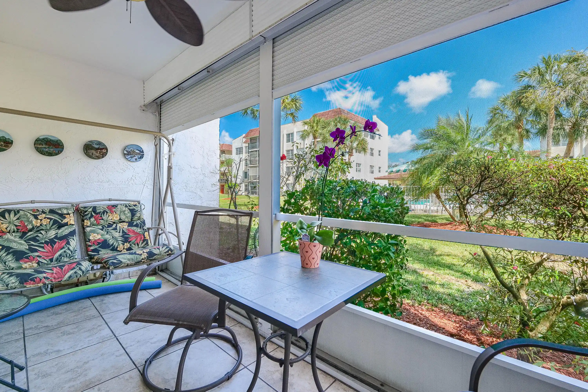
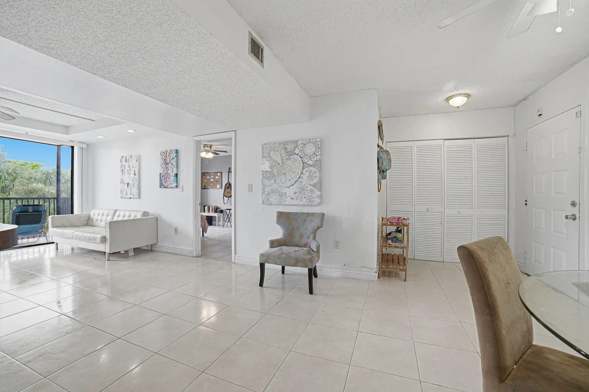
An 8-story midrise condominium complex built in 1974 and marketed as an active 55+ community, the property groups predominantly two- and three-bedroom residences around shared corridors and two elevator banks. Architecturally it reflects mid-1970s suburban sensibilities with exterior catwalks, screened terraces and low-rise massing set amid landscaped grounds and water features. Interiors vary by renovation level but commonly include accessible-floorplan elements such as first-floor/main-level primary bedrooms, split-bedroom layouts, eat-in kitchens with island or breakfast bars, built-in cabinetry, walk-in closets, dual-sink master baths and in-unit stacked washer/dryer hookups. Units open to screened balconies or patios with hurricane shutters and often present tile or terrazzo flooring and updated kitchens with stone counters and stainless appliances in remodeled homes. The community’s shared program emphasizes recreation and social life: a renovated clubhouse, heated pool with gazebo, exercise room, billiards, tennis and pickleball/shuffleboard courts, plus on-site barbecue areas, courtyards and outdoor seating. Operational amenities include controlled gated entry, 24/7 security in some listings, pest control and basic cable covered in HOA fees, elevator service, assigned and guest parking, and reserves and insurance carried by the association. Policies reflect the age-restricted nature of the complex: 55+ residency rules, association financial requirements such as minimum credit scores and down payment thresholds, restrictions on short-term leasing, and ongoing exterior renovation projects like catwalk and elevator upgrades. The complex sits in Lauderhill’s Inverrary area near golf courses, shopping, medical centers and major roadways, offering a maintenance-included, amenity-forward lifestyle for older adults.

Building Features
Interior
Interior Features
Bathtub
Bedroom On Main Level
Breakfast Area
Breakfast Bar
Built In Features
Central Vacuum
Closet Cabinetry
Custom Mirrors
Dining Area
Dual Sinks
Eat In Kitchen
Elevator
Entrance Foyer
Family Dining Room
First Floor Entry
French Doors Atrium Doors
Handicap Access
Kitchen Dining Combo
Kitchen Island
Living Dining Room
Main Level Master
Main Level Primary
Main Living Area Entry Level
None
Pantry
Second Floor Entry
Separate Formal Dining Room
Separate Shower
Sitting Area In Primary
Sitting Areain Master
Soaking Tub
Split Bedrooms
Stacked Bedrooms
Storage
Third Floor Entry
Tub Shower
Upper Level Master
Walk In Closets
Flooring
Carpet
Ceramic Tile
Laminate
Marble
Tile
Vinyl
Wood
Heating
Central
Electric
Cooling
Attic Fan
Ceiling Fans
Central Air
Electric
Appliances
Dishwasher
Disposal
Dryer
Electric Range
Electric Water Heater
Freezer
Gas Range
Humidifier
Ice Maker
Microwave
None
Oven
Refrigerator
Self Cleaning Oven
Trash Compactor
Washer
Washer Dryer
Water Heater
Water Purifier
Water Softener
Amenities & Parking
Other Features
Parking Features
Asphalt
Assigned
Detached
Garage
Guest
One Space
Open
Twoor More Spaces
Exterior Amenities
Awnings
Balcony
Barbecue
Courtyard
Enclosed Porch
Fence
Fruit Trees
Lighting
None
Outdoor Living Area
Patio
Porch
Shutters Manual
Storm Security Shutters
Tennis Courts
Disclaimer: Unit Features may vary by unit; buyers must independently verify all features. Information is deemed reliable but not guaranteed
Nearby Buildings
- Home
- Homes For Sale
- Florida
- Lauderhill
- 5900 Nw 44Th St
Frequently Asked Questions
How many units are for sale at 5900 Nw 44Th St?

How much does a condo at 5900 Nw 44Th St cost?
What bedroom options are available in 5900 Nw 44Th St?