 Overview
 HOA
 Available Units
 Unit Features
 Getting Around
 Nearby Buildings
 Street View
5980 Dandridge Ln
5980 Dandridge Ln, San Diego, CA 92115
Rate 5980 Dandridge Ln

Stories
1

Units
27

Available Units For Sale
2

Unit Types
1bd

Built Year
1985

HOA Fees
$280-583/mo
About
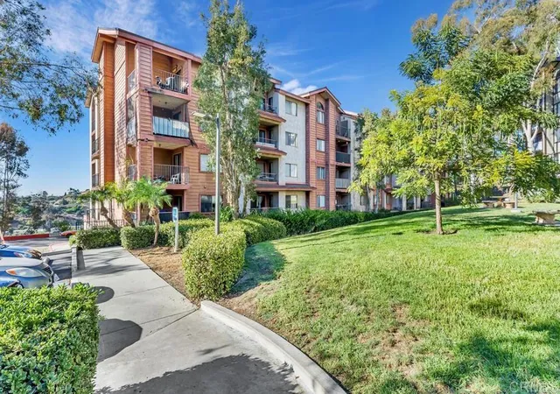
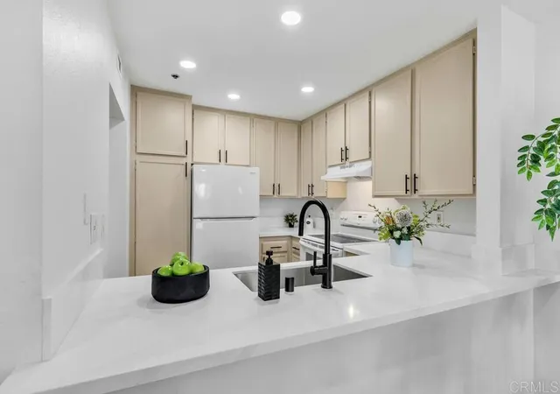
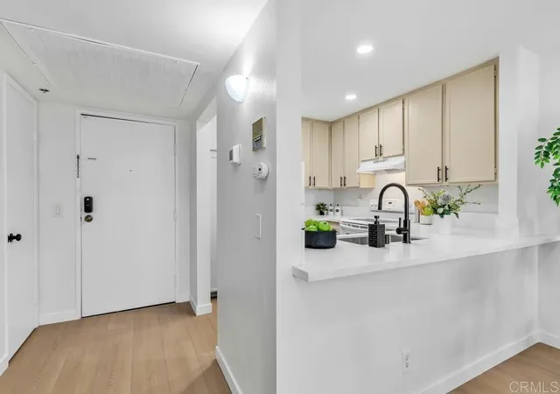
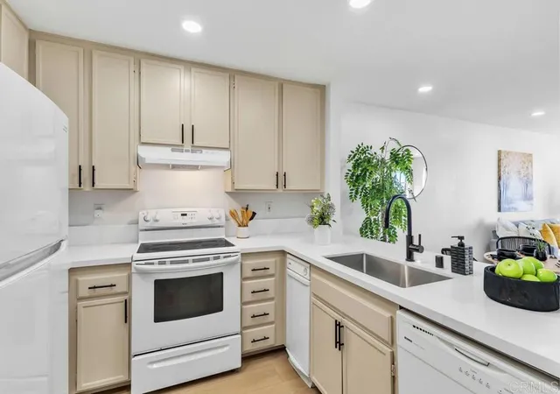
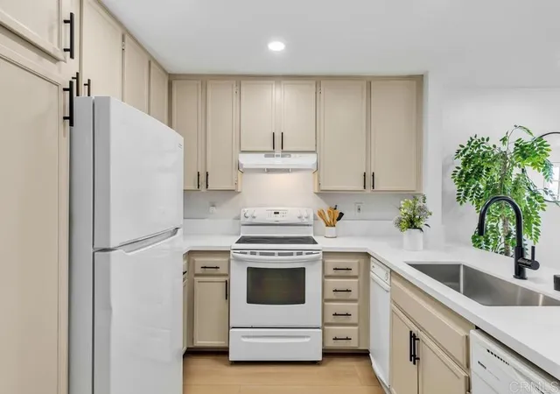
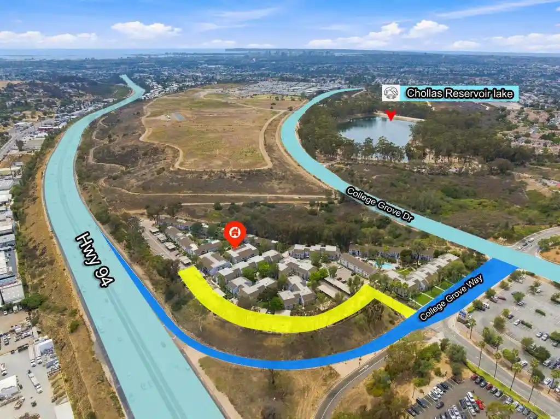
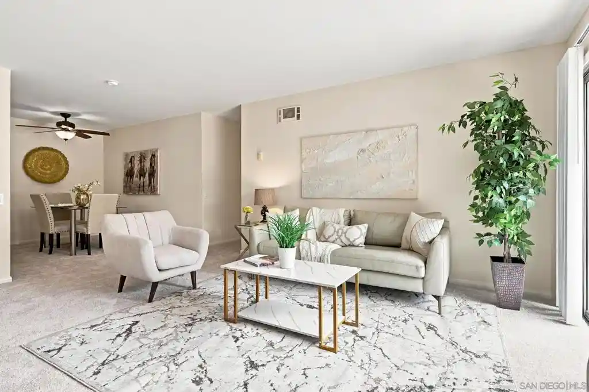
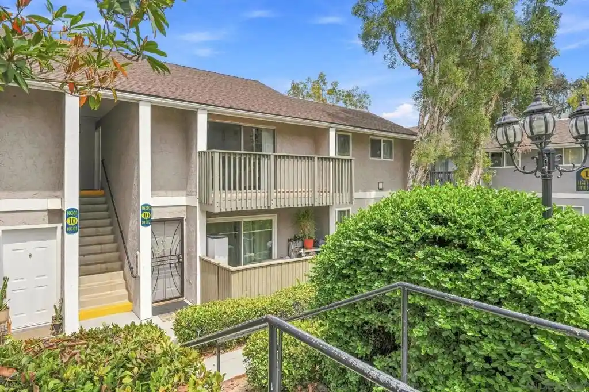
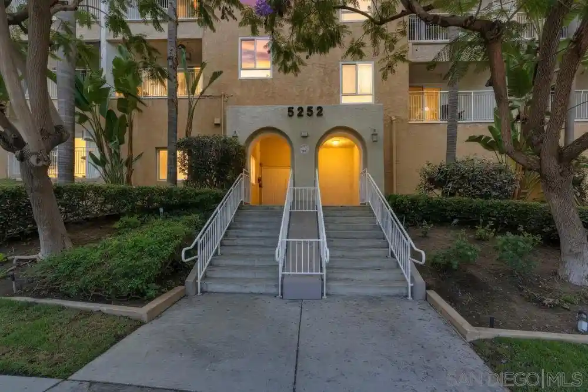
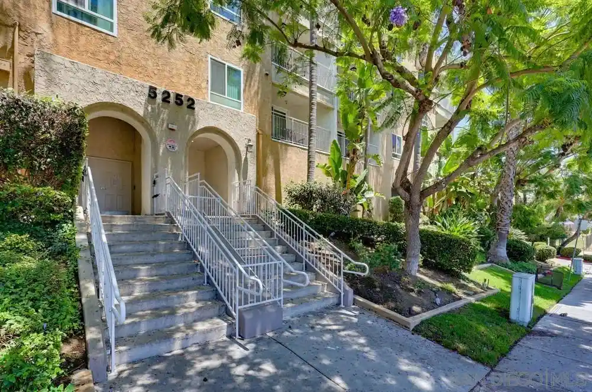
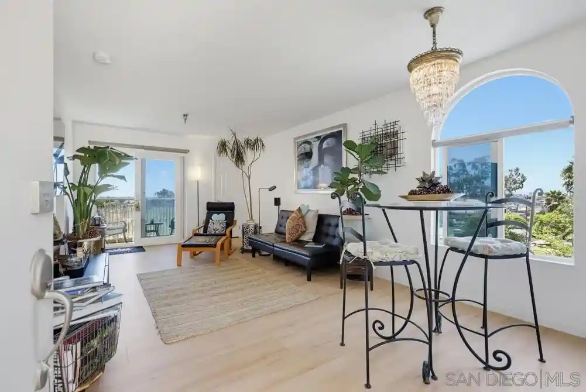
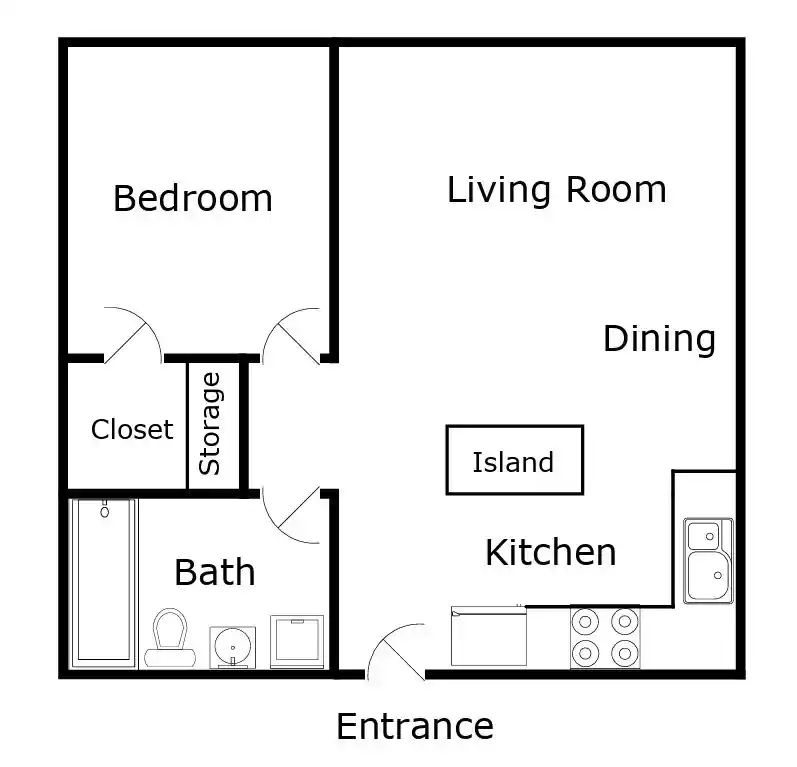
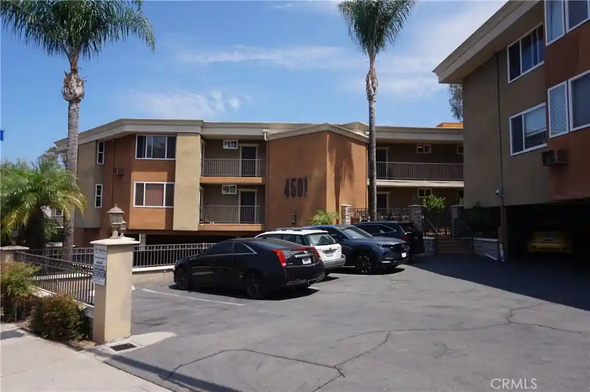
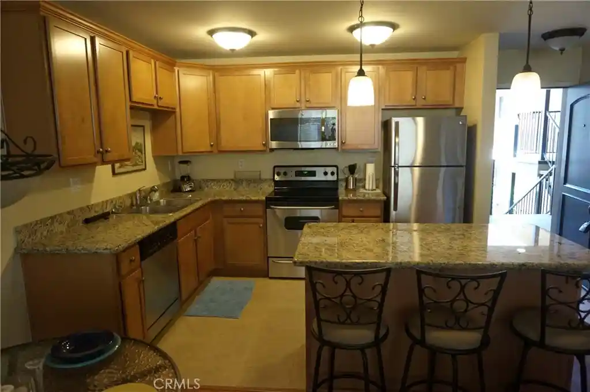
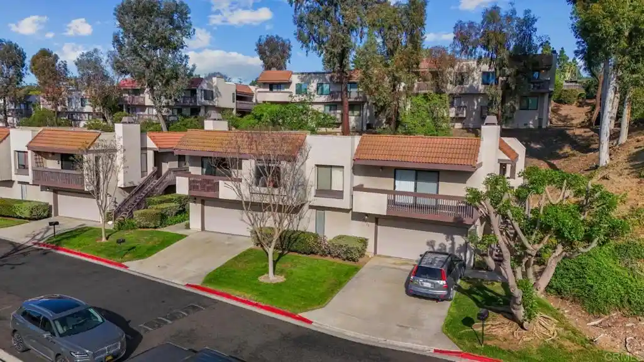
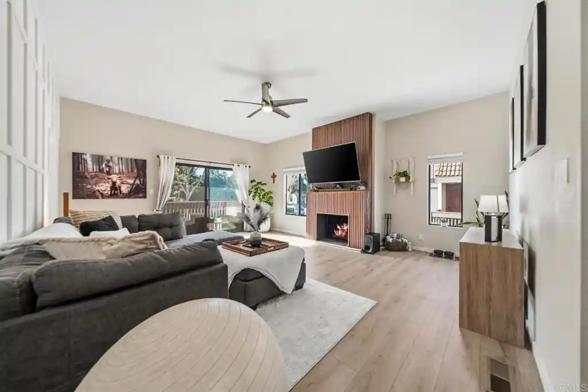
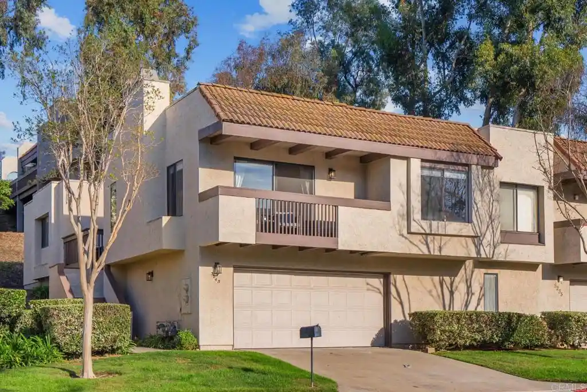
Sunrise Point is a low-rise, single-story-stacked condominium complex developed in 1985 and set on a hillside in San Diego’s College Area. Buildings present a muted, residential façade with gated garage access, keyed entry and an elevator serving upper levels. Units are primarily one- and two-bedroom layouts configured on a single level with open living plans, vaulted or high ceilings, recessed lighting and private balconies that look over landscaped greenbelts and valley views. Interiors commonly include galley-style kitchens with stone counters, in-unit laundry or discreet washer/dryer closets, walk-in closets and primary suites; finishes run from original-period details to recently updated flooring, cabinetry and bathroom vanities in many homes. Shared site features emphasize relaxed, community-oriented outdoor space: mature landscaping, picnic areas, a community spa/jacuzzi and outdoor lighting. Parking is gated garage parking with assigned spaces and storage closets accessible from some balconies. Building access is secured via intercom and recessed entry doors. The complex’s hilltop position places it a short drive from SDSU, neighborhood shopping, restaurants and major freeways, offering a residential, student-adjacent lifestyle with easy commuter routes.
HOA Management
Mauzy
HOA Fees
$280/ Monthly
Mauzy Management
HOA Fees
$280/ Monthly
Amenities
 Amenities and services may be covered by one or multiple associations and service providers.
 Insurance
 Water
 ControlledAccess
HotWater
MaintenanceGrounds
Management
PetRestrictions
PetsAllowed
PicnicArea
Security
SpaHotTub
Trash
Utilities
Disclaimer: Amenities are based on third-party information and may vary; buyers must independently verify all amenities, as information is deemed reliable but not guaranteed.
Available Units


Building Features
Interior
Interior Features
Balcony
Bedroom On Main Level
Breakfast Area
Cathedral Ceilings
Ceiling Fans
Elevator
Entrance Foyer
Galley Kitchen
High Ceilings
Intercom
Main Level Primary
Open Floorplan
Primary Suite
Recessed Lighting
See Remarks
Stair Climber
Stone Counters
Walk In Closets
Flooring
Carpet
Laminate
Tile
Vinyl
Wood
Heating
Central
Electric
Forced Air
Heat Pump
Natural Gas
See Remarks
Cooling
Central Air
Heat Pump
None
See Remarks
Appliances
Built In Range
Counter Top
Dishwasher
Disposal
Dryer
Energystar Qualified Appliances
Electric Cooking
Electric Cooktop
Electric Oven
Electric Range
Gas Water Heater
Microwave
Range Hood
Refrigerator
Trash Compactor
Vented Exhaust Fan
Washer
Amenities & Parking
Other Features
Parking Features
Assigned
Attached Carport
Community Structure
Direct Access
Garage
Garage Door Opener
Gated
Guest
None
On Site
One Space
Uncovered
Exterior Amenities
Balcony
Lighting
Disclaimer: Unit Features may vary by unit; buyers must independently verify all features. Information is deemed reliable but not guaranteed
Nearby Buildings






- Home
- Homes For Sale
- California
- San Diego
- 5980 Dandridge Ln
Frequently Asked Questions
How many units are for sale at 5980 Dandridge Ln?

How much does a condo at 5980 Dandridge Ln cost?
What are the HOA fees at 5980 Dandridge Ln?
What bedroom options are available in 5980 Dandridge Ln?