 Street View
5981 Arapaho Rd
5981 Arapaho Rd, Dallas, TX 75248
Rate 5981 Arapaho Rd

Stories
2

Units
60

Available Units For Sale
3

Unit Types
2bd

Built Year
1980

HOA Fees
$216-532/mo
About
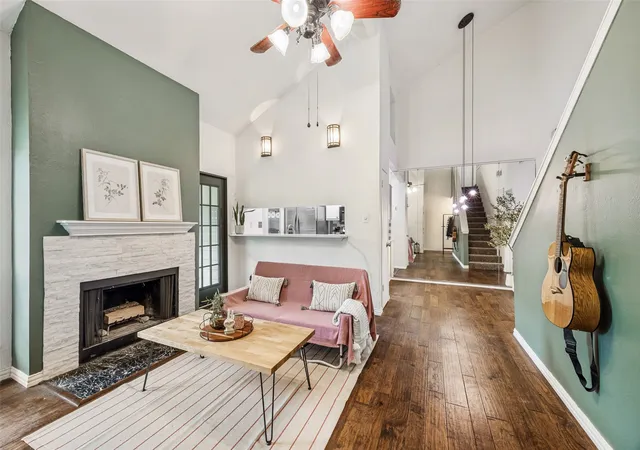
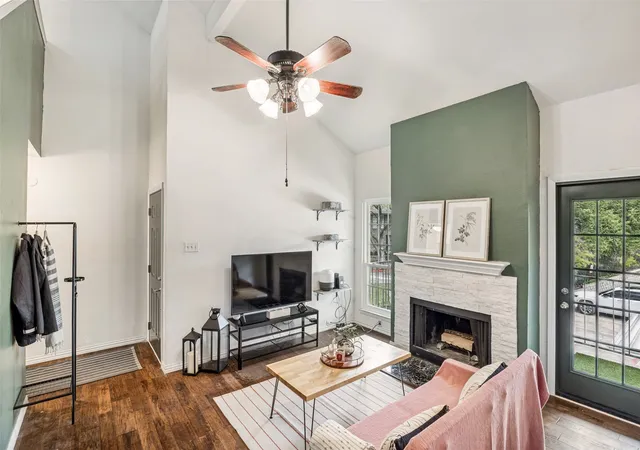
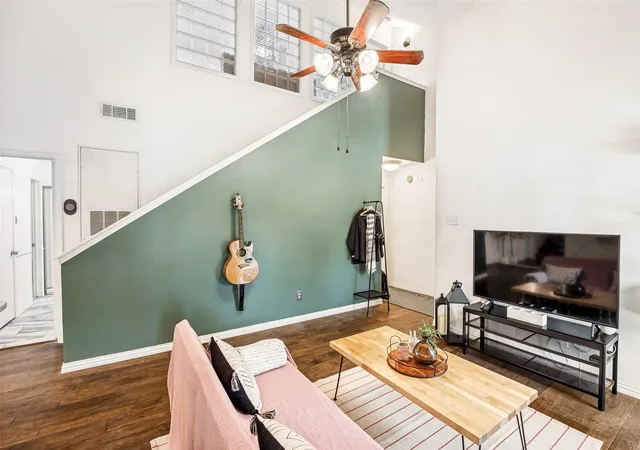
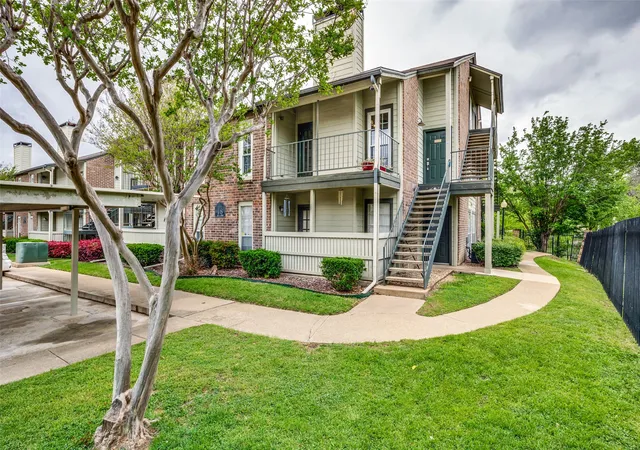
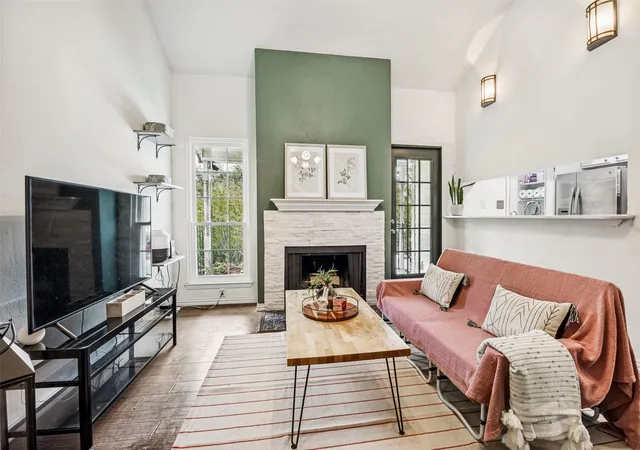
This is a low-rise, two-story condominium complex built in 1980 and composed primarily of two-bedroom residences in a garden-style setting in Far North Dallas. Units present varied plans including split-bedroom layouts, loft-style units, and some townhome-like entries with both main-floor and upper-floor access. Interiors often feature vaulted or cathedral ceilings, built-in cabinetry, granite counters, kitchen islands or breakfast bars, walk-in closets, multiple master-suite arrangements, engineered-wood or luxury vinyl plank flooring, and amenities such as fireplaces, sunrooms/enclosed patios, and in-unit laundry. Many homes show custom millwork, decorative lighting, double-pane windows, and storage enhancements in closets and pantries. The complex grounds back to Prestonwood Country Club golf holes and a creek in places, delivering fairway and green views for select units. Shared facilities emphasize outdoor recreation: a saltwater swimming pool with adjacent barbecue/entertainment decking, tennis courts, sport/basketball courts, playgrounds, dog-friendly areas and walking trails. Assigned covered parking is typical; some units include two covered spaces. The HOA commonly covers water, sewer and trash and maintains community security and common landscaping. Pet policies and precise parking allocations vary by unit. The property sits close to the Dallas North Tollway and I-635 with direct access to Addison’s dining and shopping corridor, positioning residents within an established suburban neighborhood with golf-course frontage and an amenity-rich community lifestyle.
HOA Management
AMGI Dallas
HOA Fees
$324/ Monthly
Alternative Management
HOA Fees
$310/ Monthly
Amenities
 Amenities and services may be covered by one or multiple associations and service providers.
 MaintenanceFrontYard
Disclaimer: Amenities are based on third-party information and may vary; buyers must independently verify all amenities, as information is deemed reliable but not guaranteed.


Building Features
Interior
Interior Features
Built In Features
Cable Tv
Cathedral Ceilings
Cedar Closets
Central Vacuum
Chandelier
Decorative Designer Lighting Fixtures
Double Vanity
Dry Bar
Eat In Kitchen
Granite Counters
High Speed Internet
Kitchen Island
Loft
Multiple Master Suites
Multiple Staircases
Open Floorplan
Pantry
Vaulted Ceilings
Walk In Closets
Wired For Sound
Flooring
Bamboo
Brick
Carpet
Ceramic Tile
Hardwood
Laminate
Luxury Vinyl
Luxury Vinyl Plank
Tile
Travertine
Vinyl
Wood
Heating
Central
Electric
Fireplaces
Natural Gas
Cooling
Ceiling Fans
Central Air
Electric
Appliances
Convection Oven
Dishwasher
Disposal
Dryer
Electric Cooktop
Electric Oven
Electric Range
Electric Water Heater
Gas Oven
Gas Range
Gas Water Heater
Ice Maker
Microwave
Plumbed For Gas
Plumbed For Ice Maker
Refrigerator
Some Gas Appliances
Vented Exhaust Fan
Washer
Amenities & Parking
Other Features
Parking Features
Additional Parking
Asphalt
Assigned
Attached Carport
Carport
Common
Community Structure
Concrete
Covered
Detached Carport
Garage Faces Front
Guest
Lighted
On Street
Open
Outside
Parking Lot
Permit Required
Side By Side
Unassigned
Exterior Amenities
Balcony
Barbecue
Basketball Court
Deck
Fire Pit
Gas Grill
Lighting
Outdoor Grill
Playground
Private Entrance
Rain Gutters
Sport Court
Tennis Courts
Disclaimer: Unit Features may vary by unit; buyers must independently verify all features. Information is deemed reliable but not guaranteed
- Home
- Homes For Sale
- Texas
- Dallas
- 5981 Arapaho Rd
Frequently Asked Questions
How many units are for sale at 5981 Arapaho Rd?

How much does a condo at 5981 Arapaho Rd cost?
What are the HOA fees at 5981 Arapaho Rd?
What bedroom options are available in 5981 Arapaho Rd?


