 Overview
 HOA
 Available Units
 Unit Features
 Getting Around
 Nearby Buildings


 Street View
5200 Keller Springs Rd
5200 Keller Springs Rd, Dallas, TX 75248
Rate 5200 Keller Springs Rd

Stories
15

Units
143

Available Units For Sale
16

Unit Types
1bd, 2bd, 3bd

Built Year
1981

HOA Fees
$930-3,030/mo
About
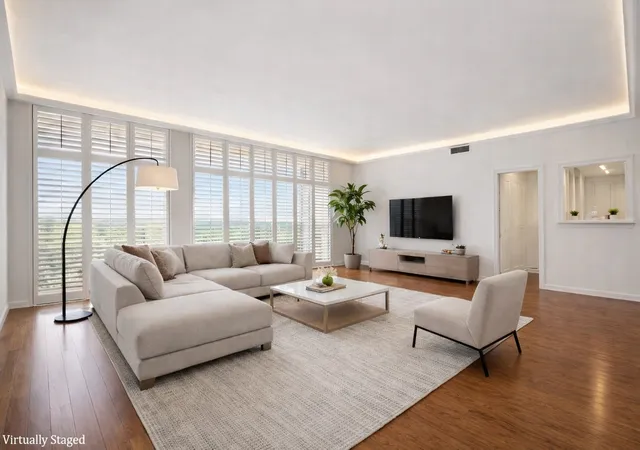
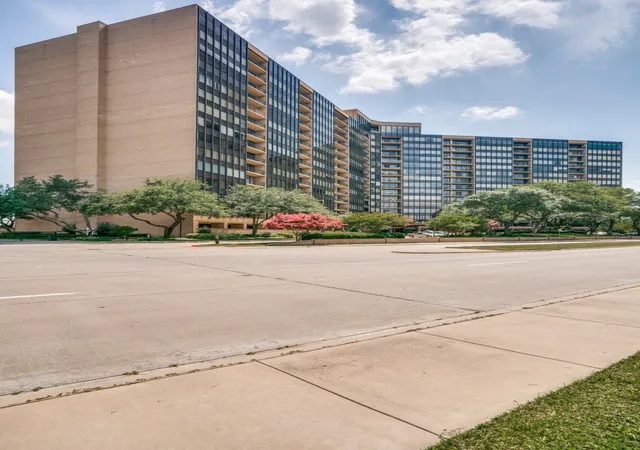
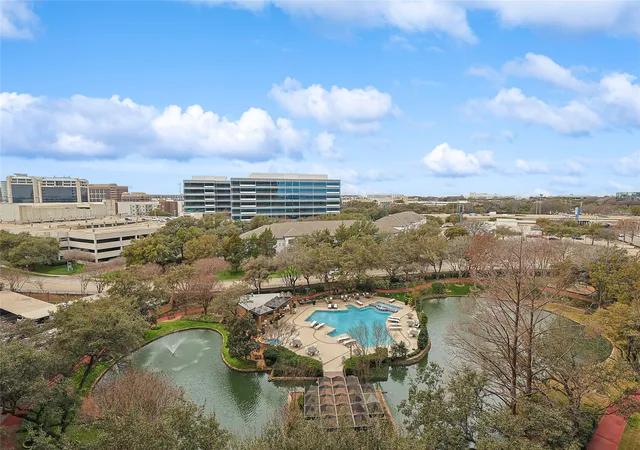
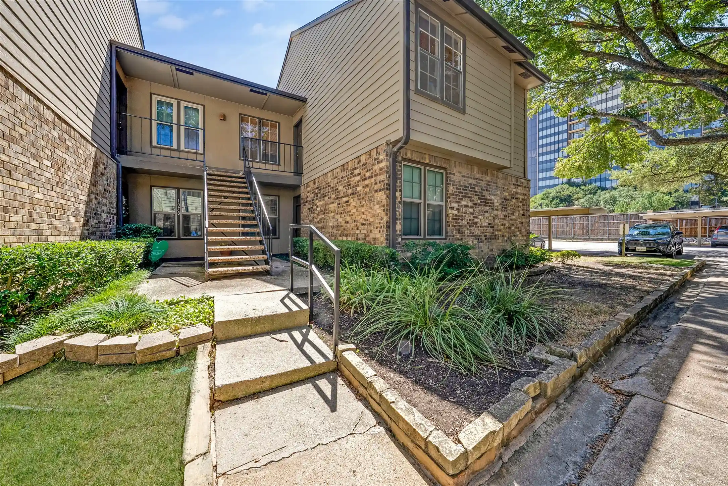
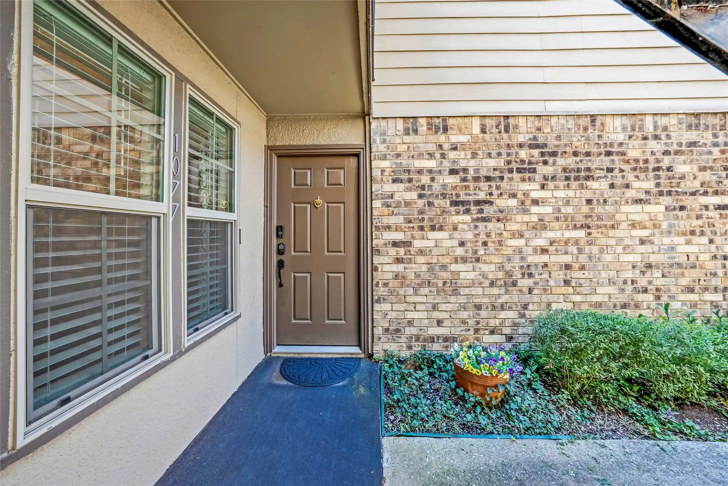
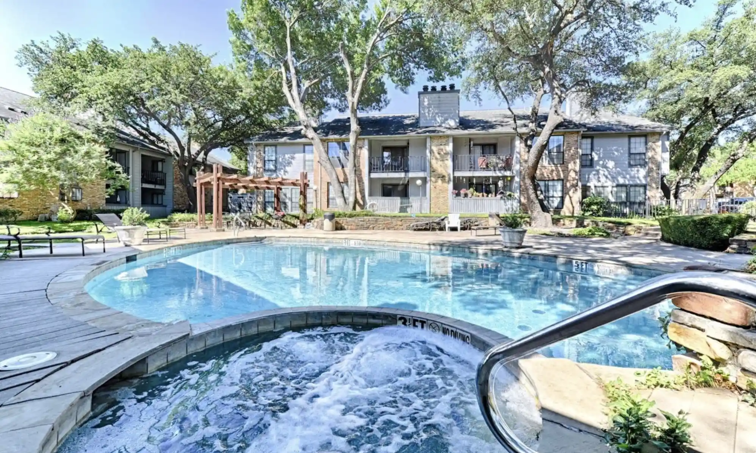
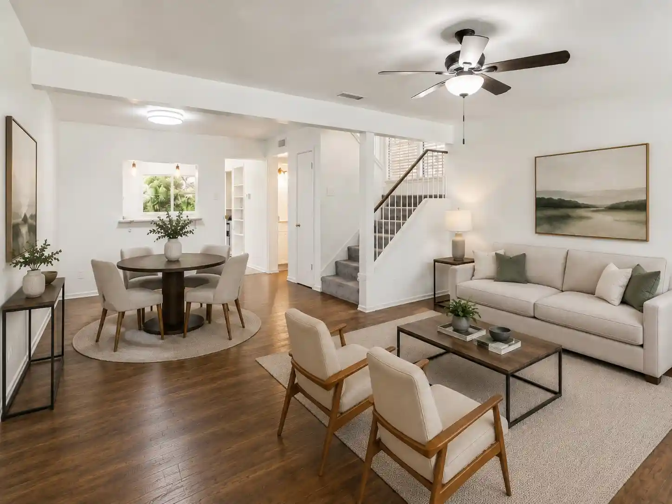
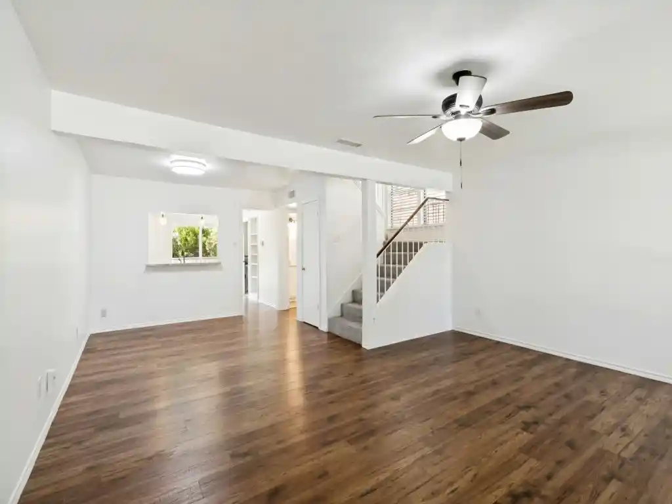
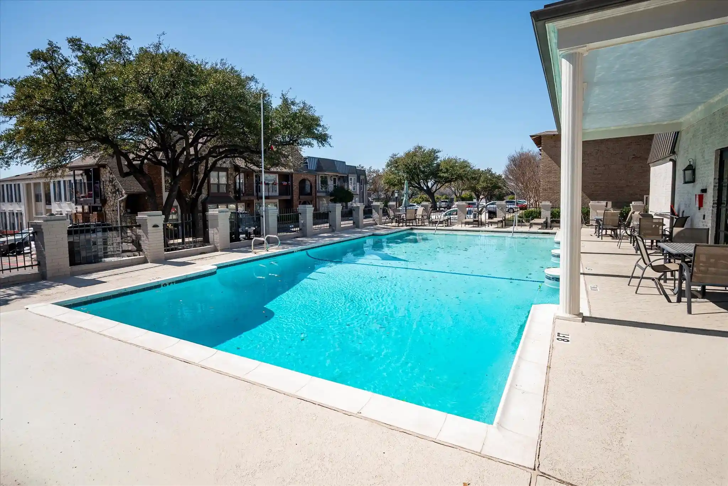
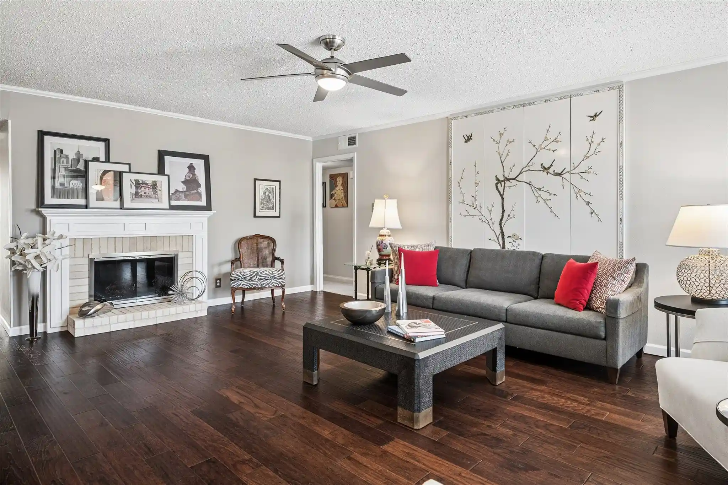
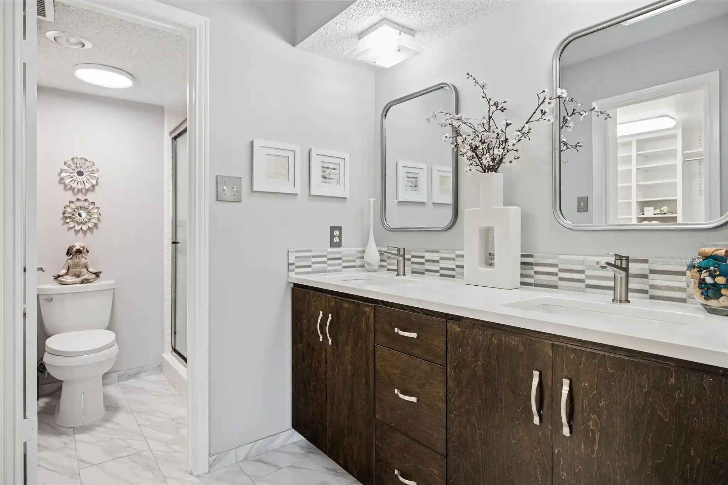
The Bonaventure is a 15-story residential high-rise completed in 1981 offering one-, two-, and three-bedroom condominium residences across an established North Dallas campus. Architecturally the tower reads as a traditional late-20th-century luxury condo with broad window bays, private balconies, and a landscaped garden setting that separates living areas from surrounding traffic corridors. Interiors feature a mix of classic and updated finishes: hardwood and carpeted bedrooms, granite and marble counters, eat-in kitchens with islands or breakfast nooks, built-in desks and wet bars in select units, vaulted ceilings in some residences, and a range of smart-home and wired-for-sound/internet provisions. Many homes include generous walk-in closets, dual vanities, soaking tubs with separate showers, and private storage rooms. Common areas emphasize resort-style living with a staffed lobby offering 24-hour concierge and valet, multiple community/entertainment rooms, and a large fitness center with sauna and steam facilities. Outdoors the property contains formal gardens, koi features, jogging trails, two outdoor pools plus an indoor pool and spa, dog runs, tennis and pickleball courts, playgrounds, and extensive patio and barbecue spaces. Practical conveniences include covered/garage parking, building insurance and exterior maintenance managed by the homeowners association, on-site security, EV charging, and a resident portal for communication and service requests. Located near the Dallas North Tollway and major arterials, the Bonaventure provides immediate access to upscale shopping, restaurants, business centers and airport links while delivering a low-maintenance, amenity-forward lifestyle.
HOA Management
.Worth Ross
HOA Fees
$1,285/ Monthly
Bonaventure
HOA Fees
$1,051/ Monthly
Amenities
 Amenities and services may be covered by one or multiple associations and service providers.
 Concierge
MaintenanceFrontYard
Disclaimer: Amenities are based on third-party information and may vary; buyers must independently verify all amenities, as information is deemed reliable but not guaranteed.
Available Units


Floor
(2 Units)

Floor
(2 Units)


Floor
(1 Unit)
Floor
(2 Units)

Building Features
Interior
Interior Features
Built In Features
Cable Tv
Central Vacuum
Chandelier
Decorative Designer Lighting Fixtures
Double Vanity
Dry Bar
Eat In Kitchen
Elevator
Granite Counters
High Speed Internet
Kitchen Island
Multiple Staircases
Natural Woodwork
Open Floorplan
Paneling Wainscoting
Pantry
Smart Home
Vaulted Ceilings
Walk In Closets
Wet Bar
Wired For Data
Wired For Sound
Flooring
Carpet
Ceramic Tile
Combination
Engineered Hardwood
Hardwood
Laminate
Luxury Vinyl
Luxury Vinyl Plank
Marble
See Remarks
Simulated Wood
Stone
Tile
Vinyl
Wood
Heating
Central
Electric
Natural Gas
Zoned
Cooling
Ceiling Fans
Central Air
Electric
Gas
Zoned
Appliances
Built In Coffee Maker
Built In Gas Range
Built In Refrigerator
Convection Oven
Dishwasher
Disposal
Double Oven
Dryer
Electric Cooktop
Electric Oven
Electric Range
Electric Water Heater
Gas Water Heater
Ice Maker
Microwave
Plumbed For Gas
Plumbed For Ice Maker
Range
Refrigerator
Some Commercial Grade
Some Gas Appliances
Trash Compactor
Vented Exhaust Fan
Warming Drawer
Washer
Water Purifier
Wine Cooler
Amenities & Parking
Other Features
Parking Features
Additional Parking
Asphalt
Assigned
Carport
Circular Driveway
Common
Community Structure
Concrete
Covered
Detached Carport
Direct Access
Drive Through
Driveway
Electric Gate
Electric Vehicle Charging Stations
Enclosed
Garage
Garage Door Opener
Garage Faces Front
Garage Faces Rear
Garage Faces Side
Gated
Guest
Inside Entrance
Lighted
No Garage
On Site
Open
Oversized
Parking Lot
Paved
Porte Cochere
Private
Secured
Unassigned
Underground
Valet
Varies By Unit
Exterior Amenities
Balcony
Barbecue
Built In Barbecue
Courtyard
Covered Courtyard
Deck
Dog Run
Fire Pit
Garden
Gas Grill
Lighting
Outdoor Grill
Outdoor Kitchen
Outdoor Living Area
Playground
Private Entrance
Private Yard
Rain Gutters
Sport Court
Storage
Tennis Courts
Uncovered Courtyard
Disclaimer: Unit Features may vary by unit; buyers must independently verify all features. Information is deemed reliable but not guaranteed
Getting Around 5200 Keller Springs Rd
Walk Score®

Somewhat Walkable
61/100
Transit Score®

Some Transit
43/100
Data provided by Redfin
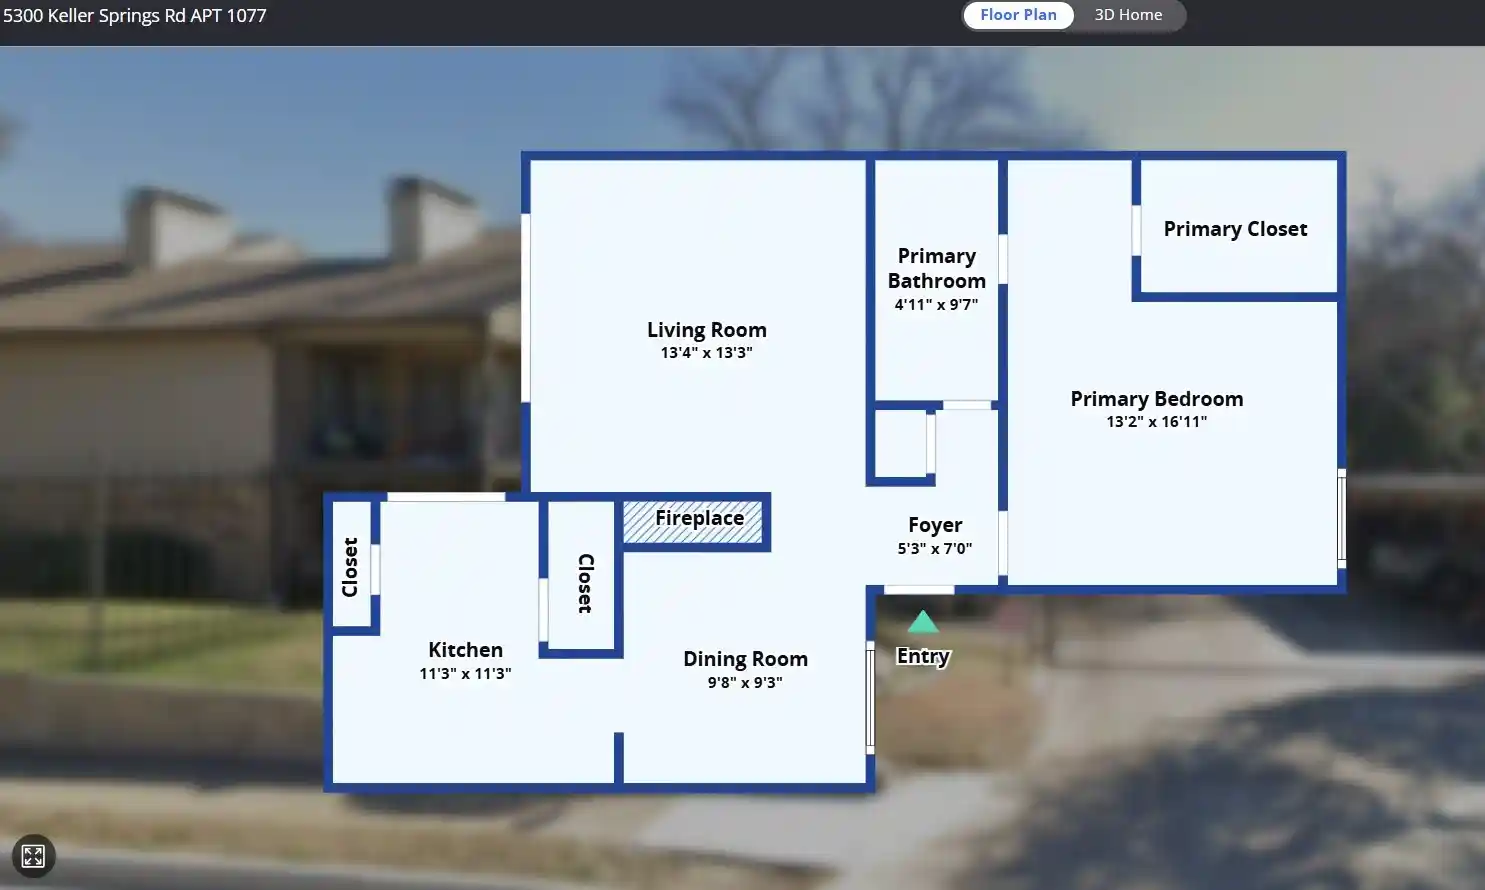
Nearby Buildings




- Home
- Homes For Sale
- Texas
- Dallas
- 5200 Keller Springs Rd
Frequently Asked Questions
How many units are for sale at 5200 Keller Springs Rd?

How much does a condo at 5200 Keller Springs Rd cost?
What are the HOA fees at 5200 Keller Springs Rd?
What bedroom options are available in 5200 Keller Springs Rd?