- Overview
- Description
- Property Details
- Location
- HOA Management
- Facts & Features
- Getting Around
- Nearby Homes


$635,000
Monthly Est:$3,161
 2 Beds
 2 Baths
2 full baths
 2,025sqft
5200 Keller Springs Rd #1331, Dallas, TX 75248
$635,000
$3,161/moEst:
Get Pre-Approved
Condominium
Built in 1981
$1,487/mo HOA
7.59 acres lot
$314/sq.ft
Description
THIS AMAZING CONDO HAS BEEN HAS BEEN REDUCED BY $55,000.00!! STILL AMAZING & PERFECTLY UPDATED AT THE BONAVENTURE! Unit 1331 offers an exceptional blend of luxury, comfort, and location. Situated on the 13th floor, this stunning residence showcases striking views and an elevated lifestyle. Unit 1331 Is Bordeaux Plan. 3rd Bedroom Was Converted to Primary Closet – Can Be Reconverted to Bedroom If Desired.
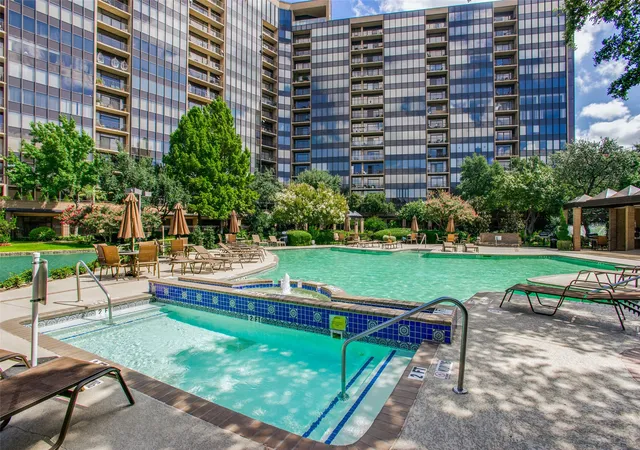
The versatile floor plan features 2 bedrooms and 2 beautifully appointed baths, designed for both everyday living and entertaining. The gourmet kitchen is equipped with top of the line Thermador appliances, delivering both style and performance for the modern chef. Every detail of the finish out has been thoughtfully curated, creating a sophisticated and inviting atmosphere throughout. Enjoy the convenience of a prime location surrounded by fine dining, vibrant entertainment, and an active lifestyle. This is truly a place to enjoy life! Do not miss the opportunity to call it home. The Bonaventure offers 24 hour security and concierge services, along with resort style amenities including an amazing workout fitness center, indoor and outdoor pools, a jacuzzi, sauna, steam room, and both tennis and pickleball courts—exceptional living at its very best. All information provided is deemed reliable, but is not guaranteed and should be independently verified by Buyers & Buyer's Agent, including Special Assessment & HOA information, Lot Size, Square Footage, Room Dimensions, Home Features, Taxes, Schools, and Tax Exemptions, etc. The Floorplan was created by Cubicasa App. Measurements That Is Deemed Highly Reliable, But Not Guaranteed. This Property Is In A Trust and Is Being Sold As Is.
- Houzeo last checked: 12 hours ago
- Listing updated: October 16, 2026 at 4:09 pm
- Listing Provided by: Geri Cook-Lenahan (214) 682-9108 | Coldwell Banker Realty Plano (972) 596-9100
- Source: NTREIS MLS-TX | MLS#: 21243695

This condo is in:
 Concierge
Property Details
Status
Active
Type
Condominium
No. of Stories
15
County
City
Neighborhood
--
Year Built
1981
HOA Fees
$1487/mo
Finished Area
2,025 sqft
Lot Size
7.59 acres lot
Basement Area
- sqft
MLS Name
NTREIS MLS
MLS Number
21243695
MLS Status
Active
Cumulative Days on Market
181

Continue Your Journey in App
Find your dream home, receive real-time updates, and many more!
Download App
Continue Your Journey in App
Find your dream home, receive real-time updates, and many more!
Location
HOA Management
FirstService Residential
HOA Fees
$1,487/ Monthly
Amenities
 Amenities and services may be covered by one or multiple associations and service providers.
 Water
 Security Guard
 Maintenance
 Trash Pickup
 PestControl
Concierge
AllFacilities
Disclaimer: Amenities are based on third-party information and may vary; buyers must independently verify all amenities, as information is deemed reliable but not guaranteed.
Facts & Features
Rooms
Bedrooms & bathrooms
Bedrooms: 2
Bathrooms: 2
Office
Level: First
Area: 70.00 Square Feet
Dimensions: 10 x 7
Laundry
Level: First
Area: 266.00 Square Feet
Dimensions: 14 x 19
Kitchen
Level: First
Area: 168.00 Square Feet
Dimensions: 14 x 12
Bedroom
Level: First
Area: 110.00 Square Feet
Dimensions: 11 x 10
Bedroom
Level: First
Area: 100.00 Square Feet
Dimensions: 10 x 10
PrimaryBedroom
Level: First
Area: 240.00 Square Feet
Dimensions: 15 x 16
Office
Level: First
Area: 70.00 Square Feet
Dimensions: 10 x 7
DiningRoom
Level: First
Area: 240.00 Square Feet
Dimensions: 15 x 16
LivingRoom
Level: First
Area: 285.00 Square Feet
Dimensions: 19 x 15
Interior
Appliances
Built In Coffee Maker, Built In Refrigerator, Dryer, Dishwasher, Electric Cooktop, Electric Oven, Disposal, Range, Some Commercial Grade, Vented Exhaust Fan, Wine Cooler
Interior Features
Built In Features, Decorative Designer Lighting Fixtures, Double Vanity, Elevator, High Speed Internet, Kitchen Island, Open Floorplan, Other, Pantry, Cable Tv, Walk In Closets, Wired For Sound
Window Features
Window Coverings
Heating
Electric
Flooring
Combination, Ceramic Tile, Engineered Hardwood, Marble, See Remarks
Exterior Features
Barbecue, Dog Run, Sport Court
Sewer
Public Sewer
Cooling
Electric
Construction
Year Built
Year Built: 1981
Home type
Condominium
Foundation Details
Pillar Post Pier
Roof
Composition
Architectural Style
Contemporary Modern, High Rise
Construction Materials
Brick
Property Condition
Resale
Utilities & Energy
Association Amenities
Concierge
Utilities
Sewer Available, Cable Available
Laundry Features
Washer Hookup, Dryer Hookup, Electric Dryer Hookup, Laundry In Utility Room, Stacked
Fireplace Features
Decorative, Electric, Family Room, Living Room
Parking Features
Additional Parking
Security Features
Carbon Monoxide Detectors, Security Gate, Smoke Detectors, Security Guard, Security Service, Gated With Guard
Pool Features
Gunite, Pool, Community
Other Features
Community Features
Concierge, Fitness Center, Pickleball, Pool
Subdivision Name
Bonaventure Condo
Disclosures
Deed Restriction
Price History
| Date | Event | Price |
|---|---|---|
04/18/2026 Source: | Price Increased | $690,000 +8.66% $341/sqft |
04/18/2026 Source: | Listed for Sale | $635,000 $314/sqft |

Getting Around 5200 Keller Springs Rd
Walk Score®

Somewhat Walkable
61/100
Transit Score®

Some Transit
43/100
Data provided by Redfin
Nearby Homes




Find Homes by Property Features in Dallas, TX

Based on information from the North Texas Real Estate Information Systems, Inc., through Oct 22, 2026, 03:45PM. Information is provided exclusively for consumers’ personal, non-commercial use. It may not be used for any purpose other than to identify prospective properties consumers may be interested in purchasing. Data is deemed reliable but is not guaranteed accurate. This website may not include listings or property addresses of sellers who have directed their listing brokers to withhold their listing or their property address from display on the Internet. ©2026 North Texas Real Estate Information Systems, Inc. All Rights Reserved.
 Advertising Broker: Michelle Brecker | Pathway To Home Realty
