- Overview
- Description
- Property Details
- Location
- HOA Management
- Facts & Features
- Getting Around
- Nearby Homes


$139,000
Monthly Est:$692
 2 Beds
 1 Bath
1 full bath
 1,116sqft
15930 Stillwood St #2070, Dallas, TX 75248
$139,000
$692/moEst:
Get Pre-Approved
Condominium
Built in 1968
$810/mo HOA
11.05 acres lot
$125/sq.ft
Description
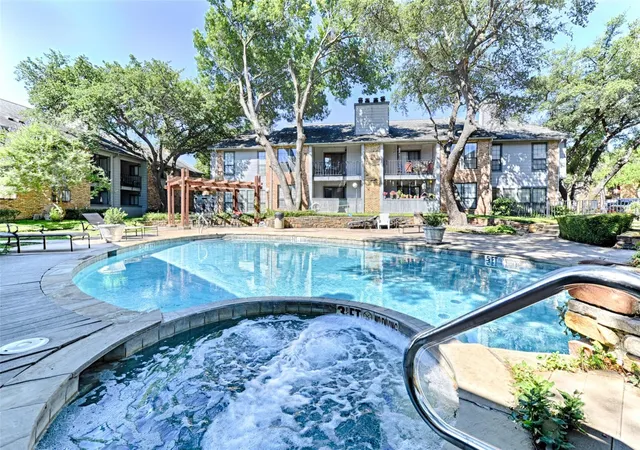
~It’ll do more than do!~ What a sweet little place in the heart of North Dallas! From the moment you turn off the lively pulse of Preston Road into Prestonwood Country Club Condos, you'll feel like you've discovered one of Dallas' best-kept secrets! French Quarter-inspired architecture, wrought-iron balconies, mature trees and beautifully maintained grounds create a charming escape from the big-city bustle. One of the community's few enclosed stairwells offers added privacy and a sheltered approach to Unit 2070. Lovingly cared for by the same owner for 25 years, pride of ownership shines through with beautiful hardwood floors, fresh paint, ceiling fans, updated double-hung windows and exceptional upkeep. You’ll love the bright, cheerful eat-in kitchen with its gas range, newer high-end dishwasher, painted cabinetry, brushed nickel hardware and diagonal tile backsplash. The spacious living room boasts a wet bar, floor-to-ceiling gas-log fireplace and sliding glass doors to your inviting patio. The generous primary suite offers hardwoods, its own patio access, private vanity and sink, linen closet and even a charming old-fashioned laundry chute! A second spacious bedroom completes this delightful retreat. LOCATION, LOCATION, LOCATION! Nestled near Preston and Arapaho, adjacent to the prestigious Prestonwood Country Club and golf course, residents enjoy a sparkling pool, clubhouse, scenic walking paths and on-site management. The remarkably comprehensive HOA covers exterior maintenance, roofs, foundations, landscaping, central HVAC maintenance, hot water, pest control and more, making for easy lock-and-leave living! Minutes from Addison's fabulous restaurants, shopping, nightlife and entertainment, with quick access to the Dallas North Tollway, PGBT and LBJ Freeway (I-635) for convenient commutes to Downtown Dallas, Plano, Frisco and major employment centers. Love Field Airport is also within easy reach. Big-city convenience with small-community charm! Start Packing!!!
- Houzeo last checked: 10 hours ago
- Listing updated: October 22, 2026 at 9:58 pm
- Listing Provided by: Trent Yonkers | Keller Williams Realty Allen (972) 747-5100
- Source: NTREIS MLS-TX | MLS#: 21410839

This condo is in:
Property Details
Status
Active
Type
Condominium
No. of Stories
2
County
City
Neighborhood
--
Year Built
1968
HOA Fees
$810/mo
Finished Area
1,116 sqft
Lot Size
11.05 acres lot
Basement Area
- sqft
MLS Name
NTREIS MLS
MLS Number
21410839
MLS Status
Active
Cumulative Days on Market
7

Continue Your Journey in App
Find your dream home, receive real-time updates, and many more!
Download App
Continue Your Journey in App
Find your dream home, receive real-time updates, and many more!
Location
HOA Management
Prestonwood Country Club Condominium Association
HOA Fees
$810/ Monthly
Amenities
 Amenities and services may be covered by one or multiple associations and service providers.
 Maintenance
 Sewer
 Trash Pickup
 Gas
 Electricity
 Insurance
 Water
 AllFacilities
PestControl
Utilities
AssociationManagement
Disclaimer: Amenities are based on third-party information and may vary; buyers must independently verify all amenities, as information is deemed reliable but not guaranteed.
Facts & Features
Rooms
Bedrooms & bathrooms
Bedrooms: 2
Bathroom: 1
Kitchen
Level: First
Area: 84.00 Square Feet
Dimensions: 14 x 6
DiningRoom
Level: First
Area: 108.00 Square Feet
Dimensions: 12 x 9
LivingRoom
Level: First
Area: 270.00 Square Feet
Dimensions: 18 x 15
PrimaryBedroom
Level: First
Area: 144.00 Square Feet
Dimensions: 12 x 12
Bedroom
Level: First
Area: 132.00 Square Feet
Dimensions: 12 x 11
Interior
Window Features
Window Coverings
Appliances
Dishwasher, Disposal, Gas Range, Gas Water Heater, Microwave
Interior Features
Wet Bar, Built In Features, Decorative Designer Lighting Fixtures, Eat In Kitchen, High Speed Internet, Open Floorplan, Cable Tv
Flooring
Carpet, Ceramic Tile, Hardwood
Sewer
Public Sewer
Exterior Features
Balcony, Lighting, Rain Gutters
Heating
Central, Fireplaces, Natural Gas
Cooling
Central Air, Ceiling Fans, Electric
Construction
Year Built
Year Built: 1968
Home type
Condominium
Roof
Composition, Shingle
Property Condition
Resale
Architectural Style
Traditional
Foundation Details
Slab
Utilities & Energy
Security Features
Smoke Detectors
Water Source
Public
Laundry Features
Common Area, Washer Hookup, Dryer Hookup, Electric Dryer Hookup
Utilities
Electricity Available, Electricity Connected, Natural Gas Available, Phone Available, Sewer Available, Water Available, Cable Available
Fireplace Features
Gas Log
Pool Features
None, Community
Parking Features
Assigned, On Site
Other Features
Lot Features
Interior Lot, Landscaped, Sprinkler System
Subdivision Name
Prestonwood Country Club Condos
Community Features
Clubhouse, Pool, Curbs, Sidewalks
Patio And Porch Features
Balcony
Price History
| Date | Event | Price |
|---|---|---|
10/15/2026 Source: | Price Decreased | $139,000 -7.33% $125/sqft |
10/15/2026 Source: | Listed for Sale | $150,000 $134/sqft |

Getting Around 15930 Stillwood St
Walk Score®

Car-Dependent
28/100
Transit Score®

Some Transit
36/100
Data provided by Redfin
Nearby Homes




Find Homes by Property Features in Dallas, TX

Based on information from the North Texas Real Estate Information Systems, Inc., through Oct 22, 2026, 03:45PM. Information is provided exclusively for consumers’ personal, non-commercial use. It may not be used for any purpose other than to identify prospective properties consumers may be interested in purchasing. Data is deemed reliable but is not guaranteed accurate. This website may not include listings or property addresses of sellers who have directed their listing brokers to withhold their listing or their property address from display on the Internet. ©2026 North Texas Real Estate Information Systems, Inc. All Rights Reserved.
 Advertising Broker: Michelle Brecker | Pathway To Home Realty
