- Overview
- Description
- Property Details
- Location
- HOA Management
- Facts & Features
- Getting Around
- Nearby Homes


$589,900
Monthly Est:$2,936
 2 Beds
 2 Baths
2 full baths
 2,105sqft
5200 Keller Springs Rd #730, Dallas, TX 75248
$589,900
$2,936/moEst:
Get Pre-Approved
Condominium
Built in 1981
$1,446/mo HOA
7.6 acres lot
$280/sq.ft
Description
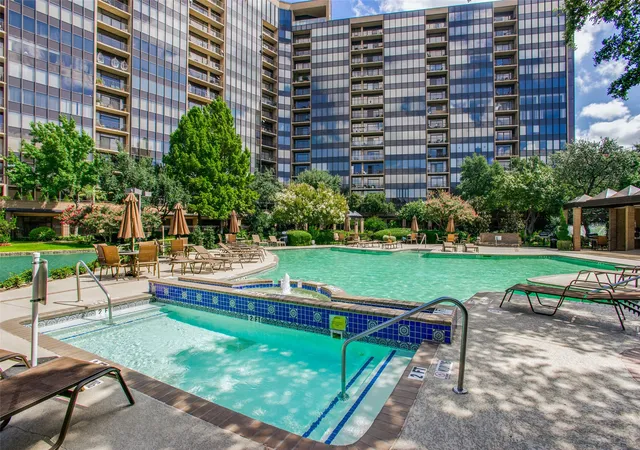
Walk into a bright, open living space that leads to a patio overlooking the Bonaventure’s pool and garden area. From there, you can take in the fountain, landscaped gardens and mature trees. It’s a beautiful view and one of the things that makes this location in the building so appealing.
With over 2,000 square feet of flexible living space, there’s room to spread out and plenty of wall space to display art. The dining area has a built in buffet with glass doors, and the kitchen opens to the living and dining spaces. It features granite countertops, stainless steel appliances, a wine rack, walk in pantry and breakfast bar. You’ll also find plenty of storage. There are three walk in closets, including a primary closet measuring 8 by 11 feet with extensive shelving and drawers. The spacious primary bath was created by combining two original bathrooms and includes a jetted tub, separate shower and built in cabinetry. An enclosed room with double doors and a built in desk works beautifully as a home office. The open sitting or game room has lit glass shelving, a small built in desk, two walk in closets and a full bath nearby. Add a wall and door, and it could become a wonderful guest suite. With recent paint and new carpet installed in September 2026, this home is ready for you to settle in and enjoy the view. Life at the Bonaventure includes 24-7 concierge service, valet, a gym, indoor lap pool, tennis court, walking path, dog park and much more. The Dallas North Tollway, Galleria Dallas and Addison are just minutes away.
- Houzeo last checked: 10 hours ago
- Listing updated: October 16, 2026 at 5:38 pm
- Listing Provided by: Heather Zidell | Ebby Halliday, REALTORS (972) 387-0300
- Source: NTREIS MLS-TX | MLS#: 21391868

This condo is in:
 Concierge
Property Details
Status
Active
Type
Condominium
No. of Stories
15
County
City
Neighborhood
--
Year Built
1981
HOA Fees
$1446/mo
Finished Area
2,105 sqft
Lot Size
7.6 acres lot
Basement Area
- sqft
MLS Name
NTREIS MLS
MLS Number
21391868
MLS Status
Active
Cumulative Days on Market
21

Continue Your Journey in App
Find your dream home, receive real-time updates, and many more!
Download App
Continue Your Journey in App
Find your dream home, receive real-time updates, and many more!
Location
HOA Management
First Service Residential
HOA Fees
$1,446/ Monthly
Amenities
 Amenities and services may be covered by one or multiple associations and service providers.
 Maintenance
 Security Guard
 Water
 Trash Pickup
 Sewer
 PestControl
Concierge
AllFacilities
Disclaimer: Amenities are based on third-party information and may vary; buyers must independently verify all amenities, as information is deemed reliable but not guaranteed.
Facts & Features
Rooms
Bedrooms & bathrooms
Bedrooms: 2
Bathrooms: 2
Kitchen
Level: First
Area: 154.00 Square Feet
Dimensions: 11 x 14
BonusRoom
Level: First
Area: 294.00 Square Feet
Dimensions: 14 x 21
DiningRoom
Level: First
Area: 225.00 Square Feet
Dimensions: 15 x 15
LivingRoom
Level: First
Area: 255.00 Square Feet
Dimensions: 15 x 17
Bedroom
Level: First
Area: 154.00 Square Feet
Dimensions: 11 x 14
PrimaryBedroom
Level: First
Area: 289.00 Square Feet
Dimensions: 17 x 17
Interior
Window Features
Window Coverings
Appliances
Dishwasher, Electric Cooktop, Electric Oven, Disposal, Microwave
Interior Features
Built In Features, Dry Bar, Decorative Designer Lighting Fixtures, Granite Counters, High Speed Internet, Open Floorplan, Pantry, Wired For Data, Walk In Closets, Wired For Sound
Flooring
Carpet, Tile
Sewer
Public Sewer
Exterior Features
Balcony
Heating
Central, Electric
Cooling
Central Air, Electric
Construction
Year Built
Year Built: 1981
Home type
Condominium
Roof
Composition
Property Condition
Resale
Construction Materials
Brick
Architectural Style
Contemporary Modern, High Rise
Foundation Details
Pillar Post Pier
Utilities & Energy
Security Features
Fire Alarm
Association Amenities
Concierge
Water Source
Public
Laundry Features
Laundry In Utility Room, In Kitchen
Utilities
Sewer Available, Water Available
Pool Features
Cabana, In Ground, Lap, Outdoor Pool, Pool, Water Feature, Community
Parking Features
Additional Parking, Electric Gate, Electric Vehicle Charging Stations
Other Features
Lot Features
Landscaped
Subdivision Name
Bonaventure Condo
Community Features
Concierge, Elevator, Fitness Center, Gated, Playground, Pickleball, Pool, Sauna, Tennis Courts, Trails Paths
Patio And Porch Features
Covered, Balcony
Disclosures
Familial Relation
Price History
| Date | Event | Price |
|---|---|---|
09/25/2026 Source: | Listed for Sale | $589,900 $280/sqft |

Getting Around 5200 Keller Springs Rd
Walk Score®

Somewhat Walkable
61/100
Transit Score®

Some Transit
43/100
Data provided by Redfin
Nearby Homes




Find Homes by Property Features in Dallas, TX

Based on information from the North Texas Real Estate Information Systems, Inc., through Oct 22, 2026, 03:45PM. Information is provided exclusively for consumers’ personal, non-commercial use. It may not be used for any purpose other than to identify prospective properties consumers may be interested in purchasing. Data is deemed reliable but is not guaranteed accurate. This website may not include listings or property addresses of sellers who have directed their listing brokers to withhold their listing or their property address from display on the Internet. ©2026 North Texas Real Estate Information Systems, Inc. All Rights Reserved.
 Advertising Broker: Michelle Brecker | Pathway To Home Realty
