- Overview
- Description
- Property Details
- Location
- HOA Management
- Facts & Features
- Getting Around
- Nearby Homes



$724,000
Monthly Est:$3,604
 2 Beds
 4 Baths
3 full baths + 1 half bath
 3,370sqft
5200 Keller Springs Rd #1217, Dallas, TX 75248
$724,000
$3,604/moEst:
Get Pre-Approved
Condominium
Built in 1981
$2,317/mo HOA
7.6 acres lot
$215/sq.ft
Description
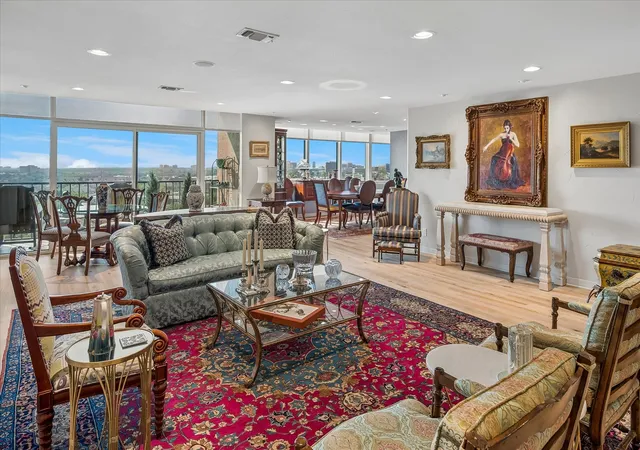
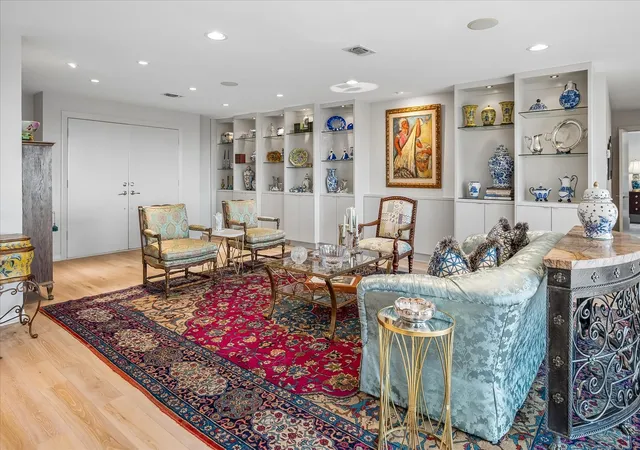
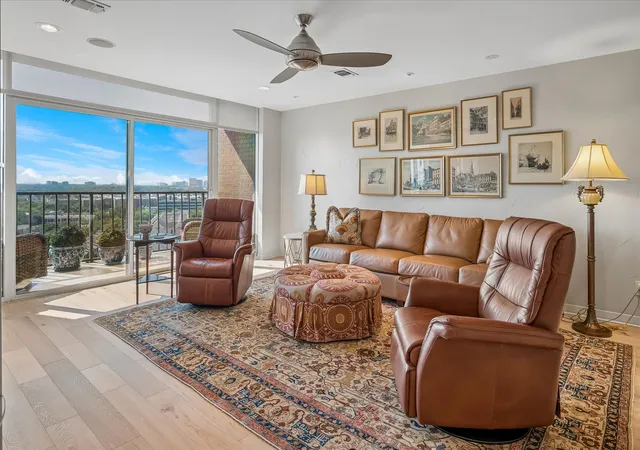
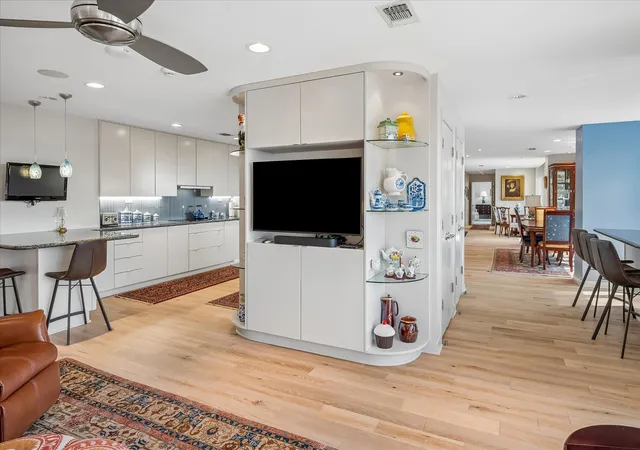
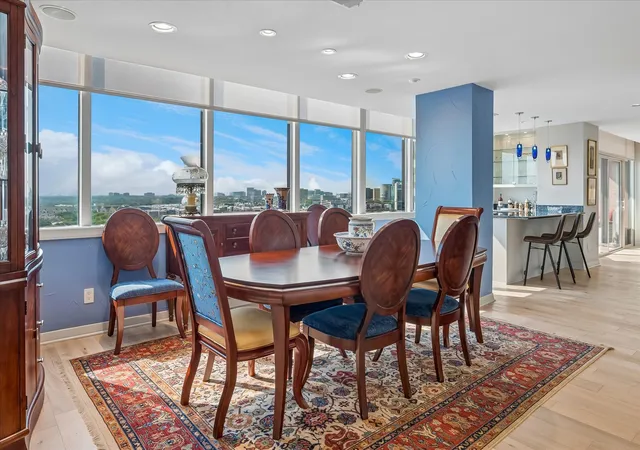
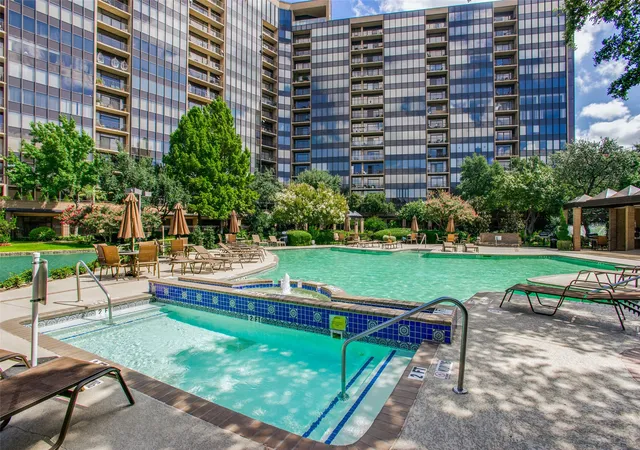
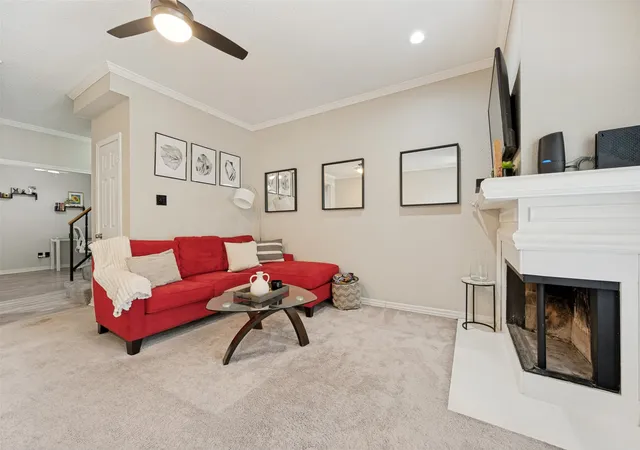
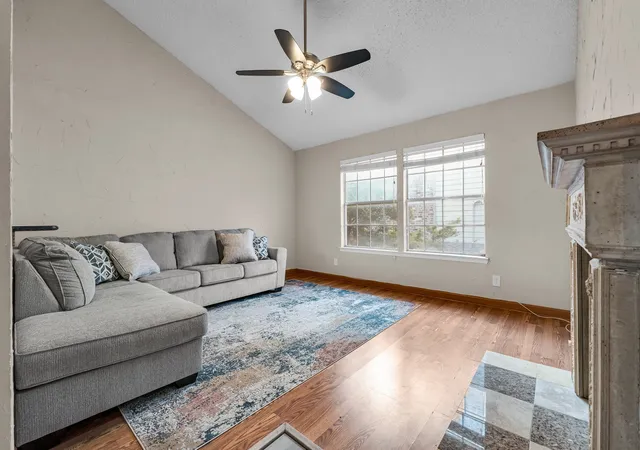
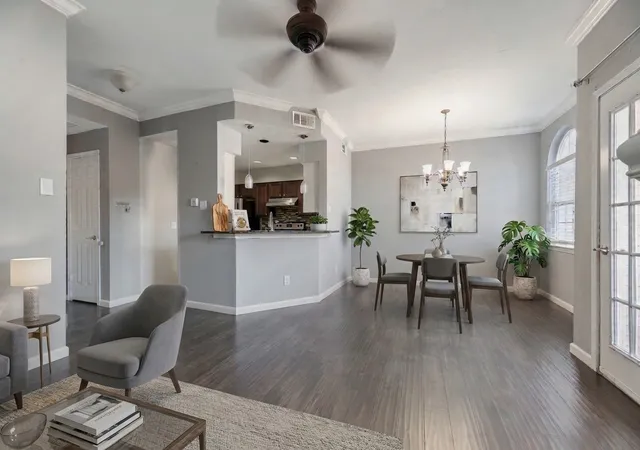
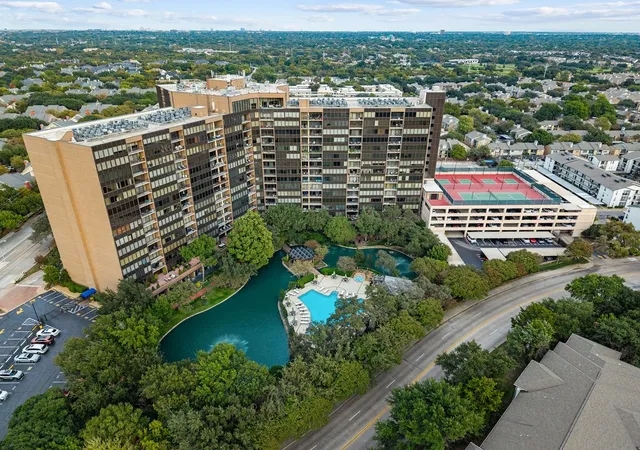
This double unit at The Bonaventure offers elegance, a seamless flow of rooms for entertaining, convenient living, and abundant storage. Enter into a formal living room, where wood floors lead through connected living areas ideal for entertaining. Floor-to-ceiling windows open onto a patio, while a cozy sitting area features display shelving and a walk-in storage closet. The dining room sits beneath a wall of windows with sweeping views, steps from a wet bar with glass display shelving, pendant lighting, and a built-in wine fridge. Beyond it, a spacious den offers its own view and a curved built-in media center with display shelving. The kitchen features granite countertops, stainless steel double ovens, a breakfast bar, and a walk-in pantry. The primary suite offers beautiful views and exceptional storage, including an oversized walk-in closet, a second large closet, and built-in drawers. The en suite bath is divided into two spaces: one with a glass-enclosed shower and toilet, and the other with a jetted soaking tub and vanity. A dedicated home office with custom built-in bookshelves provides a private workspace. The second bedroom offers its own suite with ample storage and a separate bathroom. This double unit is move-in ready and includes three assigned parking spaces. Life at The Bonaventure offers 24-hour security, valet service, and impressive amenities, including indoor and outdoor pools, tennis and pickleball courts, a fitness center, jogging paths, dog parks, a playground, community rooms, and landscaped grounds with a pond and fountain. Enjoy a lock-and-leave lifestyle minutes from shopping, dining, and entertainment. Ideally situated in North Dallas along the Dallas North Tollway between LBJ Freeway and the George Bush Turnpike, The Bonaventure provides convenient access throughout the Metroplex.
- Houzeo last checked: 0 minutes ago
- Listing updated: November 6, 2026 at 8:19 pm
- Listing Provided by: Heather Zidell | Ebby Halliday, REALTORS (972) 387-0300
- Source: NTREIS MLS-TX | MLS#: 21391785

This condo is in:
 Concierge
Property Details
Status
Active
Type
Condominium
No. of Stories
15
County
City
Neighborhood
--
Year Built
1981
HOA Fees
$2317/mo
Finished Area
3,370 sqft
Lot Size
7.6 acres lot
Basement Area
- sqft
MLS Name
NTREIS MLS
MLS Number
21391785
MLS Status
Active
Cumulative Days on Market
44

Continue Your Journey in App
Find your dream home, receive real-time updates, and many more!
Continue Your Journey in App
Find your dream home, receive real-time updates, and many more!
Location
HOA Management
FirstService Residential
HOA Fees
$2,317/ Monthly
Amenities
 Amenities and services may be covered by one or multiple associations and service providers.
 Trash Pickup
 Water
 Maintenance
 Sewer
 Concierge
AssociationManagement
PestControl
Disclaimer: Amenities are based on third-party information and may vary; buyers must independently verify all amenities, as information is deemed reliable but not guaranteed.
Facts & Features
Rooms
Bedrooms & bathrooms
Bedrooms: 2
Bathrooms: 4
Bedroom
Level: First
Area: 288.00 Square Feet
Dimensions: 18 x 16
DiningRoom
Level: First
Area: 208.00 Square Feet
Dimensions: 16 x 13
Kitchen
Level: First
Area: 304.00 Square Feet
Dimensions: 19 x 16
PrimaryBedroom
Level: First
Area: 288.00 Square Feet
Dimensions: 18 x 16
Library
Level: First
Area: 180.00 Square Feet
Dimensions: 15 x 12
LivingRoom
Level: First
Area: 368.00 Square Feet
Dimensions: 23 x 16
Interior
Window Features
Window Coverings
Cooling
Central Air, Electric
Sewer
Public Sewer
Appliances
Convection Oven, Dryer, Dishwasher, Electric Cooktop, Electric Oven, Electric Water Heater, Disposal, Ice Maker, Microwave, Refrigerator, Washer, Wine Cooler
Interior Features
Wet Bar, Decorative Designer Lighting Fixtures, Granite Counters, High Speed Internet, Open Floorplan, Pantry, Walk In Closets
Flooring
Marble, Tile, Wood
Heating
Central, Electric
Construction
Year Built
Year Built: 1981
Home type
Condominium
Architectural Style
Traditional, High Rise
Construction Materials
Brick
Property Condition
Resale
Utilities & Energy
Utilities
Cable Available, Sewer Available
Parking Features
Additional Parking
Association Amenities
Concierge
Pool Features
Pool, Community
Other Features
Community Features
Concierge, Elevator, Fitness Center, Gated, Other, Playground, Park, Pickleball, Pool, Sauna, Tennis Courts
Subdivision Name
Bonaventure Condo
Patio And Porch Features
Covered
Price History
| Date | Event | Price |
|---|---|---|
09/23/2026 Source: | Listed for Sale | $724,000 +11.38% $215/sqft |
06/22/2022 Source: | Sold | $649,999 $193/sqft |

Nearby Homes
Find Homes by Property Features in Dallas, TX

Based on information from the North Texas Real Estate Information Systems, Inc., through Nov 07, 2026, 08:00PM. Information is provided exclusively for consumers’ personal, non-commercial use. It may not be used for any purpose other than to identify prospective properties consumers may be interested in purchasing. Data is deemed reliable but is not guaranteed accurate. This website may not include listings or property addresses of sellers who have directed their listing brokers to withhold their listing or their property address from display on the Internet. ©2026 North Texas Real Estate Information Systems, Inc. All Rights Reserved.
 Advertising Broker: Michelle Brecker | Pathway To Home Realty
