- Overview
- Description
- Property Details
- Location
- HOA Management
- Facts & Features
- Getting Around
- Nearby Homes



$185,000
Monthly Est:$921
 1 Bed
 2 Baths
1 full bath + 1 half bath
 1,028sqft
5325 Bent Tree Forest Dr #2214, Dallas, TX 75248
$185,000
$921/moEst:
Get Pre-Approved
Condominium
Built in 1983
$584/mo HOA
2.56 acres lot
$180/sq.ft
Description
**Description:**
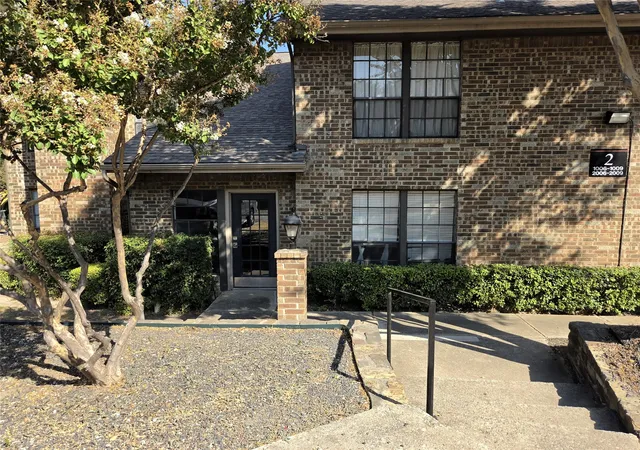
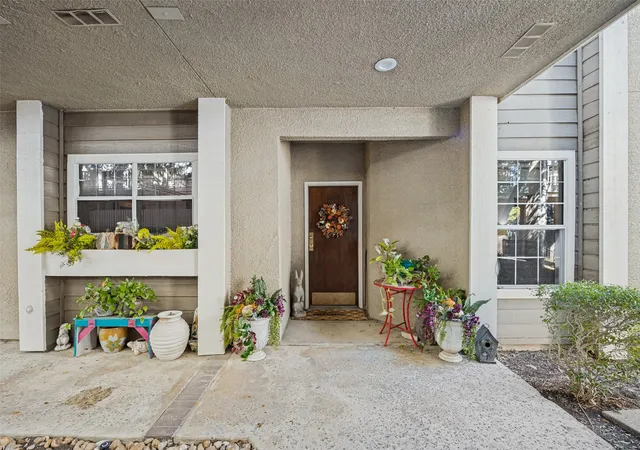
Fully remodeled 1-bedroom, 1.5-bath, 2-story condo (1,028 sq ft) in a controlled-access community in Far North Dallas, minutes from Addison, TX. Move-in ready with a complete top-to-bottom renovation, including HVAC, electrical, plumbing, flooring, windows, sheetrock, paint, and fully updated bathrooms. This is a true remodel, not a cosmetic refresh, all major systems have been replaced.
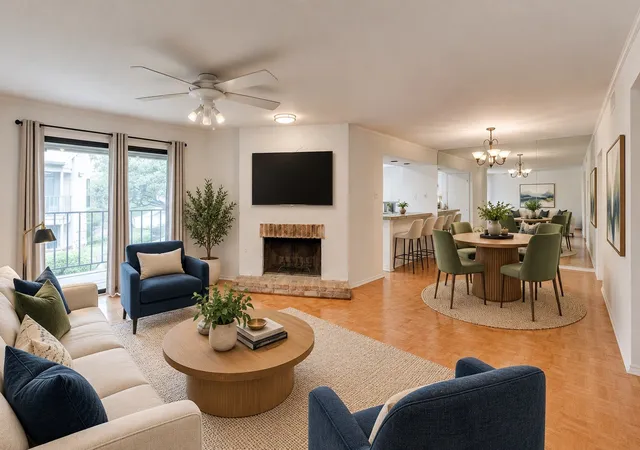
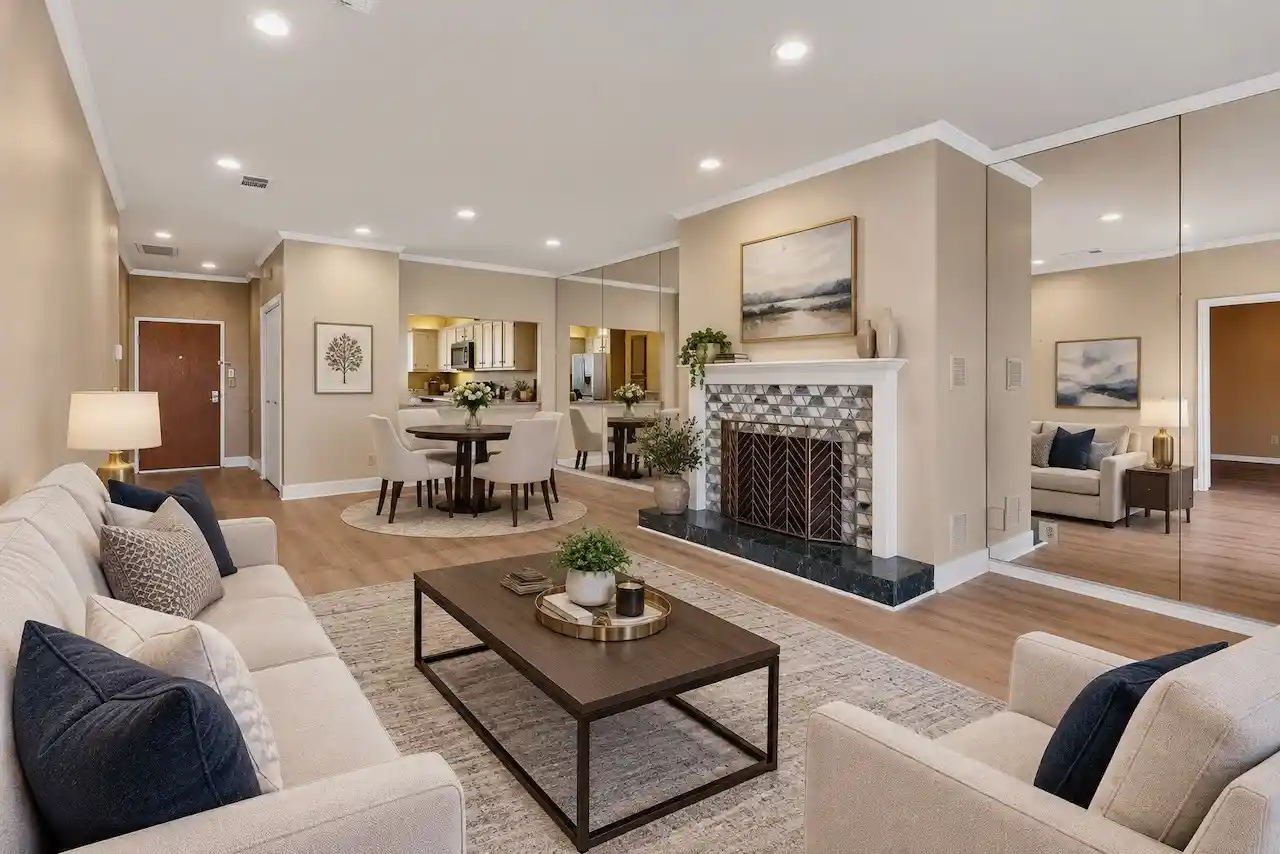
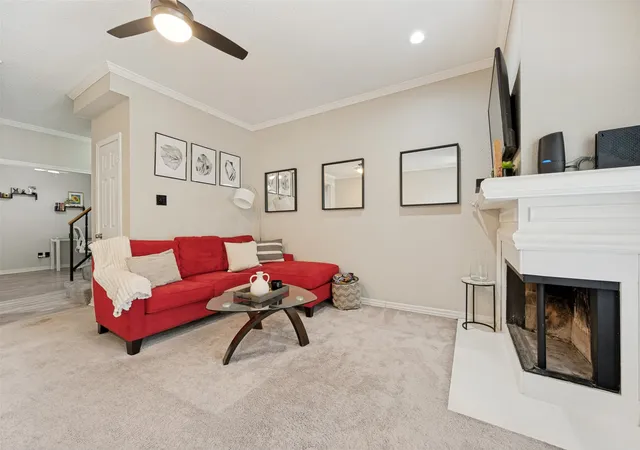
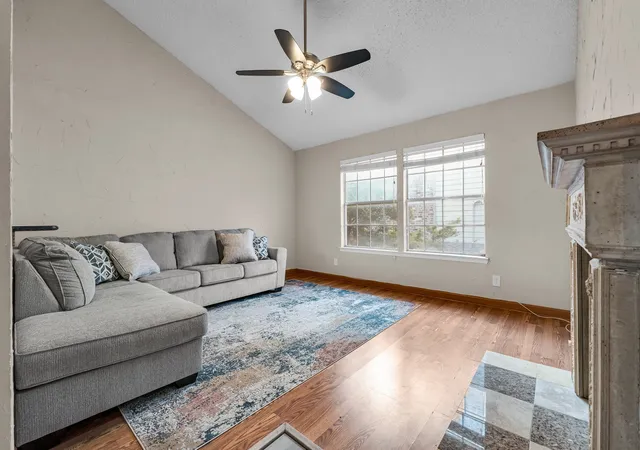
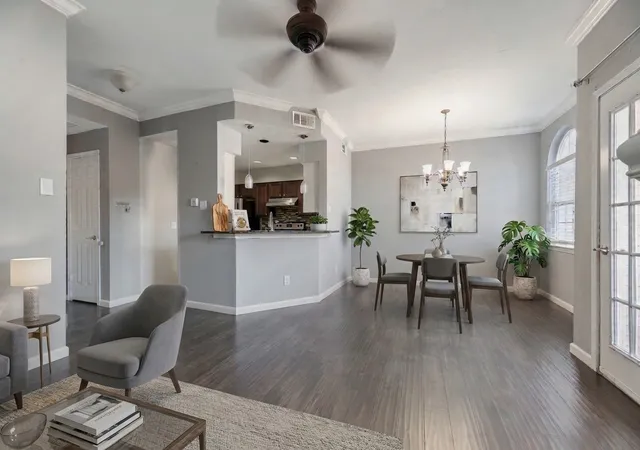
**First floor:** Open-concept living, dining, and kitchen with a fireplace, abundant natural light, and a private balcony. The kitchen has soft-close cabinetry, GE stainless steel appliances, and modern lighting and hardware.
**Second floor:** A flexible additional living area (ideal as a home office, reading nook, or media space) and a large primary suite with vaulted ceilings, two closets, and a spacious spa-style bathroom with new fixtures.
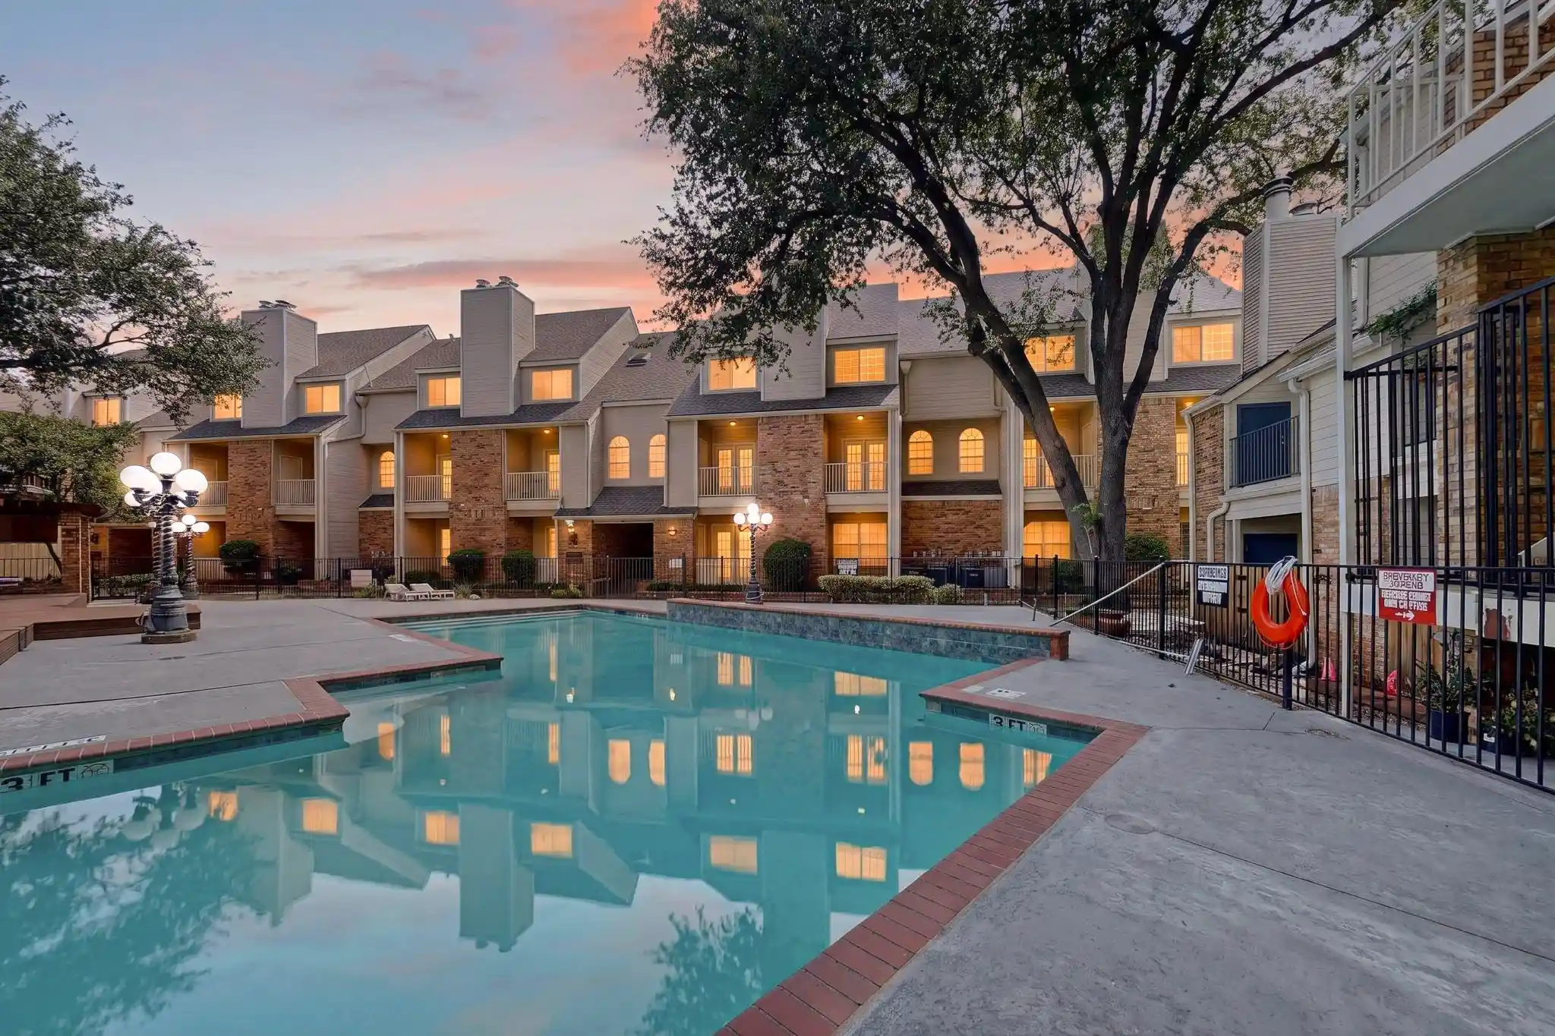
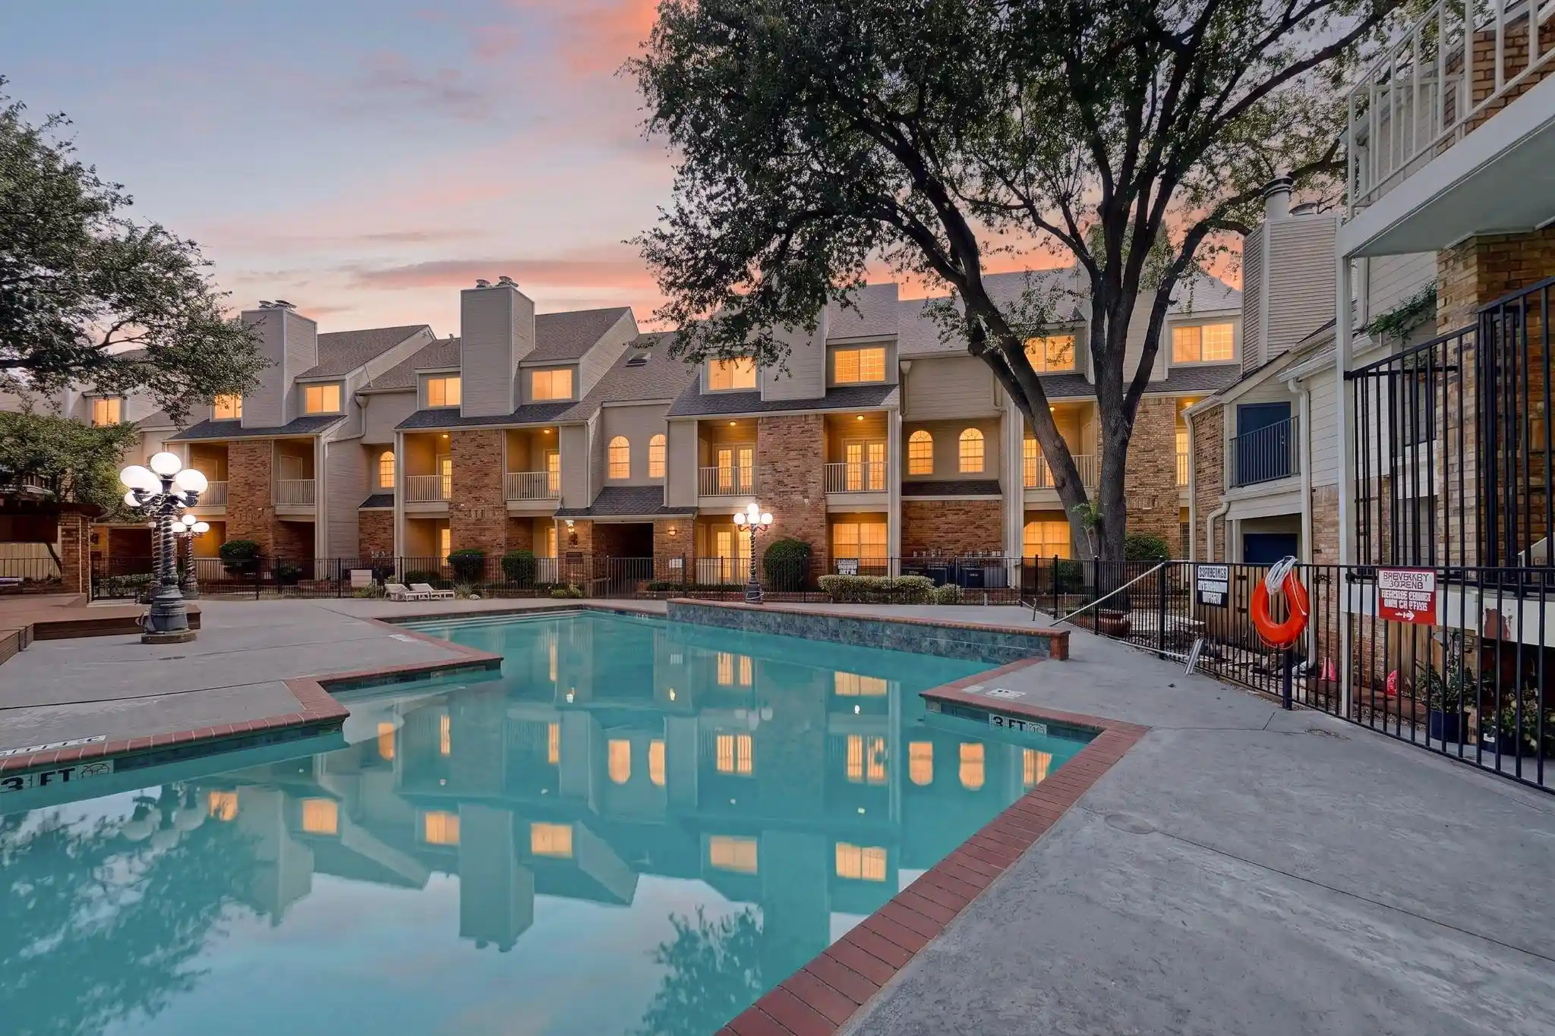
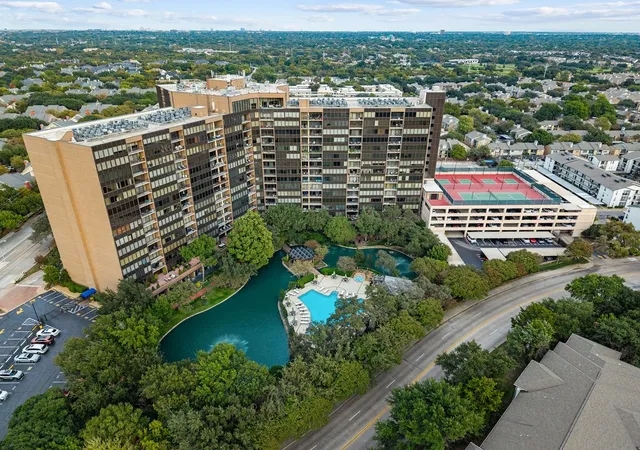
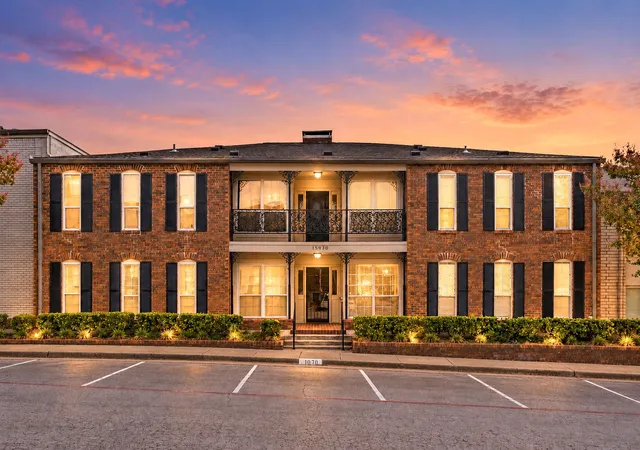
**Community:** Restricted-access complex with a pool, and a clubhouse. The HOA actively invests in ongoing property improvements and maintains reserves in accordance with current financial planning. At this time no special assessment is planned.
**Location:** Convenient access to the Dallas North Tollway and the DART Silver Line, with shopping and dining nearby in Far North Dallas and Addison. A strong fit for commuters, first-time buyers, downsizers, and investors looking for a renovated condo near Addison with no deferred maintenance.
(some photos have been virtually staged)
- Houzeo last checked: 3 minutes ago
- Listing updated: November 7, 2026 at 7:15 pm
- Listing Provided by: Cindy O'Gorman , Ellen Myers | Ebby Halliday, REALTORS (972) 387-0300
- Source: NTREIS MLS-TX | MLS#: 21342951

This condo is in:
Property Details
Status
Active
Type
Condominium
No. of Stories
3
County
City
Neighborhood
--
Year Built
1983
HOA Fees
$584/mo
Finished Area
1,028 sqft
Lot Size
2.56 acres lot
Basement Area
- sqft
MLS Name
NTREIS MLS
MLS Number
21342951
MLS Status
Active
Cumulative Days on Market
98

Continue Your Journey in App
Find your dream home, receive real-time updates, and many more!
Continue Your Journey in App
Find your dream home, receive real-time updates, and many more!
Location
HOA Management
Neighborhood Management
HOA Fees
$584/ Monthly
Amenities
 Amenities and services may be covered by one or multiple associations and service providers.
 Maintenance
 Sewer
 Water
 Trash Pickup
 Security Guard
 AssociationManagement
Disclaimer: Amenities are based on third-party information and may vary; buyers must independently verify all amenities, as information is deemed reliable but not guaranteed.
Facts & Features
Rooms
Bedrooms & bathrooms
Bedroom: 1
Bathrooms: 2
LivingRoom
Level: First
Area: 156.00 Square Feet
Dimensions: 12 x 13
Office
Level: Second
Area: 126.00 Square Feet
Dimensions: 14 x 9
PrimaryBedroom
Level: Second
Area: 165.00 Square Feet
Dimensions: 11 x 15
DiningRoom
Level: First
Area: 88.00 Square Feet
Dimensions: 8 x 11
Kitchen
Level: First
Area: 96.00 Square Feet
Dimensions: 12 x 8
Interior
Window Features
Skylights, Window Coverings
Sewer
Public Sewer
Appliances
Dishwasher, Electric Range, Disposal, Microwave
Interior Features
Loft, Cable Tv, Vaulted Ceilings
Flooring
Luxury Vinyl Plank
Construction
Year Built
Year Built: 1983
Home type
Condominium
Foundation Details
Slab
Architectural Style
Traditional
Construction Materials
Board And Batten Siding, Brick
Roof
Other
Utilities & Energy
Utilities
Sewer Available, Water Available, Cable Available
Fireplace Features
Wood Burning
Laundry Features
Electric Dryer Hookup, Stacked
Parking Features
Additional Parking, Assigned, Covered
Pool Features
None, Community
Water Source
Public
Other Features
Community Features
Clubhouse, Gated, Pool, Community Mailbox
Subdivision Name
Parkway Quarters Condos
Lot Features
Sprinkler System
Price History
| Date | Event | Price |
|---|---|---|
10/09/2026 Source: | Price Decreased | $185,000 -1.07% $180/sqft |
09/10/2026 Source: | Price Decreased | $187,000 -1.58% $182/sqft |
08/01/2026 Source: | Listed for Sale | $190,000 $185/sqft |

Nearby Homes
Find Homes by Property Features in Dallas, TX

Based on information from the North Texas Real Estate Information Systems, Inc., through Nov 07, 2026, 07:45PM. Information is provided exclusively for consumers’ personal, non-commercial use. It may not be used for any purpose other than to identify prospective properties consumers may be interested in purchasing. Data is deemed reliable but is not guaranteed accurate. This website may not include listings or property addresses of sellers who have directed their listing brokers to withhold their listing or their property address from display on the Internet. ©2026 North Texas Real Estate Information Systems, Inc. All Rights Reserved.
 Advertising Broker: Michelle Brecker | Pathway To Home Realty
