- Overview
- Description
- Property Details
- Location
- HOA Management
- Facts & Features
- Getting Around
- Nearby Homes



$184,900
Monthly Est:$920
 2 Beds
 2 Baths
2 full baths
 1,052sqft
15221 Berry Trl #304, Dallas, TX 75248
$184,900
$920/moEst:
Get Pre-Approved
Condominium
Built in 1981
$408/mo HOA
5.06 acres lot
$176/sq.ft
Description
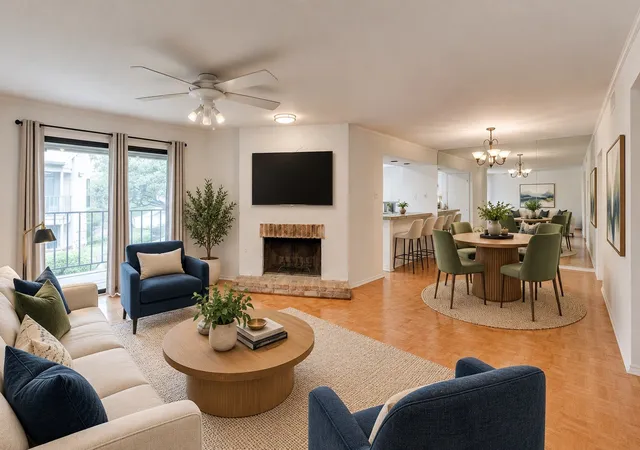
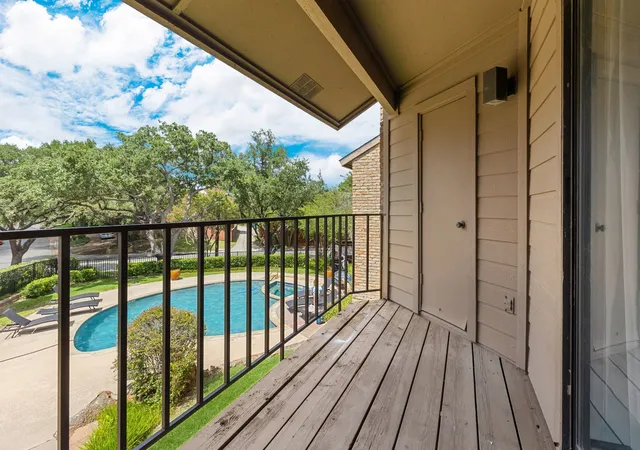
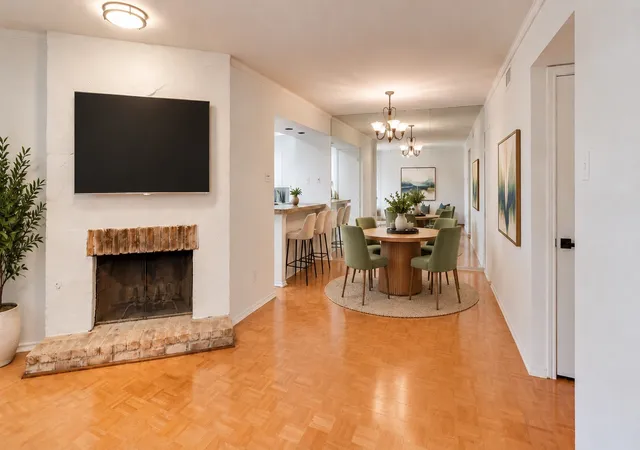
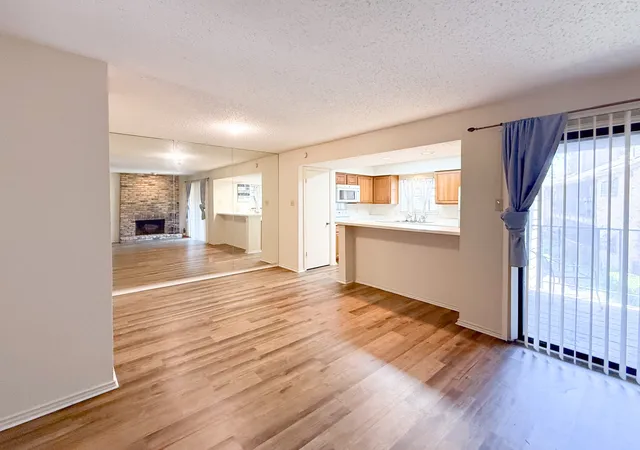
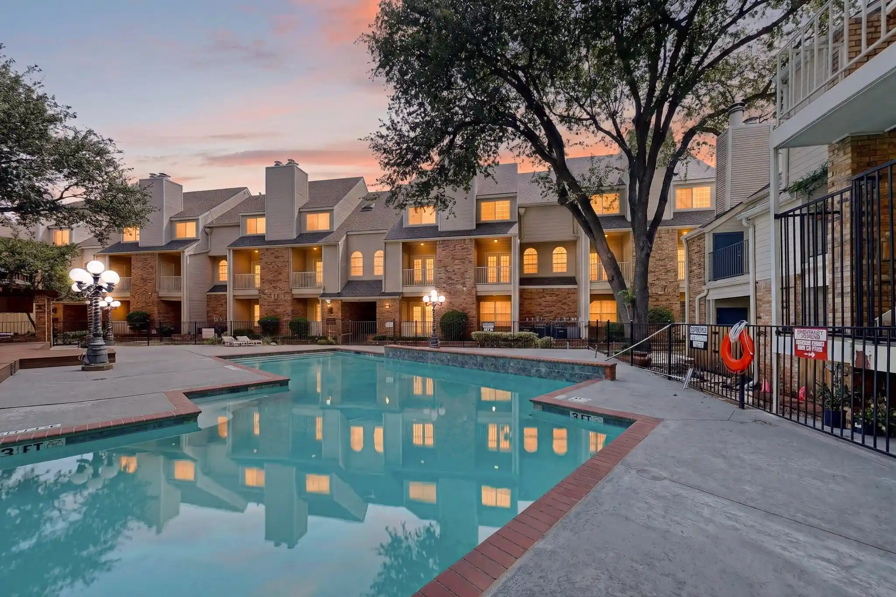
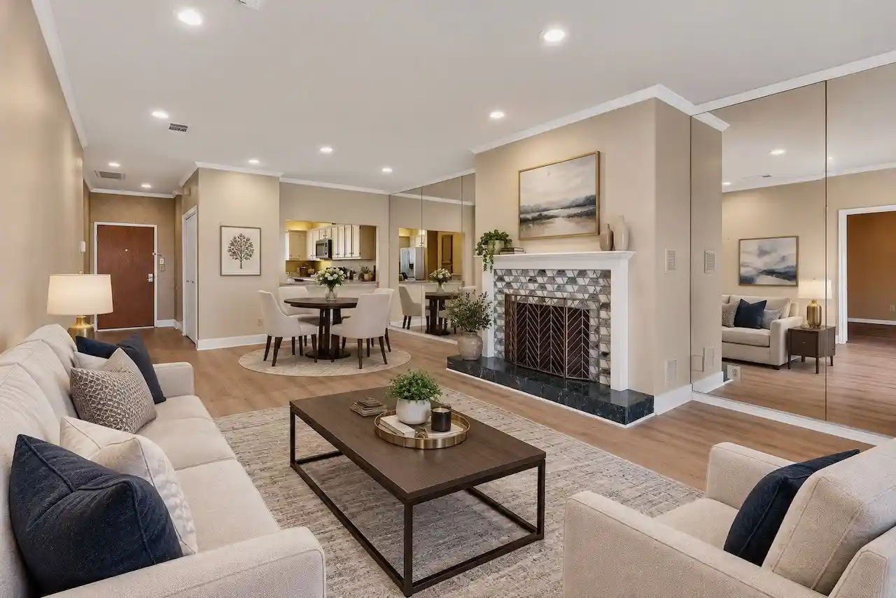
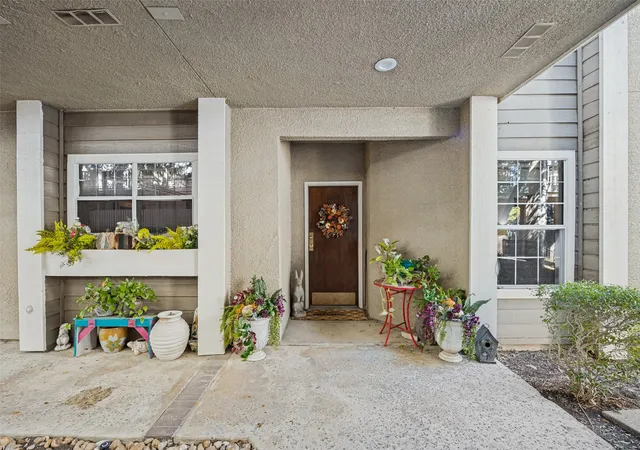
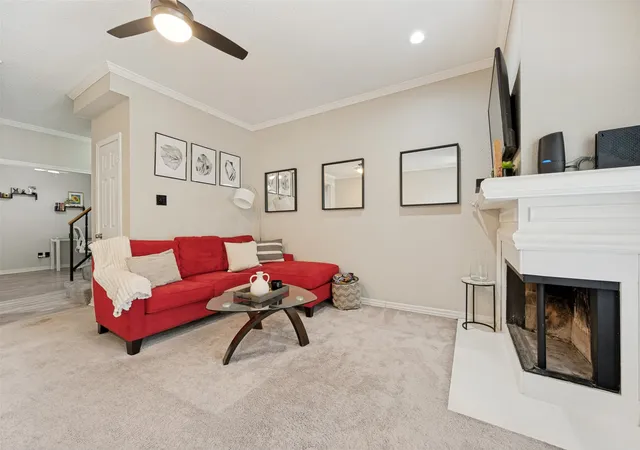
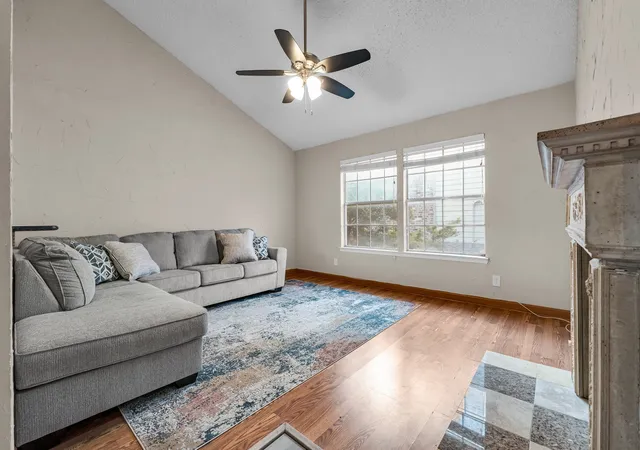
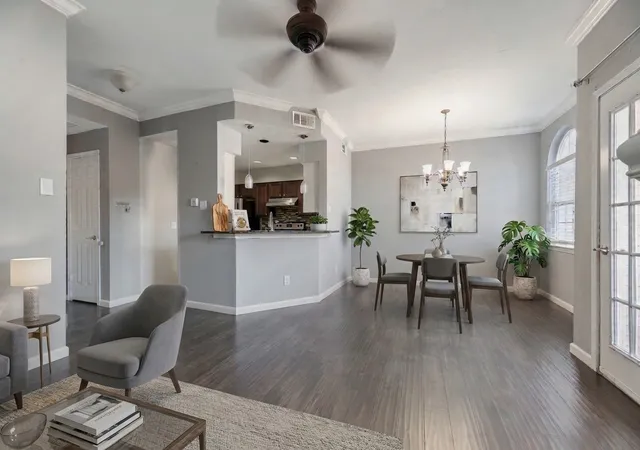
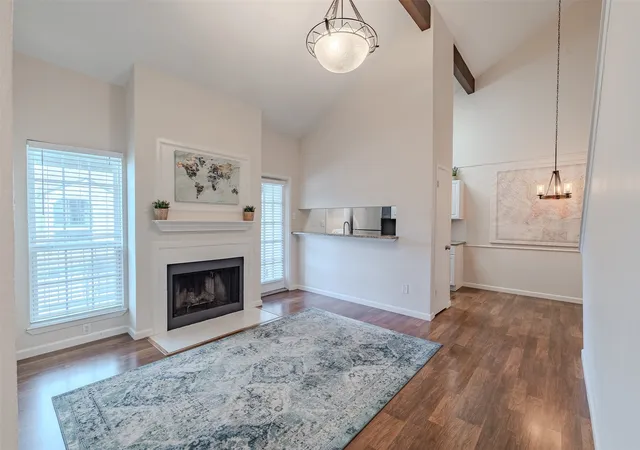
Affordable North Dallas living without sacrificing space, comfort or location! This move-in-ready, second-floor condo in Preston Bend Village offers 2 bedrooms, 2 full bathrooms and 1,052 square feet in a quiet, tree-shaded community near Preston Road and Belt Line Road. Warm mosaic parquet wood floors flow throughout - no carpet, while a wood-burning fireplace adds charm and creates a comfortable place to relax. Step outside to the covered private balcony overlooking the community pool and courtyard—an inviting spot for morning coffee or winding down at the end of the day.
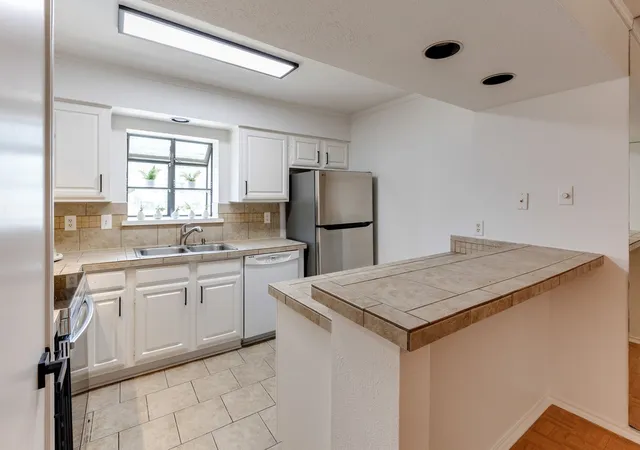
The functional floor plan includes a spacious primary suite with a recently updated private bathroom and walk-in closet, plus a versatile second bedroom that can also serve as a guest room, home office or workout space. The refrigerator, washer and dryer remain, and two assigned parking spaces add everyday convenience.
Enjoy low-maintenance condo living with shopping, dining and daily essentials nearby, including Trader Joe’s and CVS, along with quick access to Addison, the Dallas North Tollway and I-635. Whether you are ready to stop renting, simplify your lifestyle or own a well-located Dallas property, this affordable 2-bedroom condo delivers the space, convenience and value you have been searching for.
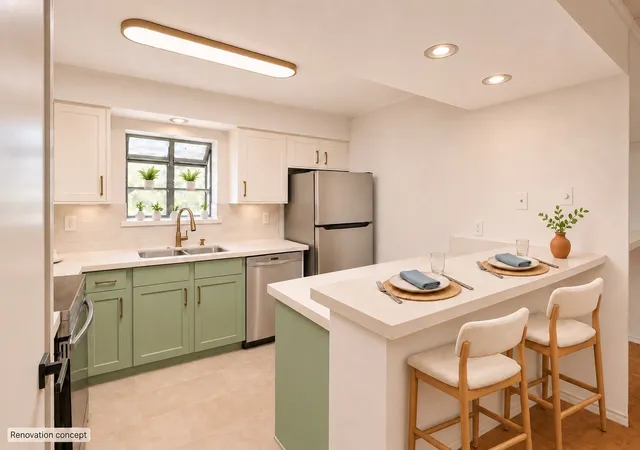
Some photos have been virtually staged or digitally enhanced to illustrate potential design options and may not reflect the property’s current condition.
- Houzeo last checked: 7 minutes ago
- Listing updated: November 6, 2026 at 10:16 pm
- Listing Provided by: Suzy Neal , Jenny Fox Miles | Compass RE Texas, LLC (214) 814-8100
- Source: NTREIS MLS-TX | MLS#: 21401661

This condo is in:
Property Details
Status
Active
Type
Condominium
No. of Stories
2
County
City
Neighborhood
--
Year Built
1981
HOA Fees
$408/mo
Finished Area
1,052 sqft
Lot Size
5.06 acres lot
Basement Area
- sqft
MLS Name
NTREIS MLS
MLS Number
21401661
MLS Status
Active
Cumulative Days on Market
274

Continue Your Journey in App
Find your dream home, receive real-time updates, and many more!
Continue Your Journey in App
Find your dream home, receive real-time updates, and many more!
Location
HOA Management
MAC Group Management
HOA Fees
$408/ Monthly
Amenities
 Amenities and services may be covered by one or multiple associations and service providers.
 Maintenance
 Sewer
 Trash Pickup
 Water
 AssociationManagement
AllFacilities
Disclaimer: Amenities are based on third-party information and may vary; buyers must independently verify all amenities, as information is deemed reliable but not guaranteed.
Facts & Features
Rooms
Bedrooms & bathrooms
Bedrooms: 2
Bathrooms: 2
FullBath
Level: First
Area: 60.00 Square Feet
Dimensions: 10 x 6
PrimaryBathroom
Level: First
Area: 77.00 Square Feet
Dimensions: 11 x 7
Bedroom
Level: First
Area: 156.00 Square Feet
Dimensions: 13 x 12
PrimaryBedroom
Level: First
Area: 187.00 Square Feet
Dimensions: 17 x 11
Kitchen
Level: First
Area: 120.00 Square Feet
Dimensions: 12 x 10
DiningRoom
Level: First
Area: 120.00 Square Feet
Dimensions: 12 x 10
LivingRoom
Level: First
Area: 240.00 Square Feet
Dimensions: 16 x 15
Interior
Heating
Central, Electric
Sewer
Public Sewer
Cooling
Central Air, Ceiling Fans, Electric
Appliances
Dryer, Dishwasher, Electric Range, Disposal, Microwave, Refrigerator, Washer
Exterior Features
Balcony, Storage
Flooring
Ceramic Tile, Parquet
Interior Features
Double Vanity, Pantry, Tile Counters
Utilities & Energy
Fireplace Features
Wood Burning
Parking Features
Assigned
Pool Features
None
Water Source
Public
Utilities
Sewer Available, Water Available
Other Features
Patio And Porch Features
Balcony
Subdivision Name
Preston Bend Village Ph 02
Price History
| Date | Event | Price |
|---|---|---|
10/01/2026 Source: | Listed for Sale | $184,900 $176/sqft |
07/23/2026 Source: | Off Market | $184,900 -17.79% $176/sqft |
01/15/2026 Source: | Price Decreased | $224,900 -5.90% $214/sqft |
06/05/2025 Source: | Off Market | $239,000 -4.02% $227/sqft |
06/05/2025 Source: | Listed for Sale | $249,000 +4.18% $237/sqft |

Show more
Nearby Homes
Find Homes by Property Features in Dallas, TX

Based on information from the North Texas Real Estate Information Systems, Inc., through Nov 07, 2026, 07:15PM. Information is provided exclusively for consumers’ personal, non-commercial use. It may not be used for any purpose other than to identify prospective properties consumers may be interested in purchasing. Data is deemed reliable but is not guaranteed accurate. This website may not include listings or property addresses of sellers who have directed their listing brokers to withhold their listing or their property address from display on the Internet. ©2026 North Texas Real Estate Information Systems, Inc. All Rights Reserved.
 Advertising Broker: Michelle Brecker | Pathway To Home Realty
