- Overview
- Description
- Property Details
- Location
- HOA Management
- Facts & Features
- Getting Around
- Nearby Homes



$190,000
Monthly Est:$946
 2 Beds
 2 Baths
2 full baths
 1,157sqft
5310 Keller Springs Rd #722, Dallas, TX 75248
$190,000
$946/moEst:
Get Pre-Approved
Condominium
Built in 1981
$597/mo HOA
5.55 acres lot
$164/sq.ft
Description
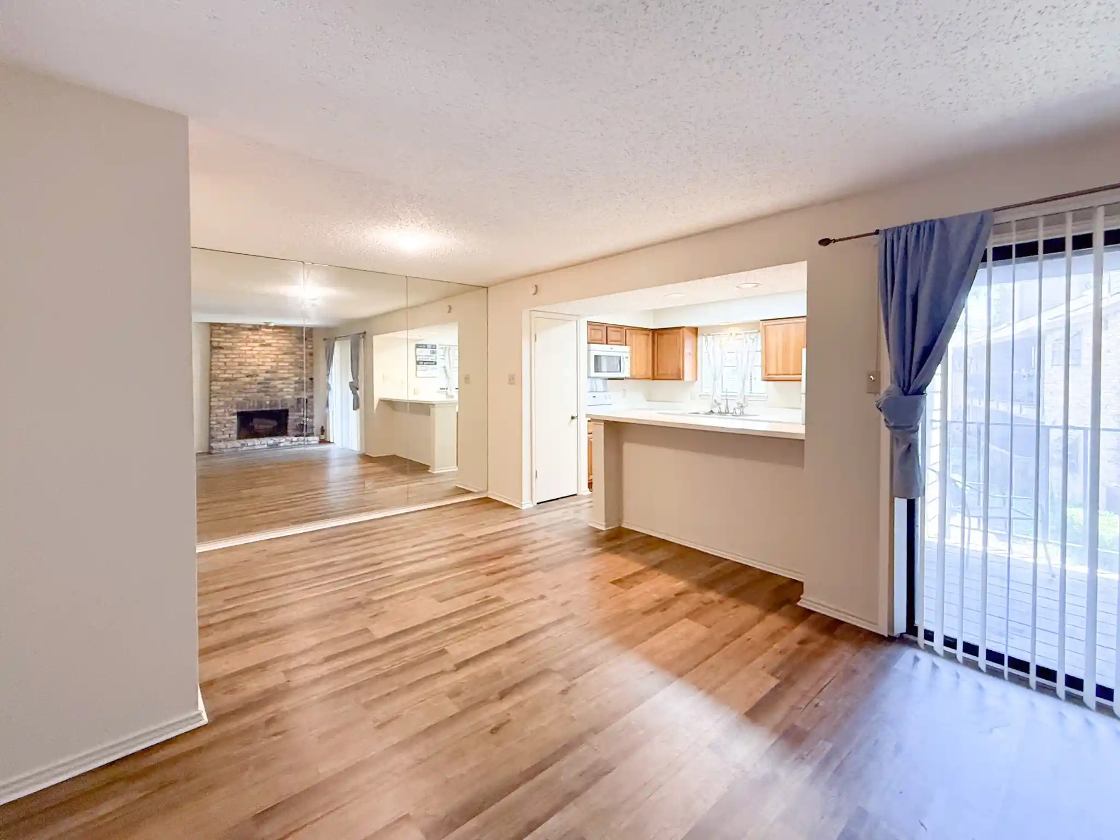
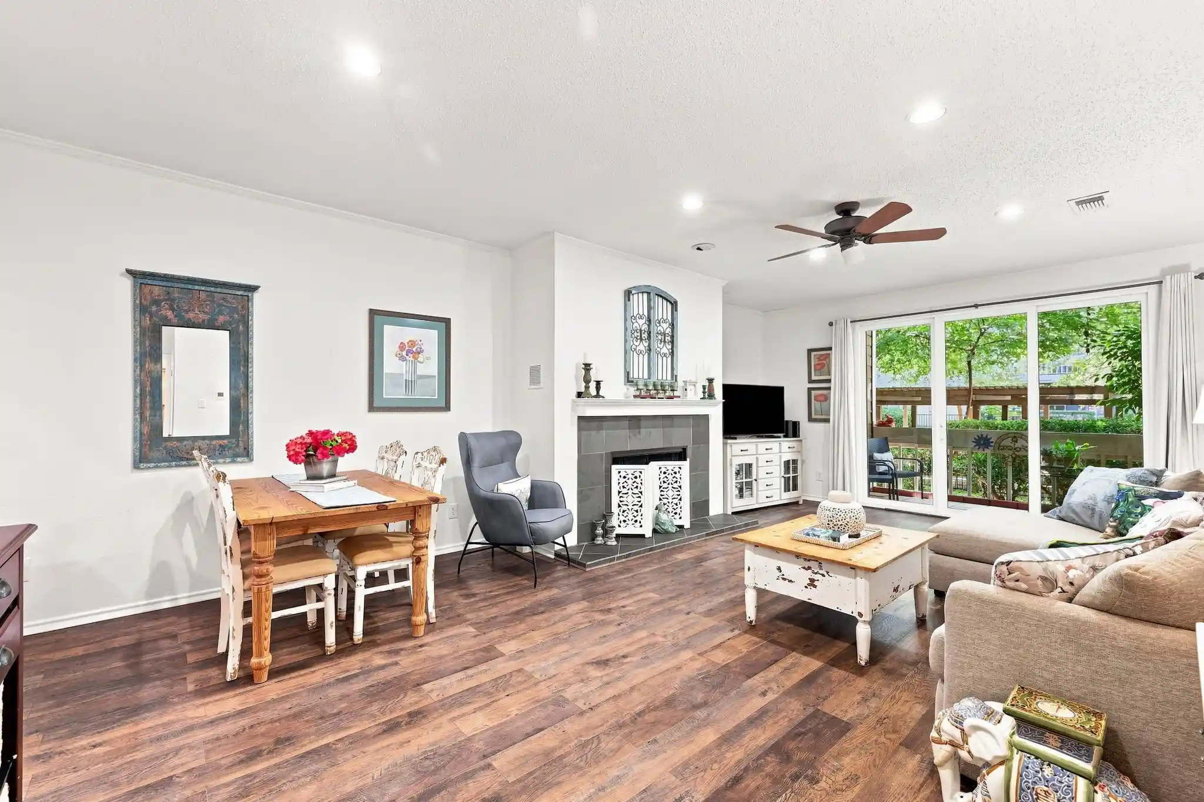
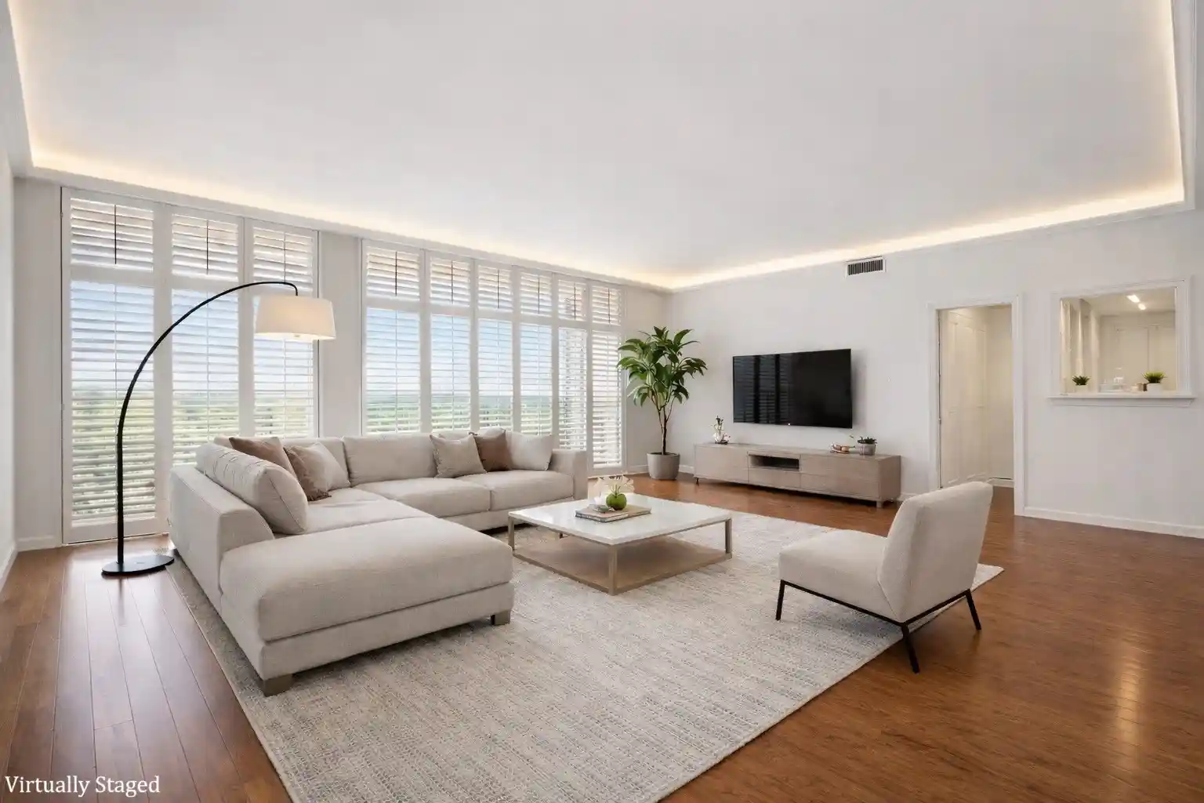
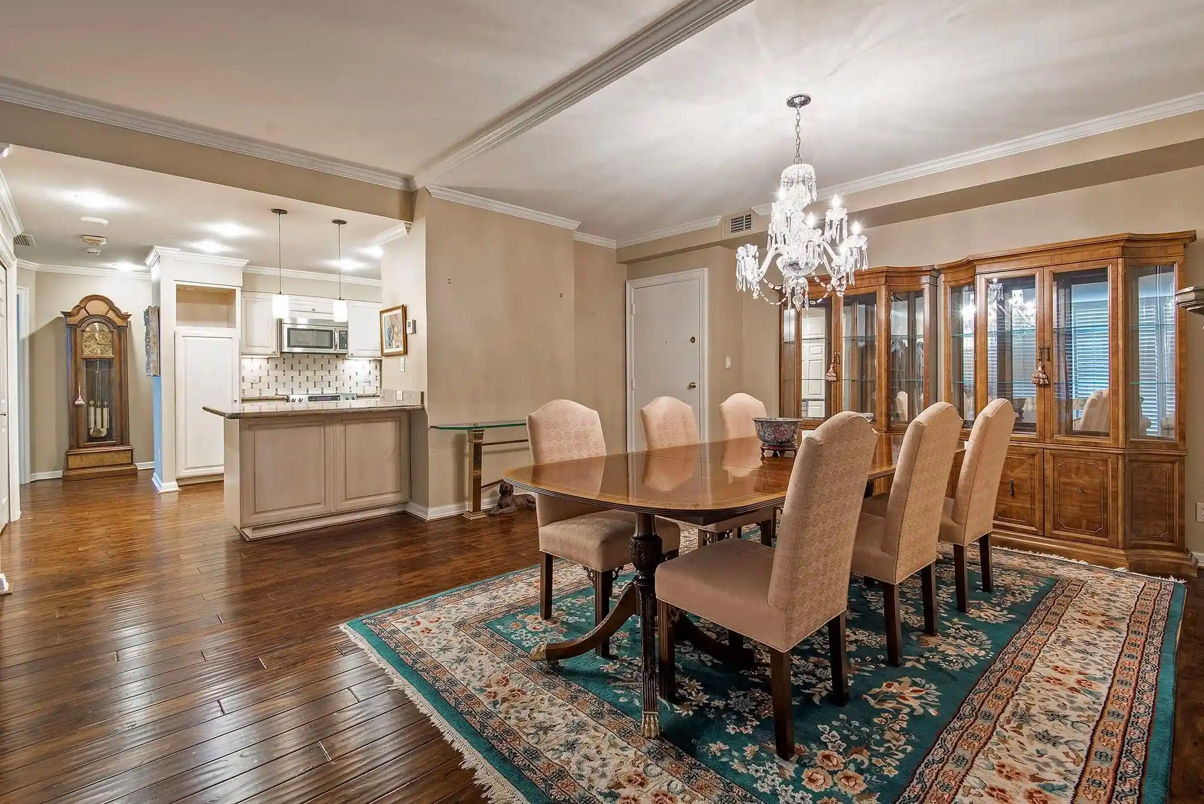
Once inside this beautifully maintained North Dallas condo, you’ll instantly feel at home! The Mediterranean-inspired updated kitchen is a chef’s delight, featuring custom lighting, modern appliances, and plenty of storage for small appliances. The open living room positively beams with natural light while remaining cozily warmed by a wood-burning fireplace featuring a stylish tile surround and raised hearth. Enter the primary suite through stately double doors to find newly installed wood-like flooring and updated ensuite bathroom. Recent modifications in the primary ensuite include a double-sink vanity with matte black accents and a walk-in shower with grab bars and two shower-heads: handheld or rainfall. Tucked away within the primary bath is a generously sized walk-in closet with built-in shelving for additional storage. Rounding out the unit is a second bedroom with newly installed flooring, a separate bathroom with soaking tub, and a laundry closet with washer and dryer included. The private covered balcony overlooking the community courtyard is perfecting for indulging in an evening cocktail or sipping morning coffee while planning your day. This condo is a whole vibe!
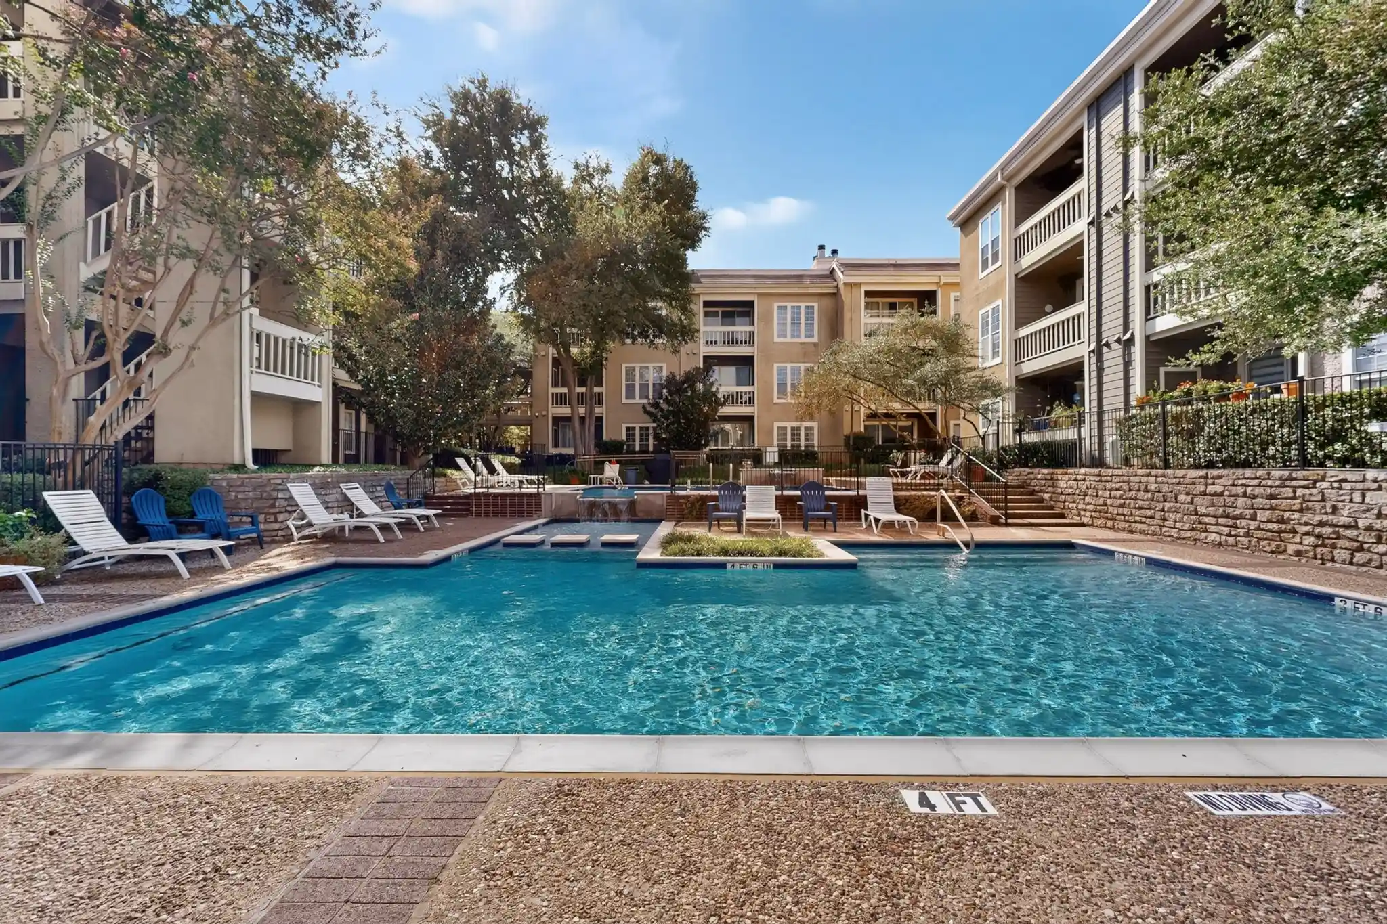
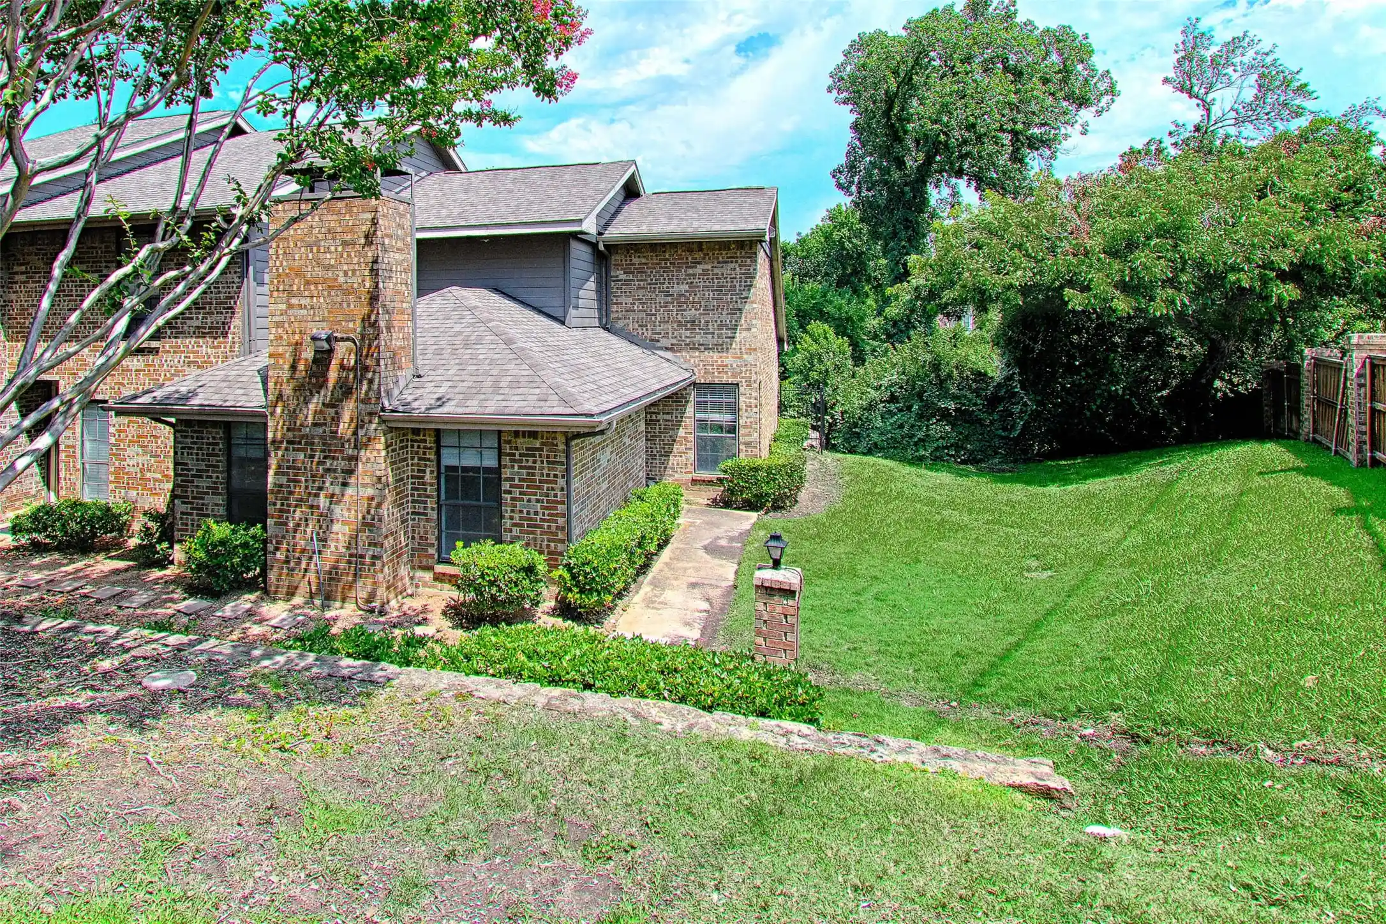
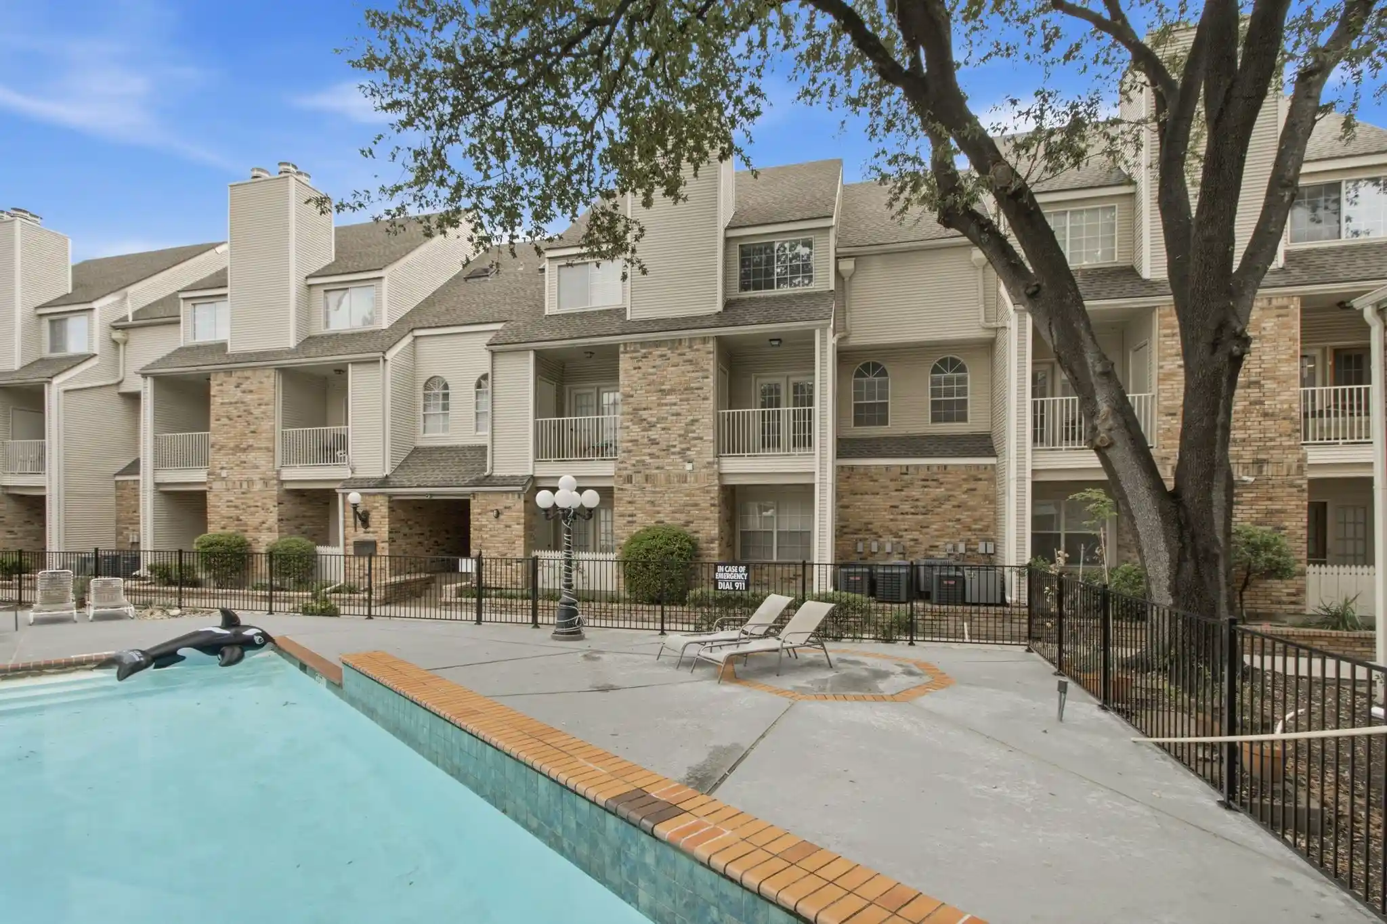
The delightful third-floor unit offers step-free access via the property’s elevators, giving a bird's-eye view of the rolling landscape of the community, plush with mature trees. You won’t want to miss the multilevel pool with hot tub and sunbathing deck—perfect for outdoor enthusiasts of the Texas sun! Nestled within the gated community and only a chip shot away from the links at The Clubs of Prestonwood, this unit is a hidden gem ready for buyers wanting an elevated lifestyle with an easy commute. Now’s the time to buy into the lifestyle you’ve been dreaming of!
- Houzeo last checked: 56 minutes ago
- Listing updated: October 29, 2026 at 5:10 am
- Listing Provided by: Shashana Pearson-Hormillosa | Compass RE Texas, LLC (214) 814-8100
- Source: NTREIS MLS-TX | MLS#: 21420717

Property Details
Status
Active
Type
Condominium
No. of Stories
3
County
City
Neighborhood
--
Year Built
1981
HOA Fees
$597/mo
Finished Area
1,157 sqft
Lot Size
5.55 acres lot
Basement Area
- sqft
MLS Name
NTREIS MLS
MLS Number
21420717
MLS Status
Active
Cumulative Days on Market
1

Continue Your Journey in App
Find your dream home, receive real-time updates, and many more!
Continue Your Journey in App
Find your dream home, receive real-time updates, and many more!
Location
HOA Management
Proper HOA Managment
HOA Fees
$597/ Monthly
Amenities
 Amenities and services may be covered by one or multiple associations and service providers.
 Insurance
 Maintenance
 Trash Pickup
 Water
 Sewer
 AssociationManagement
Disclaimer: Amenities are based on third-party information and may vary; buyers must independently verify all amenities, as information is deemed reliable but not guaranteed.
Facts & Features
Rooms
Bedrooms & bathrooms
Bedrooms: 2
Bathrooms: 2
Bedroom
Level: First
Area: 132.00 Square Feet
Dimensions: 12 x 11
FullBath
Level: First
Area: 20.00 Square Feet
Dimensions: 4 x 5
PrimaryBathroom
Level: First
Area: 27.00 Square Feet
Dimensions: 9 x 3
PrimaryBedroom
Level: First
Area: 165.00 Square Feet
Dimensions: 11 x 15
LivingRoom
Level: First
Area: 154.00 Square Feet
Dimensions: 11 x 14
DiningRoom
Level: First
Area: 77.00 Square Feet
Dimensions: 11 x 7
Laundry
Level: First
Area: 10.00 Square Feet
Dimensions: 5 x 2
Kitchen
Level: First
Area: 45.00 Square Feet
Dimensions: 9 x 5
Interior
Interior Features
Built In Features, Decorative Designer Lighting Fixtures, Double Vanity, High Speed Internet, Open Floorplan, Cable Tv, Walk In Closets
Window Features
Shutters, Window Coverings
Cooling
Central Air, Ceiling Fans
Appliances
Dryer, Dishwasher, Electric Range, Disposal, Microwave, Refrigerator
Exterior Features
Balcony
Heating
Central, Fireplaces
Sewer
Public Sewer
Flooring
Laminate, Tile
Construction
Year Built
Year Built: 1981
Home type
Condominium
Property Condition
Resale
Construction Materials
Stucco
Utilities & Energy
Fireplace Features
Living Room, Raised Hearth, Wood Burning
Pool Features
Cabana, Fenced, In Ground, Outdoor Pool, Pool, Community
Parking Features
Additional Parking, Assigned, Asphalt, Gated, Parking Lot
Security Features
Security System, Gated Community, Smoke Detectors
Water Source
Public
Utilities
Electricity Available, Sewer Available, Water Available, Cable Available
Other Features
Subdivision Name
Keller Spgs Condos
Community Features
Elevator, Fenced Yard, Pool, Community Mailbox, Gated
Patio And Porch Features
Covered, Balcony
Vegetation
Partially Wooded
Price History
| Date | Event | Price |
|---|---|---|
10/28/2026 Source: | Listed for Sale | $190,000 $164/sqft |

Nearby Homes


Find Homes by Property Features in Dallas, TX
Nearby New Homes For Sale

Based on information from the North Texas Real Estate Information Systems, Inc., through Oct 29, 2026, 02:15PM. Information is provided exclusively for consumers’ personal, non-commercial use. It may not be used for any purpose other than to identify prospective properties consumers may be interested in purchasing. Data is deemed reliable but is not guaranteed accurate. This website may not include listings or property addresses of sellers who have directed their listing brokers to withhold their listing or their property address from display on the Internet. ©2026 North Texas Real Estate Information Systems, Inc. All Rights Reserved.
 Advertising Broker: Michelle Brecker | Pathway To Home Realty
