- Overview
- Description
- Property Details
- Location
- HOA Management
- Facts & Features
- Getting Around
- Nearby Homes



$210,000
Monthly Est:$1,045
 2 Beds
 3 Baths
2 full baths + 1 half bath
 1,334sqft
15151 Berry Trl #1501, Dallas, TX 75248
$210,000
$1,045/moEst:
Get Pre-Approved
Condominium
Built in 1980
$560/mo HOA
5.07 acres lot
$157/sq.ft
Description
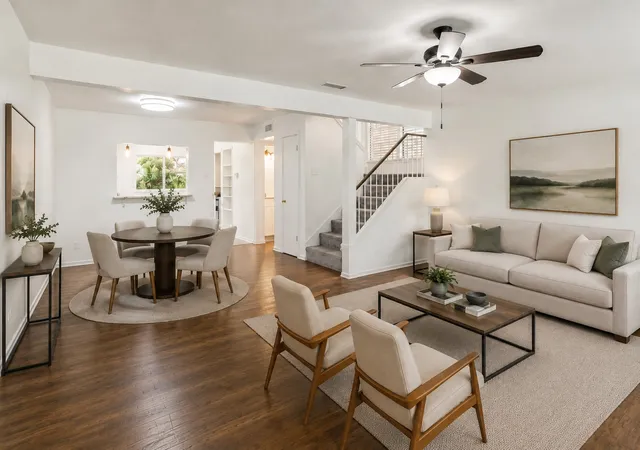
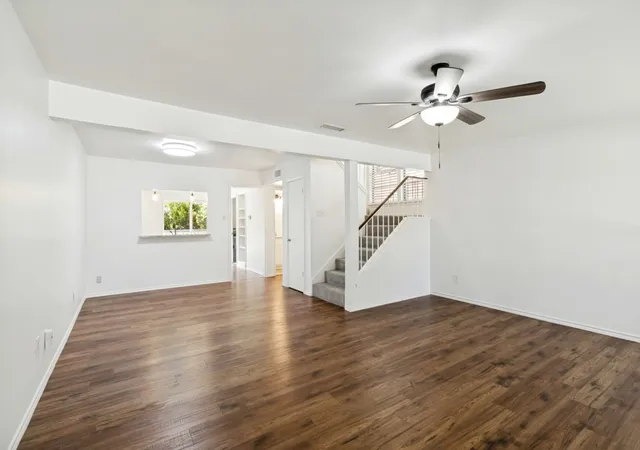
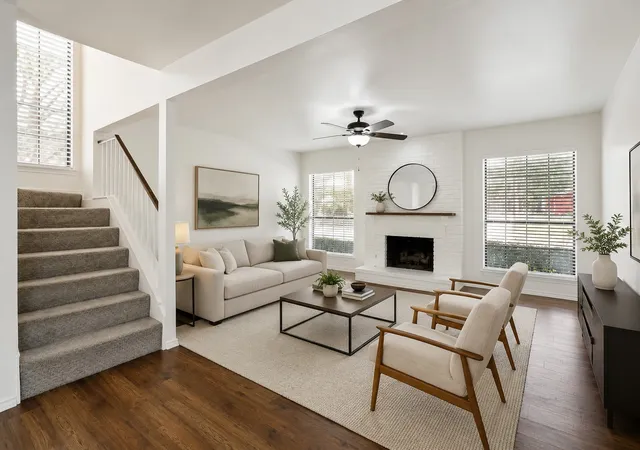
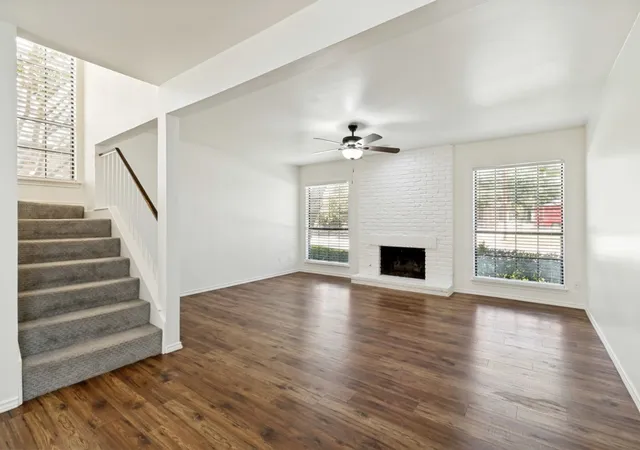
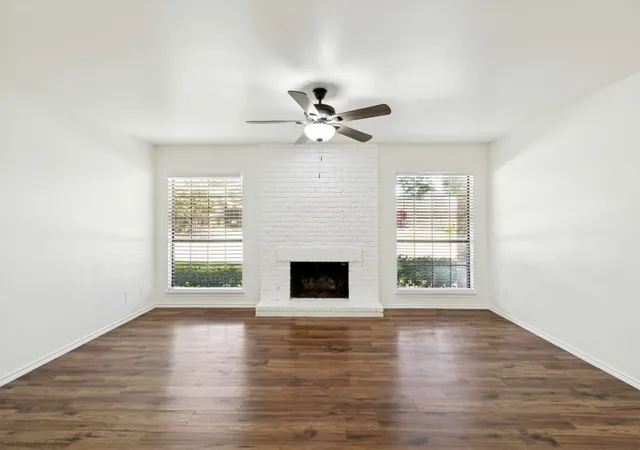
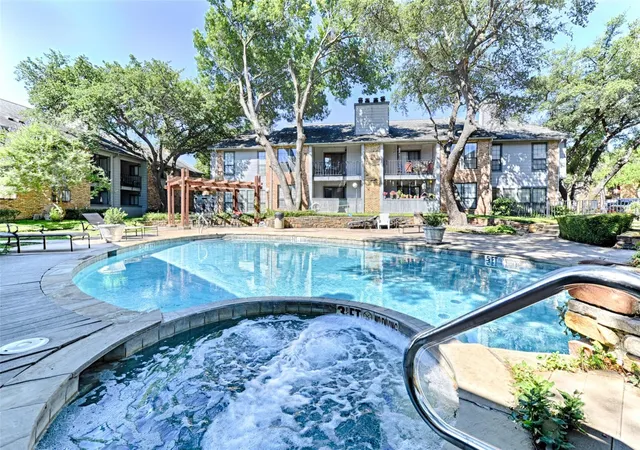
Rare Two-Story Condo located near Preston & Belt Line offers the perfect blend of comfort, style, and convenience in one of North Dallas' most desirable locations. End unit spanning both the first and second floors, you'll enjoy the privacy of having no neighbors above or below you. Featuring spacious rooms, abundant natural light, and back private patios, this home is designed for easy living and entertaining. The inviting living room showcases rich flooring, blinds, a cozy gas log fireplace, and an open layout that flows seamlessly into the dining area. The updated kitchen features open cabinetry, generous counter space, a convenient pass-through bar to the dining room, and a large full-size laundry room just off the kitchen. Upstairs, the oversized primary suite offers exceptional dual closet space and a beautifully renovated en-suite bath with modern finishes. The second bedroom is equally spacious and features its own private en-suite bath, making it ideal as a second primary suite, guest retreat, or roommate floor plan. An additional half bath downstairs adds convenience for guests. Enjoy the privacy and quiet of a desirable location tucked away from the noise of busy streets while still being just steps from the community pool. The HOA provides exceptional value by covering exterior building maintenance, water, sewer, gas, and trash, allowing for truly low-maintenance living. Ideally located minutes from Addison, the Galleria Dallas, Village on the Parkway, Dallas North Tollway, and LBJ Freeway, placing premier shopping, dining, entertainment, and major employers right at your doorstep. Whether you're looking for a lock-and-leave lifestyle or a convenient North Dallas location, this exceptional condo offers the rare combination of space, privacy, and an unbeatable location.
- Houzeo last checked: 12 hours ago
- Listing updated: October 20, 2026 at 11:26 pm
- Listing Provided by: Pam Gampper | Coldwell Banker Apex, REALTORS (972) 783-1919
- Source: NTREIS MLS-TX | MLS#: 21360143

This condo is in:
Property Details
Status
Pending
Type
Condominium
No. of Stories
2
County
City
Neighborhood
--
Year Built
1980
HOA Fees
$560/mo
Finished Area
1,334 sqft
Lot Size
5.07 acres lot
Basement Area
- sqft
MLS Name
NTREIS MLS
MLS Number
21360143
MLS Status
Pending
Cumulative Days on Market
48

Continue Your Journey in App
Find your dream home, receive real-time updates, and many more!
Download App
Continue Your Journey in App
Find your dream home, receive real-time updates, and many more!
Location
HOA Management
Texas HOA Management
HOA Fees
$560/ Monthly
Amenities
 Amenities and services may be covered by one or multiple associations and service providers.
 Trash Pickup
 Insurance
 Lawn Care
 Water
 Maintenance
 Gas
 Sewer
 AllFacilities
Disclaimer: Amenities are based on third-party information and may vary; buyers must independently verify all amenities, as information is deemed reliable but not guaranteed.
Facts & Features
Rooms
Bedrooms & bathrooms
Bedrooms: 2
Bathrooms: 3
DiningRoom
Level: First
Area: 121.00 Square Feet
Dimensions: 11 x 11
Laundry
Level: First
Area: 25.00 Square Feet
Dimensions: 5 x 5
Kitchen
Level: First
Area: 132.00 Square Feet
Dimensions: 11 x 12
FullBath
Level: Second
Area: 25.00 Square Feet
Dimensions: 5 x 5
Bedroom
Level: Second
Area: 121.00 Square Feet
Dimensions: 11 x 11
PrimaryBathroom
Level: Second
Area: 64.00 Square Feet
Dimensions: 8 x 8
PrimaryBedroom
Level: Second
Area: 169.00 Square Feet
Dimensions: 13 x 13
LivingRoom
Level: First
Area: 204.00 Square Feet
Dimensions: 12 x 17
Interior
Flooring
Carpet, Tile, Vinyl
Interior Features
Granite Counters, Open Floorplan, Cable Tv
Window Features
Window Coverings
Heating
Central
Sewer
Public Sewer
Appliances
Dishwasher, Electric Range, Electric Water Heater, Disposal, Microwave
Cooling
Central Air, Ceiling Fans
Construction
Year Built
Year Built: 1980
Home type
Condominium
Architectural Style
Traditional
Roof
Composition
Foundation Details
Slab
Construction Materials
Brick
Utilities & Energy
Laundry Features
Washer Hookup, Dryer Hookup
Parking Features
Assigned, Open
Water Source
Public
Utilities
Sewer Available, Water Available, Cable Available
Association Amenities
Maintenance Front Yard
Fireplace Features
Gas Log, Living Room
Pool Features
Outdoor Pool, Pool, Community
Other Features
Patio And Porch Features
Rear Porch, Enclosed, Front Porch, Patio
Vegetation
Brush, Grassed, Partially Wooded
Community Features
Pool, Curbs, Sidewalks
Subdivision Name
Preston Bend Village Condos
Price History
| Date | Event | Price |
|---|---|---|
10/20/2026 Source: | Pending | $210,000 $157/sqft |
10/17/2026 Source: | Contingent (Active Under Contract) | $210,000 +9445.45% $157/sqft |
09/12/2026 Source: | Off Market | $2,200 -98.95% $2/sqft |
08/26/2026 Source: | Listed for Sale | $210,000 $157/sqft |

Getting Around 15151 Berry Trl
Walk Score®

Very Walkable
74/100
Transit Score®

Some Transit
35/100
Data provided by Redfin
Nearby Homes




Find Homes by Property Features in Dallas, TX

Based on information from the North Texas Real Estate Information Systems, Inc., through Oct 22, 2026, 03:45PM. Information is provided exclusively for consumers’ personal, non-commercial use. It may not be used for any purpose other than to identify prospective properties consumers may be interested in purchasing. Data is deemed reliable but is not guaranteed accurate. This website may not include listings or property addresses of sellers who have directed their listing brokers to withhold their listing or their property address from display on the Internet. ©2026 North Texas Real Estate Information Systems, Inc. All Rights Reserved.
 Advertising Broker: Michelle Brecker | Pathway To Home Realty
