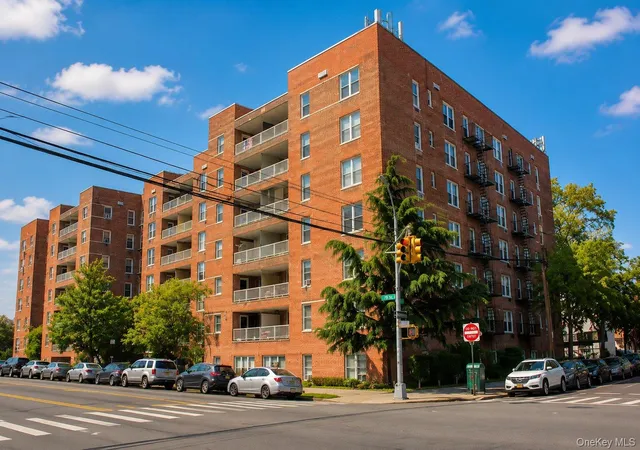
 Street View
The Henderson
60-11 Broadway, New York, NY 11377
How do you rate The Henderson

Stories
6

Units
55

Available Units For Sale
11

Unit Types
1bd, 2bd, 3bd

Built Year
1962

HOA Fees
$756.2-1,097/mo
About
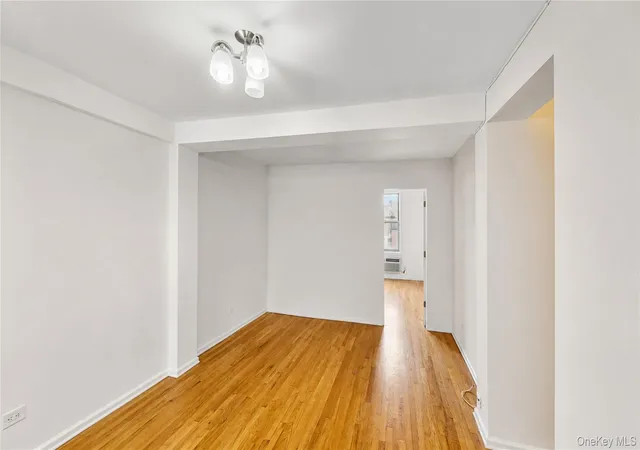
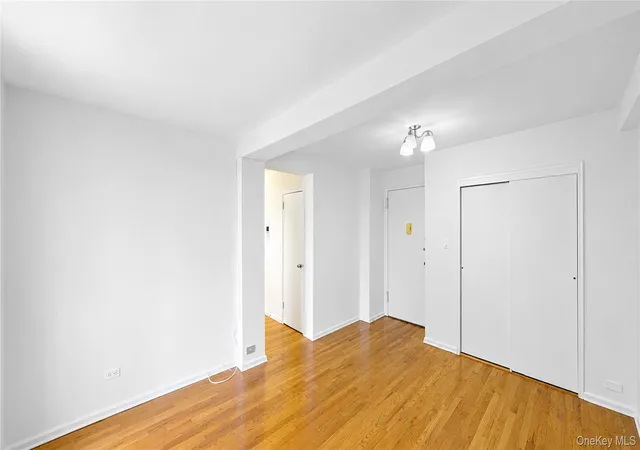
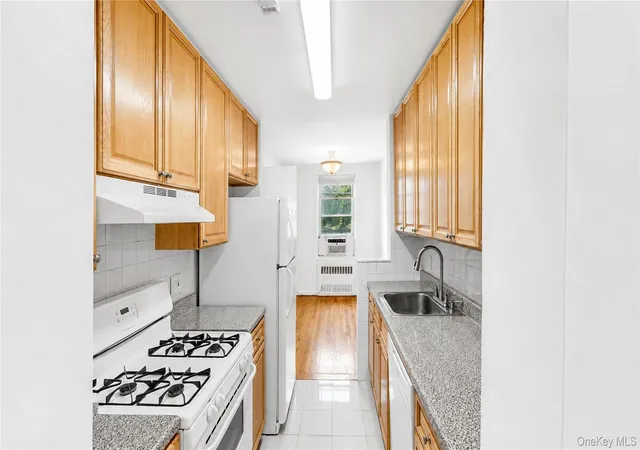
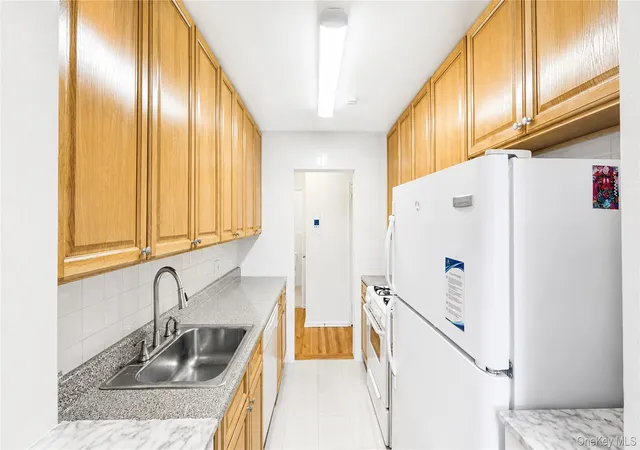
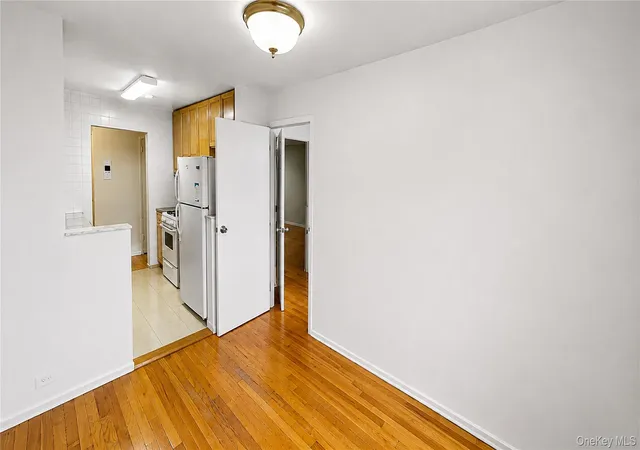
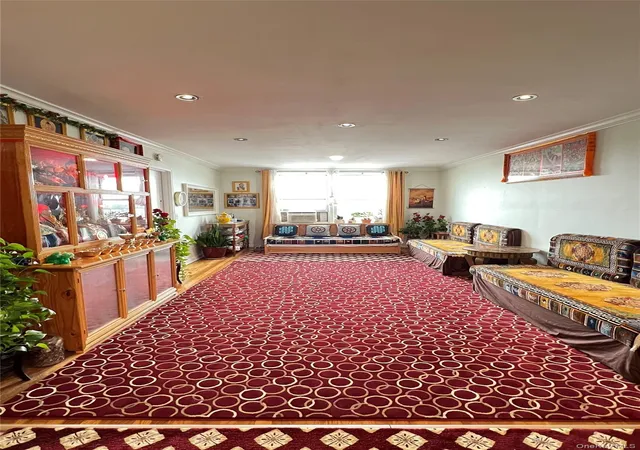
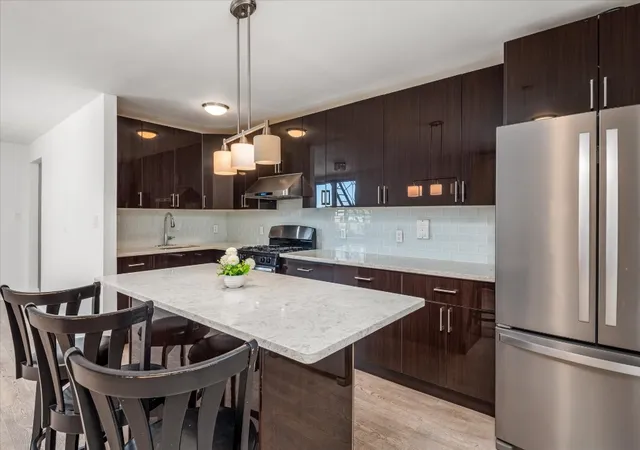
The Henderson is a six-story cooperative built in 1962 that contains 56 units ranging from studios to three-bedroom layouts. Exteriors are unpretentious midcentury urban masonry with private balconies on select apartments and modest outdoor spaces. Interiors mix original details — hardwood floors, high ceilings and entrance foyers — with periodically updated kitchens and baths; some units have been fully renovated as recently as 2023. Common areas include an elegant lobby, two passenger elevators, laundry rooms on-site, storage cages, and a landscaped backyard garden seating area. Building services are managed professionally with a live-in superintendent, package acceptance, and an active management office. Shared conveniences include a parking garage (waitlist applies) and a daycare facility within the property footprint. The co-op board permits pets and allows subletting after two years, and some sponsor units have transfer-friendly terms. Located on the border of Woodside and Astoria in Queens, the building is a short walk to multiple transit options — including the 7, M, R subways, and the Woodside LIRR — plus neighborhood restaurants, markets, and retail, positioning the property as a commuter-friendly, community-oriented residence.
HOA Management
Henderson Apartments
HOA Fees
$977/ Monthly
Incl
HOA Fees
$756.2/ Monthly
Amenities
 Amenities and services may be covered by one or multiple associations and service providers.
 Snow Removal
 Elevator(s)
Gated
Live In Super
Maintenance
Maintenance Grounds
Park
Receiving Room
Trash
Disclaimer: Amenities are based on third-party information and may vary; buyers must independently verify all amenities, as information is deemed reliable but not guaranteed.
Available Units
Floor
(3 Units)


Floor
(2 Units)
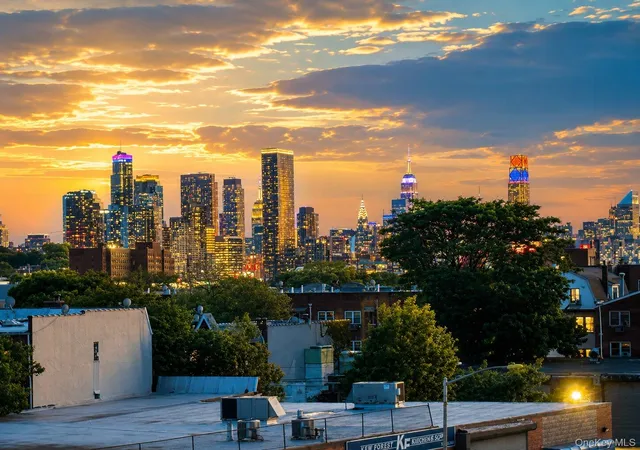
Floor
(2 Units)
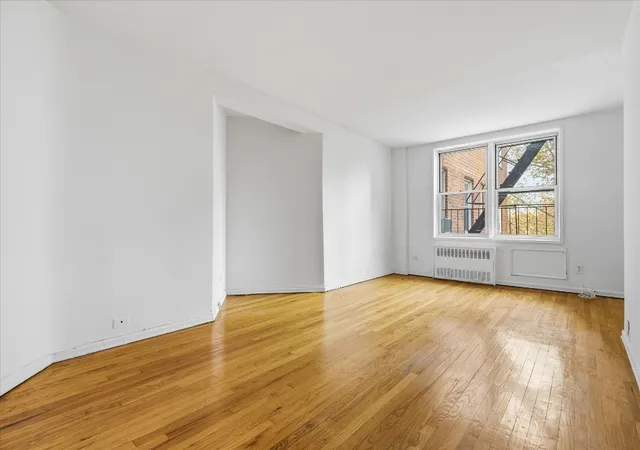

Floor
(3 Units)

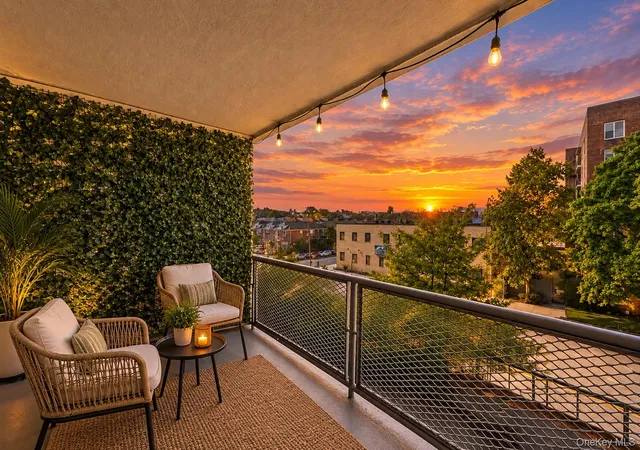

Building Features
Interior
Interior Features
Ceiling Fan(s)
Dining Area
Eat In Kitchen
Eat In Kitchen
Elevator
Entrance Foyer
Entrance Foyer
First Floor Bedroom
First Floor Full Bath
Formal Dining
Galley Type Kitchen
Granite Counters
High Ceilings
High Ceilings
Master Downstairs
Open Floorplan
Open Kitchen
Original Details
Primary Bathroom
Flooring
Carpet
Ceramic Tile
Hardwood
Laminate
Tile
Wood
Heating
Baseboard
Forced Air
Forced Air
Gravity
Heat Pump
Hot Water
Natural Gas
Natural Gas
None
Oil
Radiant
See Remarks
Seperate Meters
Steam
Cooling
None
Wall Unit(s)
Wall/window Unit(s)
Wall Units
Window Units
Appliances
Convection Oven
Dishwasher
Energy Star Qualified Appliances
Gas Cooktop
Gas Oven
Gas Range
Gas Water Heater
Microwave
Oil Water Heater
Oven
Refrigerator
Stainless Steel Appliance(s)
Tankless Water Heater
Amenities & Parking
Other Features
Parking Features
Assigned
Attached
Garage
Garage Door Opener
Off Street
On Street
Open
Parking Lot
Private
Storage
Waitlist
Exterior Amenities
Balcony
Mailbox
None
Private Outdoor Space Over60sqft
Private Outdoor Space Under60sqft
Disclaimer: Unit Features may vary by unit; buyers must independently verify all features. Information is deemed reliable but not guaranteed
- Home
- Homes For Sale
- New York
- New York
- The Henderson
Frequently Asked Questions
How many units are for sale at 60-11 Broadway?

How much does a condo at 60-11 Broadway cost?
What are the HOA fees at 60-11 Broadway?
What bedroom options are available in 60-11 Broadway?
Houzeo Corp. holds real estate brokerage licenses in Alabama (License No. 000157023 - 0) and Texas (License No. 9013396)
TREC: Info About Brokerage Services, Consumer Protection Notice.
§ 442‑H New York Standard Operating Procedure.
New York State Fair Housing Notice.


