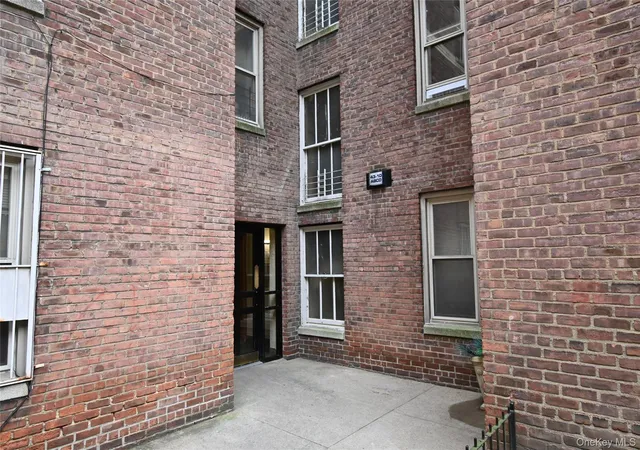
 Street View
43-10 48Th Ave
43-10 48Th Ave, New York, NY 11377
Rate 43-10 48Th Ave

Stories
7

Units
30

Available Units For Sale
7

Unit Types
1bd, 2bd

Built Year
1931

HOA Fees
$1,197-1,300/mo
About
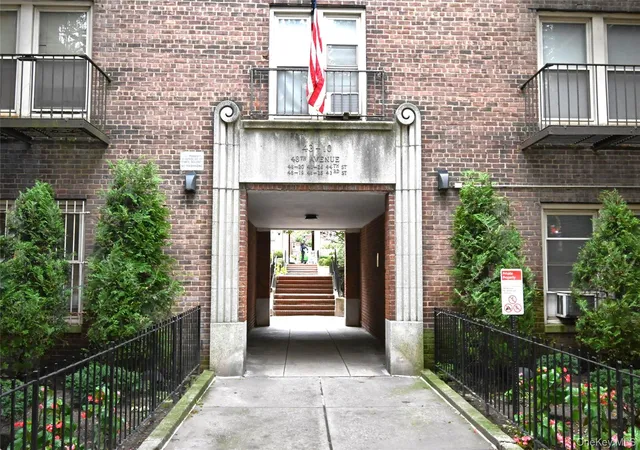
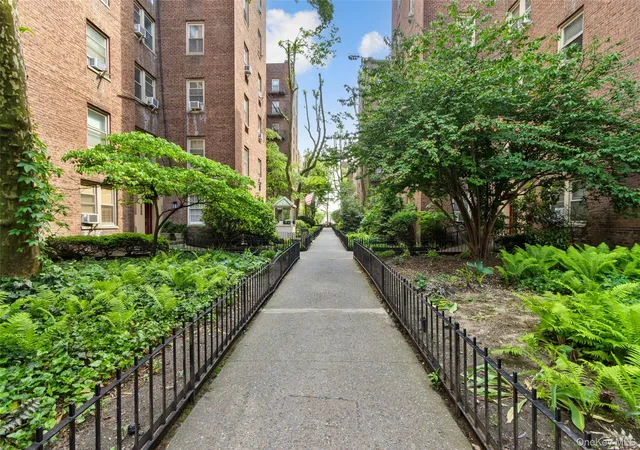
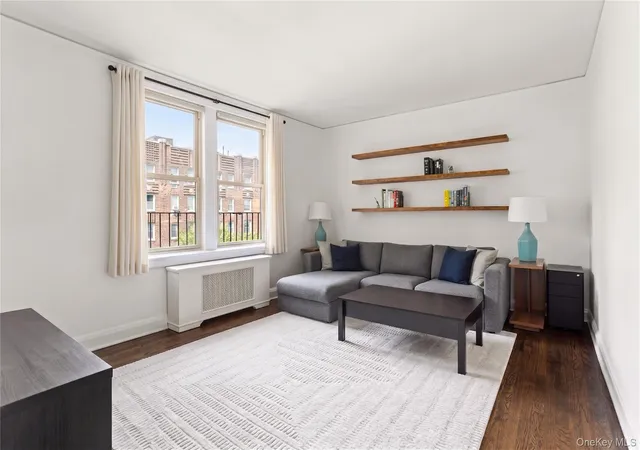
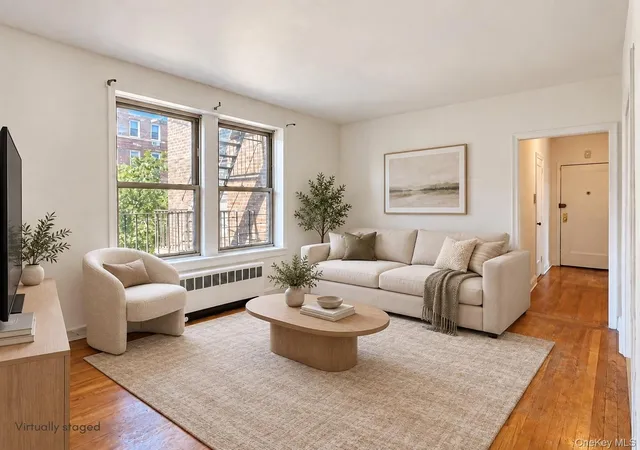
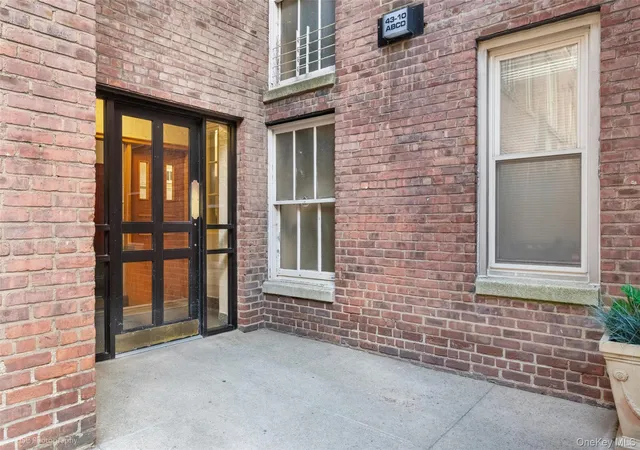
Celtic Park Gardens is a pre-war, seven-story cooperative complex built in 1931 and composed primarily of one- and two-bedroom residences. The architecture retains classic period details: high ceilings, hardwood floors, and windowed rooms that emphasize natural light. Units commonly feature eat-in or open kitchens with granite or quartz counters, ample built-in storage and closets, and original elements alongside modern updates such as renovated bathrooms and stainless-steel appliances. The property is centered around landscaped communal courtyards and gardens, creating a gardenlike setting that many apartments overlook. Shared facilities include elevator access, on-site laundry, bicycle storage, additional storage lockers, and a fitness room; parking is available on a waitlist. Management and building services are substantial: a live-in superintendent with porters and maintenance staff, 24/7 security coverage, and an on-site management office. Utilities (heat, hot water, gas and often electricity and taxes) are typically included in maintenance charges. The coop is pet-friendly, permits subletting after a residency period, and maintains rules for board approval and purchase financing. Located on the Sunnyside/Woodside border in Queens, the complex sits within a residential neighborhood with nearby transit (the 7 train), shopping, parks, and convenient highway access to Manhattan, airports and Brooklyn.
HOA Management
CELTIC PARK OWNERS
HOA Fees
$1,300/ Monthly
Celtic Park Owners Inc.
HOA Fees
$1,197/ Monthly
Amenities
 Amenities and services may be covered by one or multiple associations and service providers.
 Fitness Center
 Landscaping
 Snow Removal
 Elevator(s)
Live In Super
Maintenance
Maintenance Grounds
Other
Park
Parking
Security
Trash
Disclaimer: Amenities are based on third-party information and may vary; buyers must independently verify all amenities, as information is deemed reliable but not guaranteed.
Available Units

Floor
(2 Units)


Floor
(1 Unit)

Building Features
Interior
Interior Features
Ceiling Fan(s)
Eat In Kitchen
Elevator
Entrance Foyer
Entrance Foyer
First Floor Bedroom
Granite Counters
High Ceilings
High Speed Internet
His And Hers Closets
Kitchen Window
Master Downstairs
Open Kitchen
Pantry
Primary Bathroom
Quartz/quartzite Counters
Soaking Tub
Storage
Flooring
Hardwood
Wood
Heating
Baseboard
Hot Water
Natural Gas
Natural Gas
Oil
Radiant
Solar
Steam
Cooling
None
Wall Unit(s)
Wall/window Unit(s)
Wall Units
Wall Window Units
Window Units
Zoned
Appliances
Convection Oven
Convection Oven
Cooktop
Dishwasher
Disposal
Dryer
Energy Star Qualified Appliances
Free Standing Freezer
Free Standing Refrigerator
Freezer
Gas Oven
Gas Range
Gas Water Heater
Gas Range
Microwave
Oven
Refrigerator
Stainless Steel Appliance(s)
Tankless Water Heater
Trash Compactor
Washer
Amenities & Parking
Other Features
Parking Features
Assigned
Covered
Detached
Electric Vehicle Charging Station(s)
Garage
Garage Door Opener
Off Street
On Street
Parking Lot
Parking Lot
Private
Waitlist
Exterior Amenities
Building Courtyard
Building Garden
Building Storage
Courtyard
Lighting
Mailbox
Private Outdoor Space Over60sqft
Disclaimer: Unit Features may vary by unit; buyers must independently verify all features. Information is deemed reliable but not guaranteed
- Home
- Homes For Sale
- New York
- New York
- 43-10 48Th Ave
Frequently Asked Questions
How many units are for sale at 43-10 48Th Ave?

How much does a condo at 43-10 48Th Ave cost?
What are the HOA fees at 43-10 48Th Ave?
What bedroom options are available in 43-10 48Th Ave?


