 Overview
 HOA
 Available Units
 Unit Features
 Getting Around
 Nearby Buildings
 Street View
34-43 60Th St
34-43 60Th St, New York, NY 11377
Rate 34-43 60Th St

Stories
6

Units
31

Available Units For Sale
5

Unit Types
Studio, 1bd, 3bd

Built Year
1962

HOA Fees
$941/mo
About
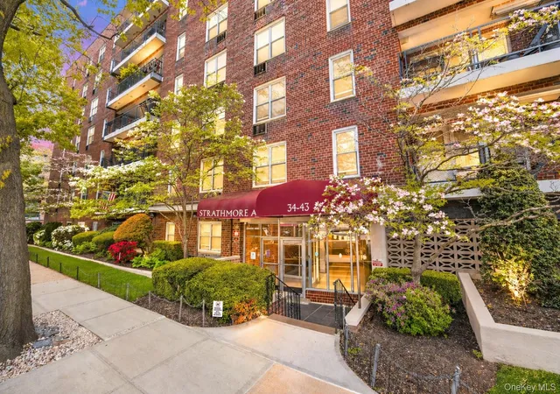
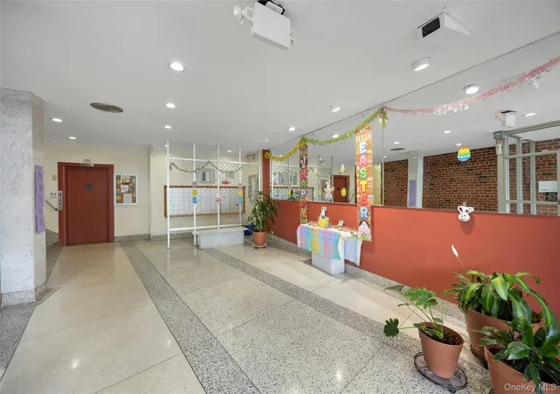
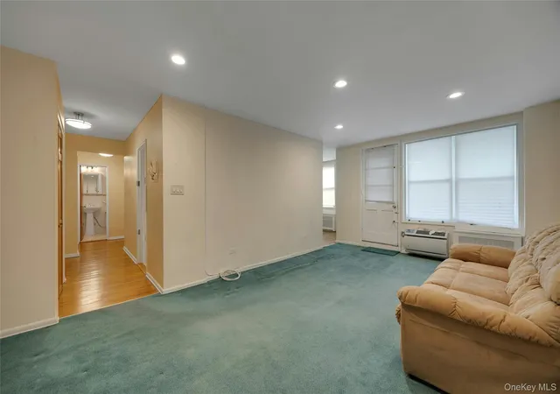
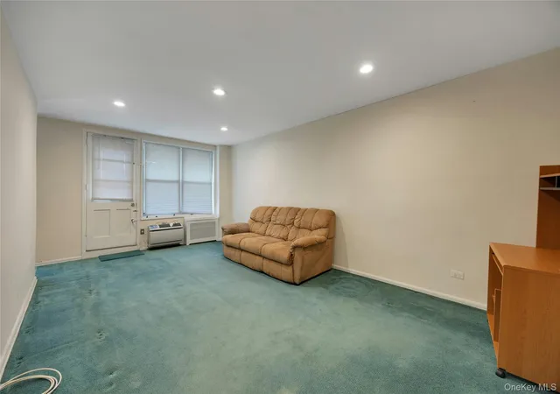
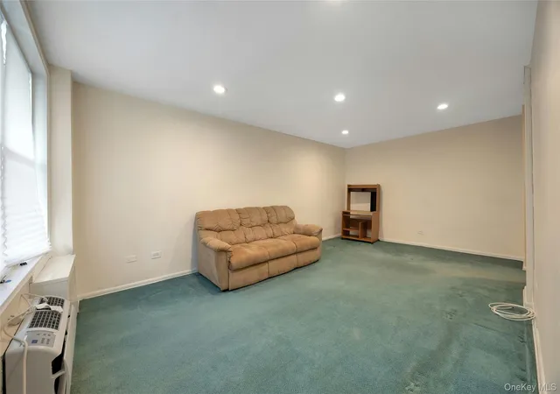
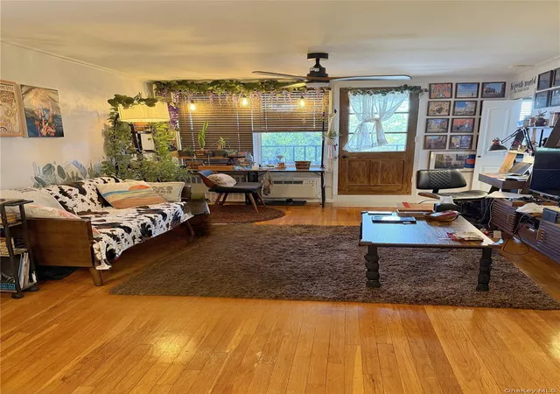
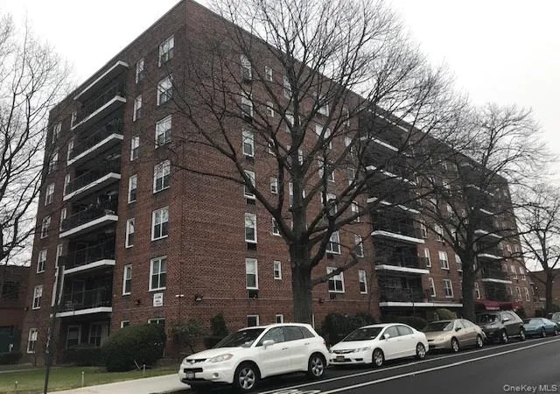
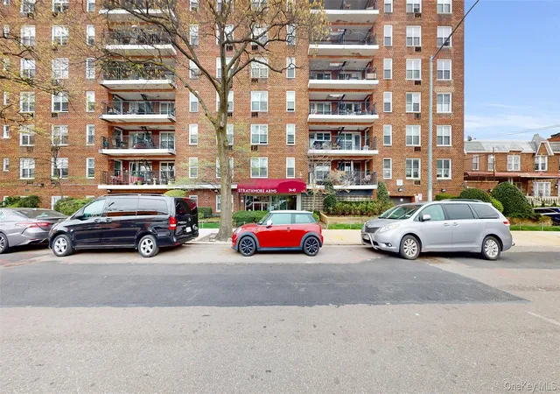
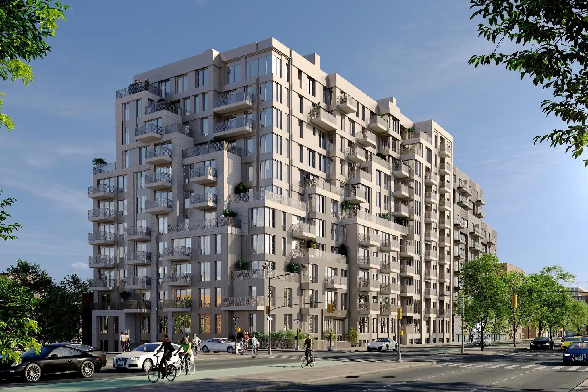
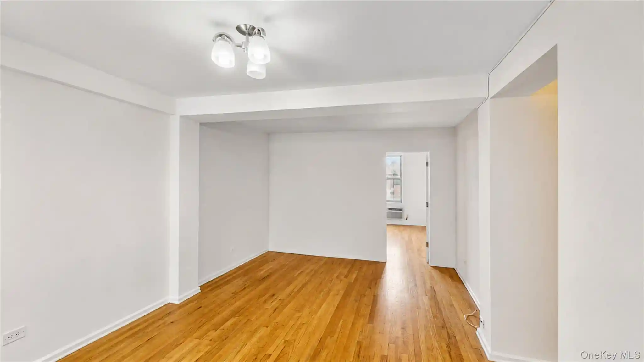
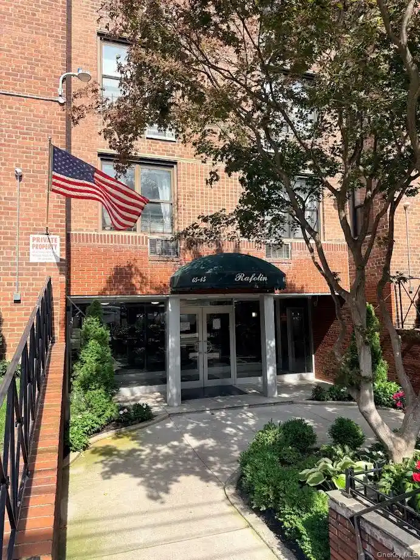
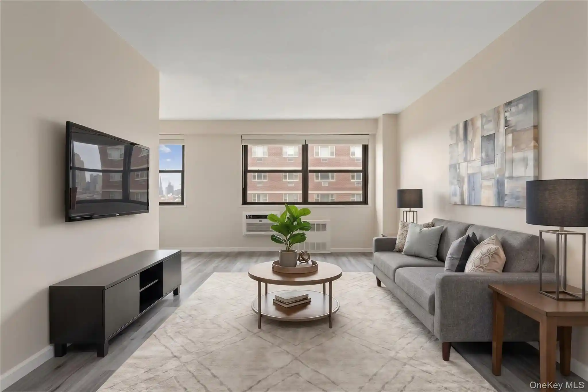
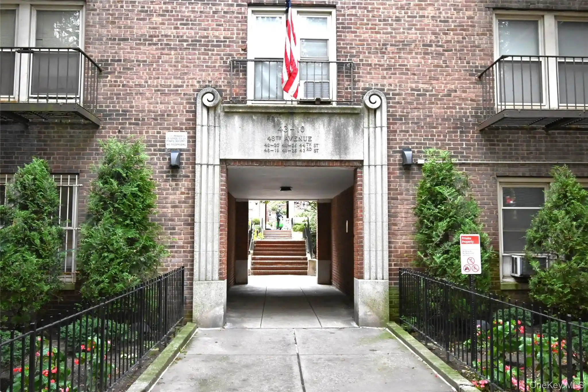
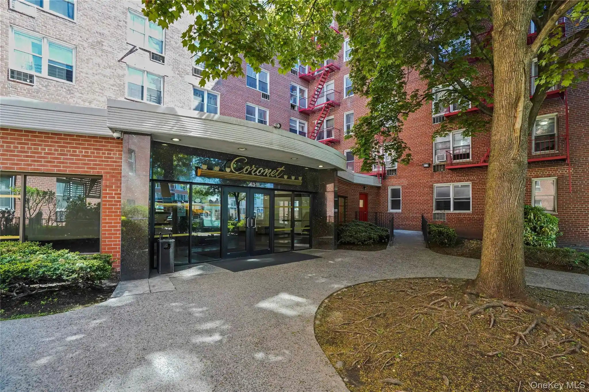
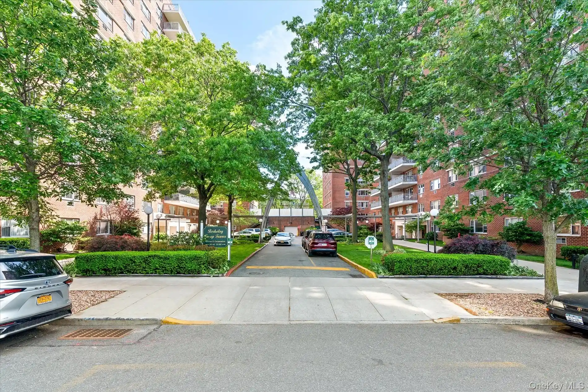
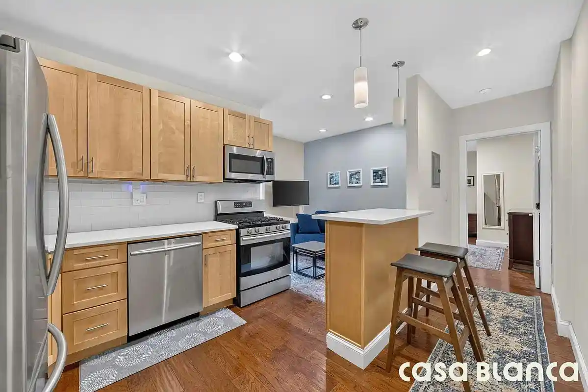
A mid-century, six-story cooperative constructed in 1962, this Woodside property mixes modest scale with a range of small-unit floorplans primarily composed of studios and one-bedroom layouts. The exterior is unornamented and functional, with occasional private balconies for select units and a gated communal courtyard at ground level. Interiors vary widely by unit—many retain hardwood floors, high ceilings in some apartments, entrance foyers, eat-in or galley kitchens with granite counters, and multiple closets; others show signs of incremental modern updates such as stainless-steel appliances and renovated kitchens and baths. The building offers elevator service and a live-in superintendent, plus building-level conveniences including a lobby-level laundry room, bike storage, storage rooms, and indoor garage parking available on a waitlist. Common policies are typical for older cooperatives: smoke-free, sponsor/sale units appear periodically (some offered without board approval), and subletting is allowed after a primary-residence period (commonly one to two years) with varying board rules. Located steps from major transit (7, R, M, LIRR and nearby subway connections) and neighborhood retail on Roosevelt Avenue and Broadway, the property sits within a dense, transit-rich Queens corridor with restaurants, shops, parks and schools within walking distance, catering to commuters and local urban living.
HOA Management
Strathmore Arms
HOA Fees
$941/ Monthly
Amenities
 Amenities and services may be covered by one or multiple associations and service providers.
 Fitness Center
 Elevator(s)
Live In Super
Maintenance
Maintenance Grounds
Park
Parking
Trash
Disclaimer: Amenities are based on third-party information and may vary; buyers must independently verify all amenities, as information is deemed reliable but not guaranteed.
Available Units

Building Features
Interior
Interior Features
Eat In Kitchen
Eat In Kitchen
Elevator
Entrance Foyer
First Floor Bedroom
Formal Dining
Galley Type Kitchen
Granite Counters
High Ceilings
Master Downstairs
Open Floorplan
Open Kitchen
Primary Bathroom
Smoke Free
Flooring
Carpet
Hardwood
Tile
Heating
Baseboard
Electric
Forced Air
Hot Water
Natural Gas
Oil
Radiant
Steam
Cooling
None
Wall Unit(s)
Wall/window Unit(s)
Wall Units
Appliances
Dishwasher
Dryer
Energy Star Qualified Appliances
Gas Range
Gas Water Heater
Oven
Refrigerator
Stainless Steel Appliances
Tankless Water Heater
Washer
Amenities & Parking
Other Features
Parking Features
Covered
Garage
On Street
Waitlist
Exterior Amenities
Balcony
None
Private Outdoor Space Over60sqft
Disclaimer: Unit Features may vary by unit; buyers must independently verify all features. Information is deemed reliable but not guaranteed
Nearby Buildings

- Home
- Homes For Sale
- New York
- New York
- 34-43 60Th St
Frequently Asked Questions
How many units are for sale at 34-43 60Th St?

How much does a condo at 34-43 60Th St cost?
What are the HOA fees at 34-43 60Th St?
What bedroom options are available in 34-43 60Th St?