
- Overview
- Description
- Property Details
- Location
- Facts & Features
- Getting Around
- Nearby Homes



$205,000
Monthly Est:$1,020
 -- Bed
 1 Bath
1 full bath
 450sqft
34-43 60 Street #2B, New York, NY 11377
$205,000
$1,020/moEst:
Get Pre-Approved
Stock Cooperative
Built in 1962
$-- HOA
-- sqft lot
$456/sq.ft
Description
Sale may be subject to term & conditions of an offering plan.
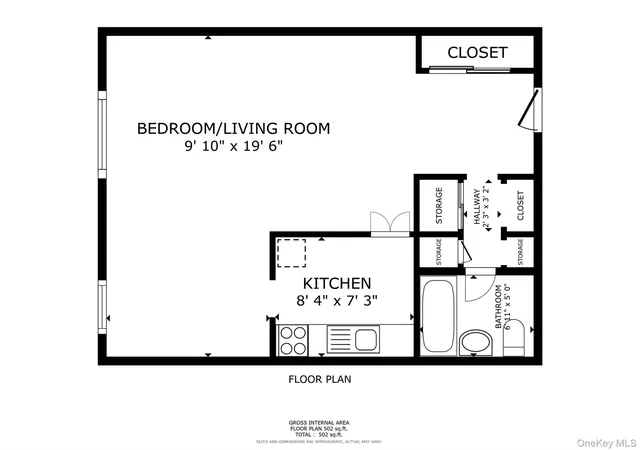
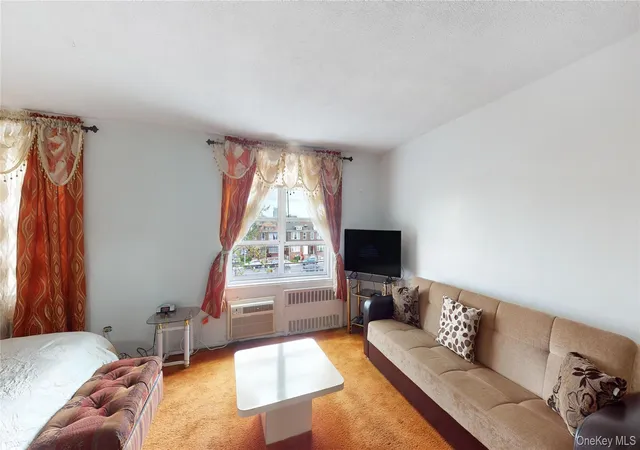
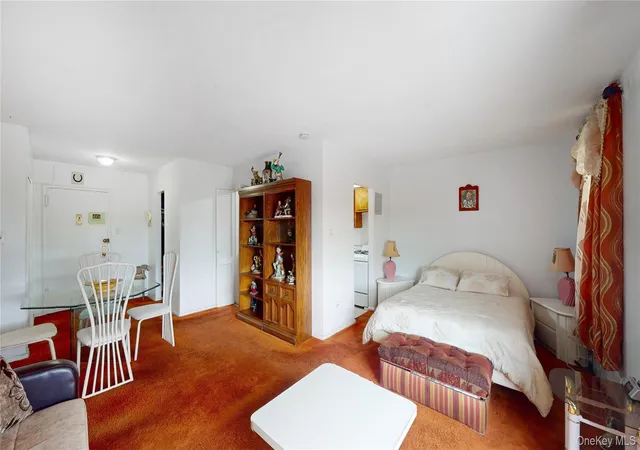
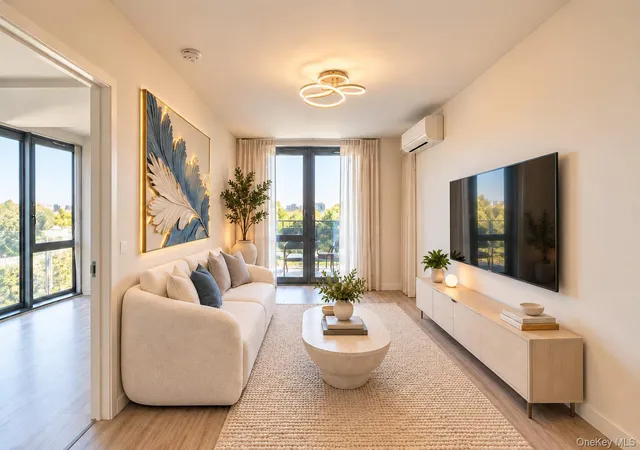
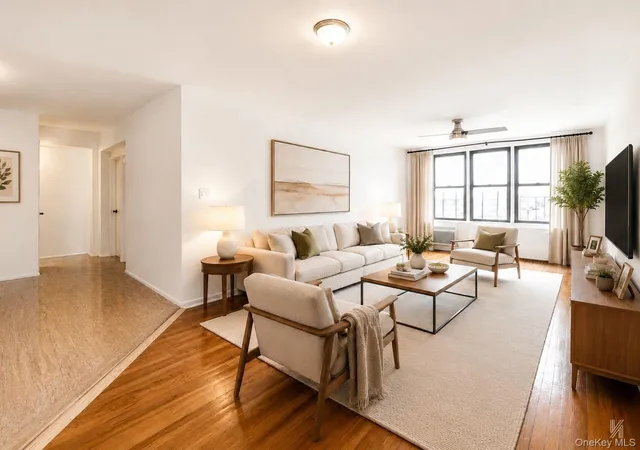
Bright and airy oversized studio in the heart of Woodside, Queens. This well-maintained original unit features a thoughtfully designed L-shaped layout that naturally separates the living, dining, and sleeping areas, creating the feel of distinct rooms within one open space.
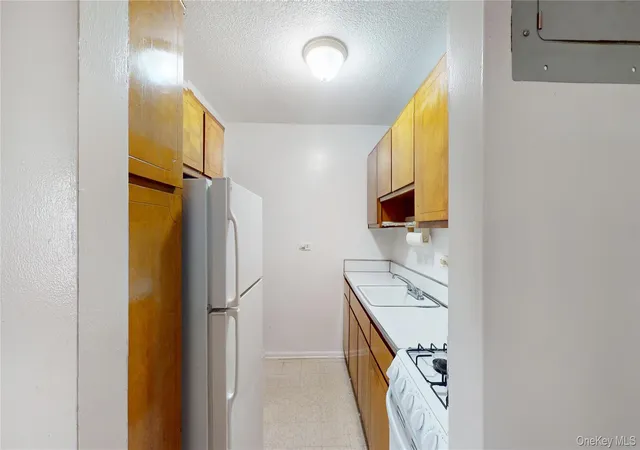
The apartment includes a separate kitchen with dual entrances for added convenience and seamless flow throughout the unit. Additional highlights include a full bathroom, three generous closets, and two large windows that fill the space with abundant natural light.
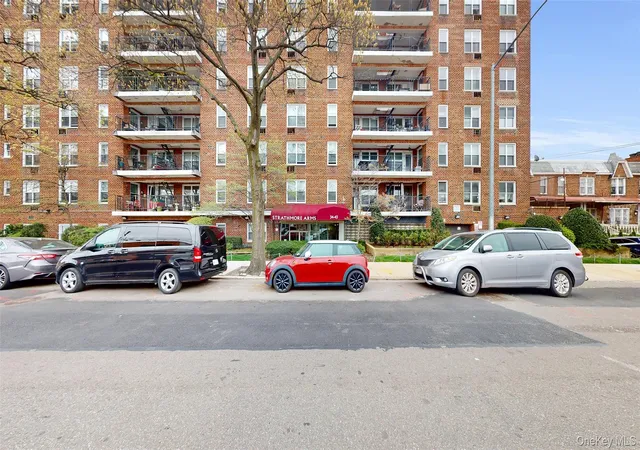
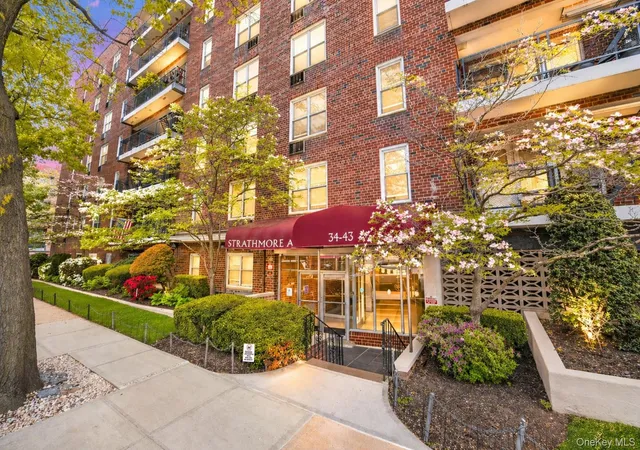
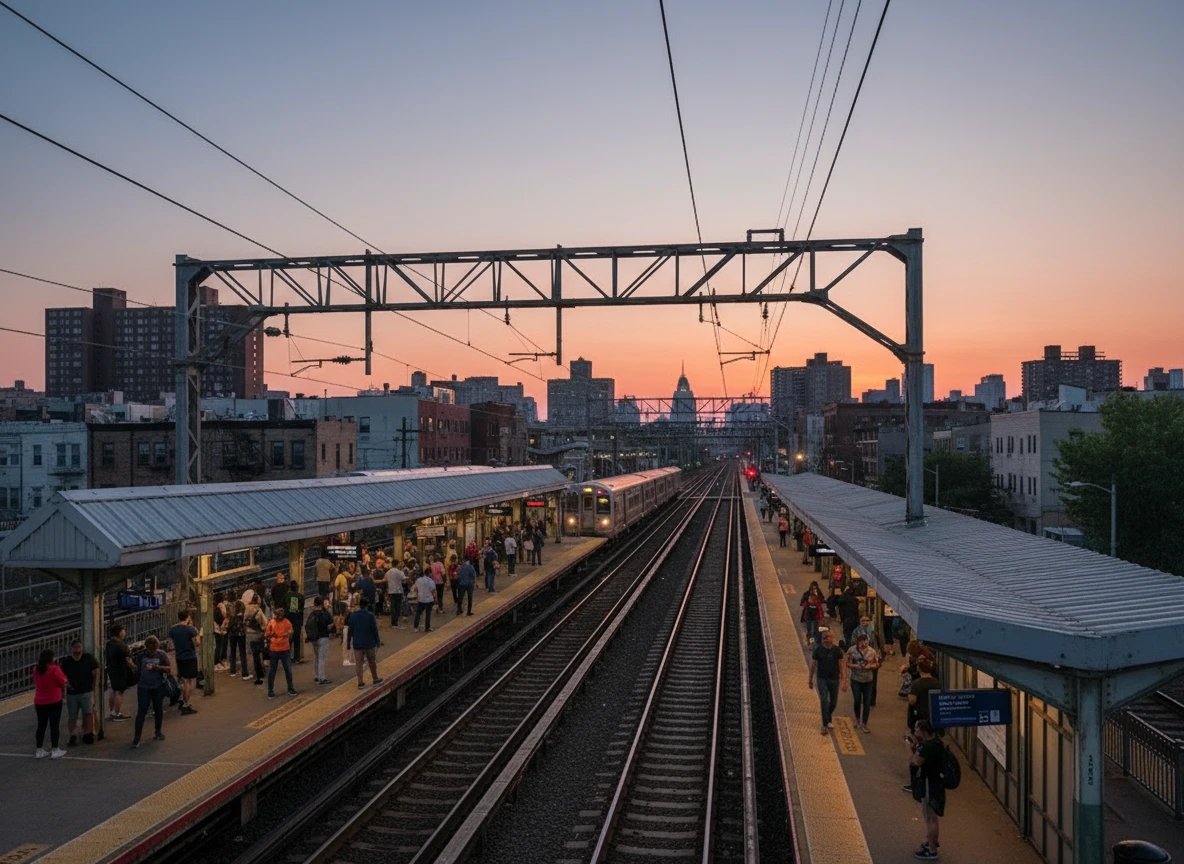
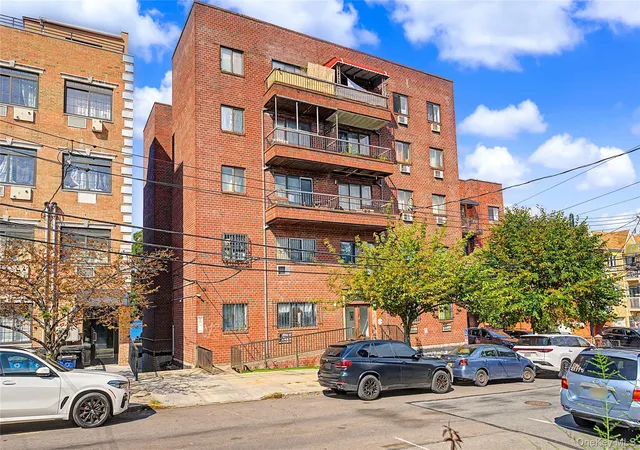
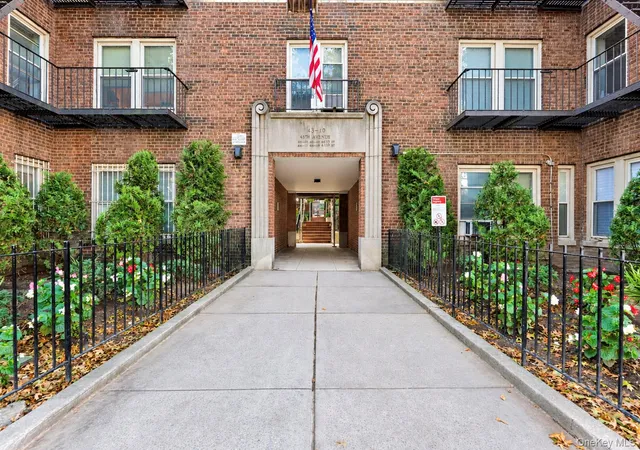
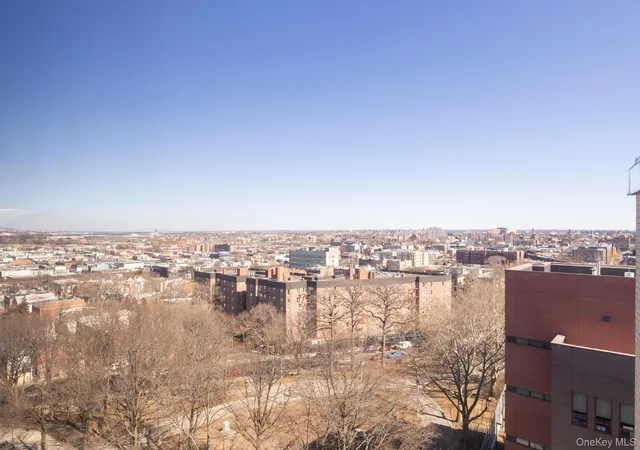
Strathmore Arms is a well-maintained cooperative offering an interior courtyard with seating, an on-site laundry room with restroom and a parking garage (waitlist applies). Ideally situated near major highways and multiple transportation options including the BQE, LIRR, 7 train, subway lines, and local buses, this prime location provides an easy 20-minute commute to Manhattan. Enjoy close proximity to restaurants, shopping, schools, and parks, all just moments from your doorstep.
- Houzeo last checked: 5 minutes ago
- Listing updated: August 15, 2026 at 7:04 am
- Listing Provided by: Luz Dary Calderon (917) 254-1474 | Dream Team #1 Realty Corp (718) 296-0606
- Source: OneKey MLS-NY as distributed by MLS GRID | MLS#: 974869

This condo is in:
 Fitness Center
 Park / Green Space
 Elevator(s)
Property Details
Status
Pending
Type
Condominium
No. of Stories
-
County
City
Neighborhood
Year Built
1962
HOA Fees
-
Finished Area
450 sqft
Lot Size
-- sqft lot
Basement Area
- sqft
MLS Name
OneKey MLS
MLS Number
974869
MLS Status
Pending
Days on Market
224
Cumulative Days on Market
141

Continue Your Journey in App
Find your dream home, receive real-time updates, and many more!
Continue Your Journey in App
Find your dream home, receive real-time updates, and many more!
Location
Facts & Features
Rooms
Bedrooms & bathrooms
Bedroom: --
Bathroom: 1
Living Room
Level: Second
Kitchen
Level: Second
Bathroom 1
Level: Second
Auxiliary Room
Level: Second
Interior
Sewer
Public Sewer
Cooling
None
Appliances
Gas Range, Refrigerator
Interior Features
Other
Heating
Steam, Other
Construction
Year Built
Year Built: 1962
Home type
Stock Cooperative
Construction Materials
Brick
Architectural Style
Other
Utilities & Energy
Pool Features
In Ground, Outdoor Pool
Laundry Features
Laundry Room
Parking Features
Waitlist
Water Source
Other
Utilities
Cable Available, Electricity Available, Natural Gas Available, Sewer Connected, Trash Collection Public, Water Available
Price History
| Date | Event | Price |
|---|---|---|
08/14/2026 Source: | Pending | $205,000 $456/sqft |
03/22/2026 Source: | Listed for Sale | $205,000 $456/sqft |

Woodside Ranks #223 in New York, NY

Homes

Rental Prices

Median Home Price
Nearby Homes
Find Homes by Property Features in New York, NY


Based on information from OneKey MLS® through Nov 01, 2026, 03:31PM as submitted to and distributed by MLS GRID. All data is obtained from various sources and may not have been verified by broker or MLS GRID. Supplied Open House Information is subject to change without notice. All information should be independently reviewed and verified for accuracy. Properties may or may not be listed by the office/agent presenting the information. IDX information is provided exclusively for consumers’ personal non-commercial use. It may not be used for any purpose other than to identify prospective properties consumers may be interested in purchasing. The data is deemed reliable but is not guaranteed by MLS GRID. The use of the MLS GRID Data may be subject to an end-user license agreement prescribed by the Member Participant’s applicable MLS, if any, and as amended from time to time. © 2026 OneKey MLS. All rights reserved.
 Advertising Broker: Derek Greene | The Greene Realty Group
