 Overview
 Available Units
 Unit Features
 Getting Around
 Nearby Buildings


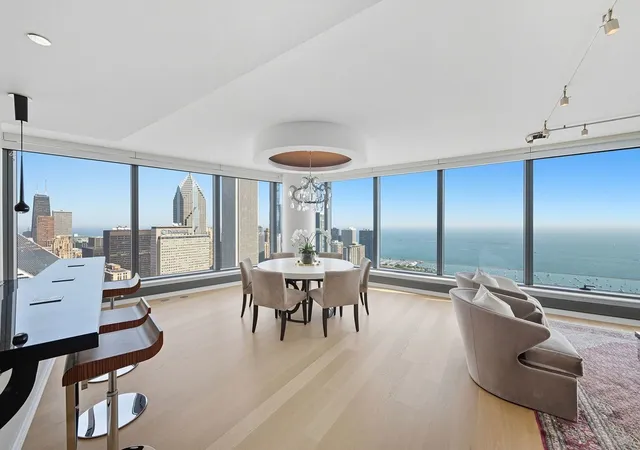
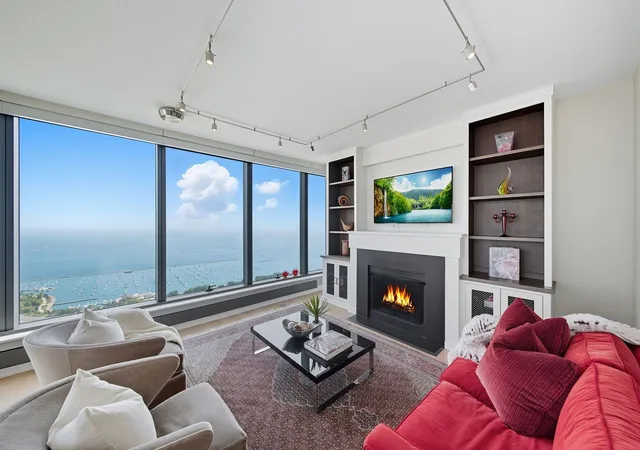
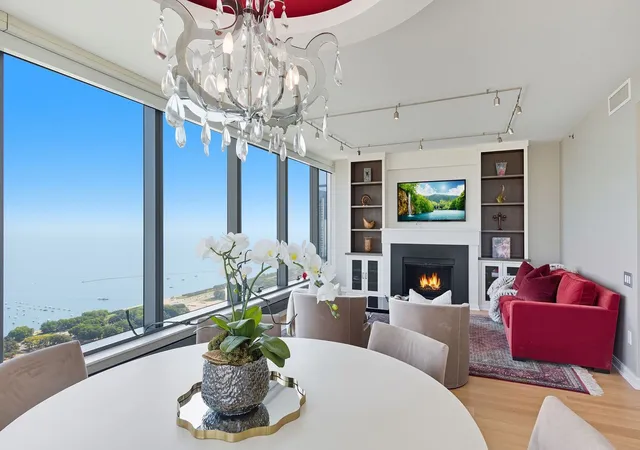
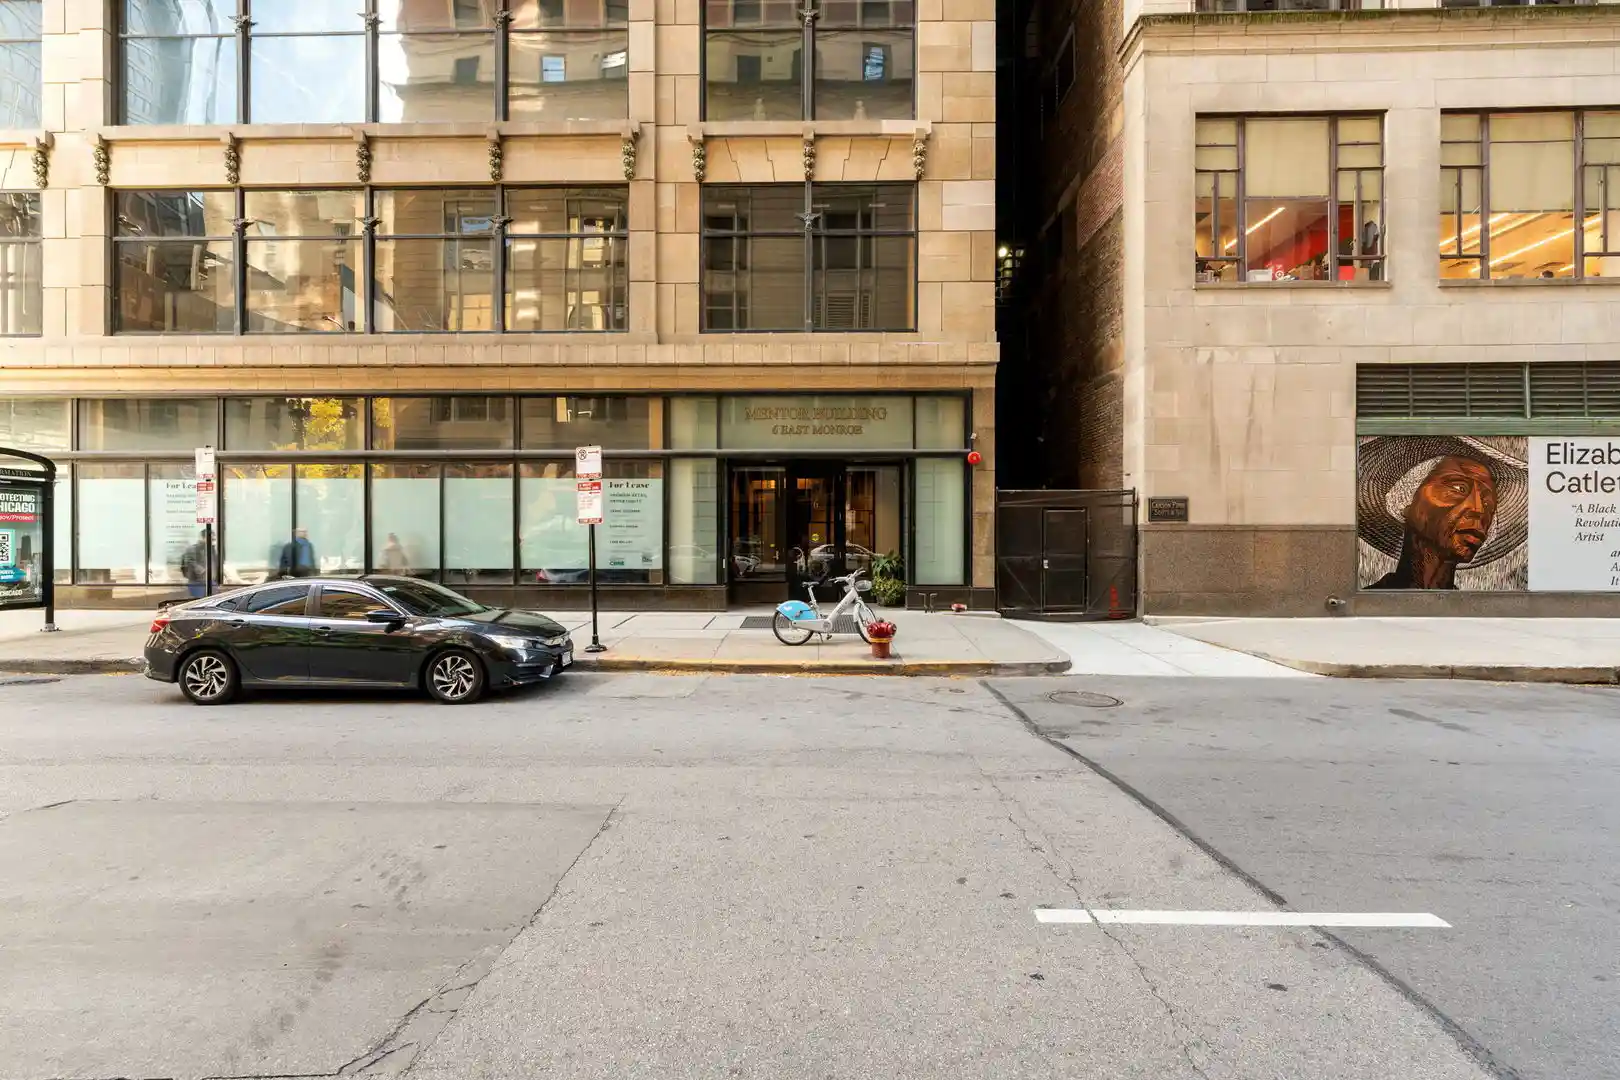
 Street View
60 E Monroe St
60 E Monroe St, Chicago, IL 60603
Rate 60 E Monroe St

Stories
72

Units
191

Available Units For Sale
14

Unit Types
1bd, 2bd, 3bd

Built Year
2009

HOA Fees
N/A
About
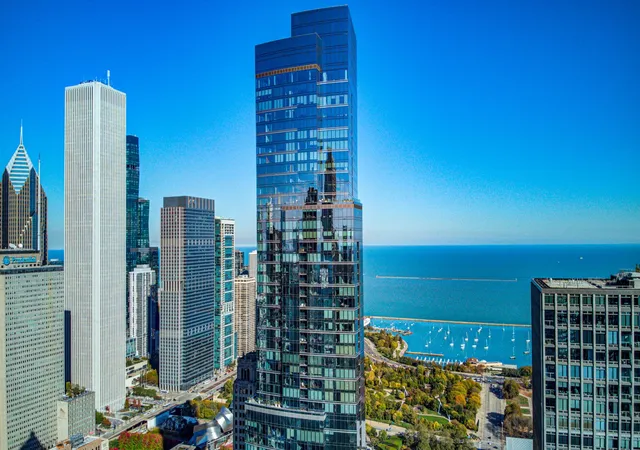
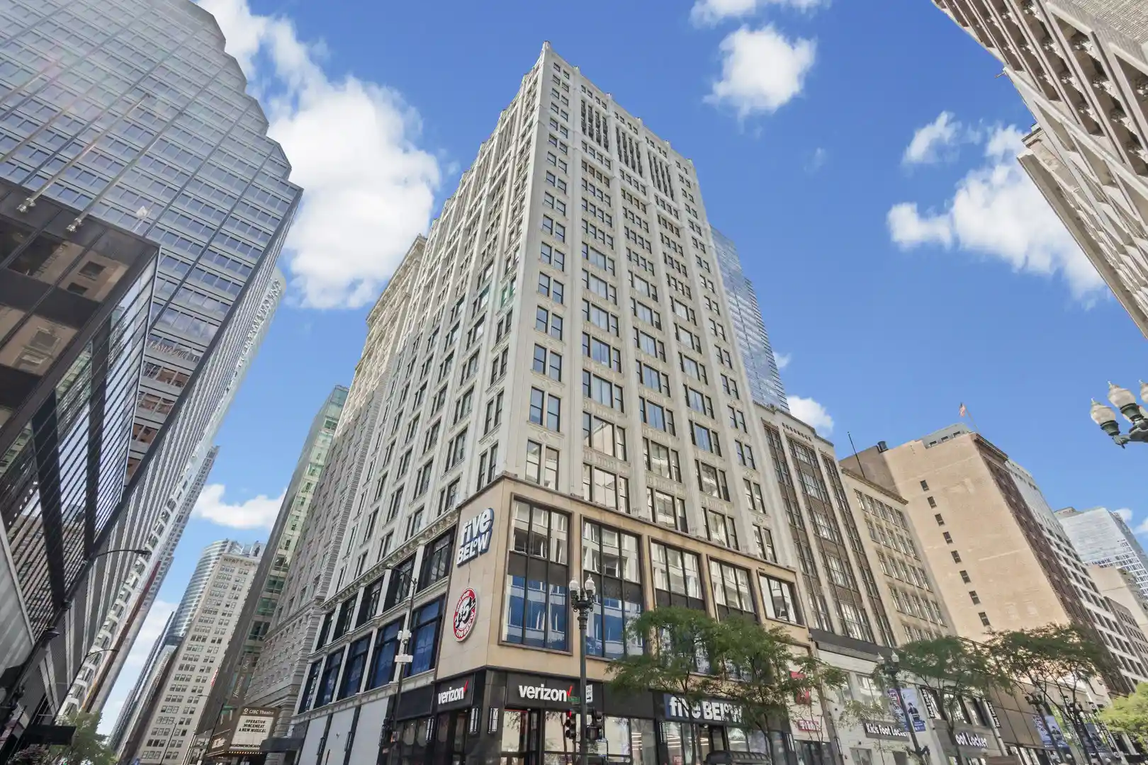
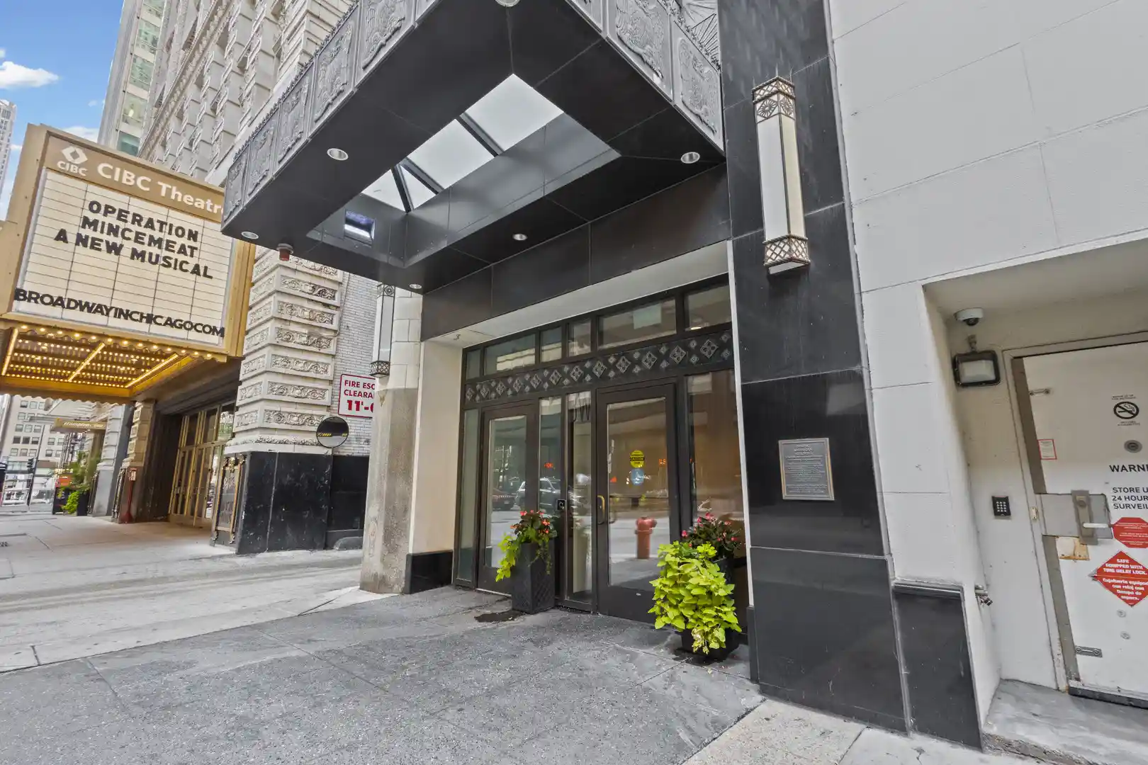
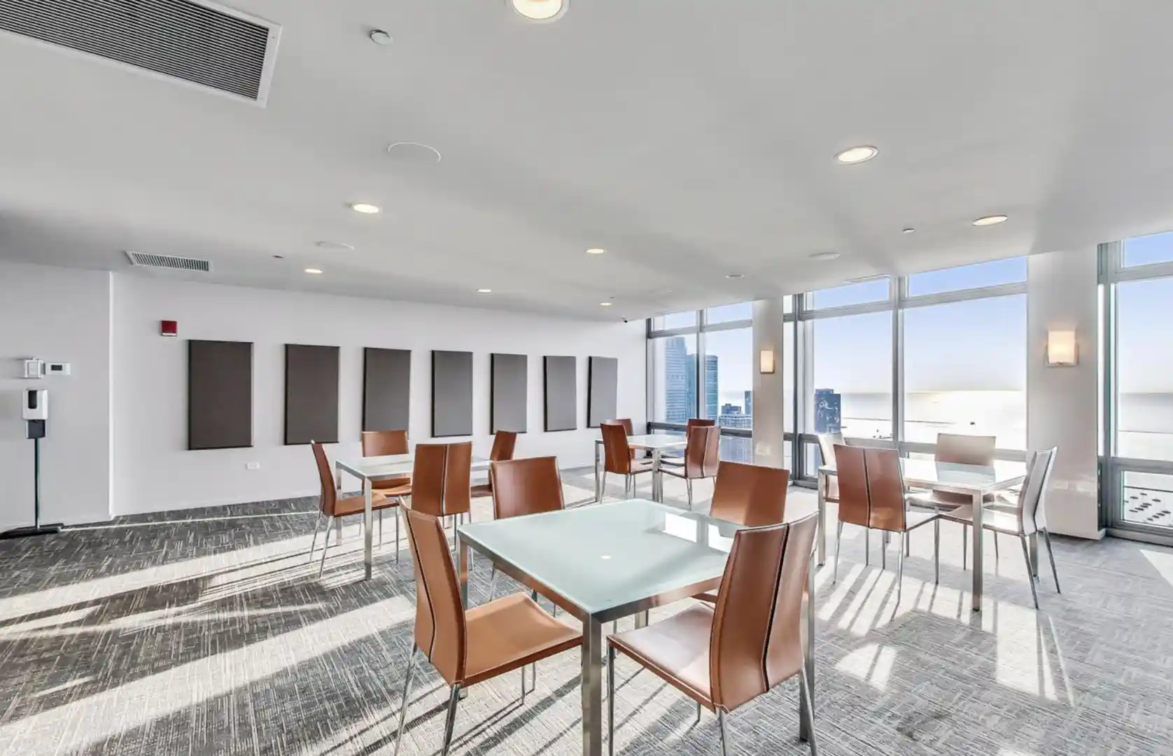
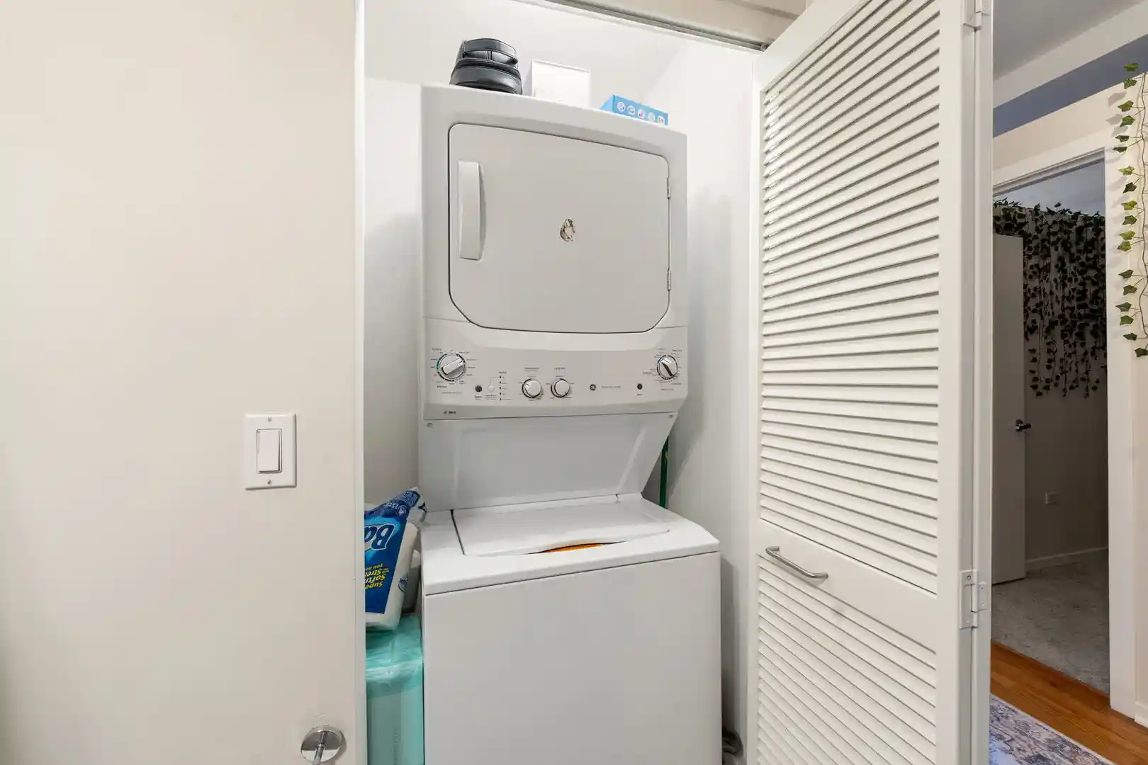
Completed in 2009, this 72-story residential tower in Chicago presents a mix of one- to three-bedroom residences organized around expansive glazed façades and high ceilings. Units emphasize open plans and premium finishes: hardwood floors, floor-to-ceiling windows, chef-grade appliance packages (brands commonly include Sub-Zero, Bosch, Wolf and Miele), quartz or granite counters, built-in storage systems and generous primary suites with walk-in closets. Typical interior features include wet bars or dry bars, in-unit laundry hookups, cathedral or coffered ceiling details in select homes, and motorized window treatments in many residences. The building’s base contains a staffed lobby with 24-hour door service and concierge; vertical circulation is served by elevators and monitored entry systems. Shared amenities are extensive and oriented toward wellness and social life: an indoor lap pool, hot tub and steam rooms, a full fitness center with access to the neighboring University Club facilities, multiple resident lounges and sky decks, outdoor terraces with grills and a dog run. Practical conveniences include on-site storage, garage parking available for purchase, dry-cleaning services and organized resident groups and events. Located adjacent to Millennium Park with direct sightlines to Lake Michigan and the theater district, the tower sits in a highly walkable cultural core with easy transit access and immediate proximity to museums, parks and waterfront recreation.
Available Units


Building Features
Interior
Interior Features
1st Floor Bedroom
1st Floor Full Bath
Bookcases
Built In Features
Cathedral Ceiling(s)
Ceiling 9 Foot
Coffered Ceiling(s)
Dining Combo
Doorman
Drapes/blinds
Dry Bar
Elevator
First Floor Bedroom
First Floor Laundry
Flexicore
Granite Counters
Hardwood Floors
Health Facilities
High Ceilings
Laundry Hook Up In Unit
Lobby
Open Floorplan
Pantry
Storage
Walk In Closet(s)
Wet Bar
Flooring
Carpet
Hardwood
Wood
Heating
Baseboard
Electric
Forced Air
Indv Controls
Natural Gas
Radiant Floor
Zoned
Cooling
Central Air
Electric
Zoned
Appliances
Cooktop
Dishwasher
Disposal
Double Oven
Dryer
Electric Oven
Freezer
Front Controls On Range/cooktop
Gas Cooktop
Gas Oven
High End Refrigerator
Humidifier
Microwave
Oven
Range
Range Hood
Refrigerator
Stainless Steel Appliance(s)
Trash Compactor
Washer
Wine Refrigerator
Amenities & Parking
Other Features
Parking Features
Asphalt
Attached
Concrete
Deeded
Detached
Garage
Garage Door Opener
Garage Owned
Heated Driveway
Heated Garage
Leased
On Site
Side Driveway
Tandem
Yes
Exterior Amenities
Balcony
Cable Access
Deck
Dog Run
Door Monitored By Tv
End Unit
Hot Tub
Outdoor Grill
Patio
Roof Deck
Disclaimer: Unit Features may vary by unit; buyers must independently verify all features. Information is deemed reliable but not guaranteed
Getting Around 60 E Monroe St
Walk Score®

Walker's Paradise
99/100
Transit Score®

Rider's Paradise
100/100
Data provided by Redfin
Nearby Buildings



- Home
- Homes For Sale
- Illinois
- Chicago
- 60 E Monroe St
Frequently Asked Questions
How many units are for sale at 60 E Monroe St?

How much does a condo at 60 E Monroe St cost?
What bedroom options are available in 60 E Monroe St?