 Street View
60 Pattison St
60 Pattison St, Abington, MA 02351
Rate 60 Pattison St

Stories
2

Units
57

Available Units For Sale
1

Unit Types
2bd

Built Year
1985

HOA Fees
N/A
About
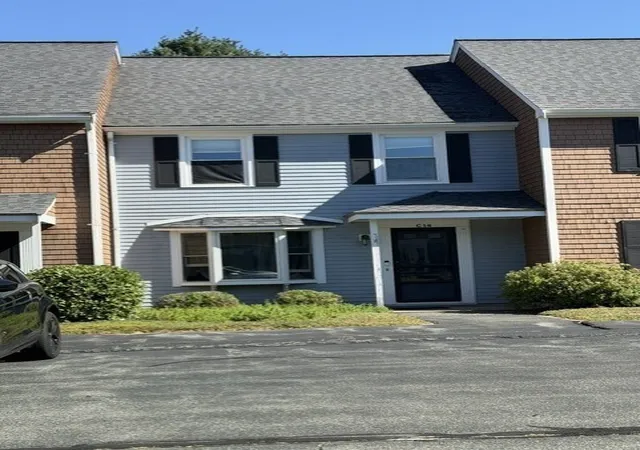
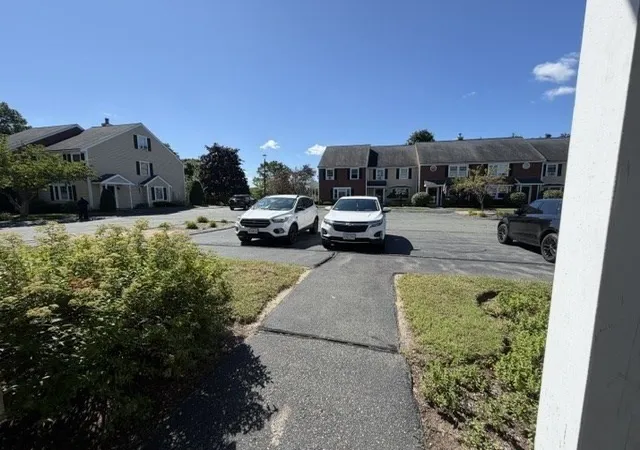
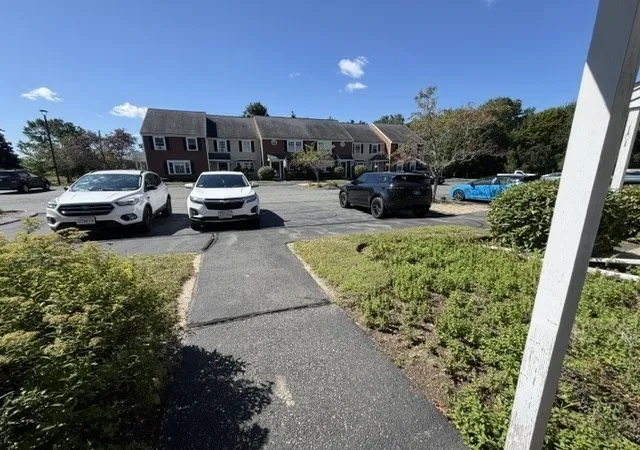
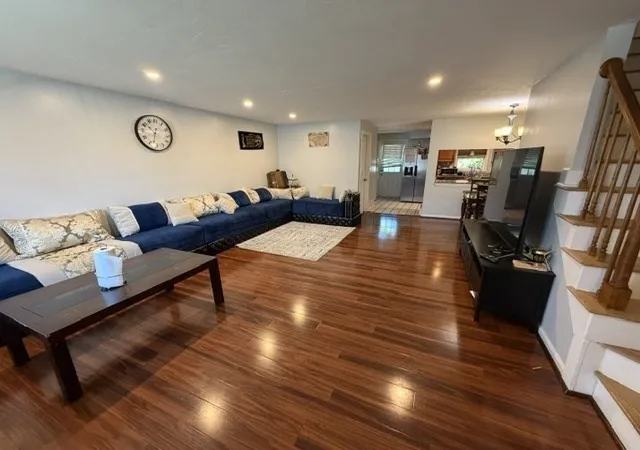
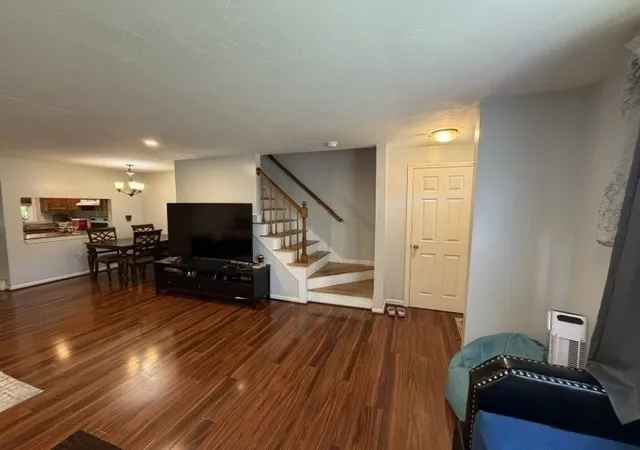
Stonegate Square is a low-rise townhouse condominium complex built in 1985 and composed primarily of two-story, 2-bedroom end and interior units with occasional finished lofts. Buildings present traditional New England townhouse massing with modest brick and siding facades, private patios or small rear yards, and professionally landscaped grounds with shared garden beds and storage areas. Interiors typically include open living/dining plans on the first level, kitchens with upgraded cabinetry and tile or ceramic flooring in many units, gas-fired heating systems, recessed and pendant lighting, and attic access via pull-down stairs. Upper levels usually host two full bathrooms and oversized bedrooms with ample closet space; several units feature a finished third-level loft or bonus room suitable as an office, guest suite, or den. Common exterior features emphasize low-maintenance living: patios, decks, rain gutters, window screens, and on-site parking directly in front of units plus additional guest spaces. The homeowners association is self-managed with relatively low monthly fees and handles exterior maintenance so owners avoid yard work. Located in Abington within walking distance of the commuter rail, shopping, schools and the Rockland Rail Trail, Stonegate offers a suburban townhouse lifestyle with easy regional transit access and a mix of original and renovated interiors across the community.

Building Features
Interior
Interior Features
Attic Access
Bathroom
Bathroom Full
Bathroom Half
Bathroom With Tub
Bonus Room
Cathedral Ceiling(s)
Ceiling Fan(s)
Closet
Den
Enclosed Shower Fiberglass
Entry Hall
Finish Sheetrock
Great Room
High Speed Internet
Internet Available Broadband
Internet Available Dsl
Kitchen
Lighting Pendant
Loft
Office
Recessed Lighting
Sitting Room
Vaulted Ceiling(s)
Walk Up Attic
Flooring
Carpet
Engineered Hardwood
Flooring Stone/ceramic Tile
Flooring Wall To Wall Carpet
Hardwood
Laminate
Tile
Vinyl
Wood
Wood Laminate
Heating
Baseboard
Central
Forced Air
Hot Water
Natural Gas
Cooling
None
Wall Unit(s)
Window Unit(s)
Appliances
Dishwasher
Disposal
Dryer
Energy Star Qualified Dishwasher
Energy Star Qualified Dryer
Energy Star Qualified Refrigerator
Energy Star Qualified Washer
Microwave
Oven
Plumbed For Ice Maker
Range
Range Hood
Refrigerator
Washer
Amenities & Parking
Other Features
Parking Features
Assigned
Common
Deeded
Exclusive Parking
Guest
Off Street
Paved
Exterior Amenities
Balcony
Deck
Garden
Patio
Professional Landscaping
Rain Gutters
Screens
Storage
Disclaimer: Unit Features may vary by unit; buyers must independently verify all features. Information is deemed reliable but not guaranteed
- Home
- Homes For Sale
- Massachusetts
- Abington
- 60 Pattison St
Frequently Asked Questions
How many units are for sale at 60 Pattison St?

How much does a condo at 60 Pattison St cost?
What bedroom options are available in 60 Pattison St?