 Overview
 Available Units
 Unit Features
 Getting Around
 Nearby Buildings
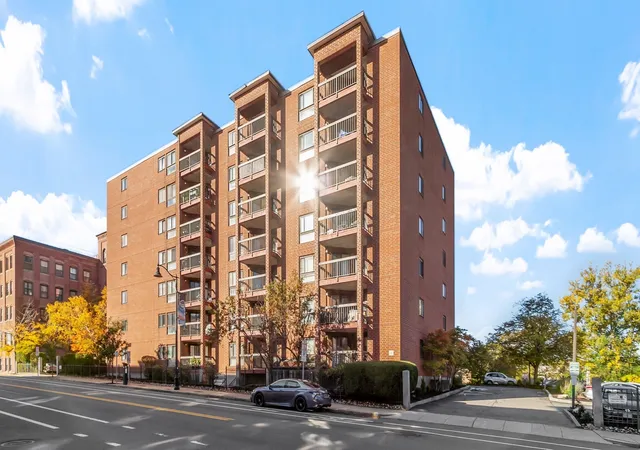
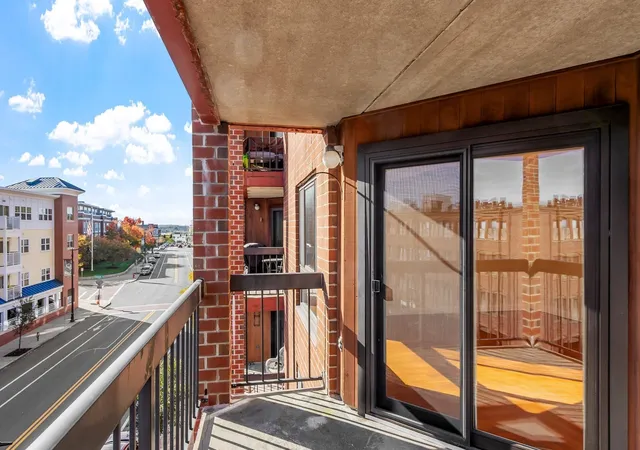
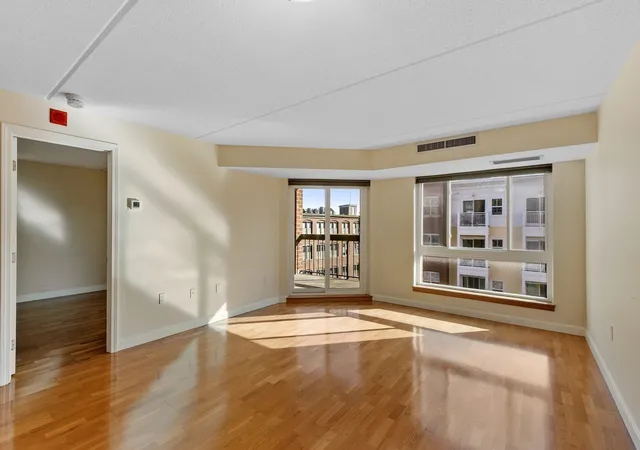
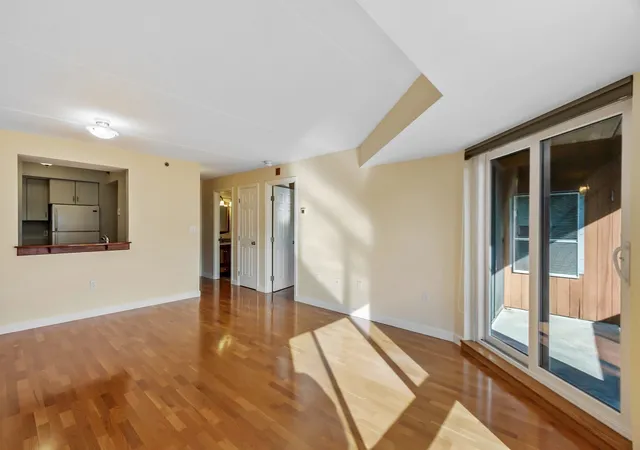
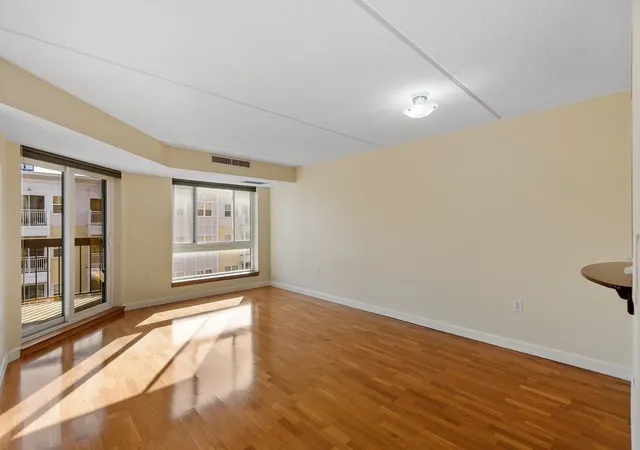
 Street View
60 Rantoul St
60 Rantoul St, Beverly, MA 01915
Rate 60 Rantoul St

Stories
1

Units
112

Available Units For Sale
1

Unit Types
1bd

Built Year
1988

HOA Fees
N/A
About
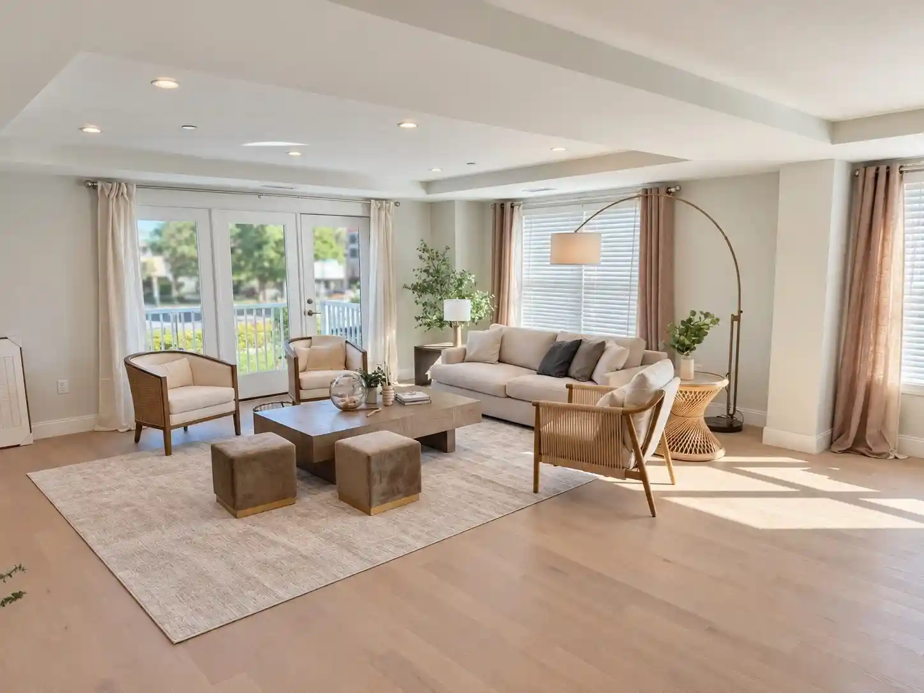
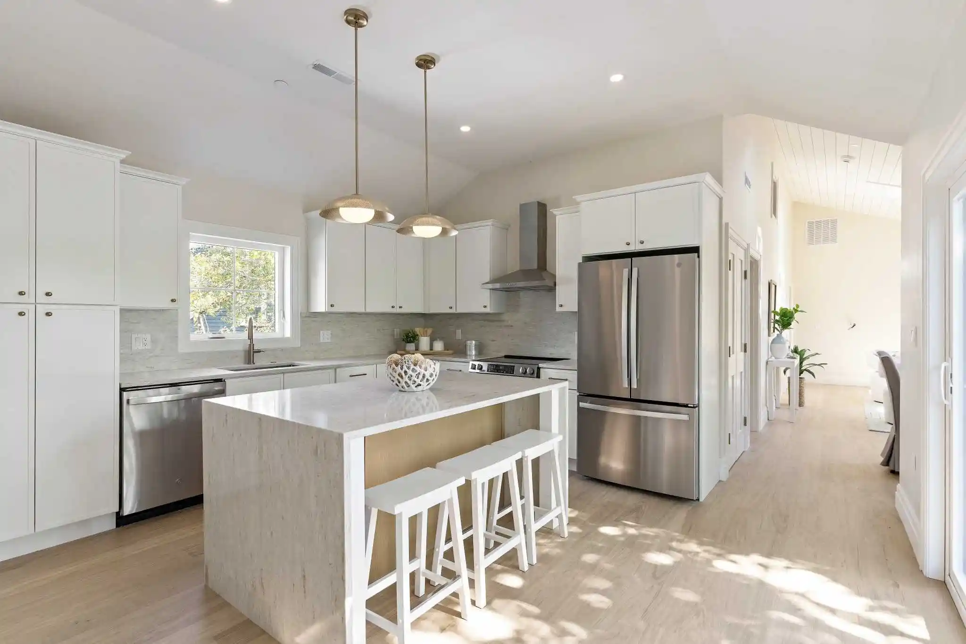
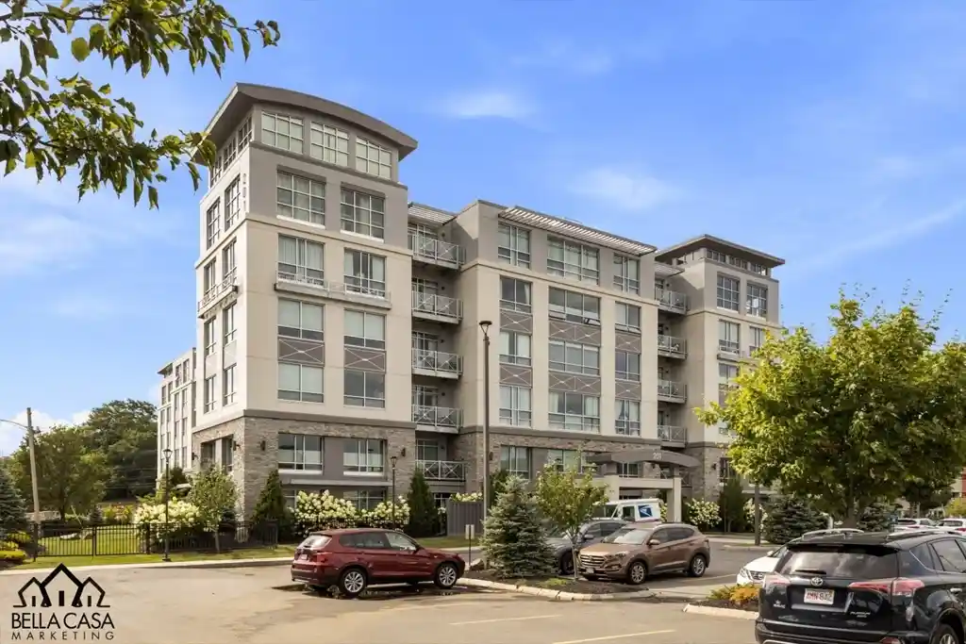
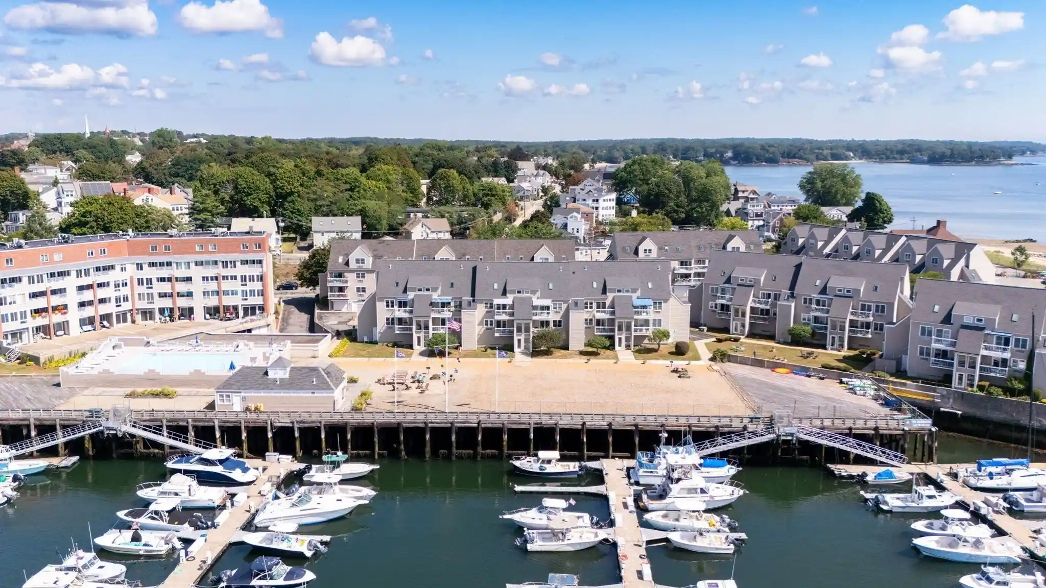
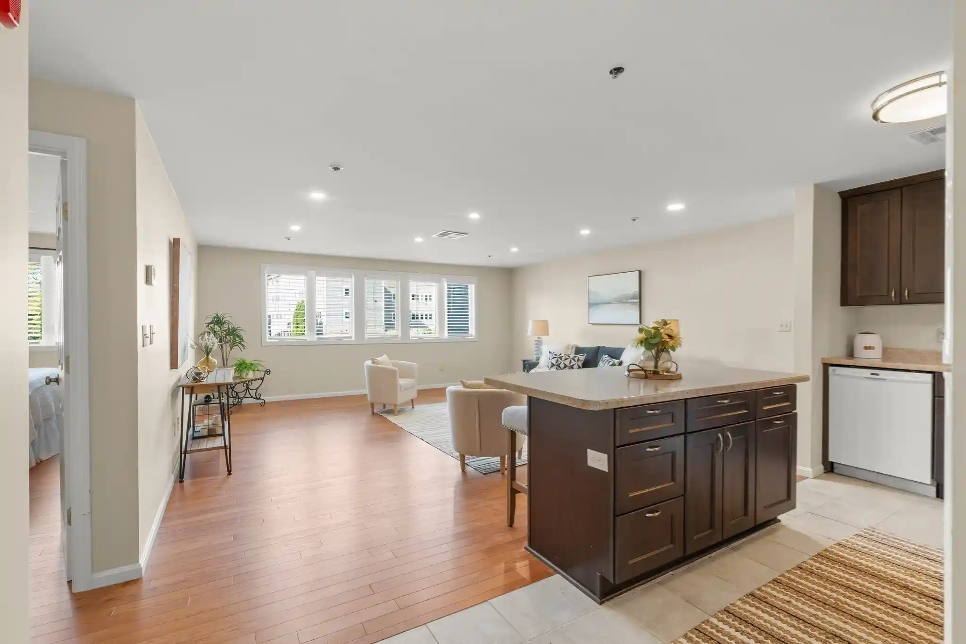
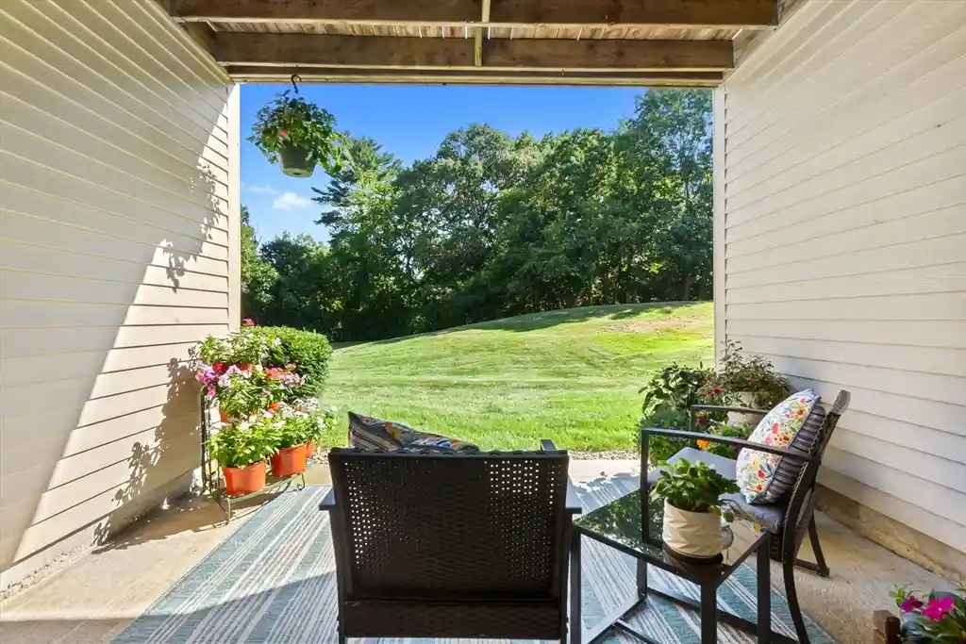
The Gateway is a low-rise, single-story condominium complex built in 1988 and organized around walk-up and elevator-served horizontal wings. Units are predominantly one-bedroom plans (listings show frequent two-bedroom variations in resale inventory) with private outdoor extensions such as balconies, patios or rooftop decks. Interiors typically offer practical systems and storage—in-unit laundry, walk-in and cedar closets, central vacuum, and modernized HVAC in many units—plus building-level conveniences including an exercise room, sauna/steam/hot tub, elevator access, a function/community room and shared storage. Exterior spaces are landscaped and designed for social use: a courtyard framed by decks and terraces, decorative lighting, garden beds, pool and pool house, and assorted covered patios and composite decking. Parking mixes deeded garage spots and surface spaces; the association manages common-area upkeep and recent cosmetic updates to corridors and amenity spaces have been noted in listings. The complex sits within downtown Beverly with immediate walkability to commuter rail, restaurants, arts venues, parks, beaches and waterfront views, positioning residents close to both transit and coastal recreation. Pet and specific service policies vary by unit and association rules.

Building Features
Interior
Interior Features
Bathroom
Central Vacuum
Closet
Elevator
Entrance Foyer
Entry Hall
Exercise Room
High Speed Internet
Internet Available Unknown
Sauna/steam/hot Tub
Storage
Walk In Closet(s)
Flooring
Carpet
Concrete
Flooring Stone/ceramic Tile
Flooring Wall To Wall Carpet
Hardwood
Laminate
Plywood
Tile
Vinyl
Vinyl / Vct
Wood
Wood Laminate
Heating
Central
Electric
Electric Baseboard
Forced Air
Heat Pump
Individual
Natural Gas
Unit Control
Wall Furnace
Cooling
Central Air
Heat Pump
Individual
None
Unit Control
Appliances
Dishwasher
Disposal
Dryer
Freezer
Microwave
Oven
Range
Range Hood
Refrigerator
Trash Compactor
Vacuum System
Washer
Washer/dryer
Amenities & Parking
Other Features
Parking Features
Assigned
Common
Deeded
Exclusive Parking
Garage Door Opener
Guest
Off Street
Paved
Rented
Under
Exterior Amenities
Balcony
City View(s)
Courtyard
Covered Patio/deck
Deck
Deck Composite
Deck Roof
Deck Roof + Access Rights
Decorative Lighting
Garden
Patio
Porch
Professional Landscaping
Screens
Disclaimer: Unit Features may vary by unit; buyers must independently verify all features. Information is deemed reliable but not guaranteed
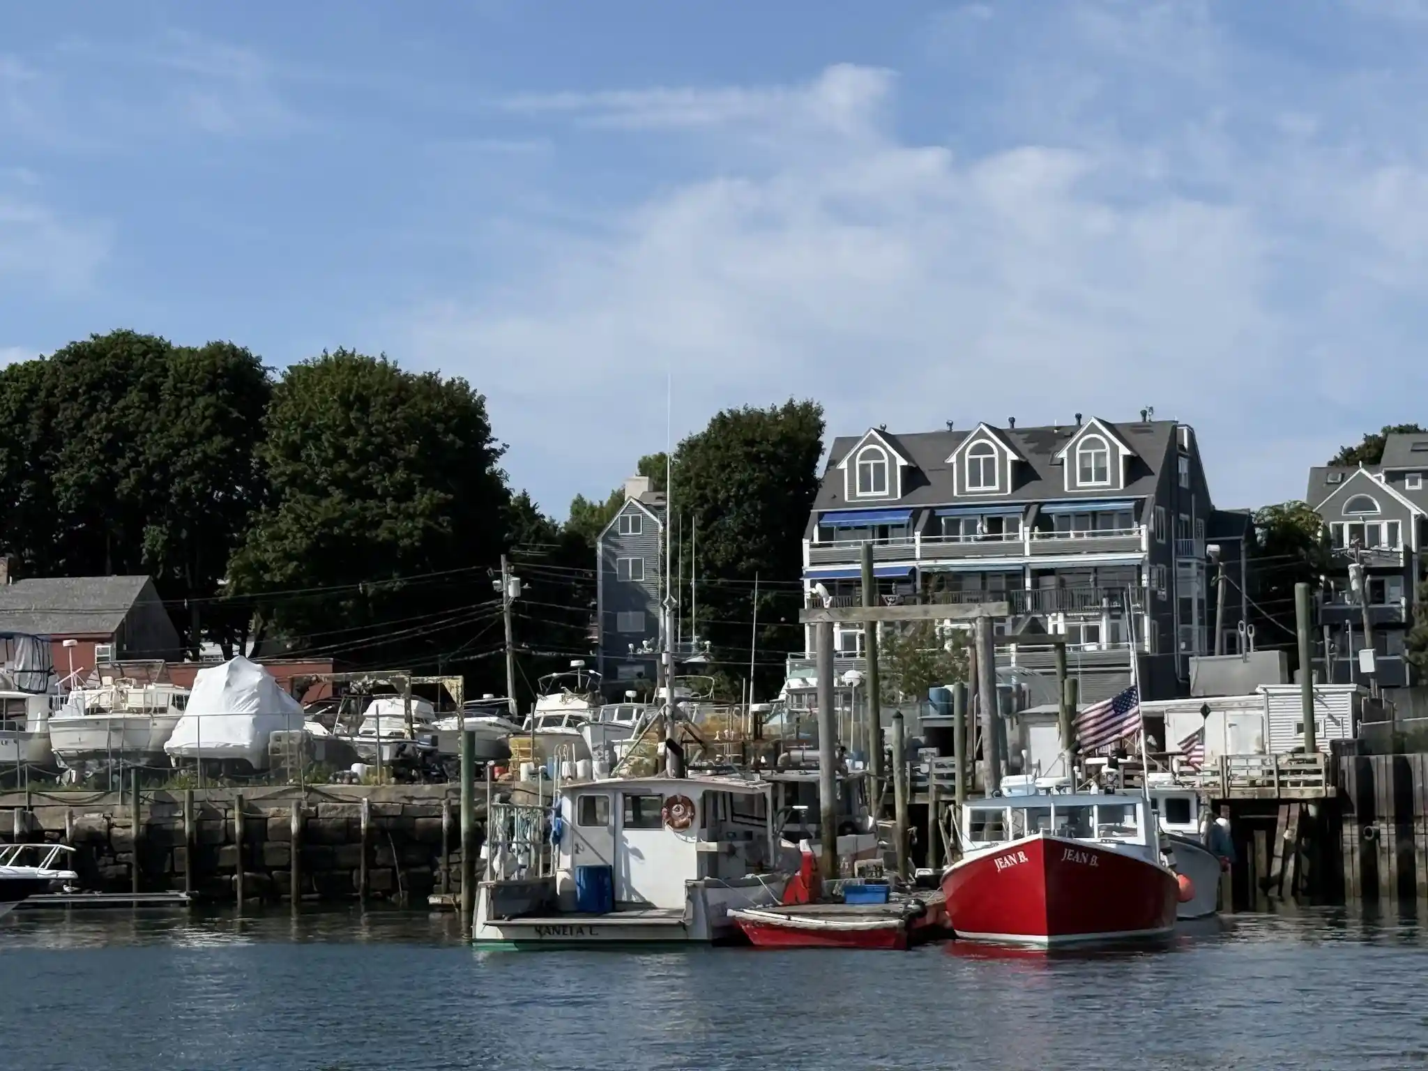
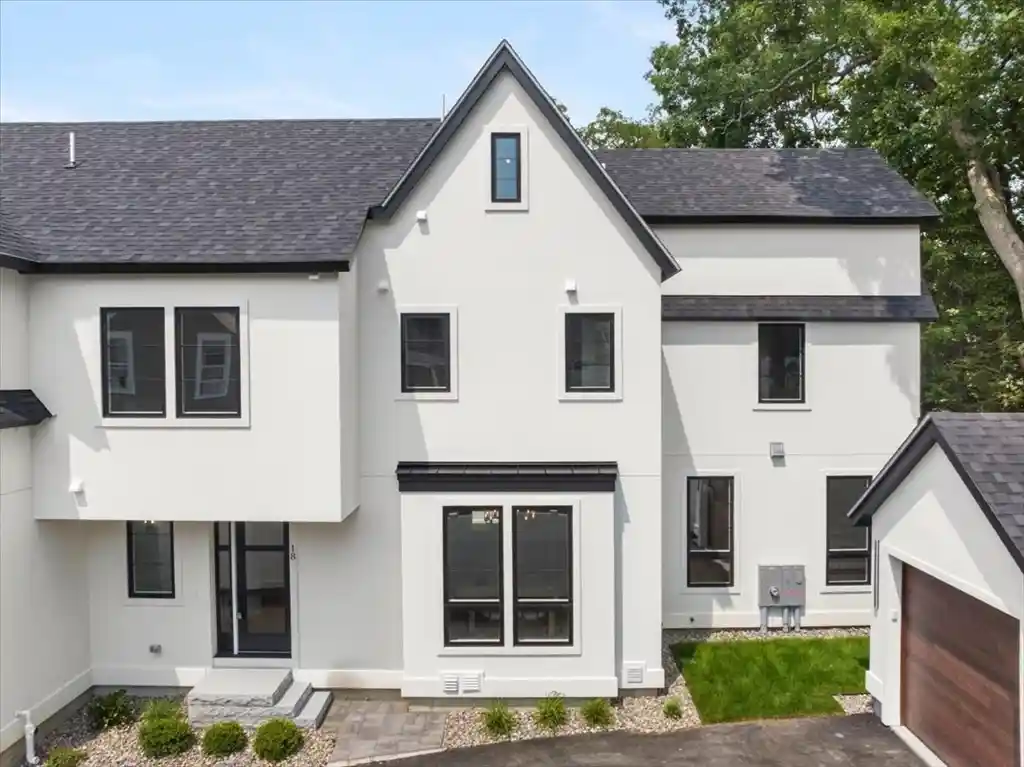
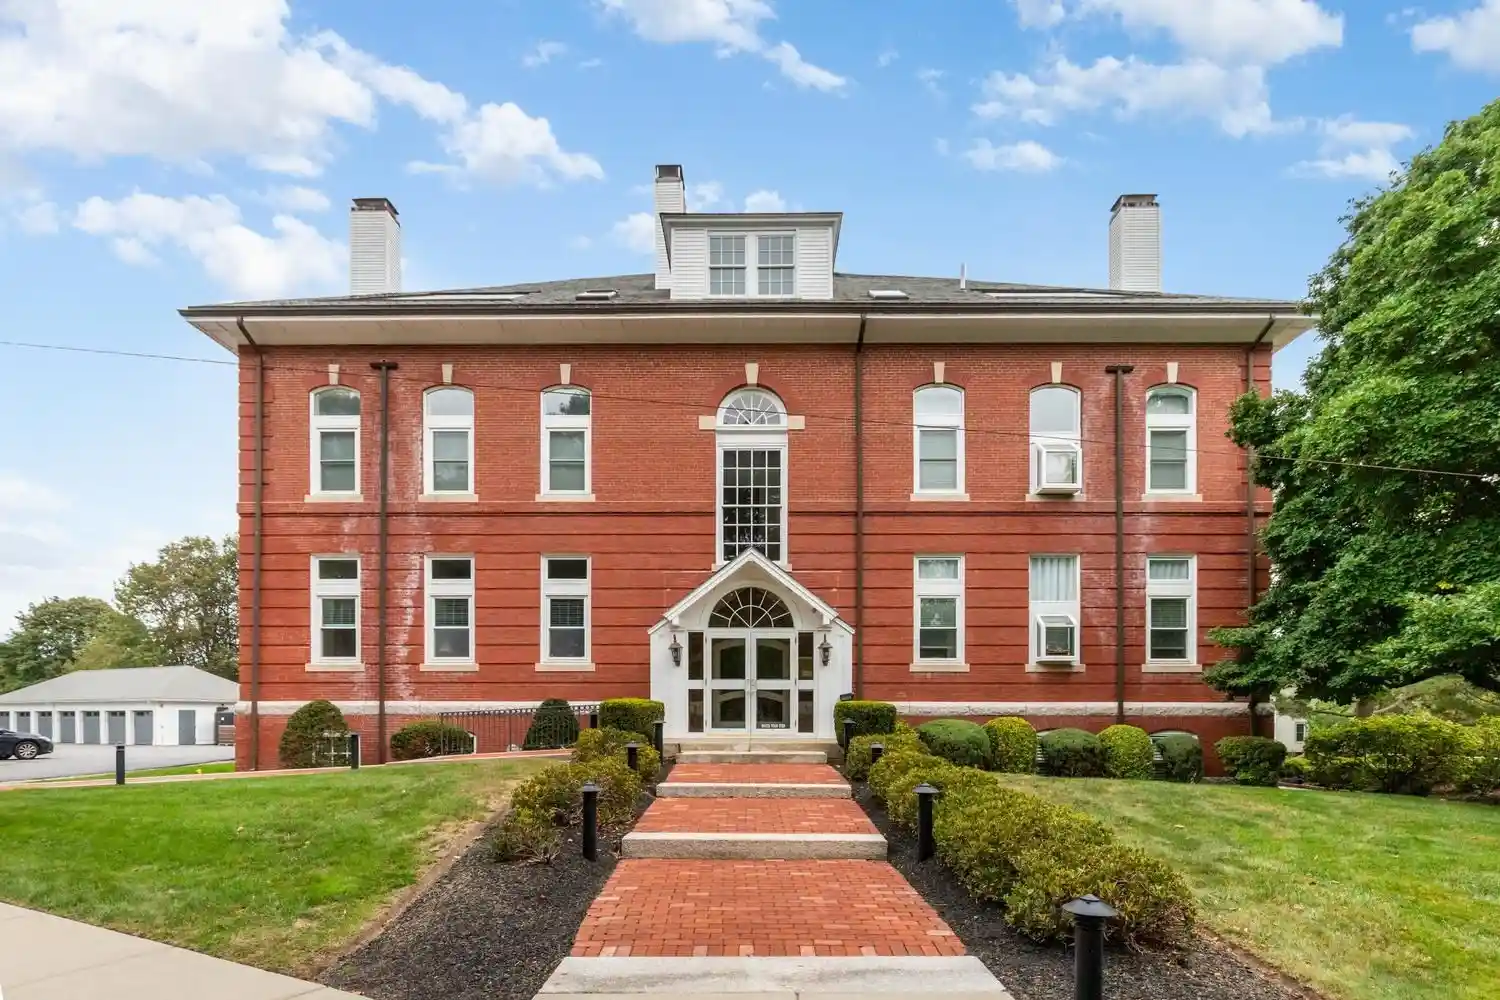
Nearby Buildings
- Home
- Homes For Sale
- Massachusetts
- Beverly
- 60 Rantoul St
Frequently Asked Questions
How many units are for sale at 60 Rantoul St?

How much does a condo at 60 Rantoul St cost?
What bedroom options are available in 60 Rantoul St?