 Overview
 HOA
 Unit Features
 Getting Around
 Nearby Buildings
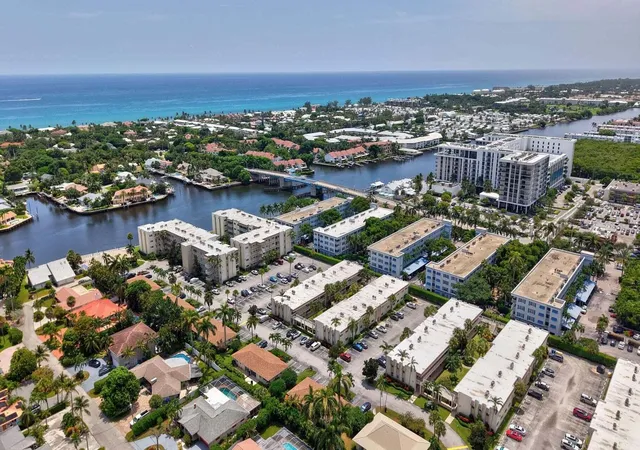
 Street View
600 Snug Harbor Dr
600 Snug Harbor Dr, Boynton Beach, FL 33435
Rate 600 Snug Harbor Dr

Stories
2

Units
3

Available Units For Sale
2

Unit Types
2bd

Built Year
1971

HOA Fees
$660-660.2/mo
About
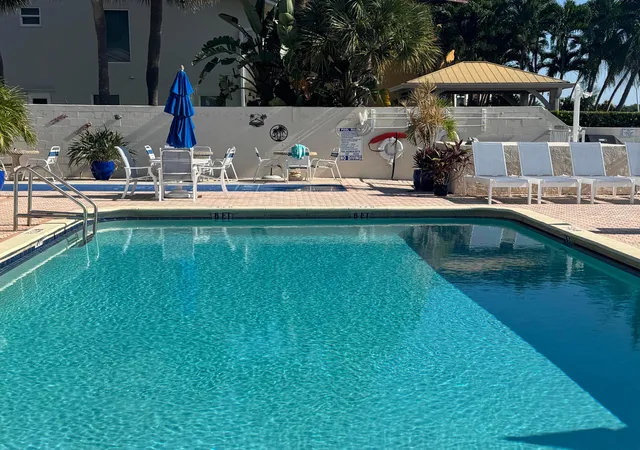
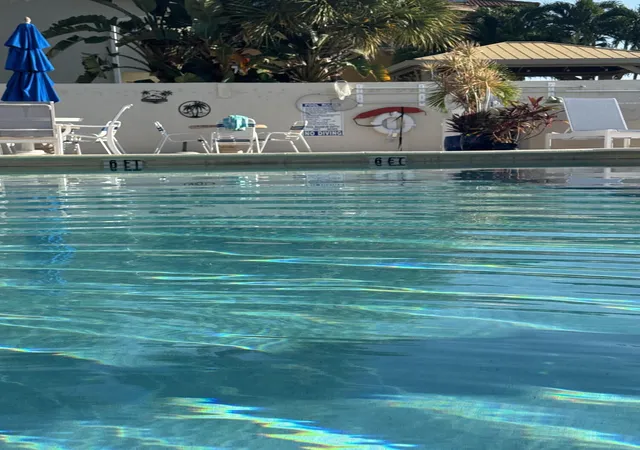
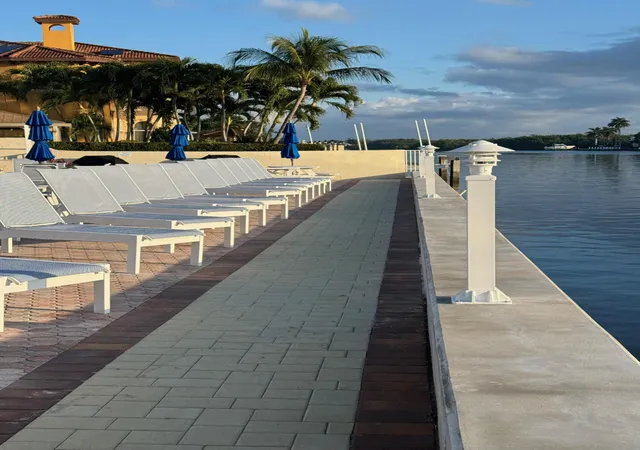
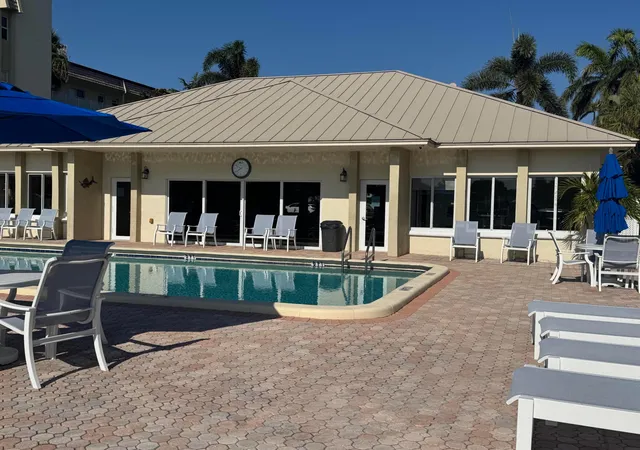
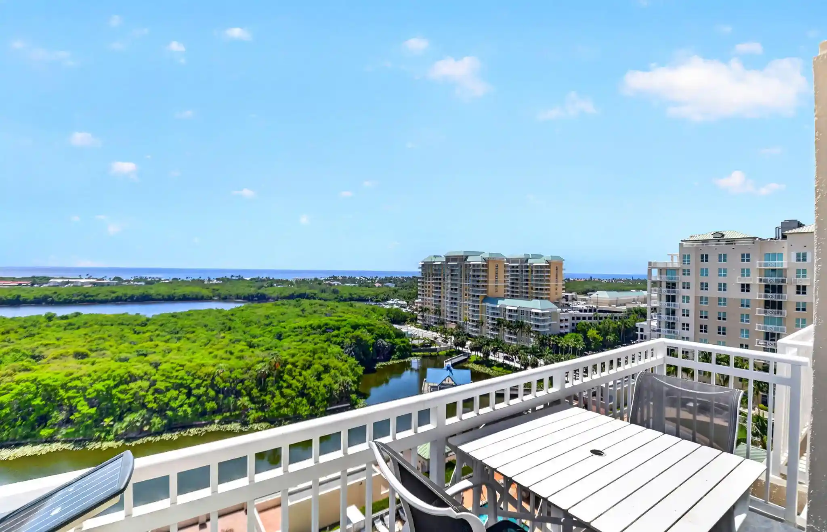
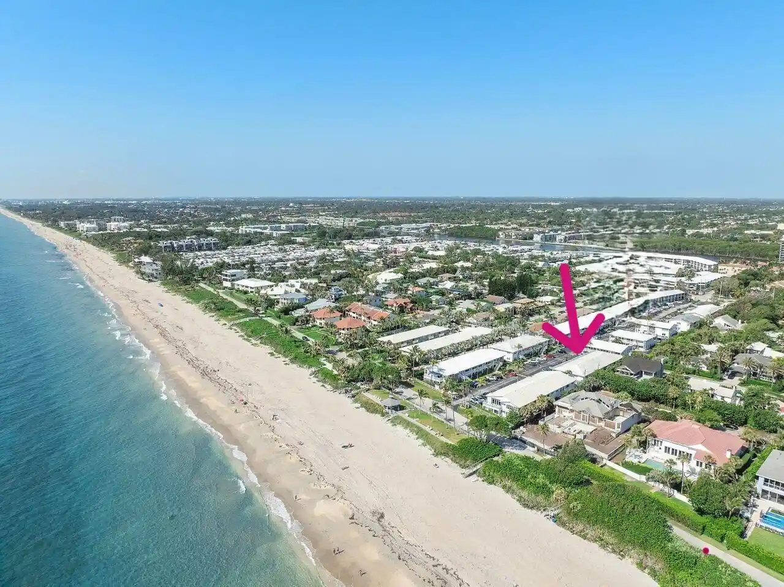
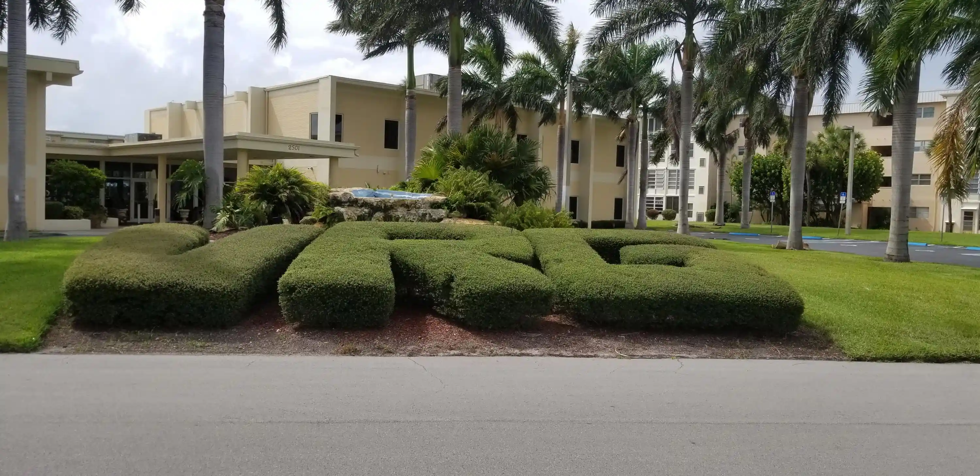
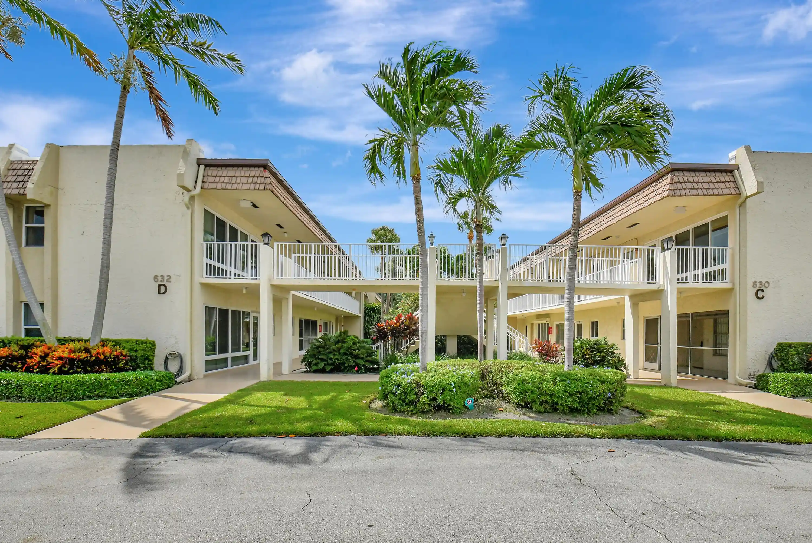
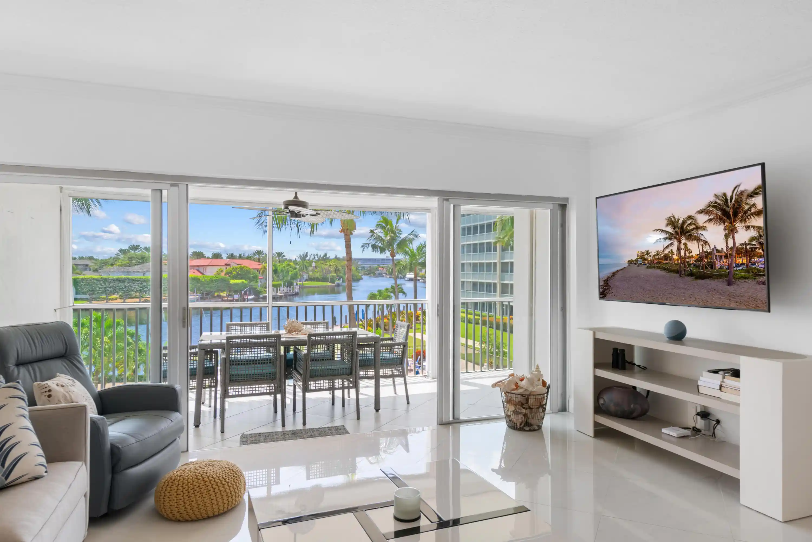
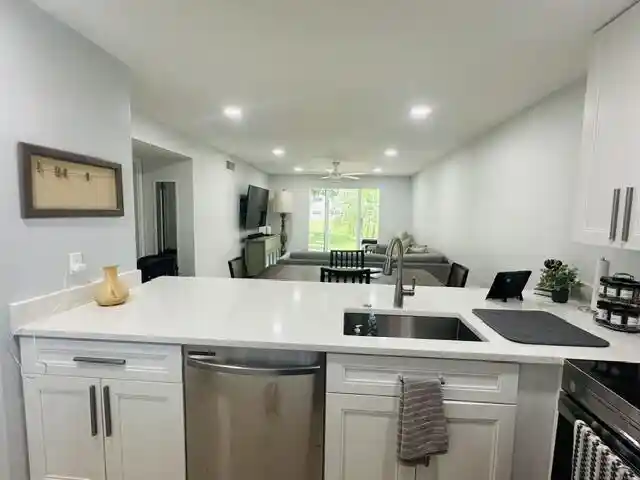
Snug Harbor Gardens is a low-rise, garden-style condominium complex built in 1971, arranged as two-story buildings along landscaped courtyards and saltwater frontage on the Intracoastal Waterway. Units are primarily two-bedroom, two-bath condo layouts with first- and second-floor placements; typical interiors include combined living/dining areas, main-level primary suites, walk-in closets, pantry space, and a mix of shower and tub configurations. Exterior features emphasize outdoor living with screened lanais or enclosed porches, private balconies, patios, barbecue areas, communal courtyards, and storm/security shutters suited for coastal conditions. The community offers a waterfront heated pool, a clubhouse with social and event spaces, a fitness room, library and shared laundry facilities; grounds are maintained with gardens and walkways that connect residents to on-site amenities. Parking is surface-level; policies reflect an active-adult orientation (55+ community) with rental restrictions in the first year and controls on certain vehicle types; pet rules are limited to certified animals. Located just east of US-1 in Boynton Beach, the complex sits a short walk across the bridge to the beach and close to shops and restaurants, supporting a relaxed, amenity-forward coastal lifestyle for retirees and seasonal residents.
HOA Management
SNUG HARBOR GARDENS
HOA Fees
$660.2/ Monthly
SNUG HARBOR GARDENS CONDO ASSOCIATION
HOA Fees
$660/ Monthly
Amenities
 Amenities and services may be covered by one or multiple associations and service providers.
 Laundry
 Library
 Pool
 Storage
 BikeStorage
CarWashArea
Clubhouse
CommunityKitchen
FitnessCenter
Maintenance
MaintenanceGrounds
Management
Parking
PicnicArea
RecreationFacilities
ShuffleboardCourt
Disclaimer: Amenities are based on third-party information and may vary; buyers must independently verify all amenities, as information is deemed reliable but not guaranteed.
Building Features
Interior
Interior Features
Living Dining Room
Main Level Primary
Multiple En Suite Bathrooms
None
Separate Shower
Walk In Closets
Flooring
Carpet
Ceramic Tile
Laminate
Tile
Heating
Central
Electric
Individual
Cooling
Ceiling Fans
Central Air
Electric
Zoned
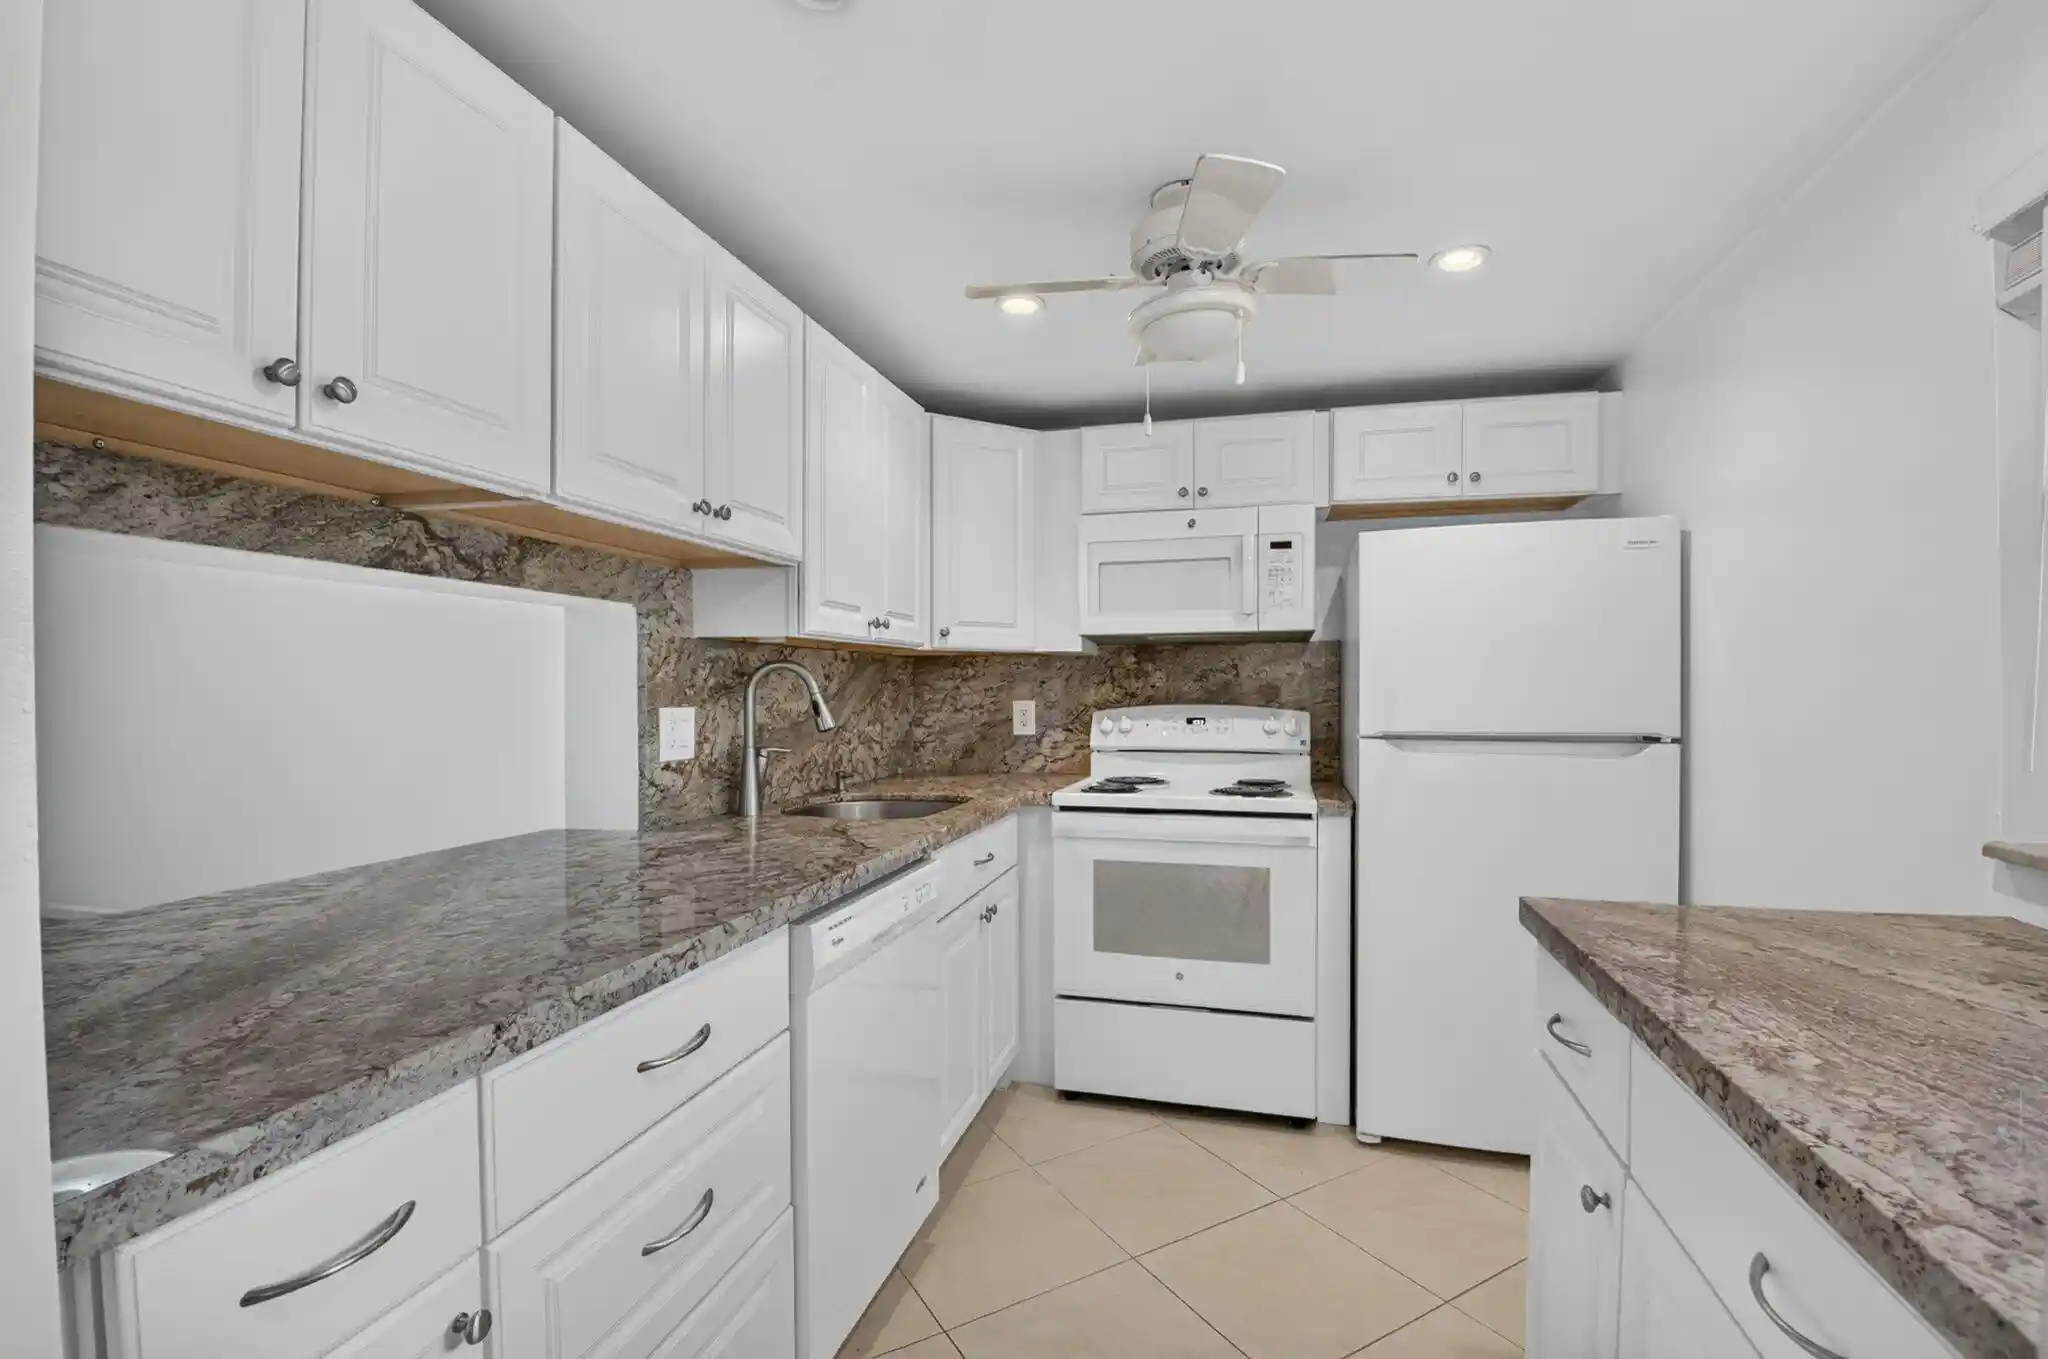
Appliances
Cooktop
Dishwasher
Electric Cooktop
Electric Range
Electric Water Heater
Microwave
Oven
Range
Refrigerator
Water Heater
Amenities & Parking
Other Features
Parking Features
Asphalt
Assigned
Guest
Exterior Amenities
Barbecue
Courtyard
Enclosed Porch
Garden
Outdoor Living Area
Porch
Disclaimer: Unit Features may vary by unit; buyers must independently verify all features. Information is deemed reliable but not guaranteed
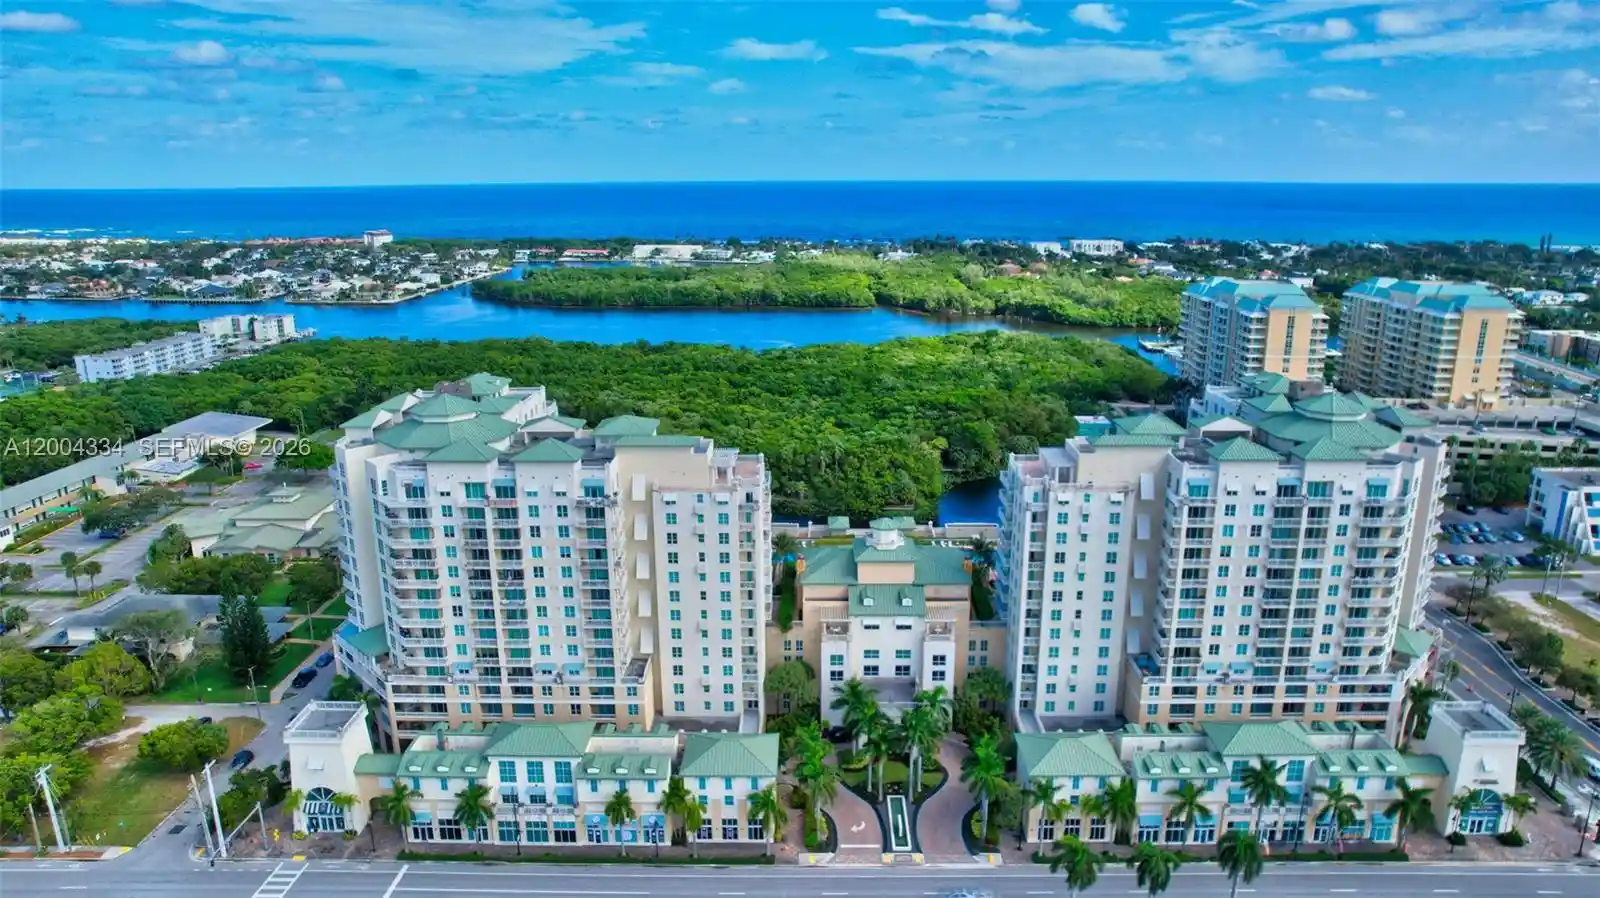
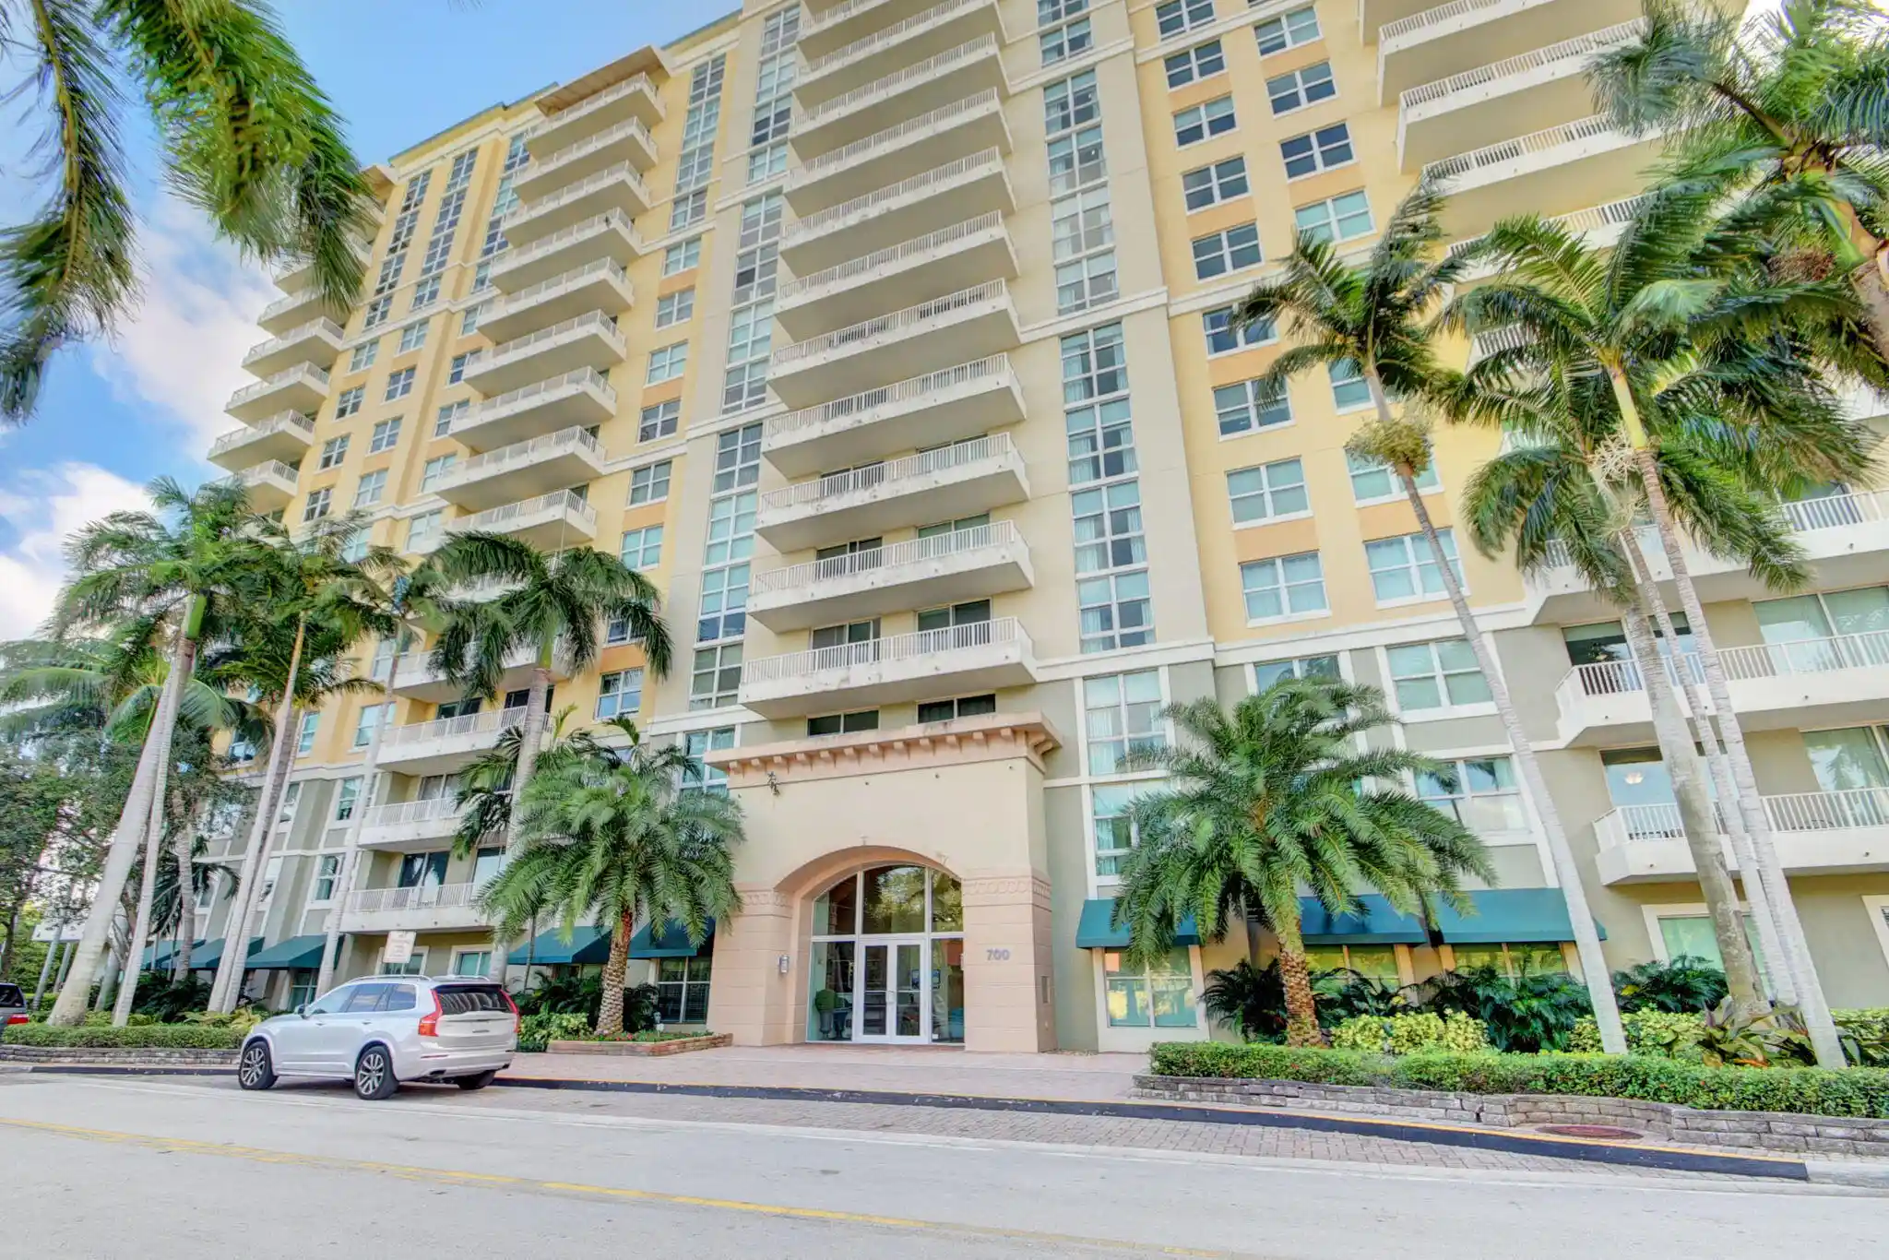
Nearby Buildings
- Home
- Homes For Sale
- Florida
- Boynton Beach
- 600 Snug Harbor Dr
Frequently Asked Questions
How many units are for sale at 600 Snug Harbor Dr?

How much does a condo at 600 Snug Harbor Dr cost?
What are the HOA fees at 600 Snug Harbor Dr?
What bedroom options are available in 600 Snug Harbor Dr?