 Overview
 Available Units
 Unit Features
 Getting Around
 Nearby Buildings
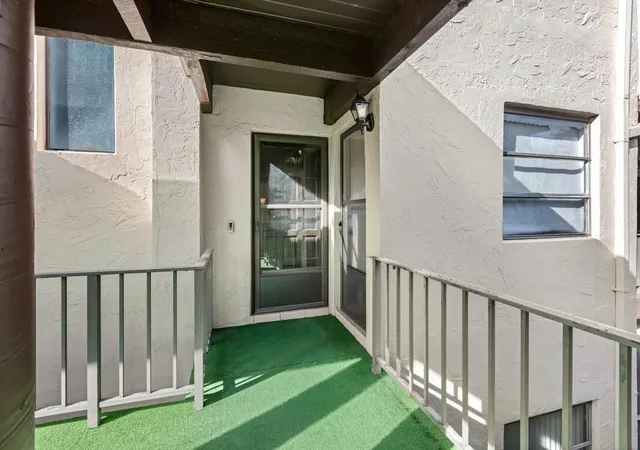
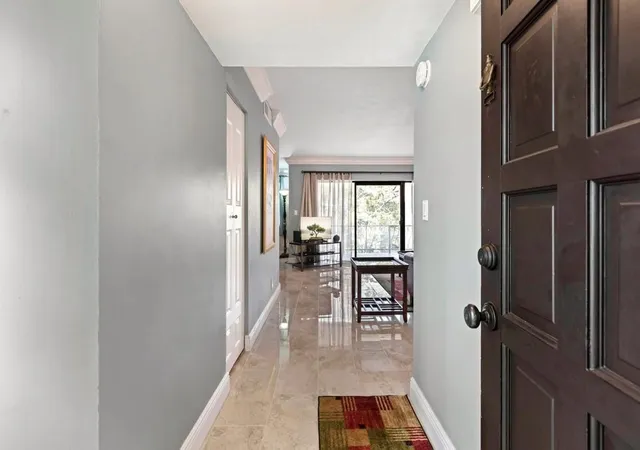
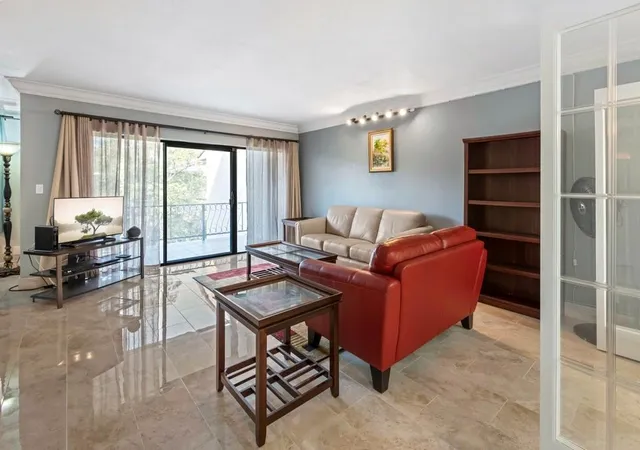
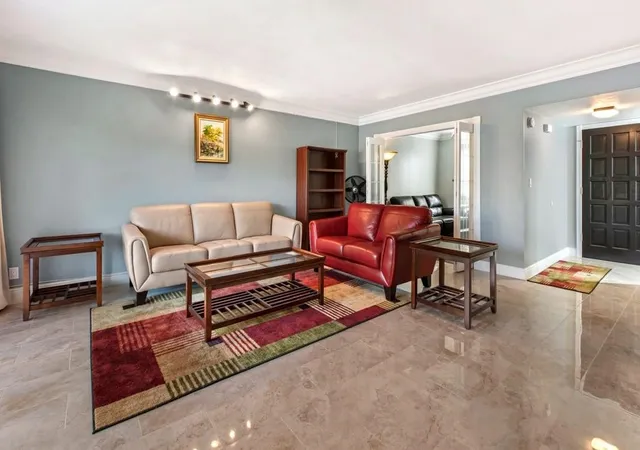
 Street View
6010 S Fls Cir Dr
6010 S Fls Cir Dr, Lauderhill, FL 33319
Rate 6010 S Fls Cir Dr

Stories
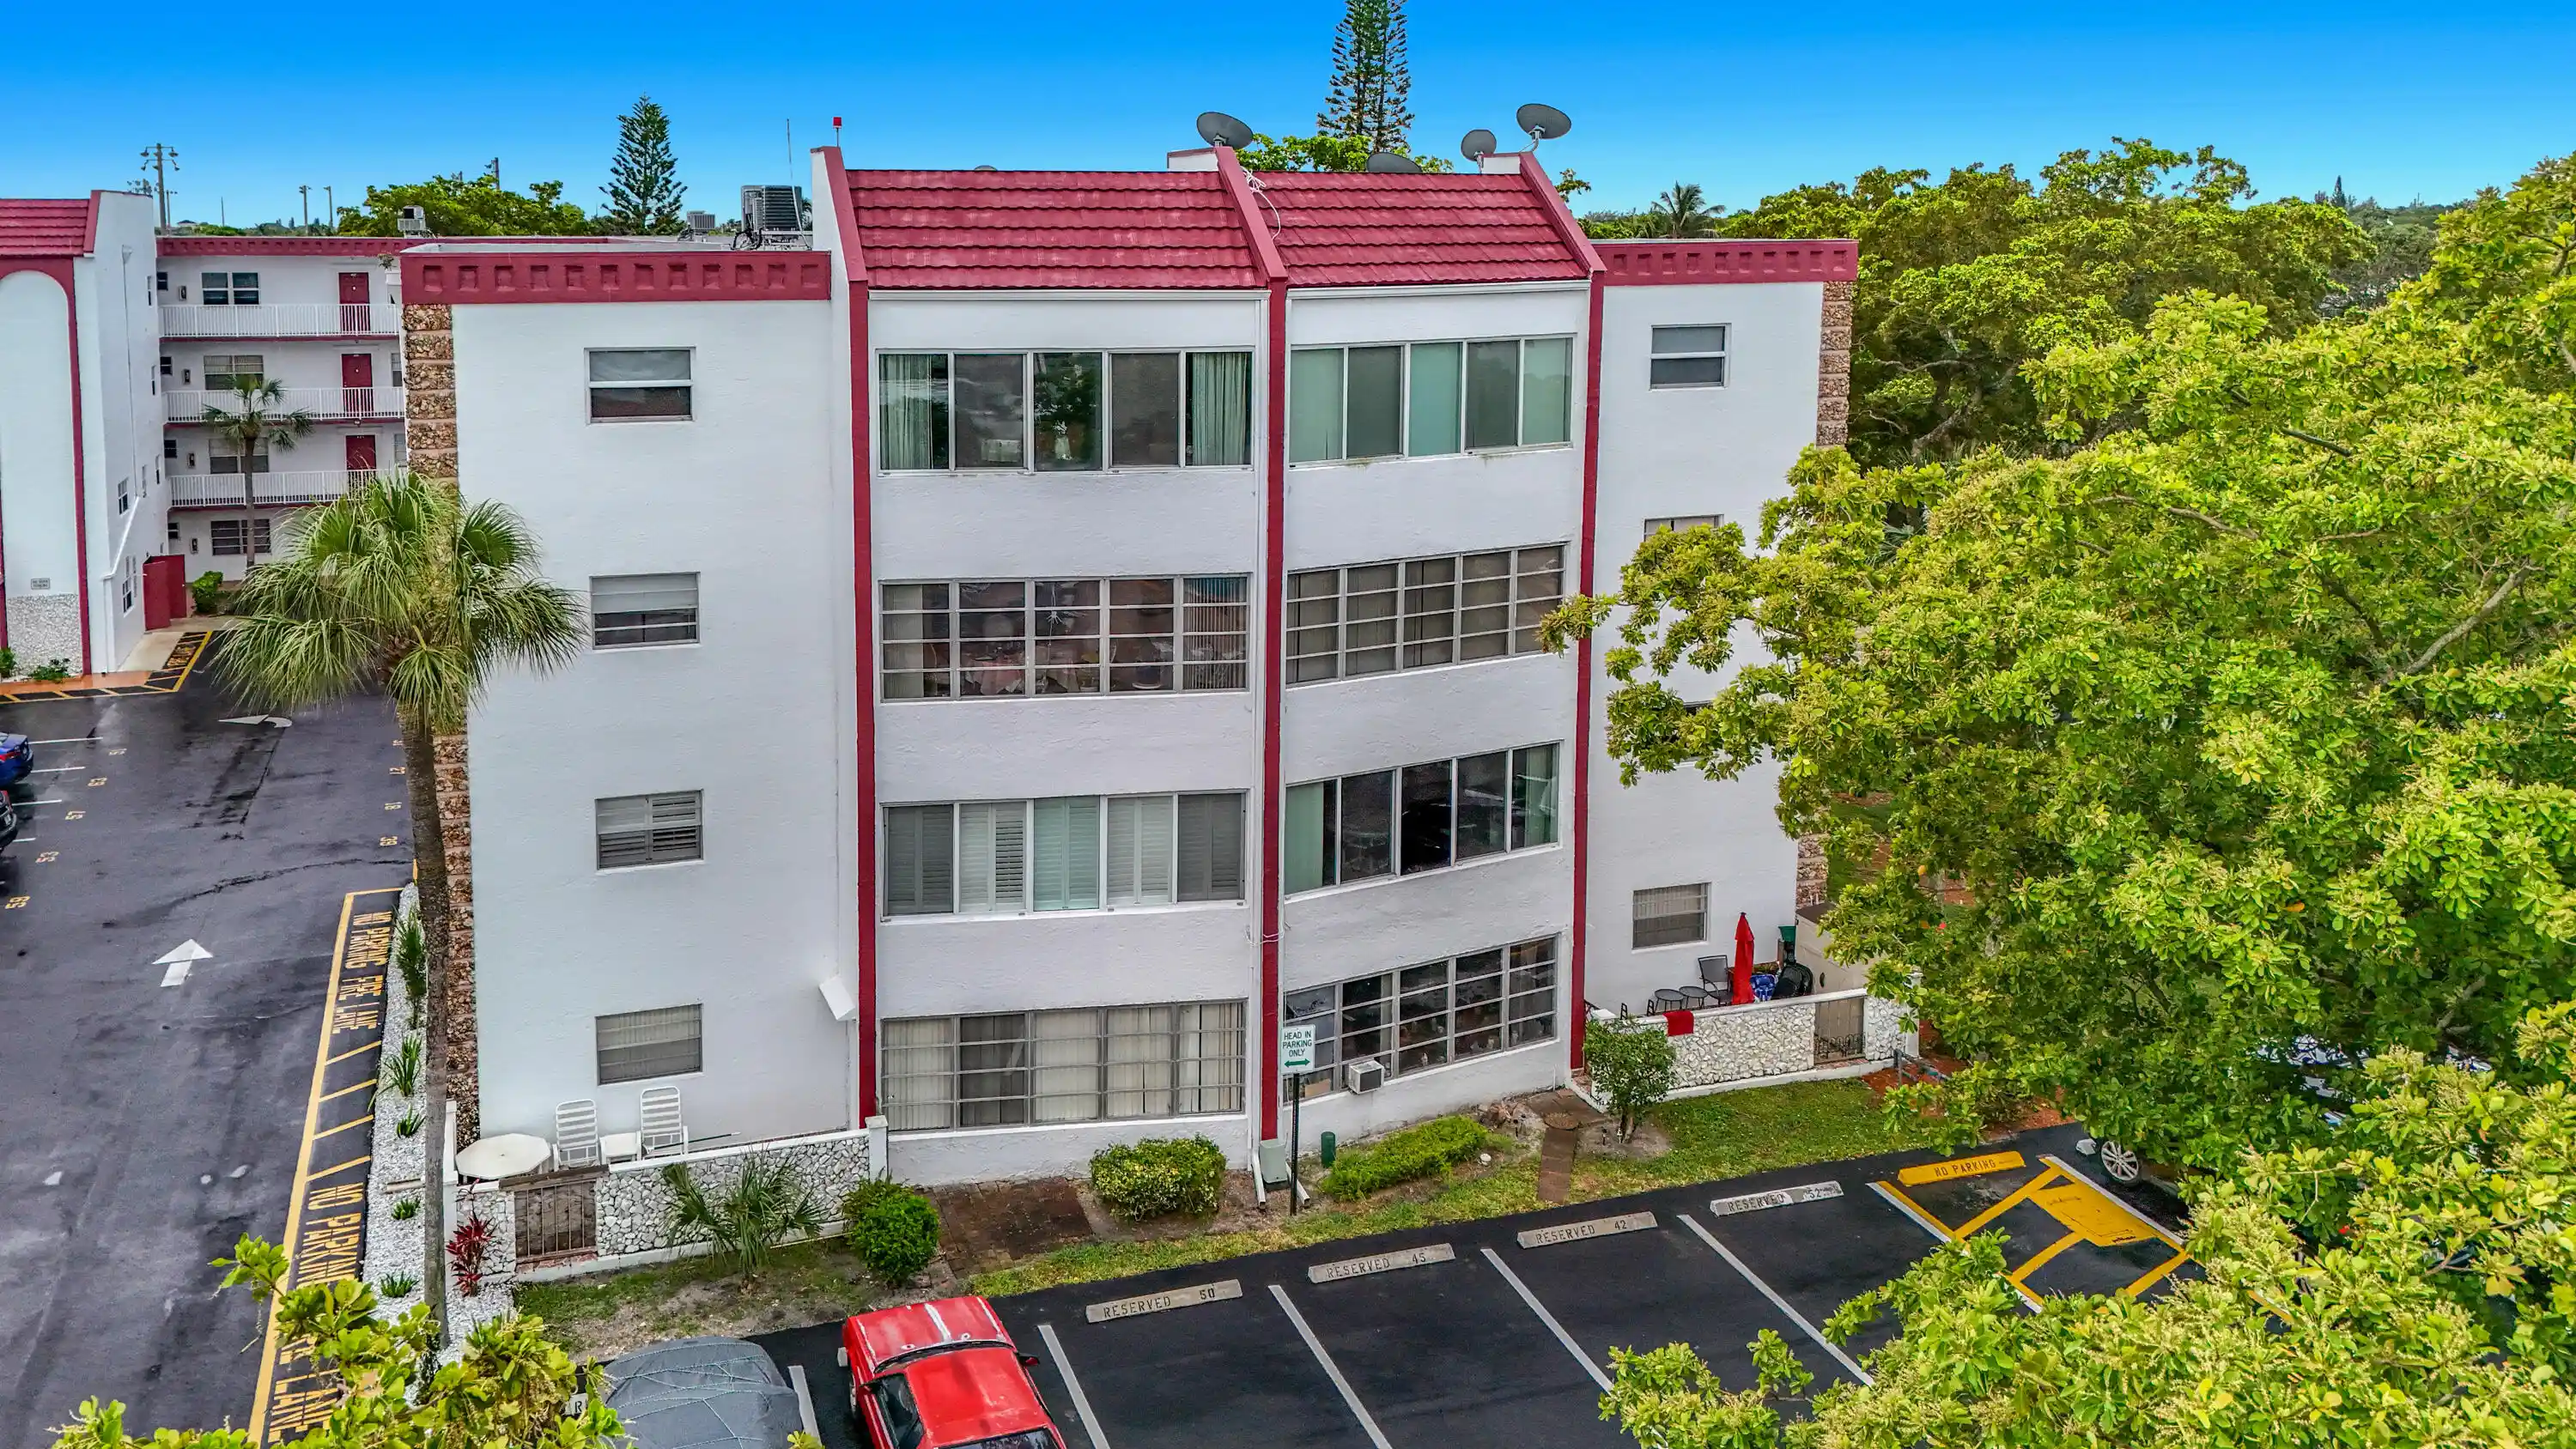
4

Units
40

Available Units For Sale
3

Unit Types
1bd, 2bd

Built Year
1971

HOA Fees
N/A
About
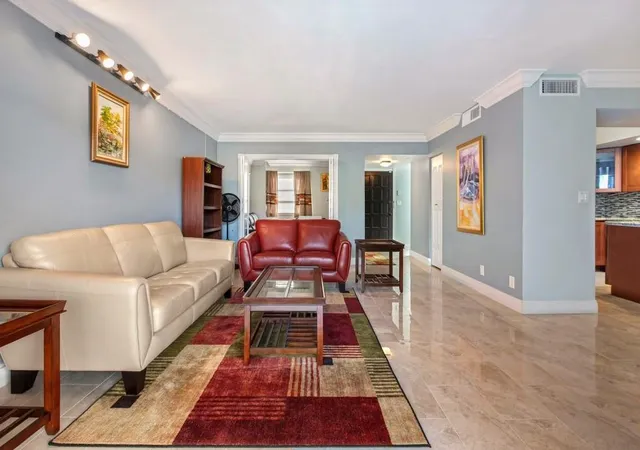
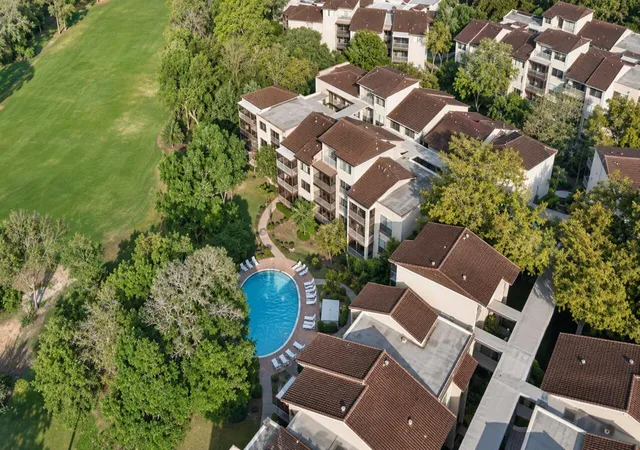
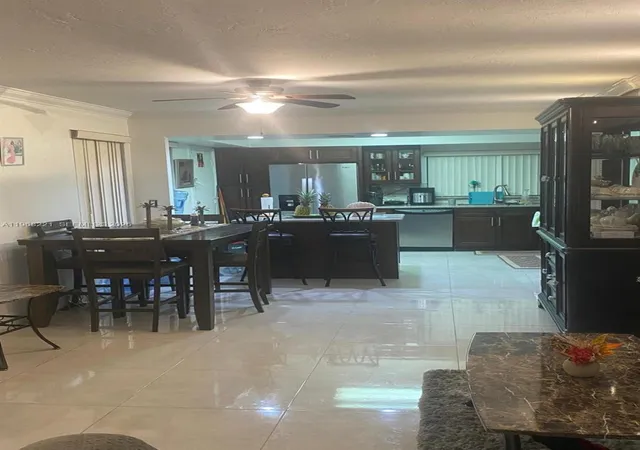
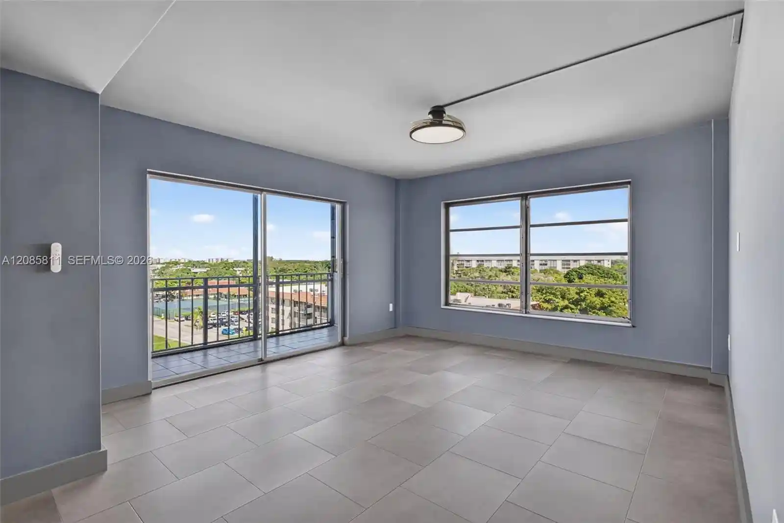
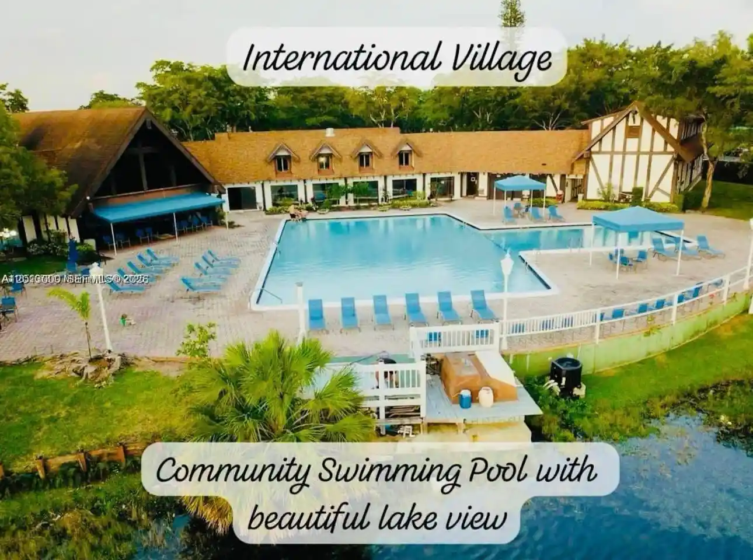
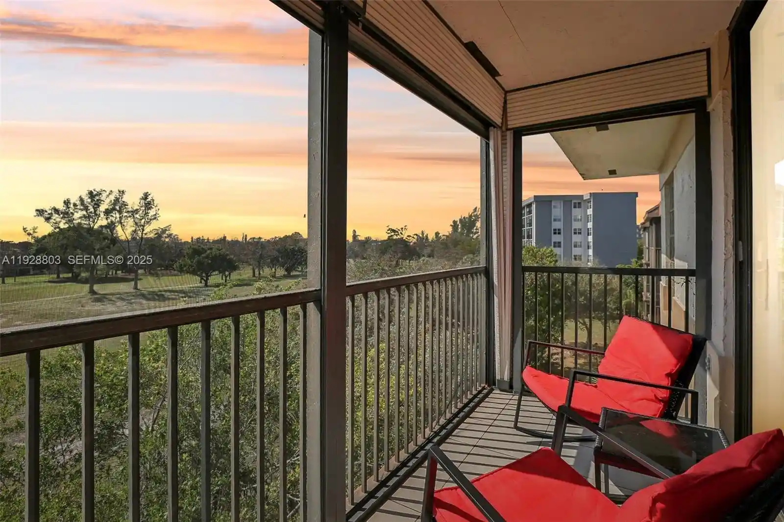
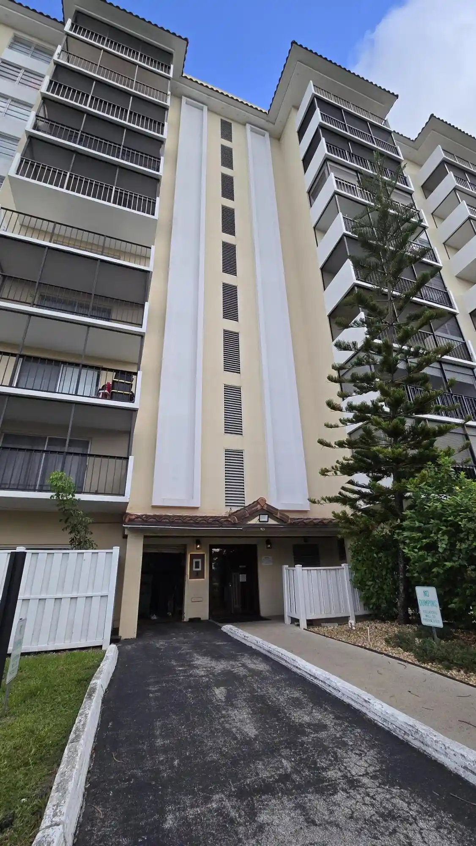
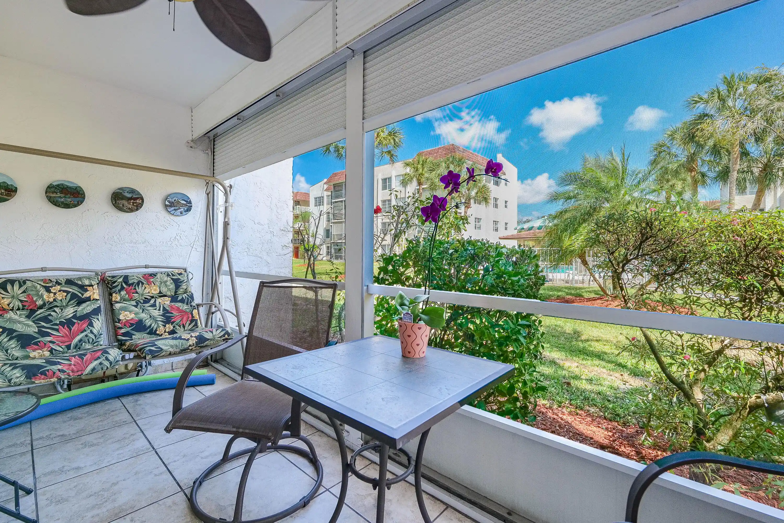
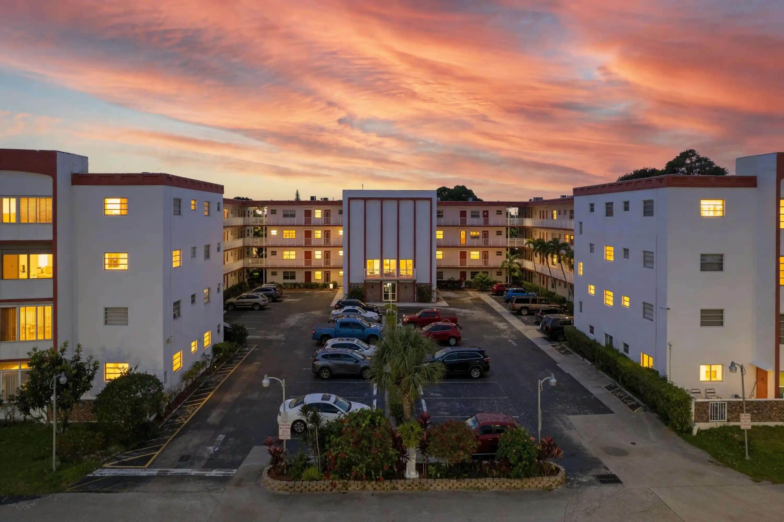
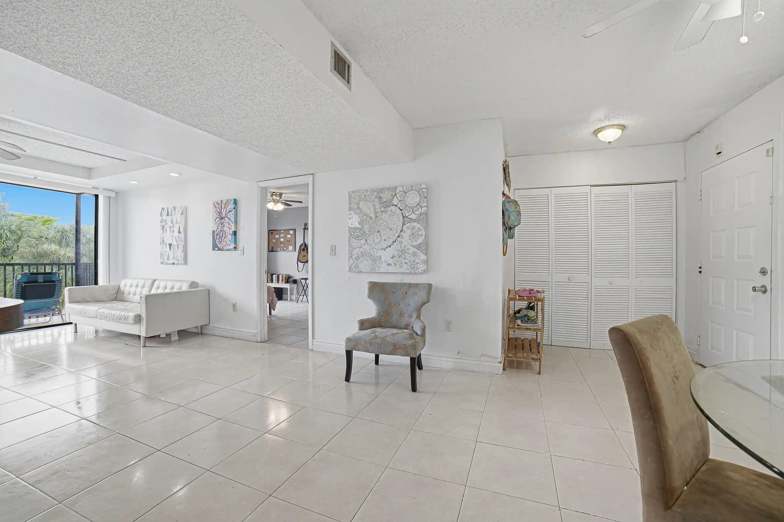
A low-rise condominium complex built in 1971, the development spreads across four stories with primarily two-bedroom residences and occasional larger units in the same community. Architectural character is typical of early 1970s South Florida garden-condo planning: low structures clustered around landscaped courtyards, water features and linear pools. Units commonly include screened balconies or patios, walk-in closets, eat-in kitchens or kitchen islands, multiple-bath layouts with tubs or separate showers, and practicality-driven built-ins. Interior finishes range from original-era carpeting and tile to widely renovated suites with quartz counters, stainless appliances, recessed lighting and upgraded HVAC systems. Shared elements emphasize outdoor living and convenience — heated community pools, gated/guarded entry, underground or covered assigned parking, storage rooms, and bright vistas over gardens, canals or golf-course adjacent greens. Exterior details often feature porches, awnings, storm shutters and barbecue or patio areas, while the property typically provides elevator access in some buildings and accessible-first-floor entries in others. Associations report on-site maintenance items included in dues such as water, pest control and some infrastructure upkeep, along with age and income qualification rules. Located in Lauderhill, the complex sits within mature suburban streets with close access to major roadways, shopping, and regional destinations such as airports and beaches.

Building Features
Interior
Interior Features
Bedroom On Main Level
Breakfast Area
Breakfast Bar
Built In Features
Closet Cabinetry
Custom Mirrors
Dining Area
Dual Sinks
Eat In Kitchen
Elevator
Entrance Foyer
Family Dining Room
First Floor Entry
Kitchen Island
Living Dining Room
Main Level Master
Main Level Primary
Main Living Area Entry Level
Main Living Area Upper Level
Multiple Primary Suites
None
Pantry
Second Floor Entry
Separate Formal Dining Room
Separate Shower
Sitting Area In Primary
Split Bedrooms
Storage
Third Floor Entry
Tub Shower
Upper Level Master
Upper Level Primary
Walk In Closets
Wet Bar
Flooring
Carpet
Ceramic Tile
Laminate
Tile
Vinyl
Wood
Heating
Central
Electric
Heat Pump
Cooling
Attic Fan
Ceiling Fans
Central Air
Electric
Humidity Control
Appliances
Built In Oven
Dishwasher
Disposal
Dryer
Electric Range
Electric Water Heater
Gas Range
Humidifier
Ice Maker
Microwave
Oven
Refrigerator
Self Cleaning Oven
Washer
Washer Dryer
Water Heater
Water Purifier
Water Softener
Amenities & Parking
Other Features
Parking Features
Assigned
Attached
Attached Carport
Covered
Deeded
Detached
Detached Carport
Garage
Guest
One Space
Twoor More Spaces
Underground
Exterior Amenities
Balcony
Barbecue
Fence
Lighting
None
Outdoor Living Area
Patio
Porch
Security High Impact Doors
Shutters Electric
Shutters Manual
Storm Security Shutters
Disclaimer: Unit Features may vary by unit; buyers must independently verify all features. Information is deemed reliable but not guaranteed
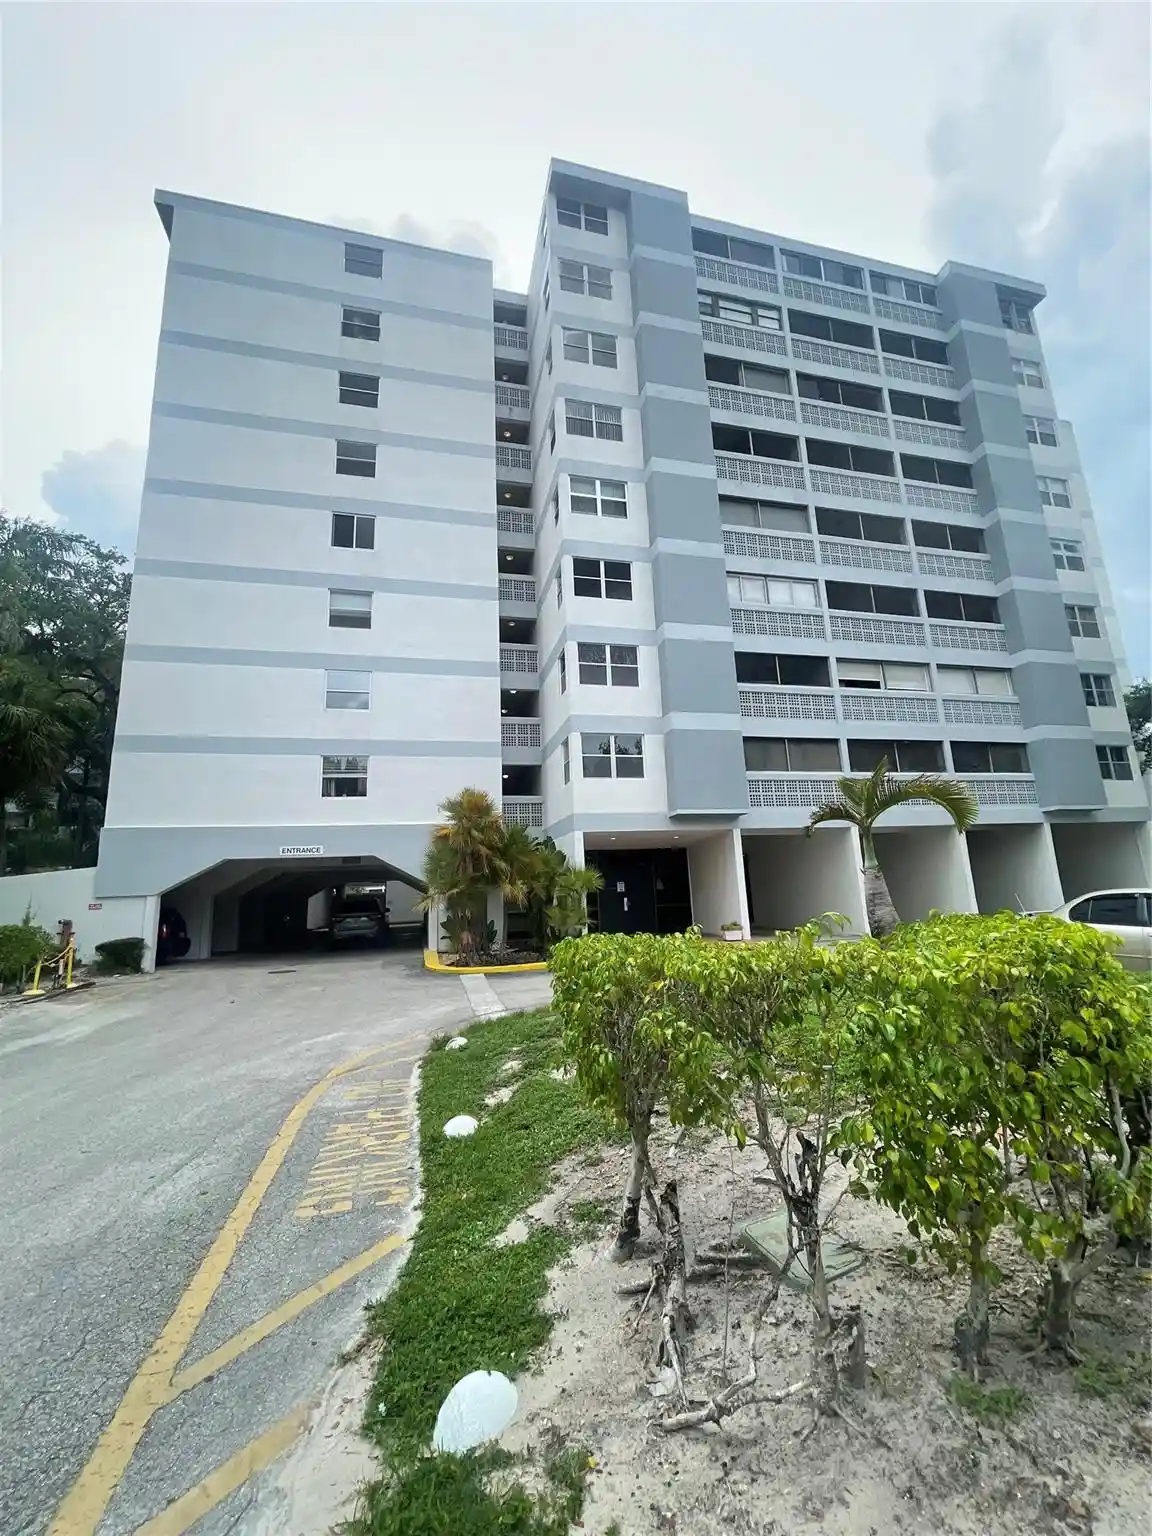
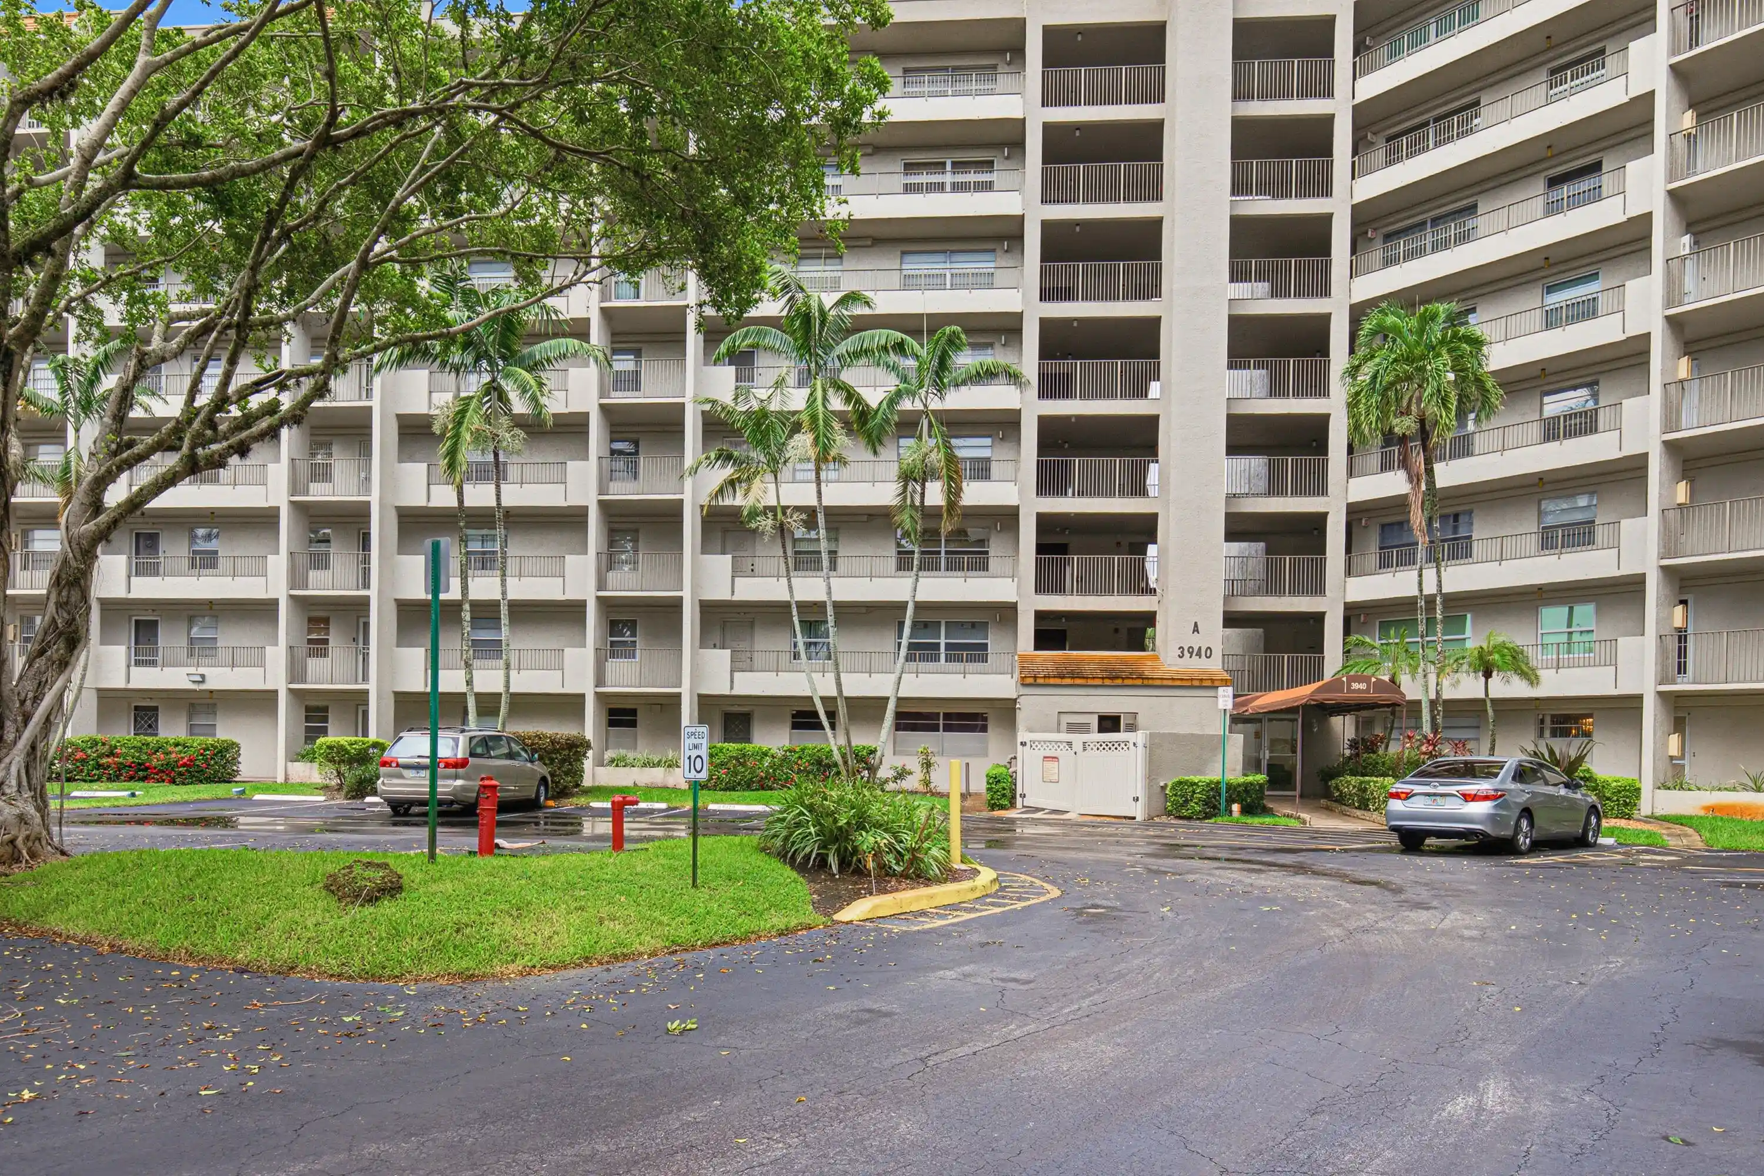
Nearby Buildings
- Home
- Homes For Sale
- Florida
- Lauderhill
- 6010 S Fls Cir Dr
Frequently Asked Questions
How many units are for sale at 6010 S Fls Cir Dr?

How much does a condo at 6010 S Fls Cir Dr cost?
What bedroom options are available in 6010 S Fls Cir Dr?