 Overview
 Available Units
 Unit Features
 Getting Around
 Nearby Buildings
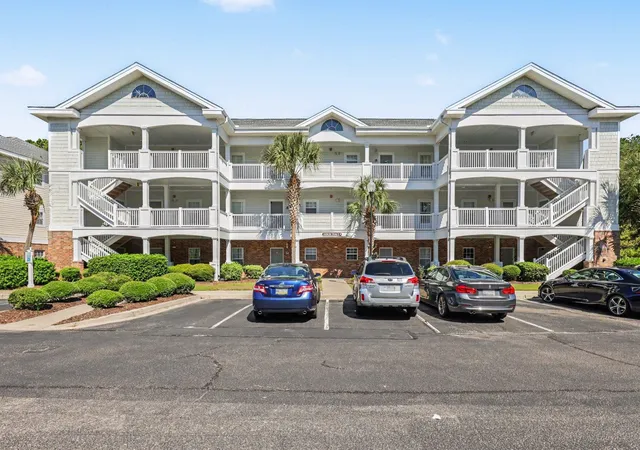
 Street View
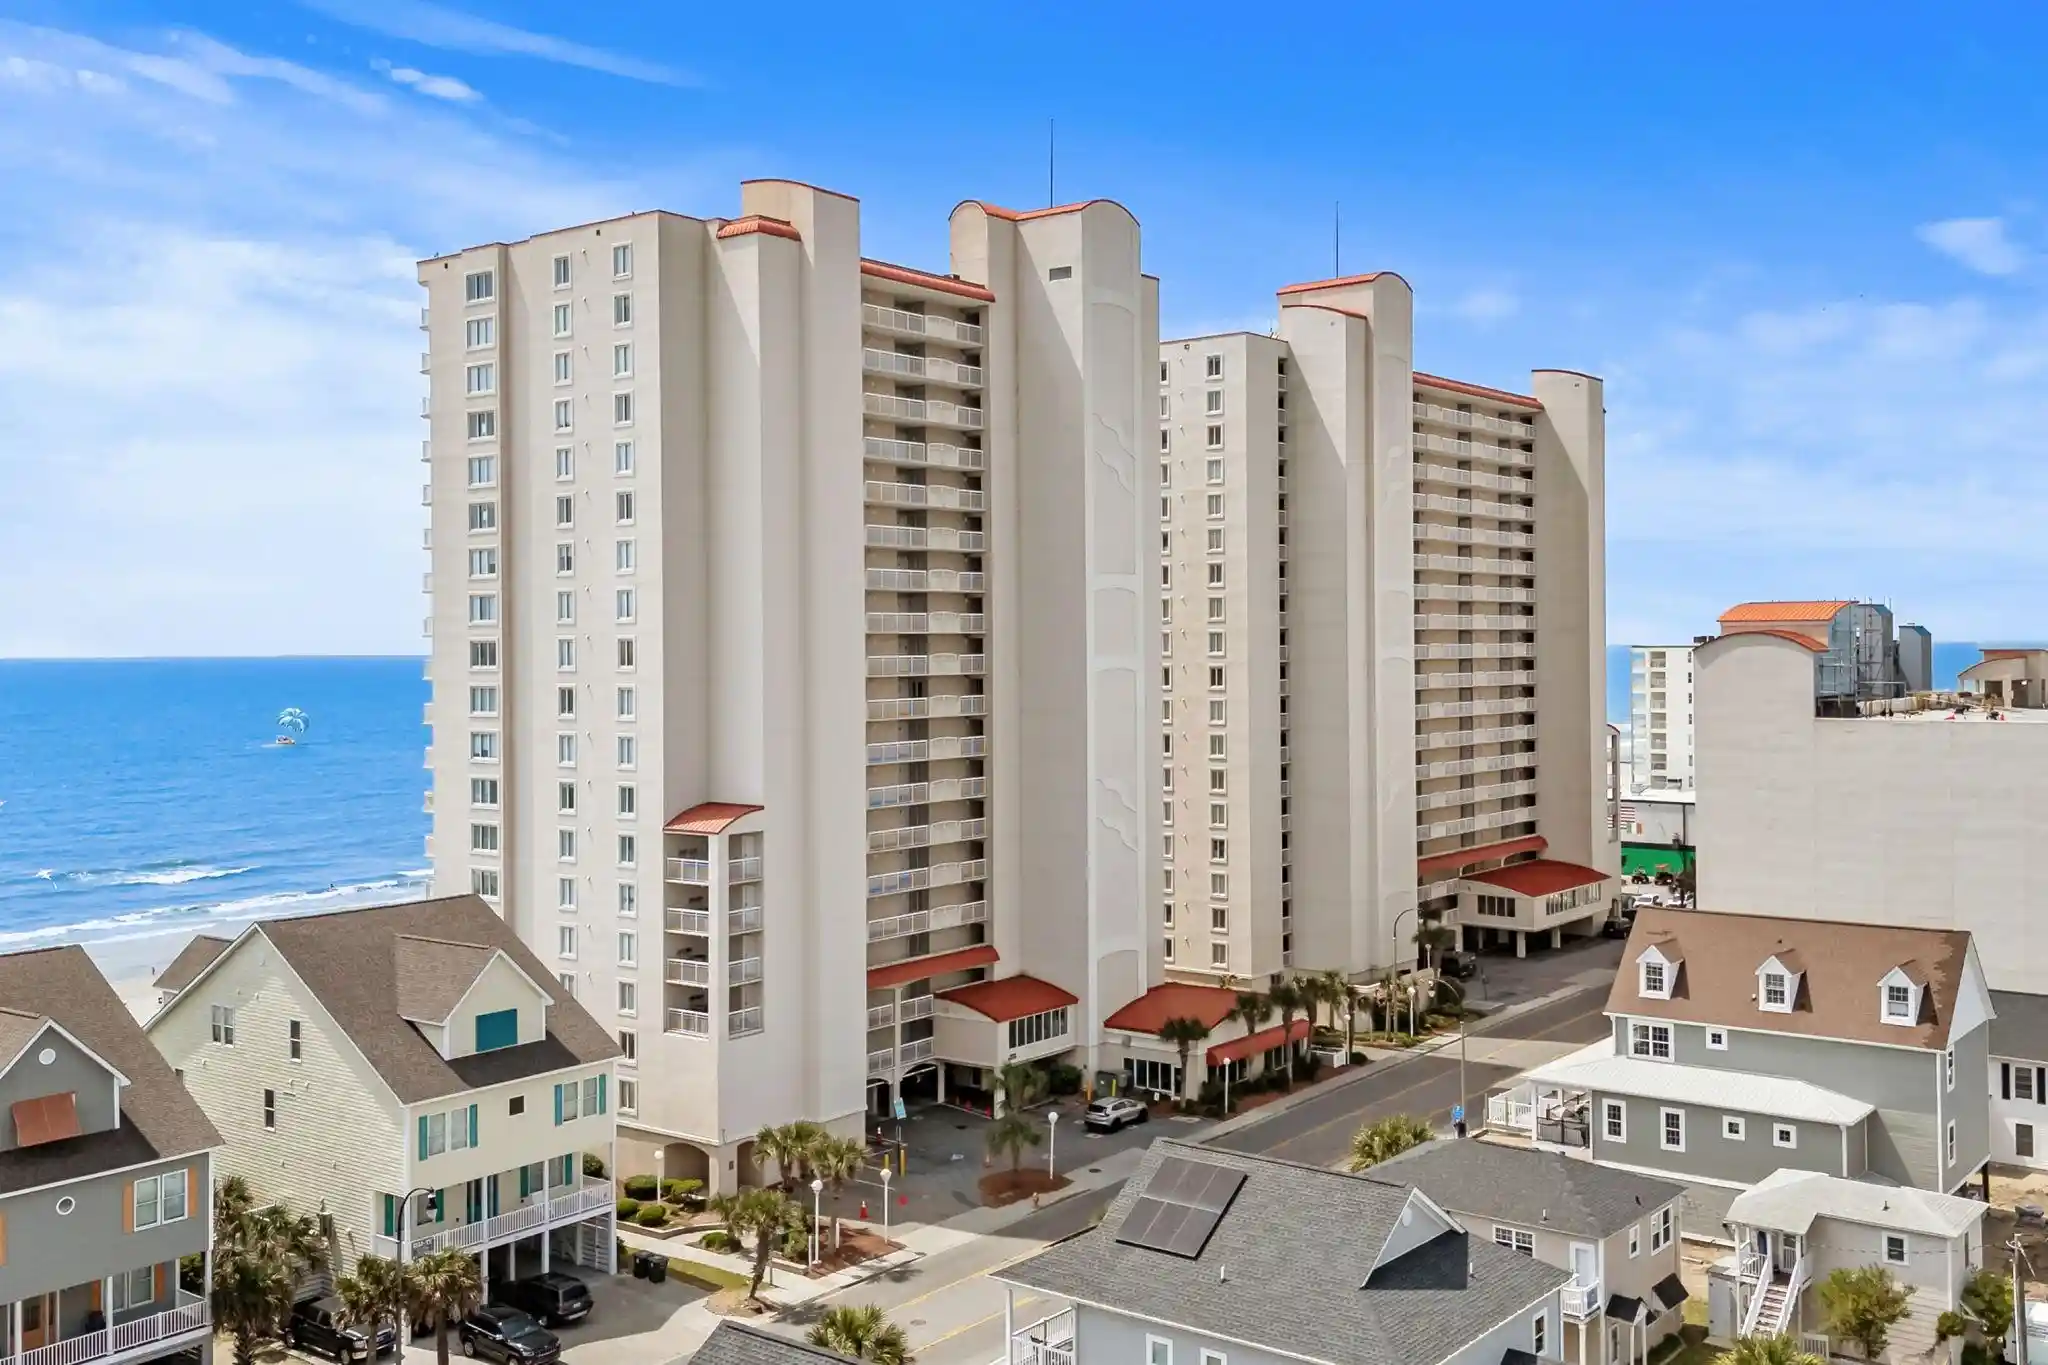
6015 Catalina Dr
6015 Catalina Dr, North Myrtle Beach, SC 29582
Rate 6015 Catalina Dr

Stories
-

Units
82

Available Units For Sale
7

Unit Types
2bd

Built Year
2005

HOA Fees
N/A
About
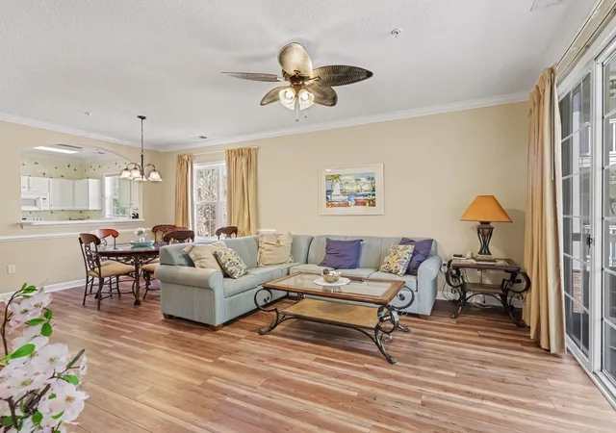
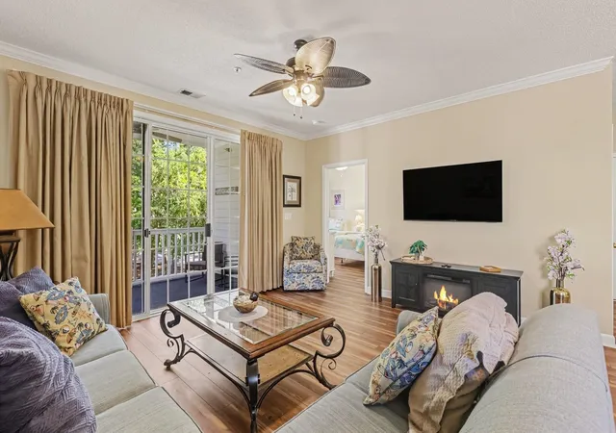
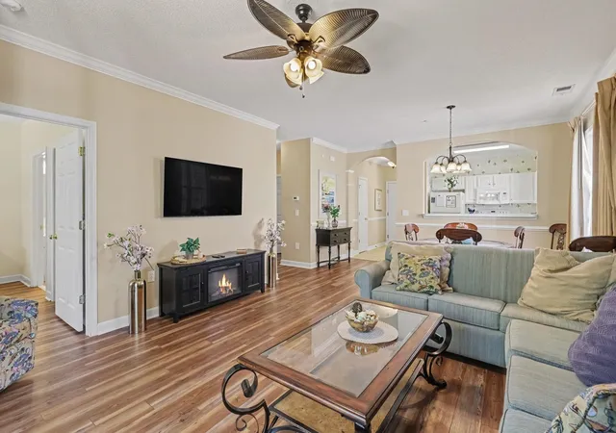
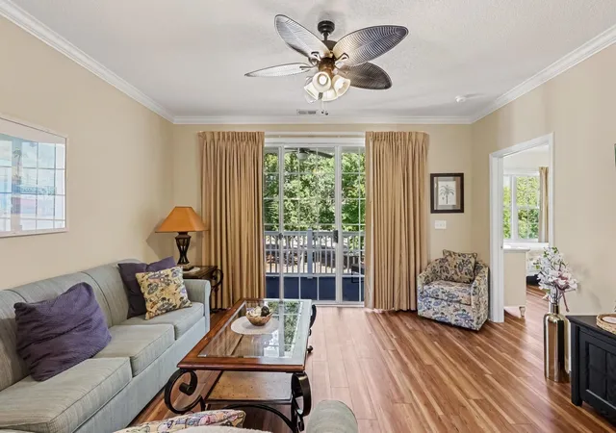
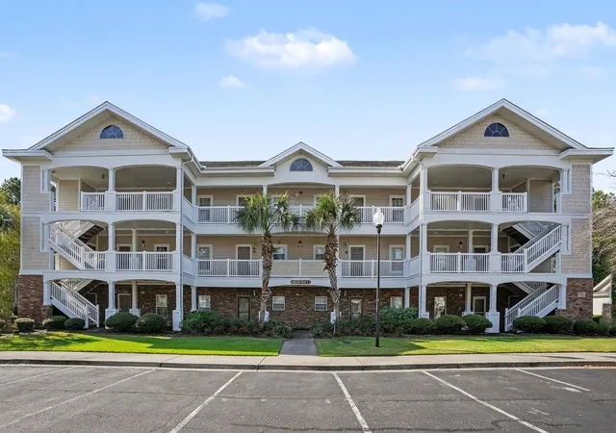
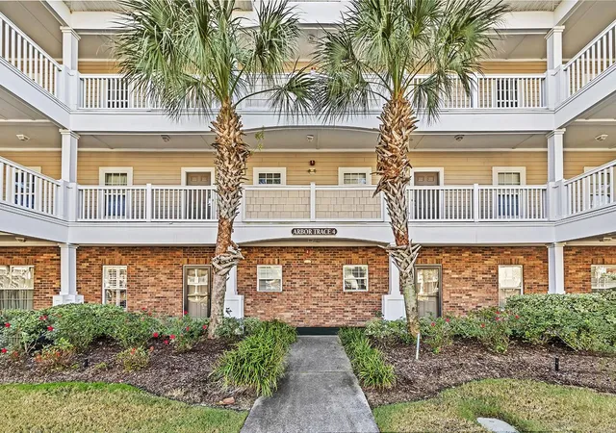
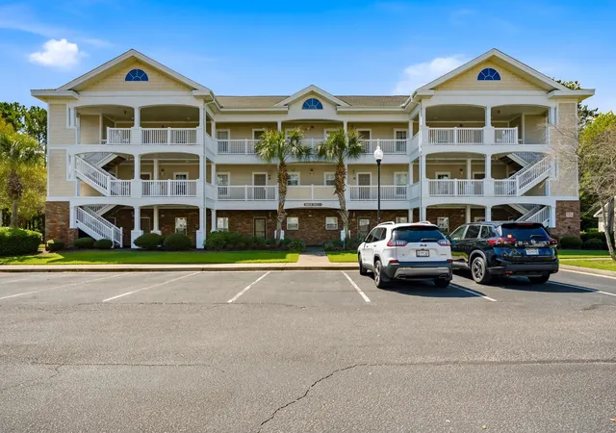
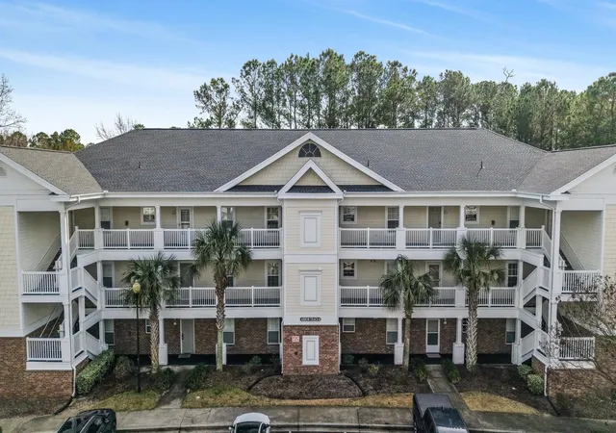
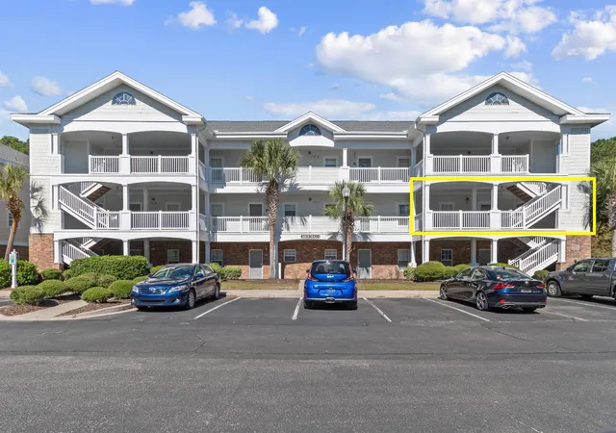
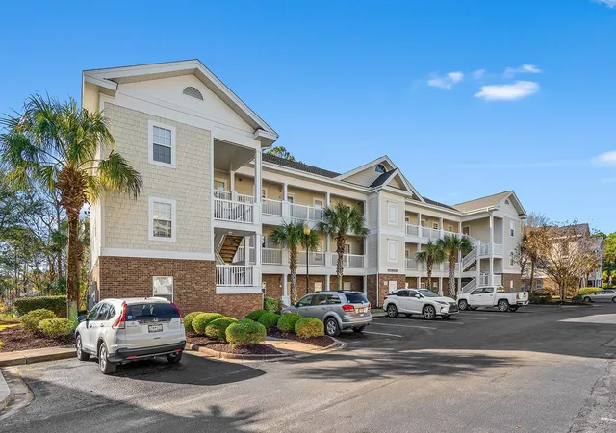
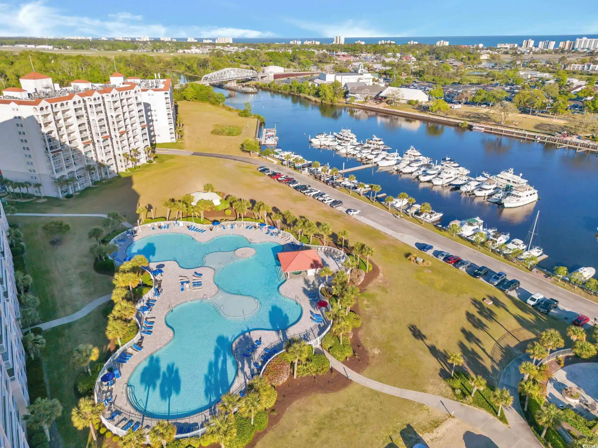
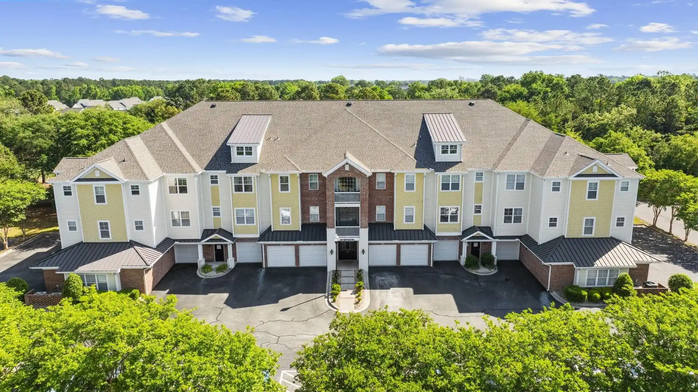
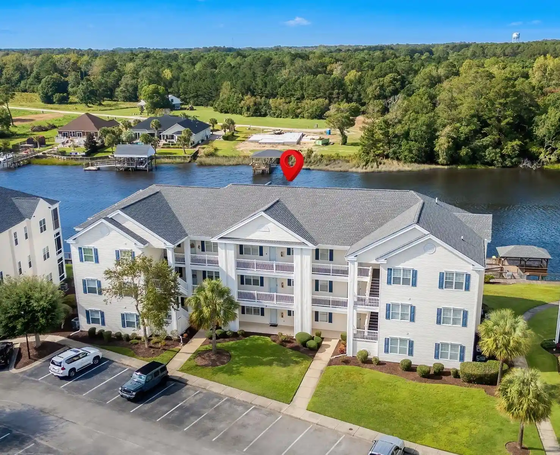
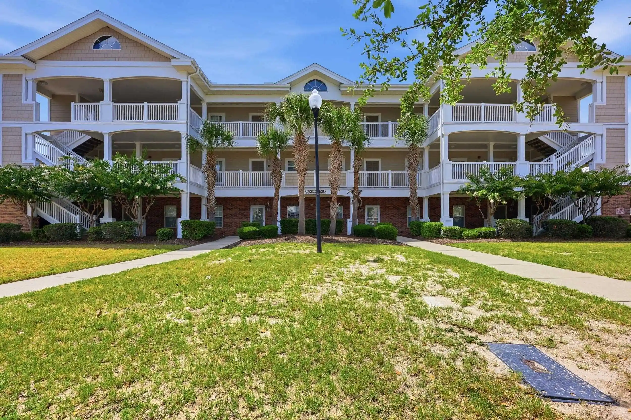
Arbor Trace is a low-rise villa community built in 2005 within the larger Barefoot Resort & Golf complex in North Myrtle Beach, SC. Comprised primarily of two-bedroom, two-bath units, the development arranges stacked and walk-up villas across a landscaped setting adjacent to Greg Norman-designed fairways. Units commonly feature vaulted and tray ceilings, screened porches or balconies, open living/dining areas, U-shaped kitchens with breakfast bars, walk-in closets, dual sinks in primary baths, and utility closets with washer/dryer connections. Interiors are often sold furnished and show a mix of tile and luxury vinyl plank flooring, ceiling fans, crown molding, and window treatments. Exterior amenities at the villa level include private community pools, grilling/picnic areas, storage and covered porches, while the broader Barefoot Resort offers marina access, a large saltwater pool on the Intracoastal Waterway, a private oceanfront cabana with seasonal shuttle, miles of walking paths, multiple on-site restaurants, and four championship golf courses. HOA coverage typically includes building insurance, exterior maintenance, landscaping, pest control, utilities like water and sewer, basic cable and internet. Parking is surface-level; some units are top-floor with vaulted ceilings and others are ground-level. Transferable golf memberships are frequently available with resale units. The setting puts residents steps from resort amenities and within immediate proximity to Barefoot Landing’s dining, shopping and entertainment.
Available Units
Floor
(2 Units)

Floor
(4 Units)
Floor
(1 Unit)
Building Features
Interior
Interior Features
Air Filtration
Bathtub
Bedroom On Main Level
Breakfast Bar
Ceiling Fan(s)
Ceiling Fans
Dual Sinks
Entrance Foyer
Fireplace
Furnished
Handicap Access
High Speed Internet
Hot Tub Spa
Linen Closet
Main Level Primary
Separate Shower
Solid Surface Counters
Split Bedrooms
Stainless Steel Appliances
Tray Ceilings
Tub Shower
Vanity
Walk In Closets
Wash/dry Connect
Window Treatments
Flooring
Carpet
Laminate
Luxury Vinyl
Luxury Vinyl Plank
Tile
Vinyl
Wood
Heating
Central
Electric
Forced Air
Heat Pump
Cooling
Central Air
Central Air
Appliances
Built In Microwave
Dishwasher
Disposal
Double Oven
Dryer
Freezer
Microwave
Oven
Range
Range Hood
Refrigerator
Washer
Amenities & Parking
Other Features
Parking Features
Additional Parking
Assigned
One And One Half Spaces
One Space
Parking Lot
Two Spaces
Exterior Amenities
Balcony
Barbecue
Built In Barbecue
Deck
Handicap Accessible
Irrigation Sprinklers
Patio
Pool
Porch
Sprinkler Irrigation
Storage
Disclaimer: Unit Features may vary by unit; buyers must independently verify all features. Information is deemed reliable but not guaranteed
Nearby Buildings
- Home
- Homes For Sale
- South Carolina
- North Myrtle Beach
- 6015 Catalina Dr
Frequently Asked Questions
How many units are for sale at 6015 Catalina Dr?

How much does a condo at 6015 Catalina Dr cost?
What bedroom options are available in 6015 Catalina Dr?