 Overview
 HOA
 Available Units
 Unit Features
 Getting Around
 Nearby Buildings
 Street View
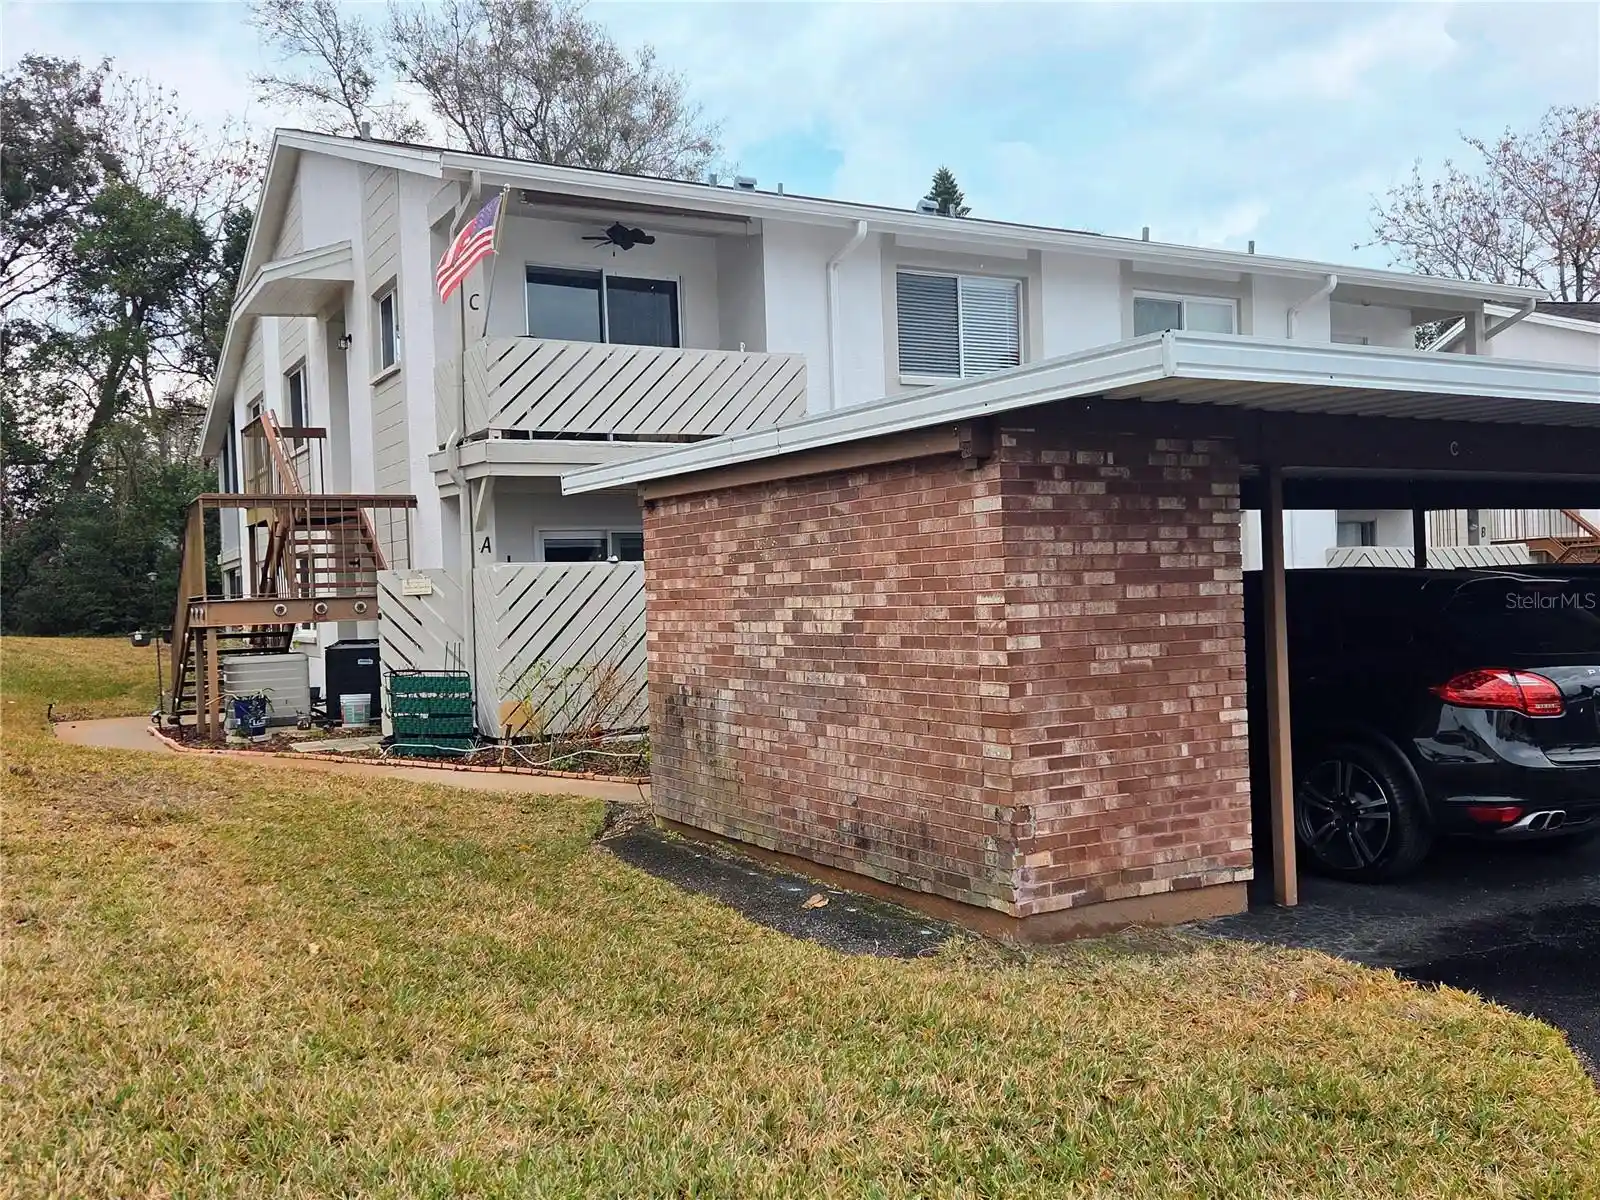
6035 Sea Ranch Dr
6035 Sea Ranch Dr, HUDSON, FL 34667
Rate 6035 Sea Ranch Dr

Stories
9

Units
64

Available Units For Sale
9

Unit Types
2bd, 3bd

Built Year
1984

HOA Fees
$390-850/mo
About
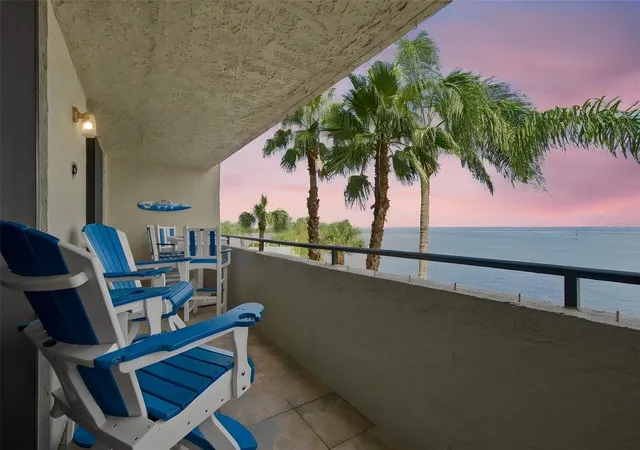
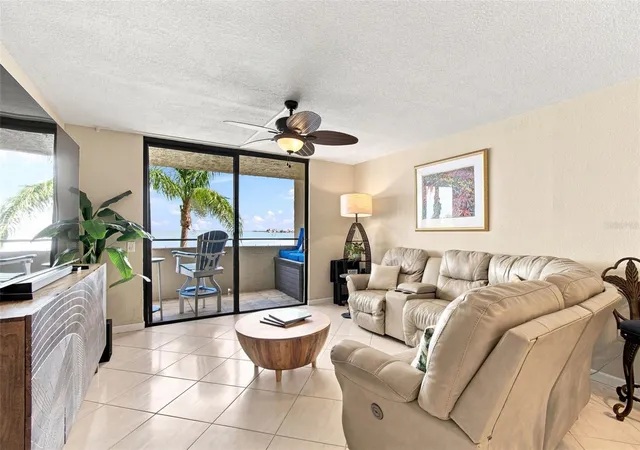
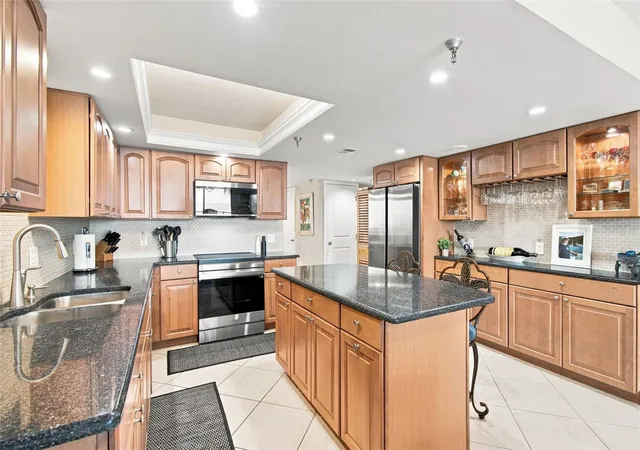
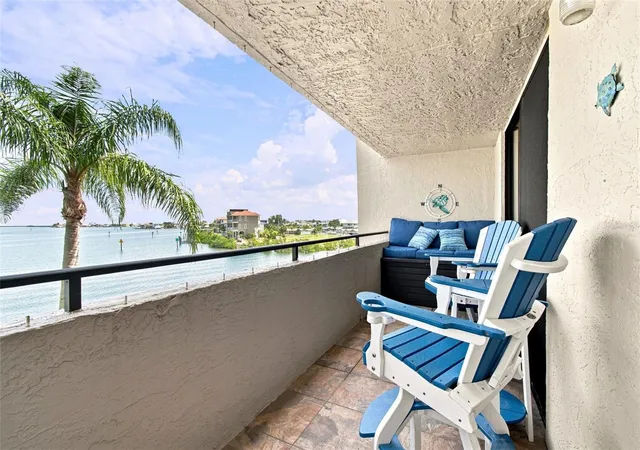
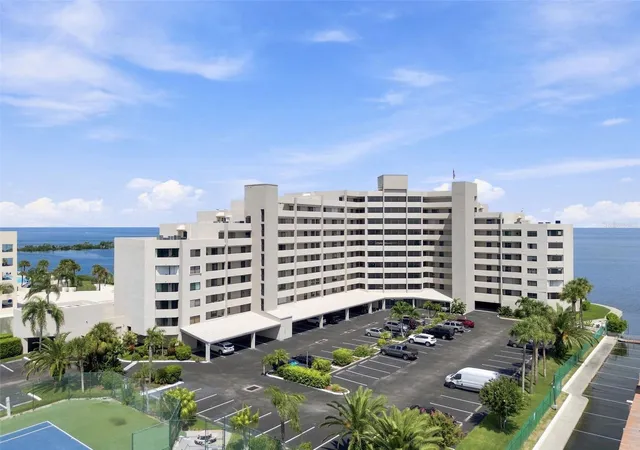
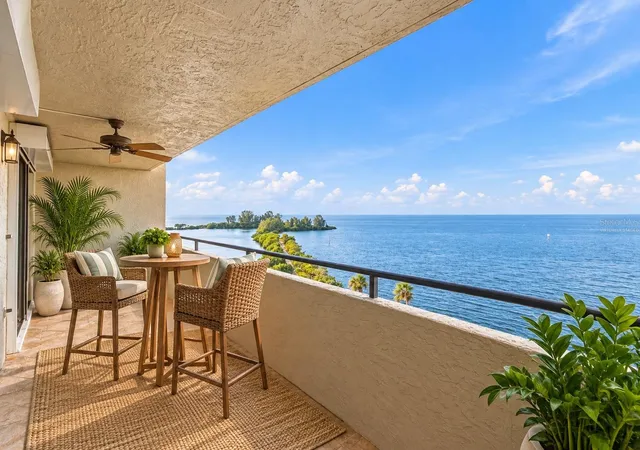
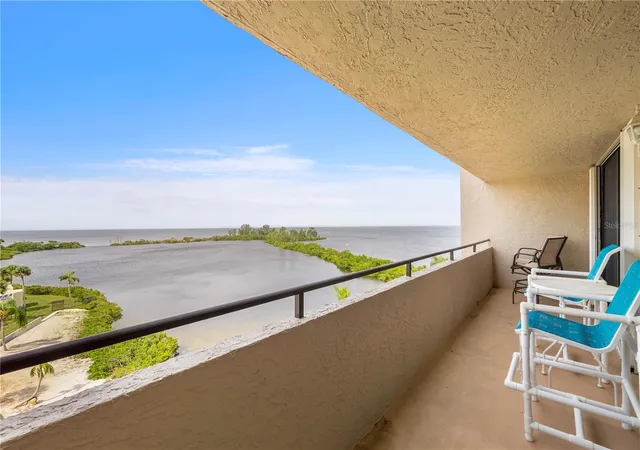
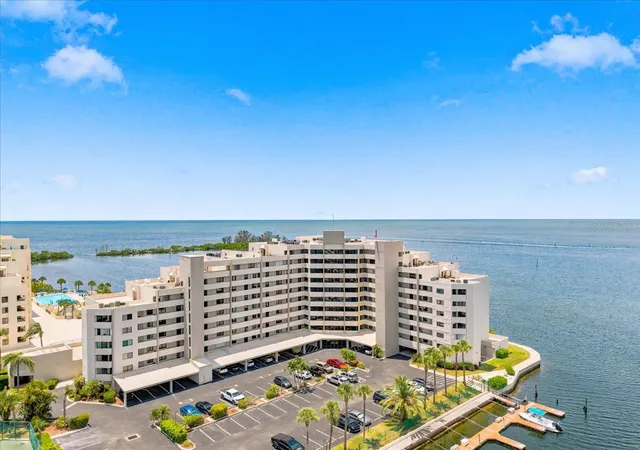
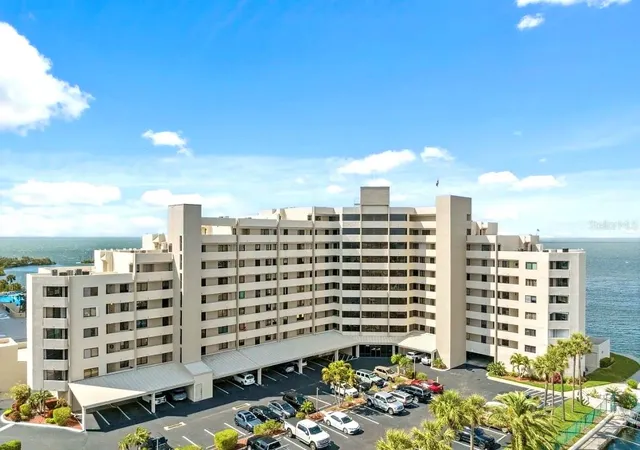
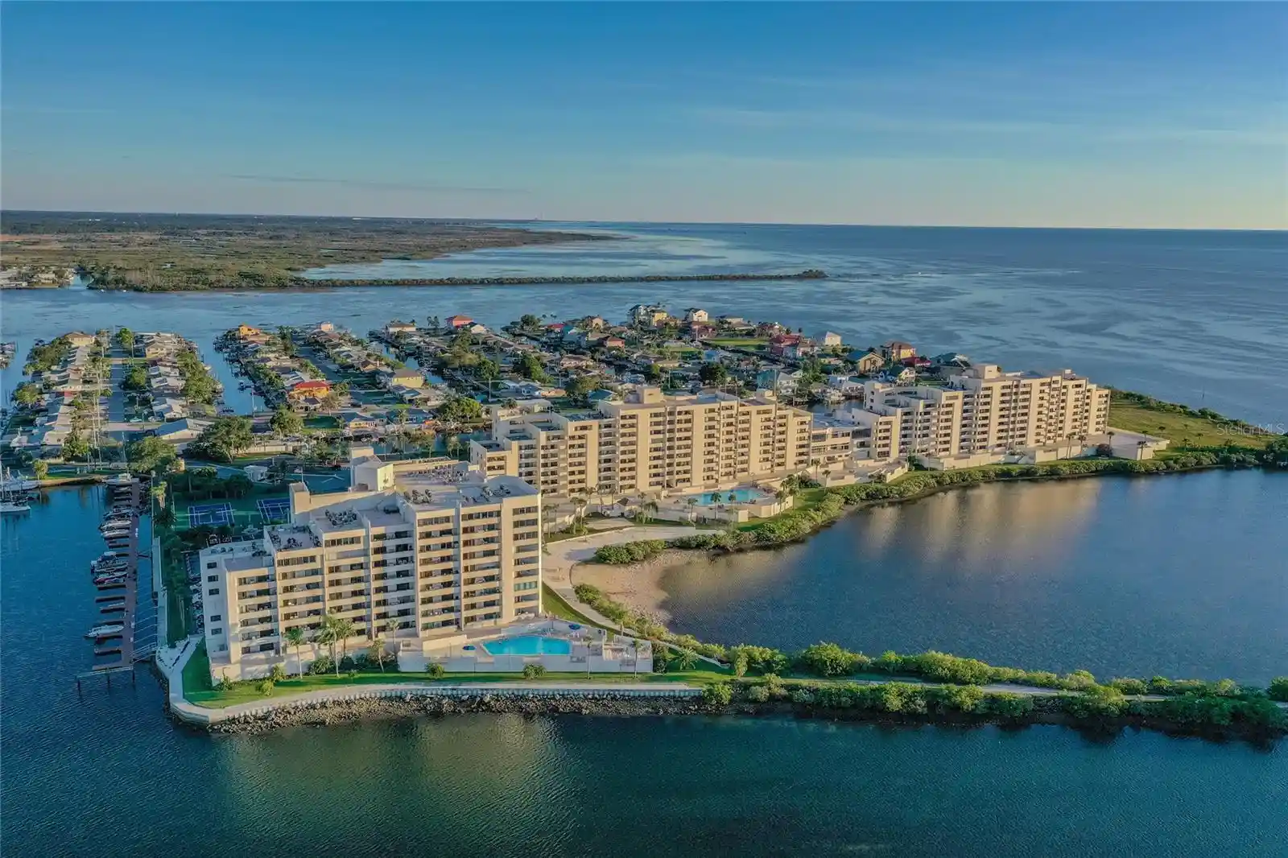
Gulf Island Beach & Tennis Club is a mid-rise, nine-story condominium complex completed in 1984 on Hudson’s waterfront. The development is composed primarily of two- and three-bedroom residences with layouts that favor open living areas, high ceilings, and generous storage; many units include foyer or flex rooms, tray ceilings, crown moldings, solid wood cabinetry, and walk-in closets. Sliding glass doors and long balconies are recurring features, orienting living rooms and primary suites toward expansive Gulf views. Common areas and grounds emphasize resort-style outdoor living: a heated waterside pool, private sandy beach and lagoon, barbecue/picnic spots, tennis and pickleball courts, a gated entry with 24-hour security, a nature trail and private island for fishing, and waterfront promenades. Practical elements include assigned covered or garage parking options, elevator access, on-site storage, hurricane-rated sliding doors, irrigation and lighting, and a dog run. Units typically show ceramic tile or laminate floors, in-unit laundry hookups, updated kitchens and baths in renovated units, and attic/ceiling fans. The property supports seasonal and year-round residents as well as short-term rental activity under HOA rules. Location-wise the complex sits near Hudson’s dining, marinas, shopping, and provides straightforward access toward the Tampa Bay corridor, appealing to those seeking a seaside lifestyle with recreational amenities and secure, maintenance-included ownership.
HOA Management
Community Management 727-816-9900
HOA Fees
$390/ Monthly
Community Management Services
HOA Fees
$494/ Monthly
Amenities
 Amenities and services may be covered by one or multiple associations and service providers.
 Fitness Center
 Playground
 Pool
 Racquetball
 Recreation Facilities
 Barbecue
Basketball Court
Boat Slip
Cable TV
Clubhouse
Dock
Elevator(s)
Elevators
Gated
Maintenance
Marina
Other
Park
Pickleball Court(s)
Private Boat Ramp
Security
Spa/Hot Tub
Tennis Court(s)
Trail(s)
Disclaimer: Amenities are based on third-party information and may vary; buyers must independently verify all amenities, as information is deemed reliable but not guaranteed.
Available Units


Floor
(2 Units)

Floor
(2 Units)

Building Features
Interior
Interior Features
Attic Fan
Built In Features
Ceiling Fans(s)
Chair Rail
Crown Molding
Dry Bar
Eat In Kitchen
Elevator
High Ceilings
Kitchen/family Room Combo
Living Room/dining Room Combo
Master Bedroom Main Floor
Ninguno
Open Floorplan
Primary Bedroom Main Floor
Solid Surface Counters
Solid Wood Cabinets
Split Bedroom
Stone Counters
Thermostat
Tray Ceiling(s)
Walk In Closet(s)
Window Treatments
Flooring
Bamboo
Carpet
Ceramic Tile
Concrete
Laminate
Luxury Vinyl
Tile
Vinyl
Wood
Heating
Central
Electric
Heat Pump
Cooling
Central Air
Humidity Control
Appliances
Bar Fridge
Built In Oven
Convection Oven
Cooktop
Dishwasher
Disposal
Dryer
Electric Water Heater
Exhaust Fan
Freezer
Ice Maker
Microwave
Microwave Hood
None
Oven
Range
Range Hood
Refrigerator
Tankless Water Heater
Washer
Water Filtration System
Water Purifier
Water Softener
Wine Refrigerator
Amenities & Parking
Other Features
Parking Features
Assigned
Basement
Converted Garage
Covered
Deeded
Driveway
Ground Level
Guest
None
Off Street
Open
Reserved
Secured
Under Building
Underground
Exterior Amenities
Balcony
Dog Run
Fence
Hurricane Shutters
Irrigation System
Lighting
Outdoor Grill
Outdoor Shower
Private Entrance
Private Mailbox
Rain Gutters
Shade Shutter(s)
Sidewalk
Sliding Doors
Storage
Tennis Court(s)
Disclaimer: Unit Features may vary by unit; buyers must independently verify all features. Information is deemed reliable but not guaranteed
Nearby Buildings

- Home
- Homes For Sale
- Florida
- HUDSON
- 6035 Sea Ranch Dr
Frequently Asked Questions
How many units are for sale at 6035 Sea Ranch Dr?

How much does a condo at 6035 Sea Ranch Dr cost?
What are the HOA fees at 6035 Sea Ranch Dr?
What bedroom options are available in 6035 Sea Ranch Dr?