 Overview
 Available Units
 Unit Features
 Getting Around
 Nearby Buildings
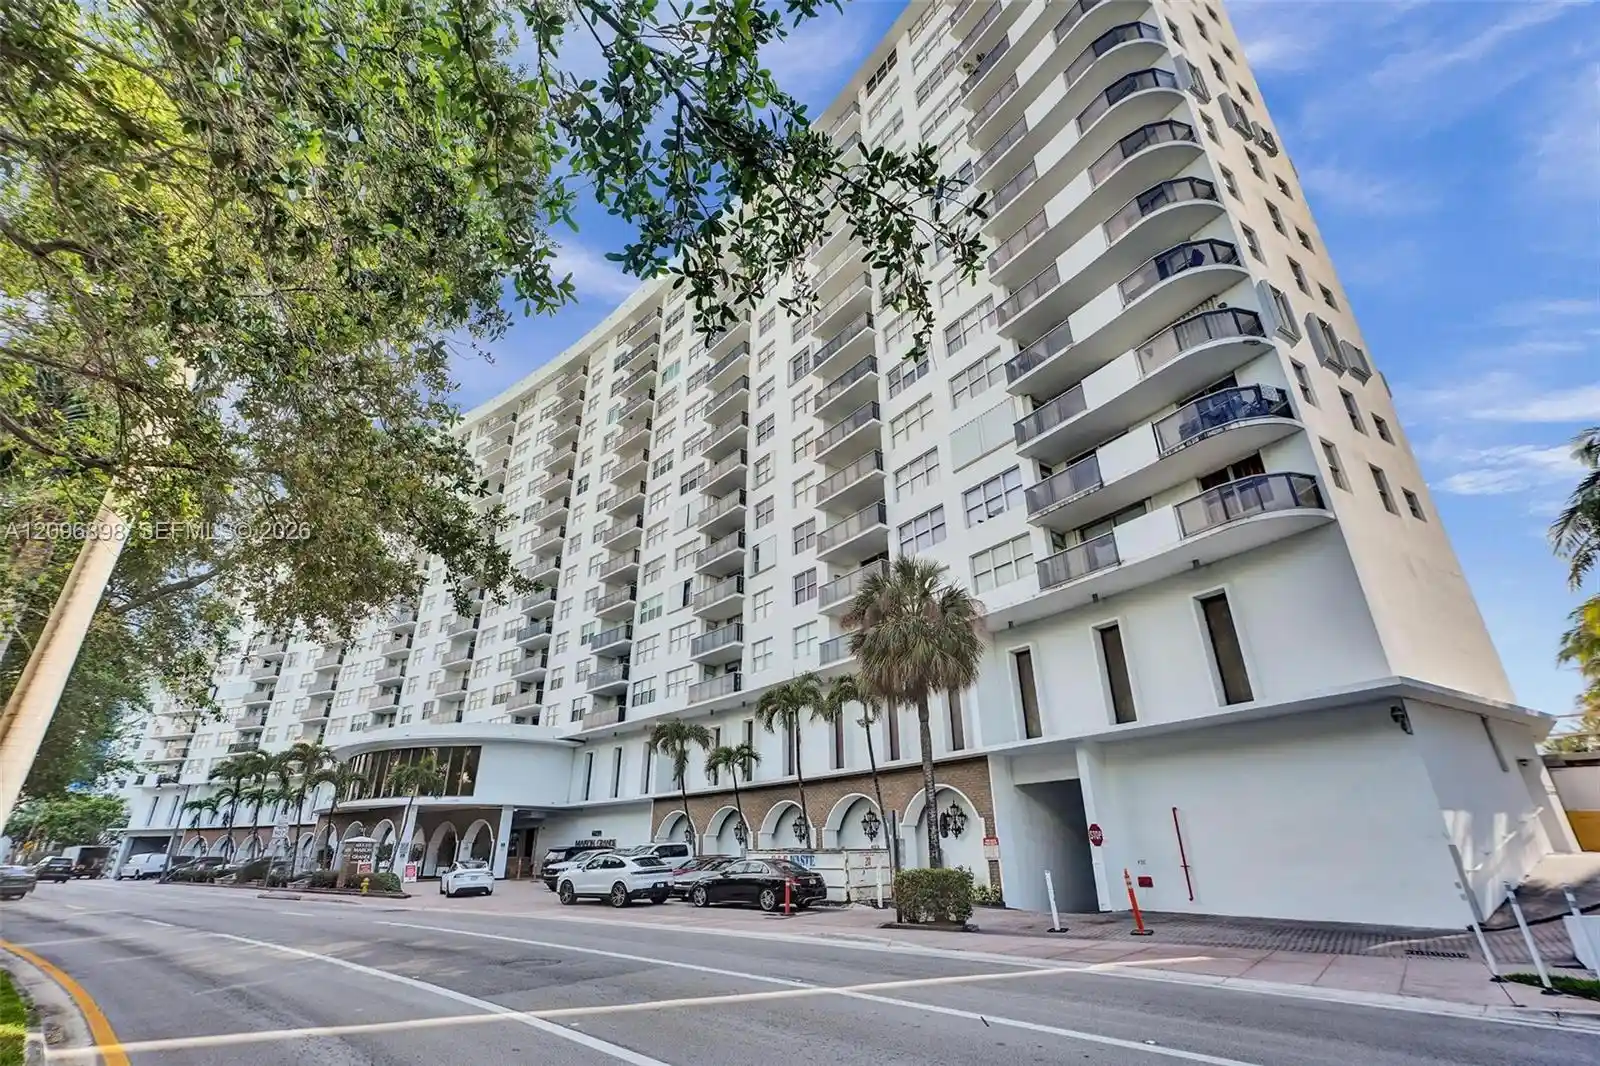


 Street View
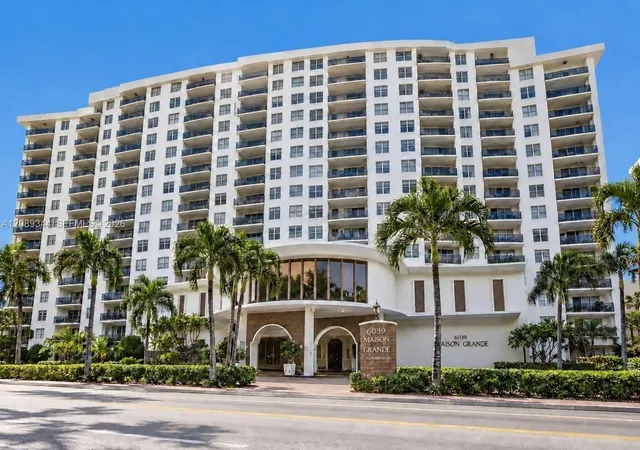
6039 Collins Ave
6039 Collins Ave, Miami Beach, FL 33140
Rate 6039 Collins Ave

Stories
18

Units
145

Available Units For Sale
9

Unit Types
1bd, 2bd, 3bd

Built Year
1971

HOA Fees
N/A
About
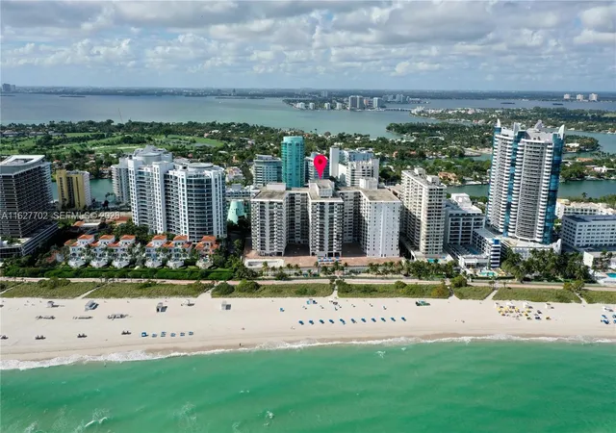
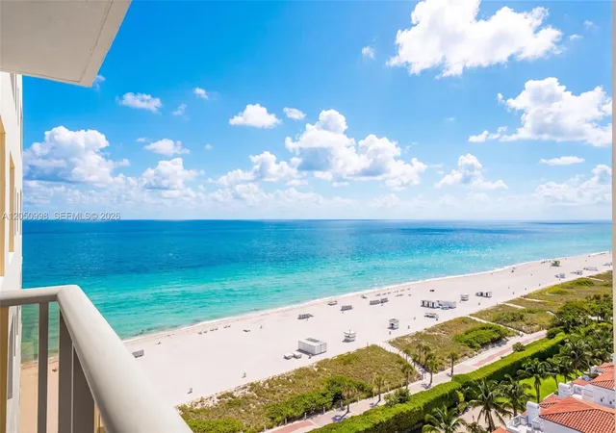
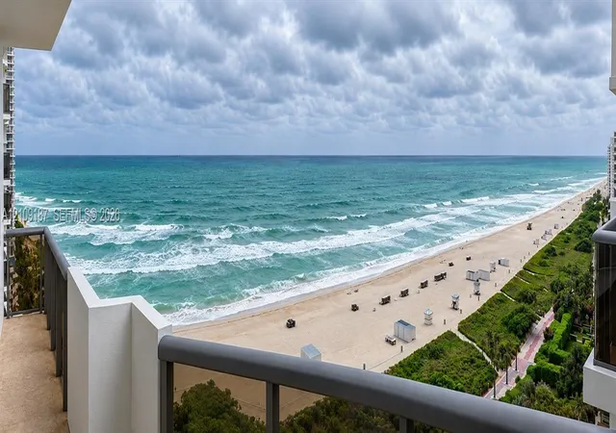
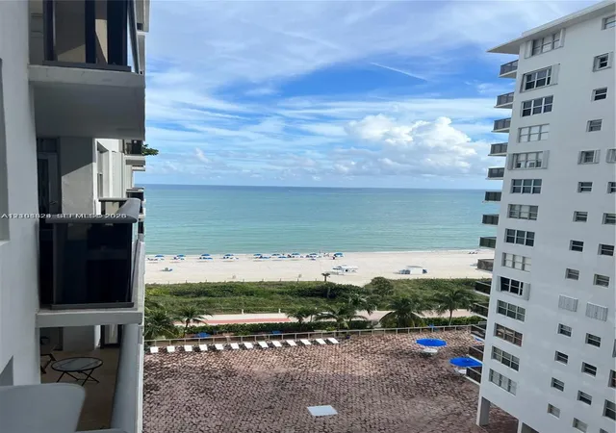
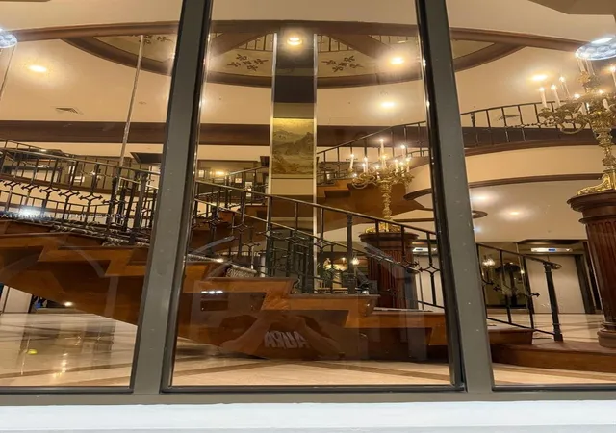
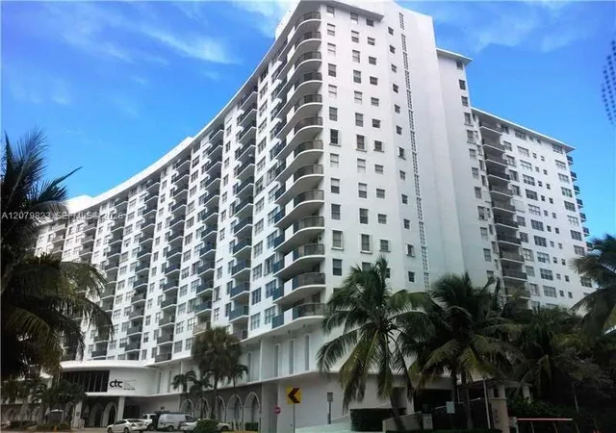
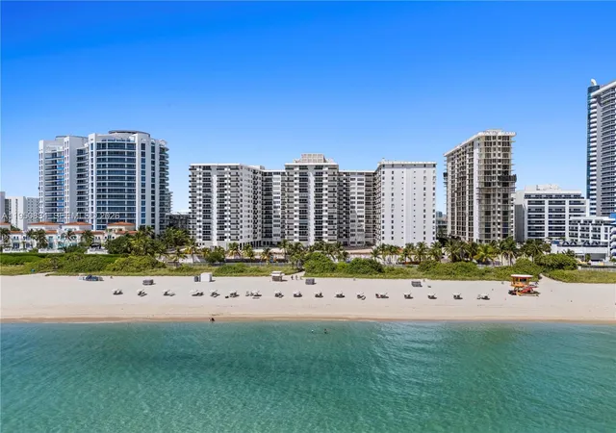
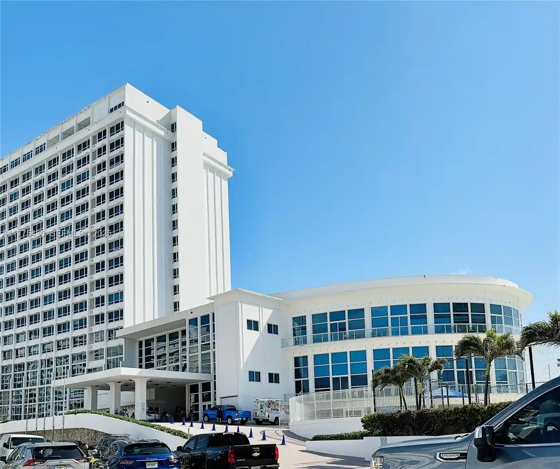
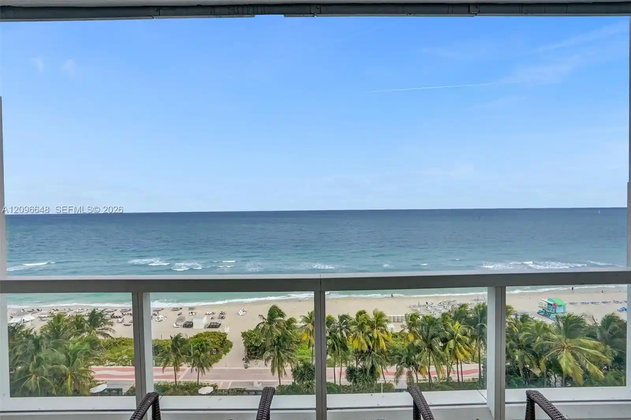
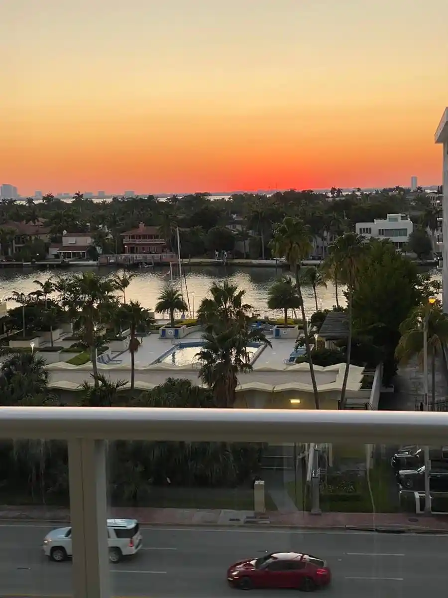
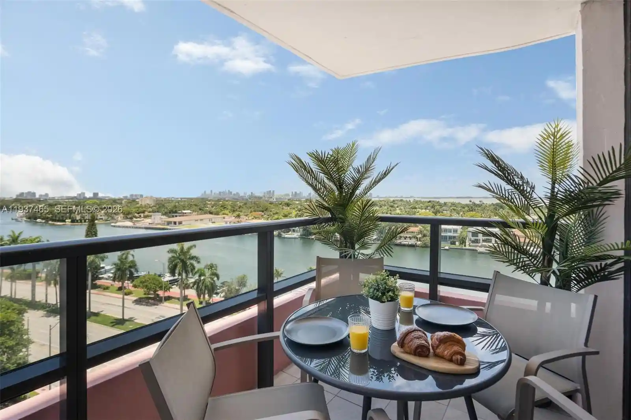
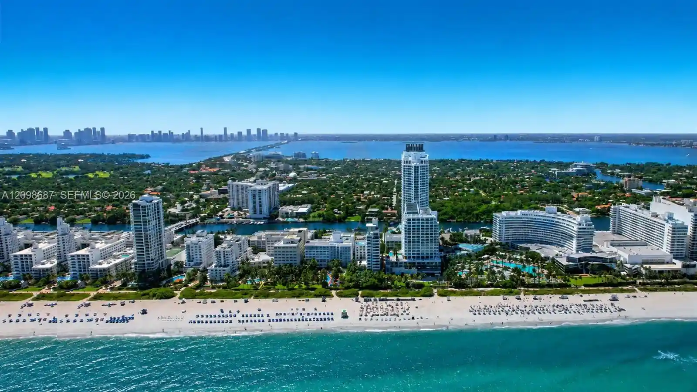
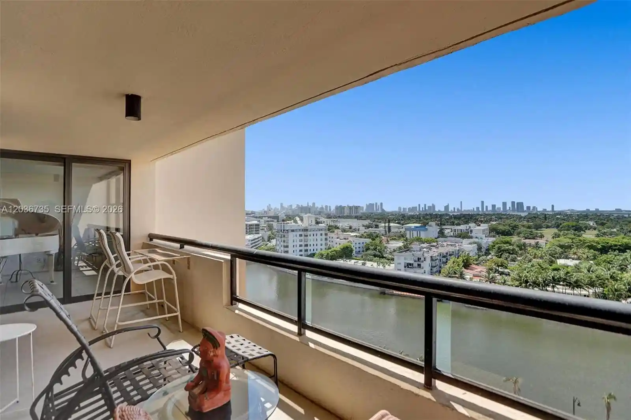
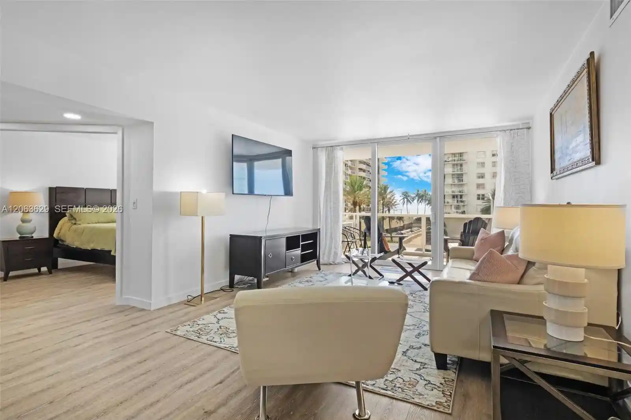
An 18-story oceanfront residential condominium completed in 1971 on Miami Beach’s Millionaire’s Row. The tower contains primarily one- and two-bedroom layouts, many with dens that function as convertible second bedrooms; units frequently feature large living/dining plans, expansive balconies with ocean or intercoastal views, and floor-to-ceiling sliding glass doors. Interiors show a mix of original and renovated finishes—granite counters and stainless appliances in updated kitchens, sizable master suites with multiple closets and en-suite baths, plus occasional built-in features such as breakfast bars and pantry storage. Common areas emphasize resort-style living: a staffed lobby with 24-hour security and valet entry, an extensive heated pool deck, direct private beach access with tiki huts and barbecue areas, and outdoor play/courtyard spaces. Indoor amenities include a gym, sauna, billiard and game rooms, business center, convenience market, and laundry facilities on floors. Property services and practical features cover assigned or valet parking, storage rooms, hurricane/storm shutters, and building elevators. Pet policies are restrictive, typically allowing only ESA or service animals. Located steps from restaurants, shops, nightlife and public transit, the building supports a laid-back seaside lifestyle with robust shared amenities and easy access to South Beach attractions.
Available Units
Floor
(2 Units)

Floor
(2 Units)
Floor
(2 Units)
Building Features
Interior
Interior Features
Bar
Bathtub
Bedroom On Main Level
Bidet
Breakfast Area
Breakfast Bar
Built In Features
Closet Cabinetry
Custom Mirrors
Dining Area
Dual Sinks
Eat In Kitchen
Elevator
Entrance Foyer
Family Dining Room
First Floor Entry
French Doors Atrium Doors
Garden Tub Roman Tub
Jetted Tub
Kitchen Dining Combo
Kitchen Island
Living Dining Room
Main Level Primary
Multiple En Suite Bathrooms
None
Pantry
Separate Formal Dining Room
Separate Shower
Sitting Area In Primary
Soaking Tub
Split Bedrooms
Storage
Tub Shower
Upper Level Primary
Walk In Closet(s)
Walk In Closets
Flooring
Carpet
Ceramic Tile
Concrete
Laminate
Marble
Parquet
Slate
Tile
Vinyl
Wood
Heating
Central
Electric
Heat Pump
Heat Strip
Natural Gas
None
Wall Furnace
Cooling
Ceiling Fans
Central Air
Central Air
Electric
Gas
Heat Pump
None
Appliances
Cooktop
Dishwasher
Disposal
Dryer
Electric Cooktop
Electric Range
Electric Water Heater
Gas Range
Ice Maker
Microwave
None
Oven
Range
Refrigerator
Trash Compactor
Washer
Water Heater
Water Purifier
Water Softener
Wine Refrigerator
Amenities & Parking
Other Features
Parking Features
Assigned
Attached
Attached Carport
Carport
Concrete
Covered
Deeded
Detached
Detached Carport
Driveway
Garage
Garage Door Opener
Guest
On Street
One Space
Valet
Exterior Amenities
Awnings
Balcony
Barbecue
Built In Barbecue
Courtyard
Hurricane Shutters
Lighting
None
Outdoor Living Area
Outdoor Shower
Storage
Tennis Courts
Disclaimer: Unit Features may vary by unit; buyers must independently verify all features. Information is deemed reliable but not guaranteed
Nearby Buildings
- Home
- Homes For Sale
- Florida
- Miami Beach
- 6039 Collins Ave
Frequently Asked Questions
How many units are for sale at 6039 Collins Ave?

How much does a condo at 6039 Collins Ave cost?
What bedroom options are available in 6039 Collins Ave?