 Overview
 Available Units
 Unit Features
 Getting Around
 Nearby Buildings


 Street View
605 Ives Dairy Rd
605 Ives Dairy Rd, Miami, FL 33179
Rate 605 Ives Dairy Rd

Stories
4

Units
11

Available Units For Sale
1

Unit Types
2bd

Built Year
1984

HOA Fees
N/A
About
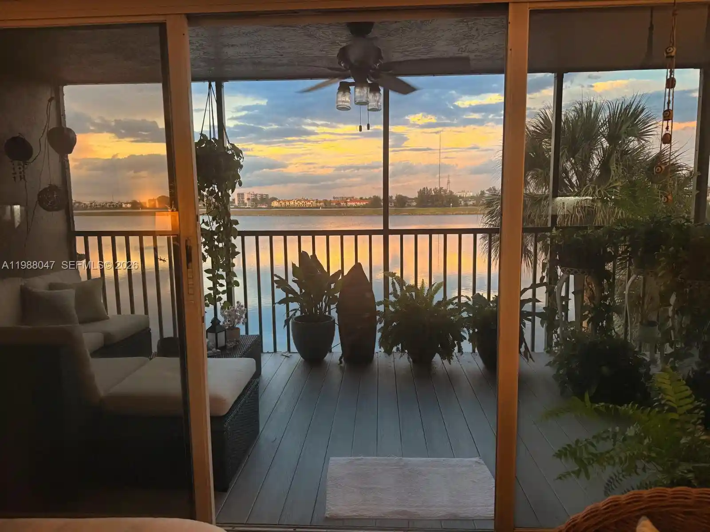
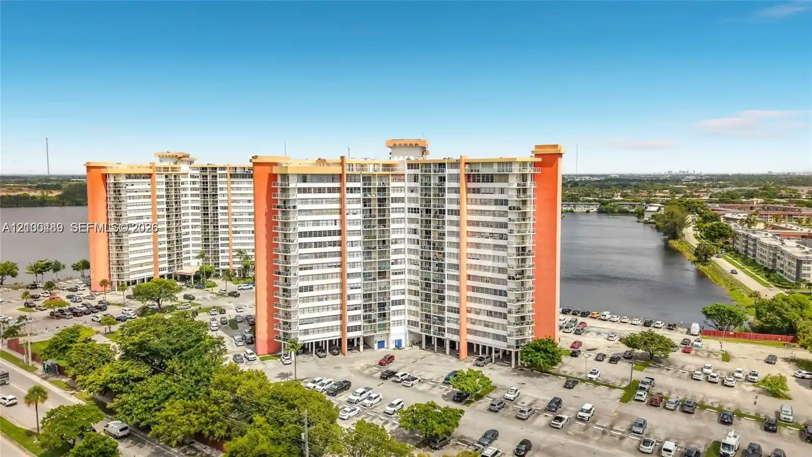
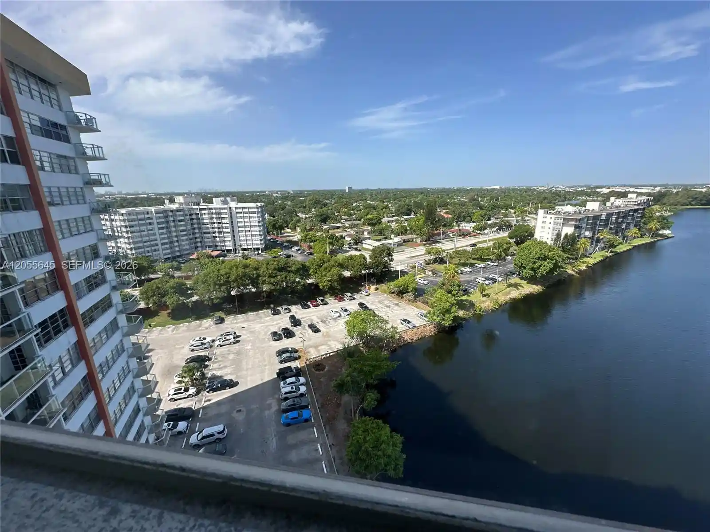
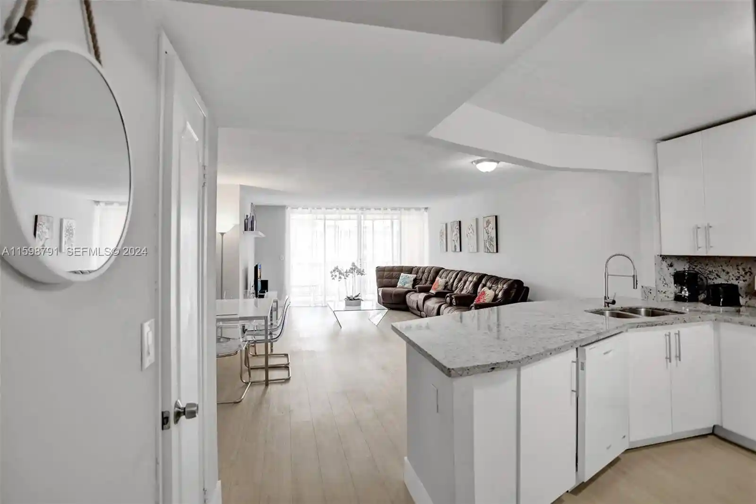
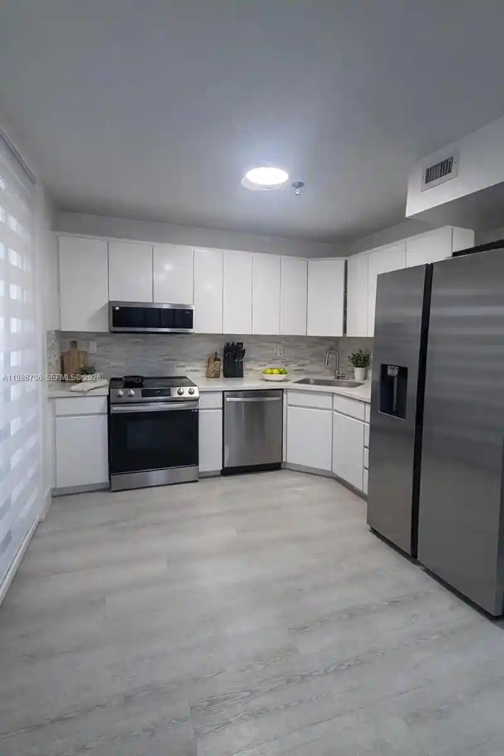
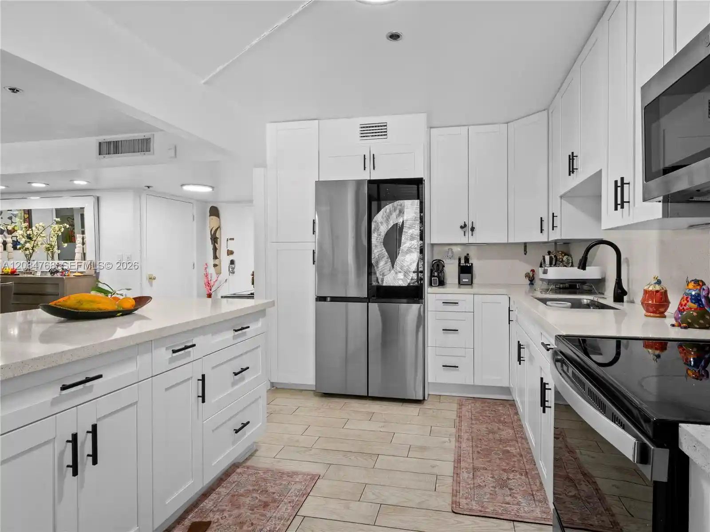
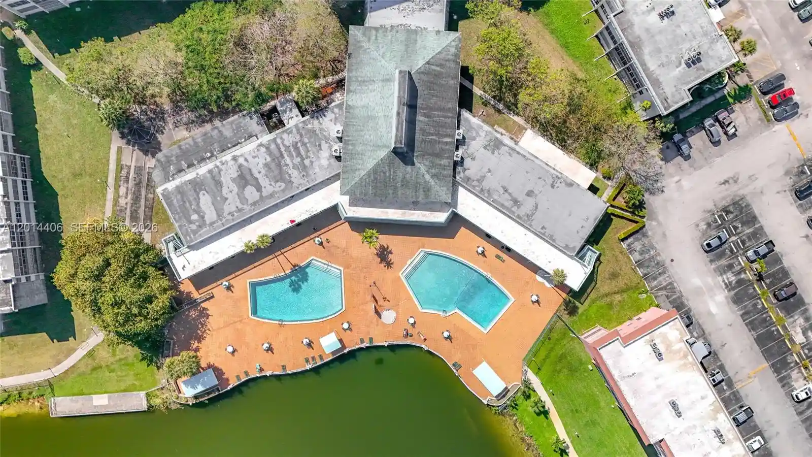
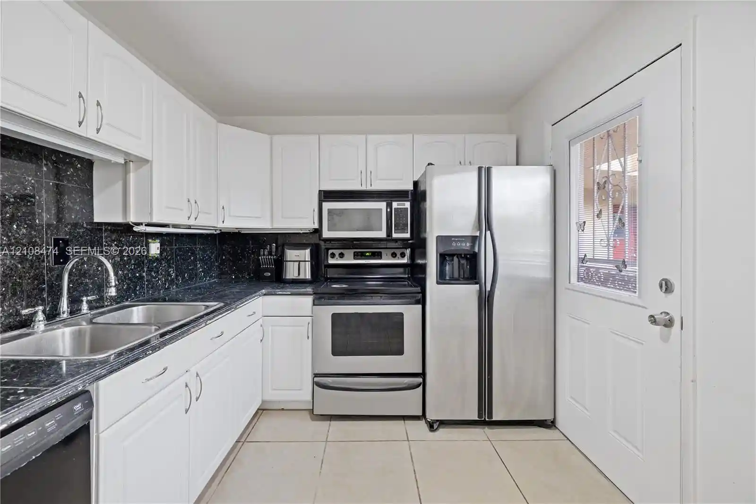
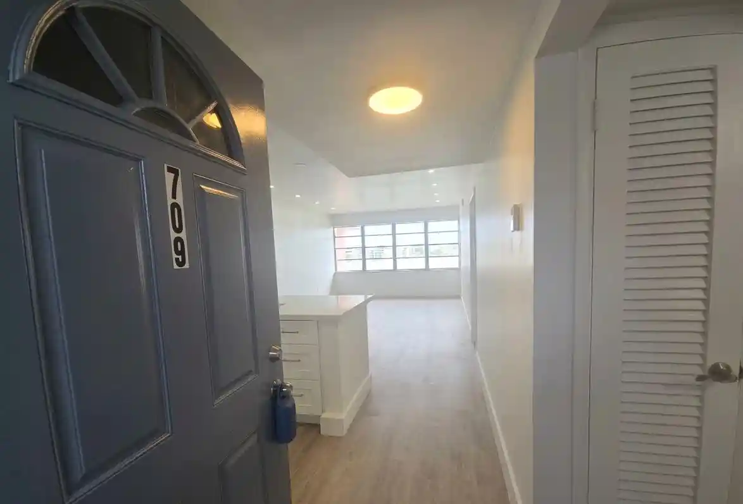
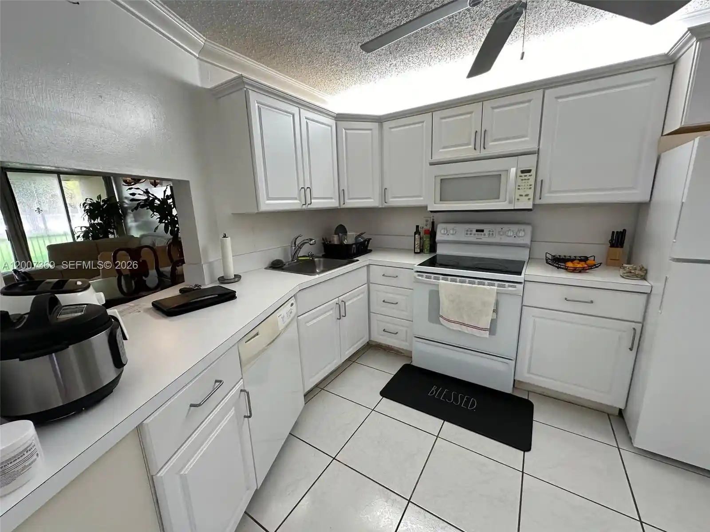
A low-rise, four-story condominium complex built in 1984 that sits around landscaped lakes within a gated community in the Miami suburbs. The architecture is typical of 1980s garden-style condo developments: low massing, exterior corridors at some entries, and private balconies overlooking water and courtyards. Units are predominantly two-bedroom, two-bath residences of about 1,300–1,500 square feet with features oriented toward comfortable everyday living—separate dining areas, eat-in kitchens, large living/dining rooms, and bedrooms with walk-in closets. Many homes include private laundry rooms or dedicated storage, garden tubs or separate showers in primary baths, and screened balconies with storm shutters. Common interior building elements include multiple elevator access points and first-floor or third-floor entry variations. Grounds and shared facilities emphasize outdoor and social recreation: two renovated swimming pools (one lakeside), a gym/fitness room, clubhouse with billiards/game room, barbecue areas, and secure gated entry with 24-hour manned security. Exterior amenities include courtyards, fenced perimeters, fruit trees in common areas, and high-impact doors for storm protection. Parking and storage arrangements vary by unit; the association enforces purchase and rental qualifications (including a typical two-year owner-occupancy before rentals) and maintains buildingwide systems subject to periodic special assessments. The community’s scale, water views, and proximity to Aventura shopping and transit corridors create a suburban-urban blend favored by downsizers, commuters, and those seeking amenity-rich, low-rise condominium living in Miami-Dade County.
Available Units

Building Features
Interior
Interior Features
Bedroom On Main Level
Breakfast Area
Breakfast Bar
Built In Features
Dining Area
Eat In Kitchen
Elevator
First Floor Entry
Garden Tub Roman Tub
Kitchen Dining Combo
Living Dining Room
Main Living Area Entry Level
None
Pantry
Separate Formal Dining Room
Separate Shower
Shower Only
Sitting Areain Master
Third Floor Entry
Tub Shower
Walk In Closets
Flooring
Carpet
Ceramic Tile
Laminate
Marble
Parquet
Tile
Heating
Central
Electric
Heat Pump
Cooling
Ceiling Fans
Central Air
Electric
Appliances
Dishwasher
Disposal
Dryer
Electric Range
Electric Water Heater
Freezer
Ice Maker
Microwave
Refrigerator
Self Cleaning Oven
Washer
Amenities & Parking
Other Features
Parking Features
Assigned
Detached
Detached Carport
Garage
Guest
One Space
Two Or More Spaces
Exterior Amenities
Balcony
Barbecue
Courtyard
Enclosed Porch
Fence
Lighting
Outdoor Living Area
Security High Impact Doors
Storm Security Shutters
Disclaimer: Unit Features may vary by unit; buyers must independently verify all features. Information is deemed reliable but not guaranteed
Nearby Buildings

- Home
- Homes For Sale
- Florida
- Miami
- 605 Ives Dairy Rd
Frequently Asked Questions
How many units are for sale at 605 Ives Dairy Rd?

How much does a condo at 605 Ives Dairy Rd cost?
What bedroom options are available in 605 Ives Dairy Rd?